
Hi There! Is this Your First Time?
Did you know if you Register you have access to free search tools including the ability to save listings and property searches? Did you know that you can bypass the search altogether and have listings sent directly to your email address? Check out our how-to page for more info.
- Price$559,900
- Beds3
- Baths2
- SQ. Feet1,914
- Acres0.18
- Built2017

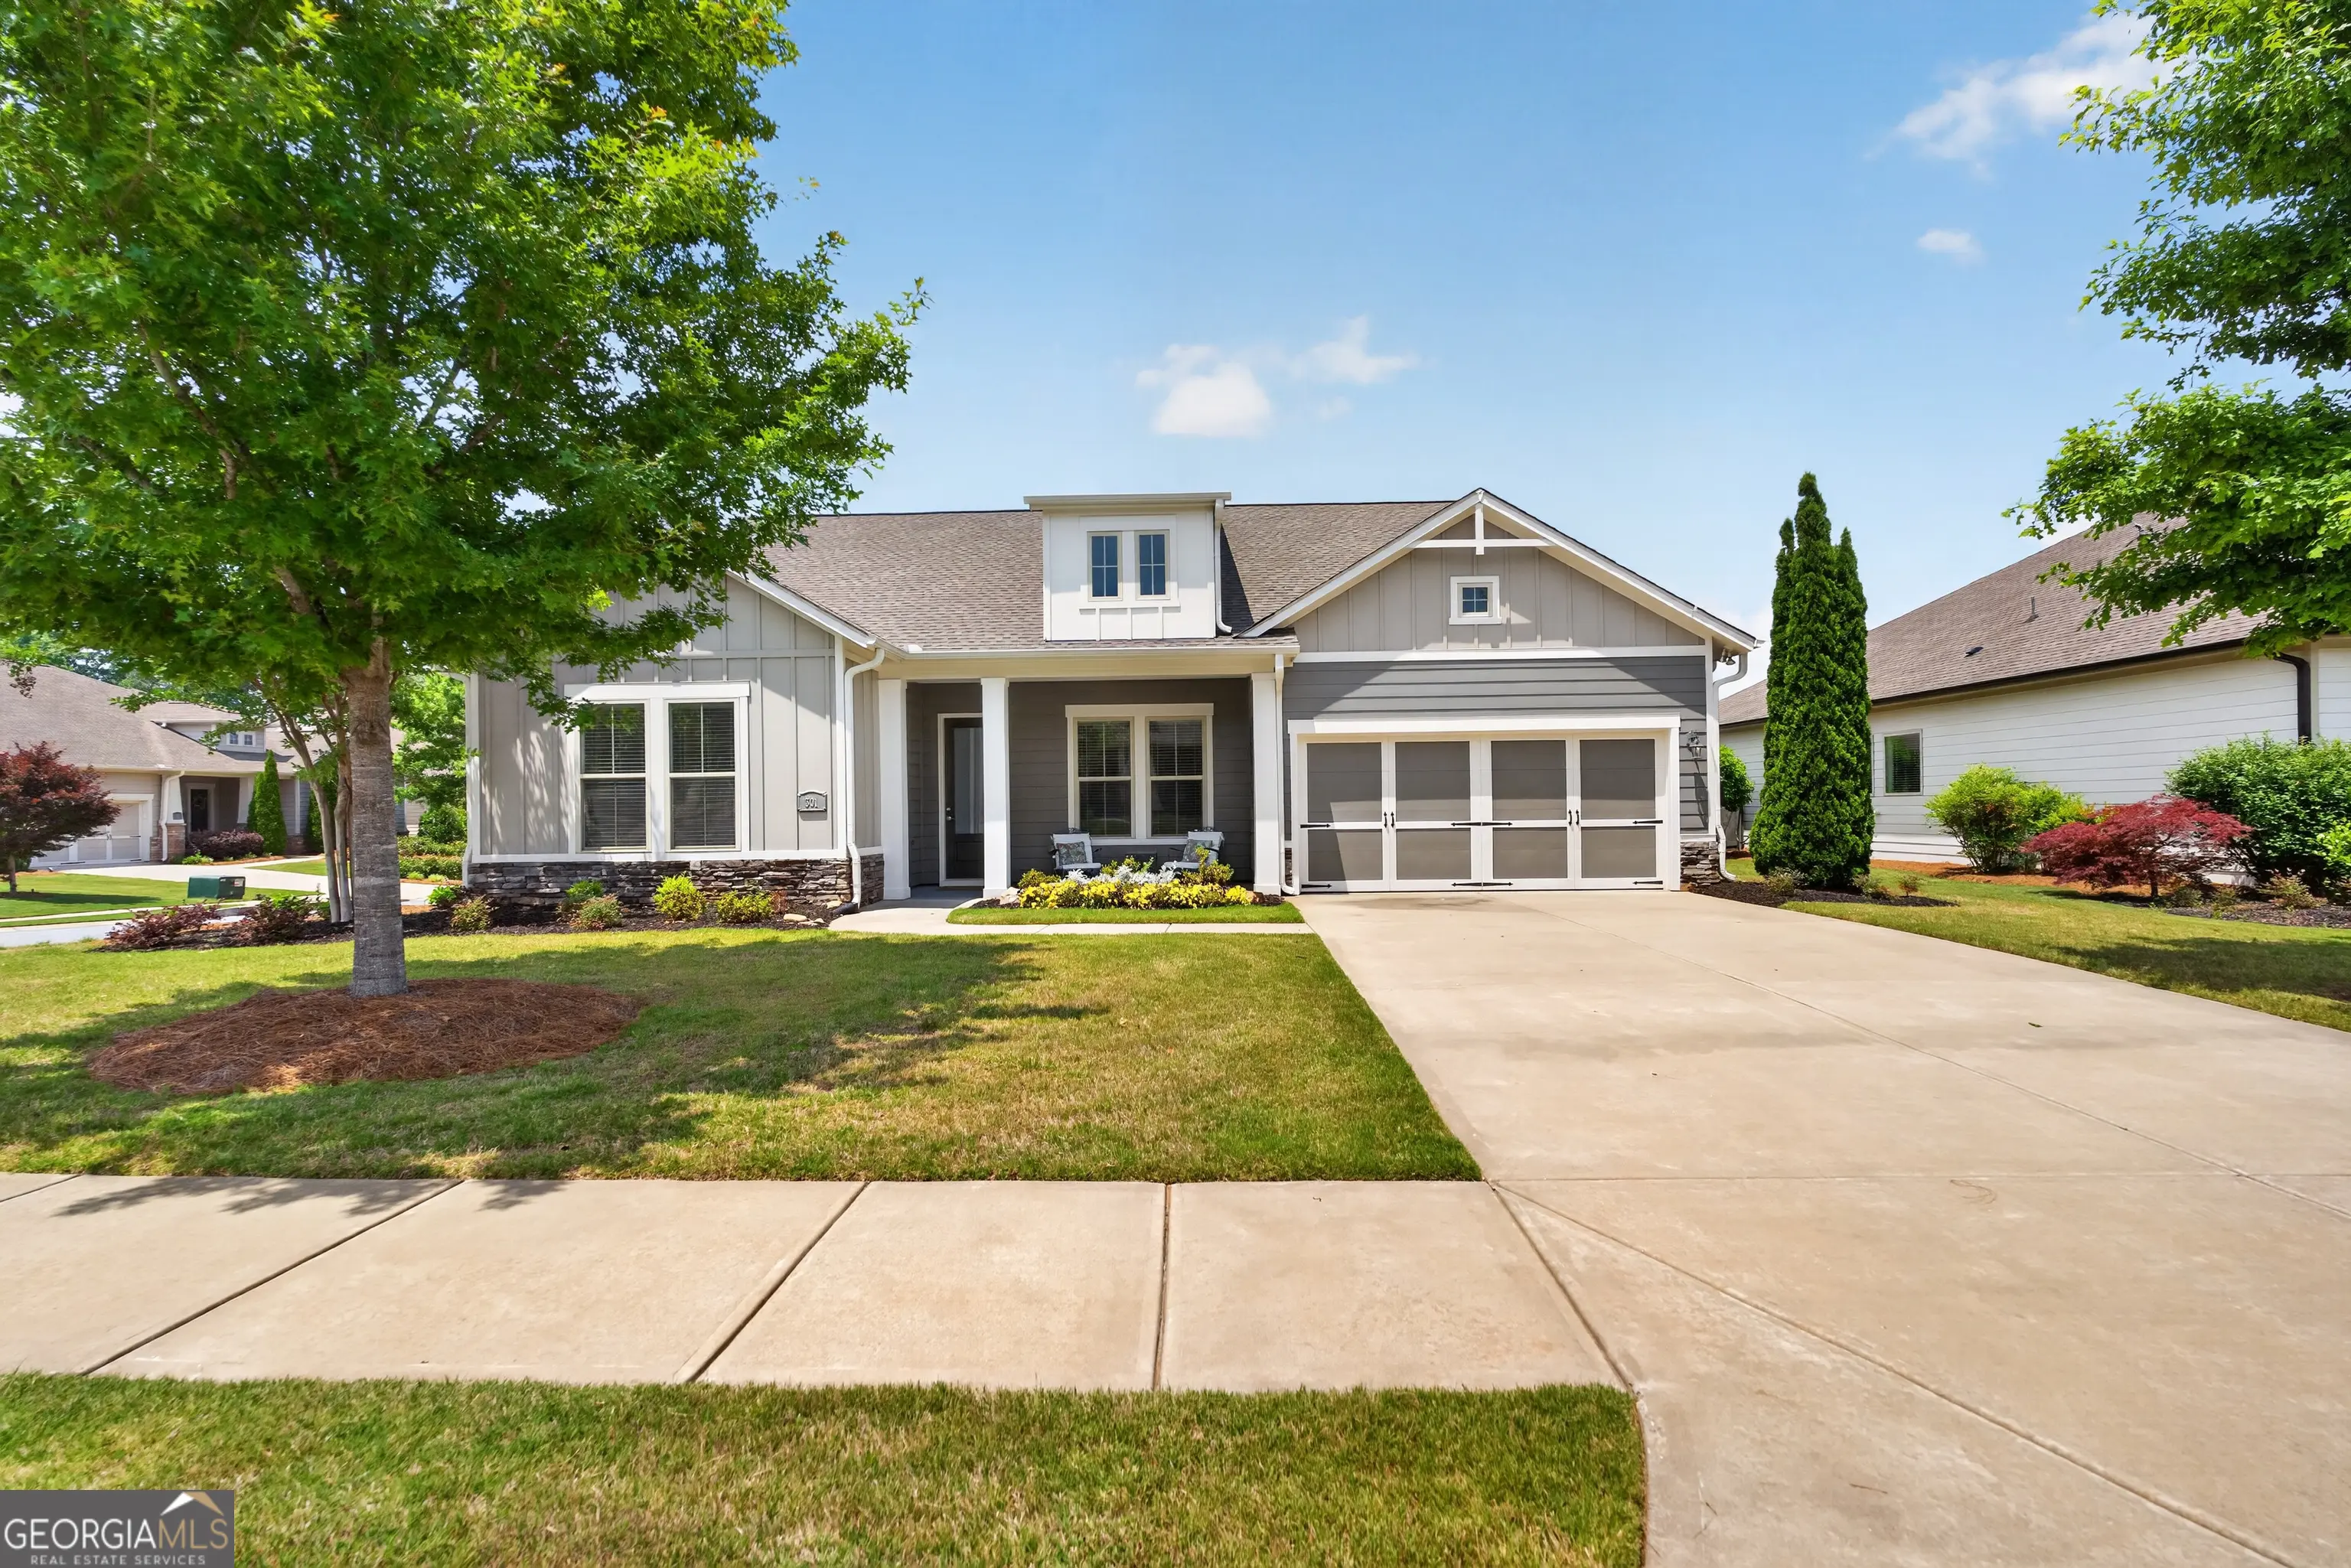



301 Hazel Drive, Woodstock
One-Level Living in a Gated 55+ Community Just Minutes from Downtown Woodstock! Welcome to this beautifully maintained ranch in the highly desirable Heritage at Towne Lake, where comfort, convenience, and an active lifestyle come together. Offering **3 bedrooms, 2 full baths, plus a private office**, this move-in ready home is designed for easy living and effortless entertaining. The open-concept floor plan features luxury laminate flooring throughout, a spacious kitchen with white cabinetry, granite countertops, stainless steel appliances, and a large center island overlooking the family room. The private primary suite offers a relaxing retreat with a spa-inspired bath and generous walk-in closet, while two additional bedrooms provide plenty of space for guests, hobbies, or family visits. Enjoy your morning coffee on the screened porch or unwind on the patio overlooking the fenced backyard-perfect for relaxing, gardening, or entertaining. Residents of Heritage at Towne Lake enjoy outstanding amenities, including a clubhouse, swimming pool, pickleball courts, and lawn maintenance, all just minutes from the shopping, dining, and charm of downtown Woodstock. Now offered at $559,900. Don't miss this opportunity to make this exceptional home your own.-schedule your private showing today!
Essential Information
- MLS® #10768862
- Price$559,900
- Bedrooms3
- Bathrooms2.00
- Full Baths2
- Square Footage1,914
- Acres0.18
- Year Built2017
- TypeResidential
- Sub-TypeSingle Family Residence
- StyleCraftsman, Ranch
- StatusActive
Amenities
- UtilitiesCable Available, Electricity Available, High Speed Internet, Natural Gas Available
- ParkingAttached, Garage, Garage Door Opener, Kitchen Level
Exterior
- Exterior FeaturesSprinkler System
- Lot DescriptionCorner Lot, Level, Private
- WindowsDouble Pane Windows, Window Treatments
- RoofComposition
- ConstructionStone, Wood Siding
- FoundationSlab
Additional Information
- Days on Market109
Community Information
- Address301 Hazel Drive
- SubdivisionHERITAGE AT TOWNE LAKE
- CityWoodstock
- CountyCherokee
- StateGA
- Zip Code30189
Interior
- Interior FeaturesDouble Vanity, High Ceilings, Master On Main Level, Pulldown Attic Stairs, Roommate Plan, Separate Shower, Soaking Tub, Split Bedroom Plan, Tile Bath, Walk-In Closet(s)
- AppliancesDishwasher, Disposal, Electric Water Heater, Microwave, Oven/Range (Combo), Refrigerator, Stainless Steel Appliance(s)
- HeatingNatural Gas
- CoolingCeiling Fan(s), Central Air
- StoriesOne
School Information
- ElementaryClark Creek
- MiddleBooth
- HighEtowah
Listing Details
- Listing Provided Courtesy Of Chapman Hall Realtors Professionals
Price Change History for 301 Hazel Drive, Woodstock, GA (MLS® #10768862)
| Date | Details | Price | Change |
|---|---|---|---|
| Active | – | – | |
| Price Change | – | – | |
| Price Reduced | $559,900 | $15,000 (2.61%) | |
| Active | – | – | |
| Price Change (from New) | – | – | |
| Show More (1) | |||
| Price Reduced (from $575,000) | $574,900 | $100 (0.02%) | |
 The data relating to real estate for sale on this web site comes in part from the Broker Reciprocity Program of Georgia MLS. Real estate listings held by brokerage firms other than Go Realty Of Georgia & Alabam are marked with the Broker Reciprocity logo and detailed information about them includes the name of the listing brokers.
The information being provided is for consumers' personal, non-commercial use and may not be used for any purpose other than to identify prospective properties consumers may be interested in purchasing. Information Deemed Reliable But Not Guaranteed.
The broker providing this data believes it to be correct, but advises interested parties to confirm them before relying on them in a purchase decision.
Copyright 2026 Georgia MLS. All rights reserved.
Listing information last updated on September 7th, 2026 at 12:53pm CDT.