
Hi There! Is this Your First Time?
Did you know if you Register you have access to free search tools including the ability to save listings and property searches? Did you know that you can bypass the search altogether and have listings sent directly to your email address? Check out our how-to page for more info.
- Price$619,900
- Beds5
- Baths4
- SQ. Feet2,570
- Acres1.00
- Built2026
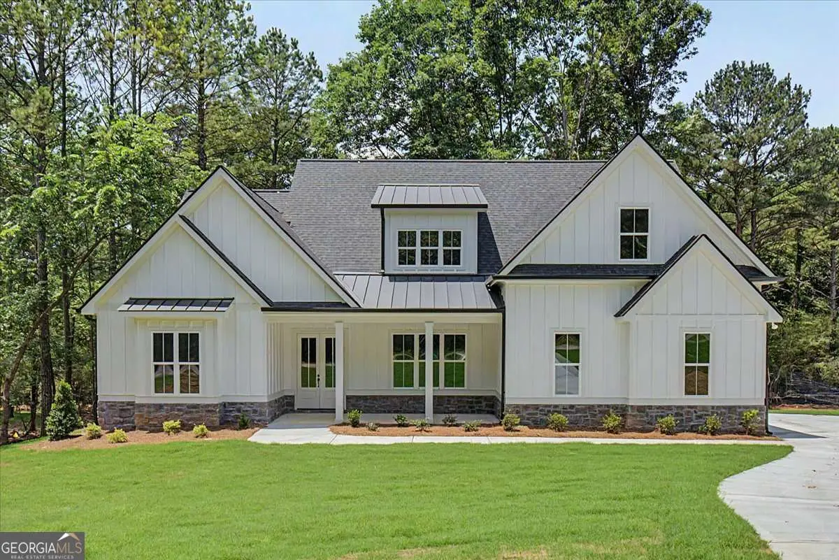
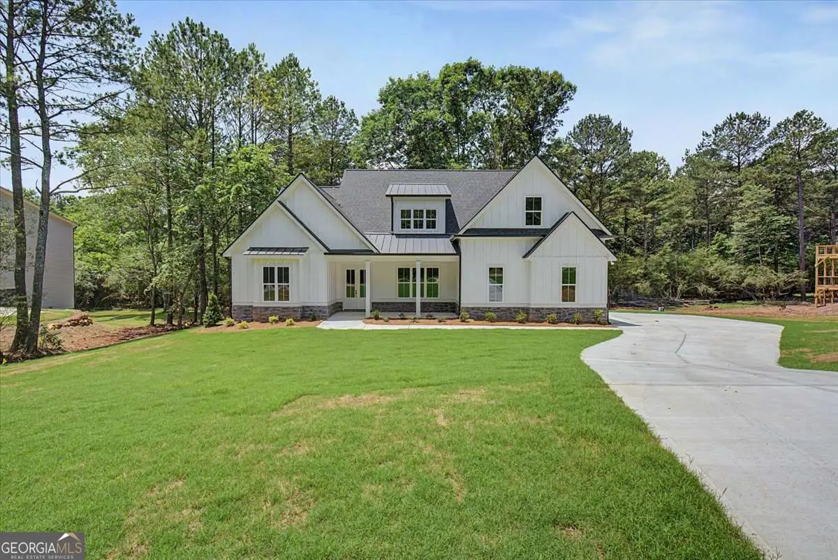
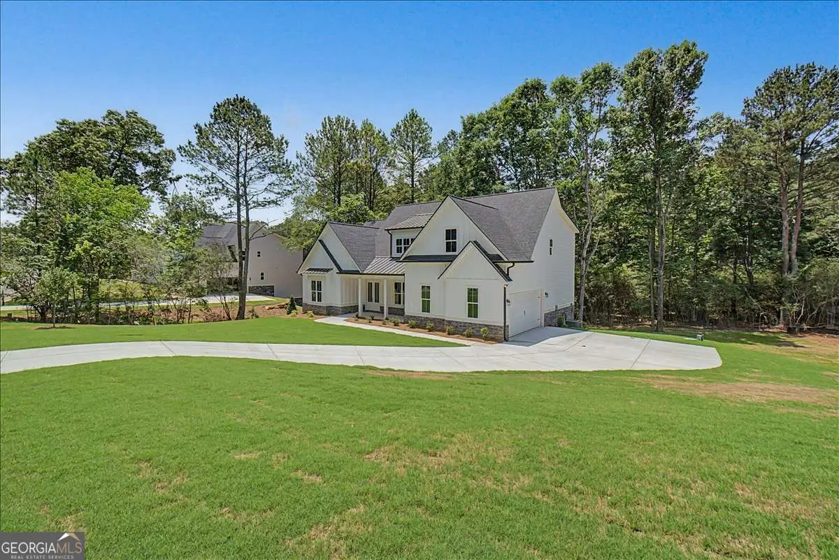
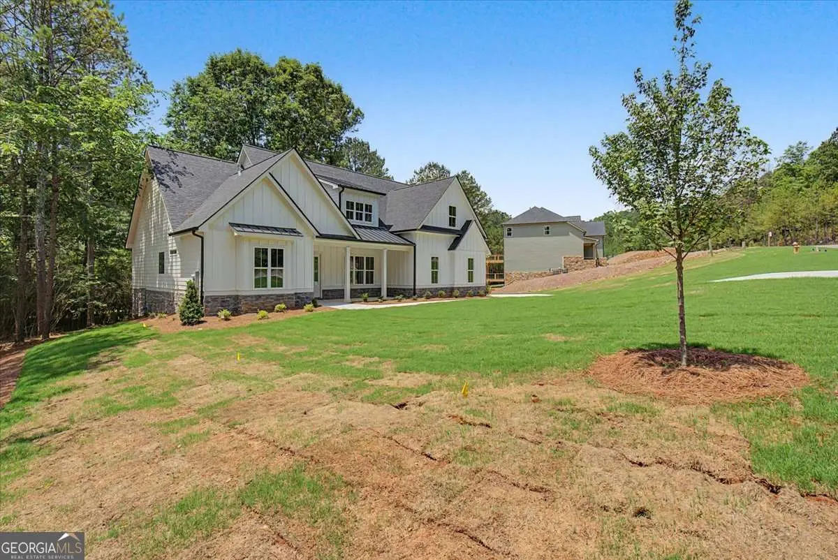
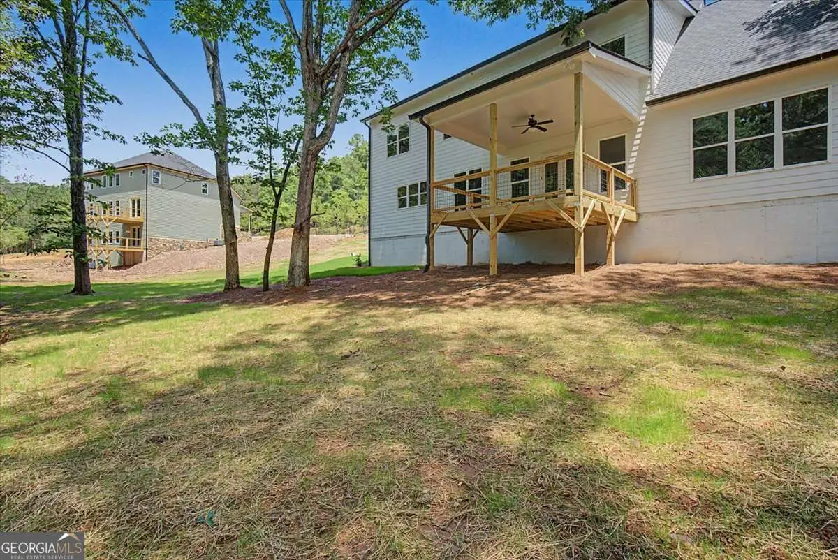
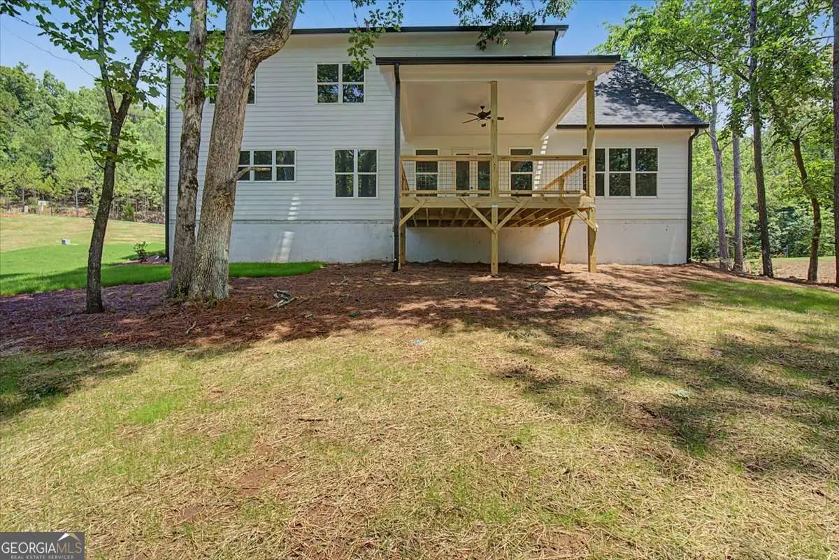
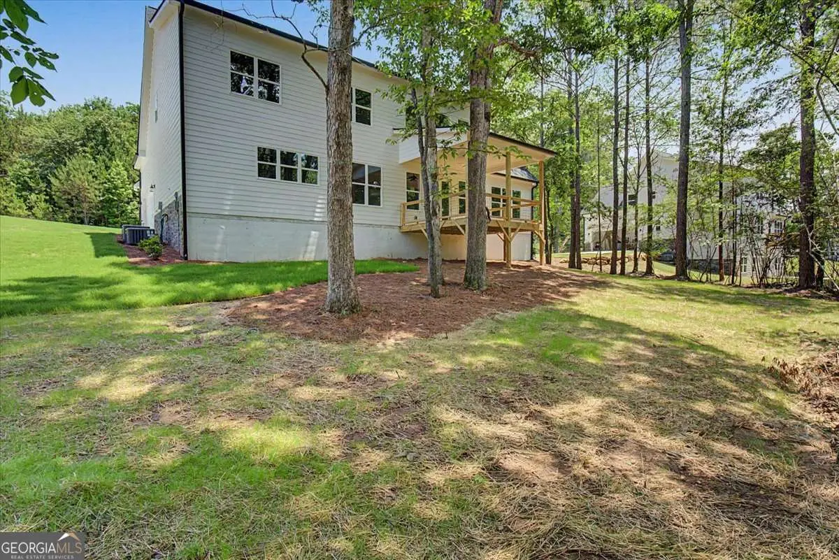
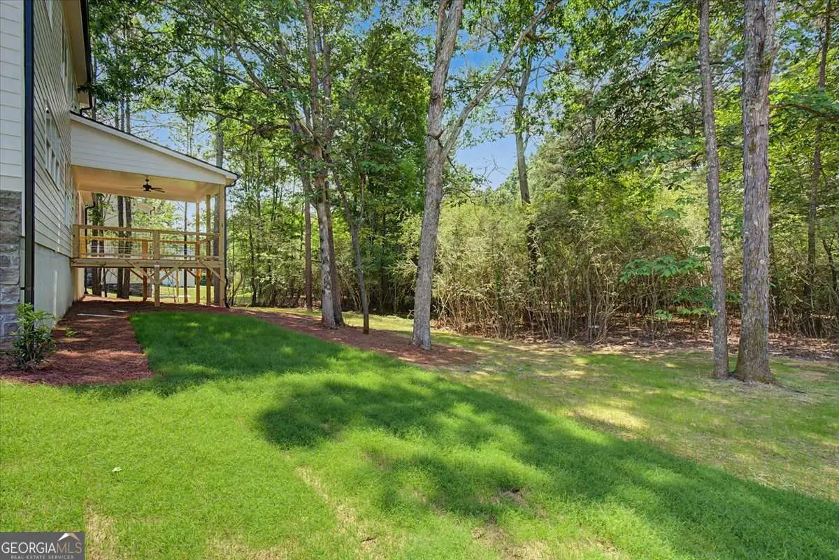

26 Rushden Way Se, Rome
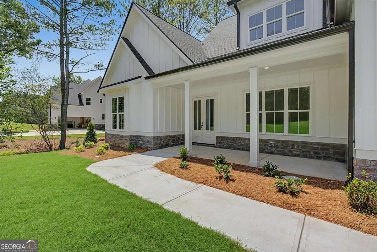
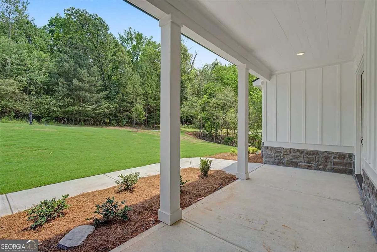
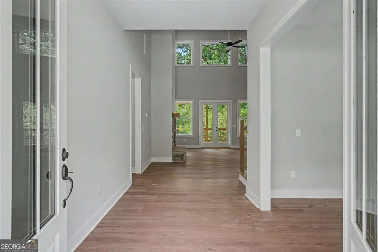
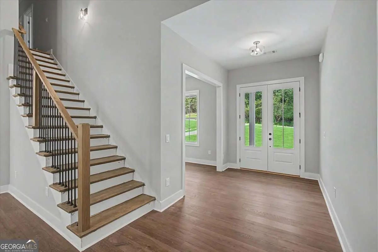
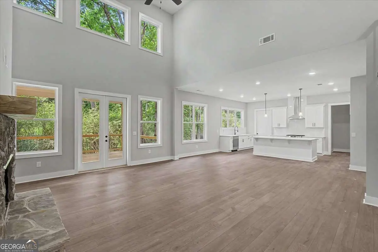
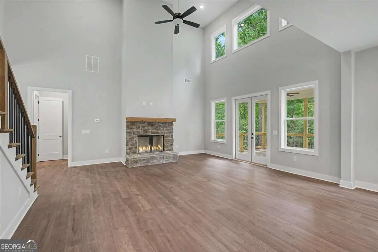
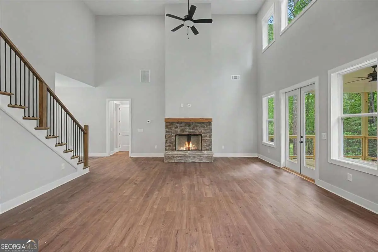
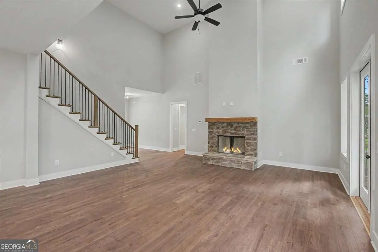
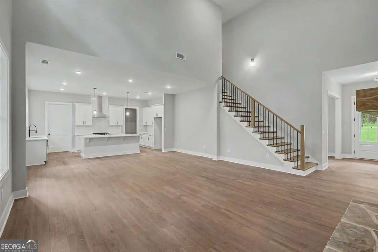
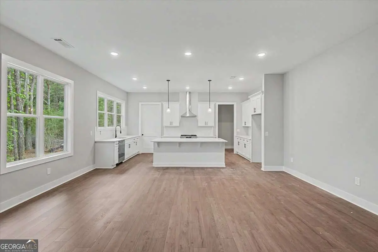
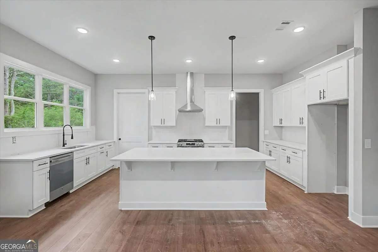
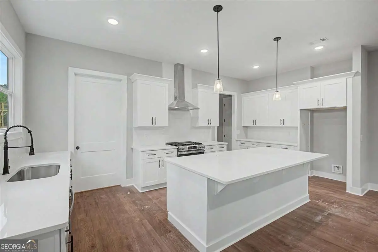
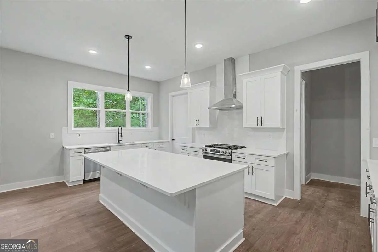
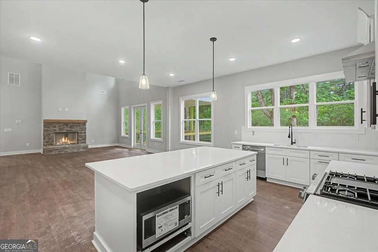
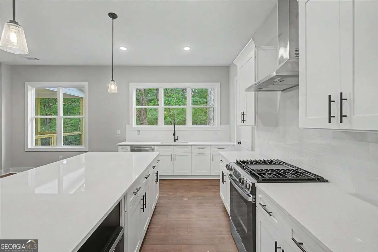
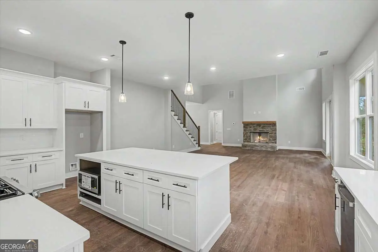
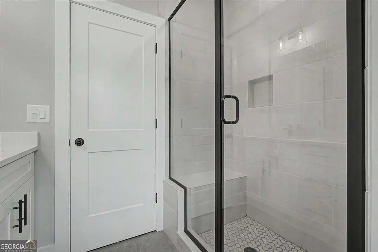
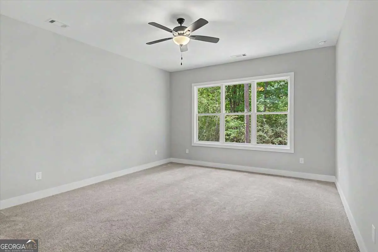
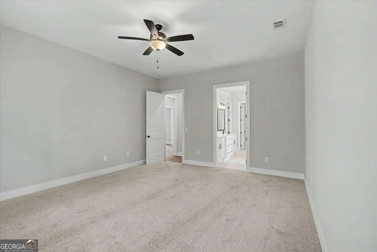
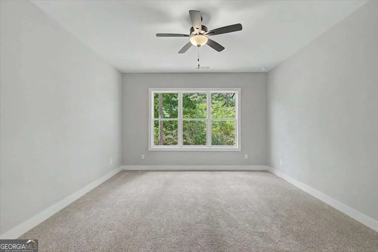
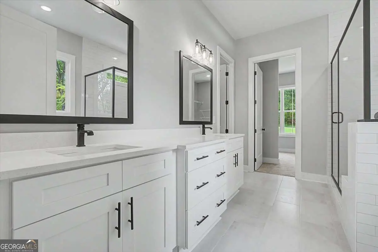
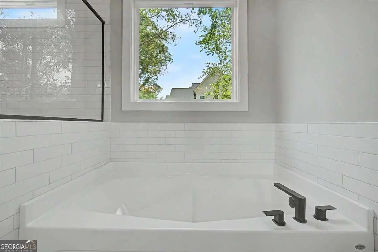
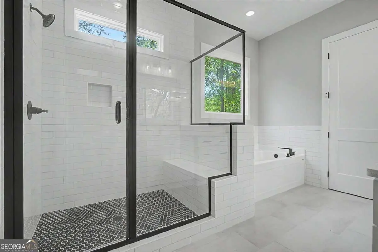
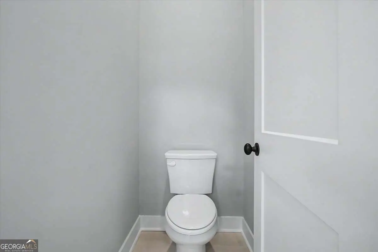
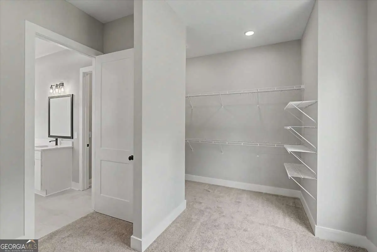
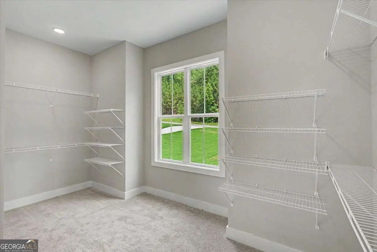
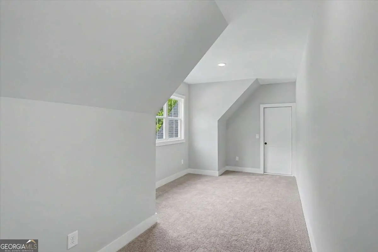
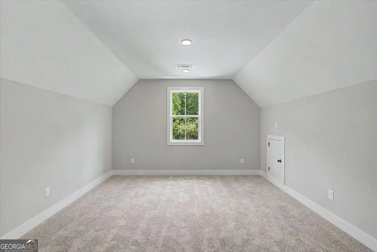
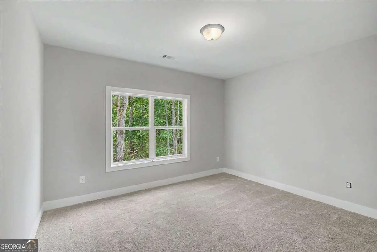
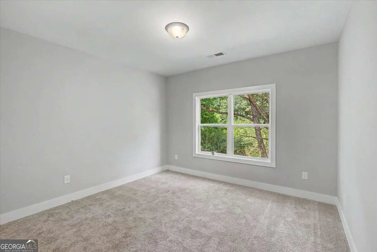
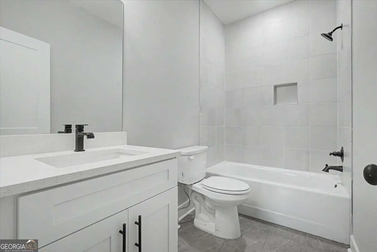
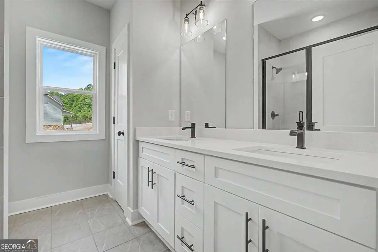
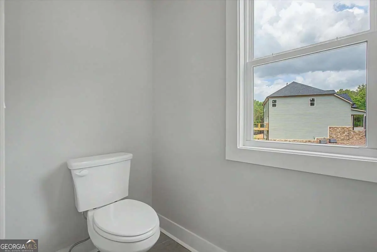
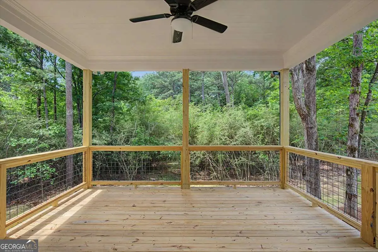
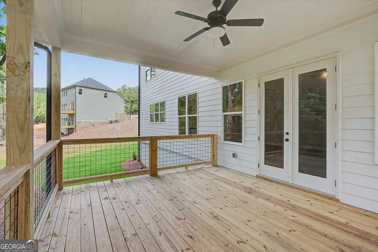
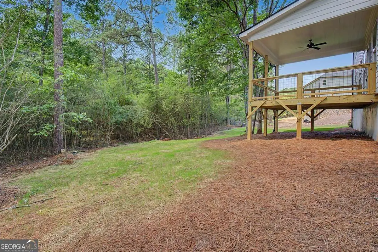
Welcome to the Littleson Plan at Hampton Preserve - where timeless design meets modern convenience! Step inside to discover a spacious primary suite on the main level, complete with vaulted ceilings, an abundance of natural sunlight, and serene views of the wooded backyard. The spa-inspired ensuite bath features a large double vanity, soaking tub, and separate shower, creating the perfect retreat after a long day. Upstairs, you'll find four generously sized bedrooms and two full bathrooms. One of the bedrooms features its own private ensuite bath, making it an ideal guest suite or retreat for family members. The thoughtful layout ensures comfort and privacy for everyone. The heart of the home is the chef-inspired kitchen with sleek quartz countertops, high-end soft-close cabinetry, a spacious island, and a sunlit breakfast area - ideal for everyday living and entertaining. Throughout the home, elegant details combine with practical design to create a space that feels both warm and refined. Ask about our closing cost incentive when financing with our preferred lender, Matt Garcia at Supreme Lending. Builder-sponsored interest rate buydown programs are also available through our preferred lenders (terms, conditions, and builder/seller approval apply). Don't miss the opportunity to make this dream home yours in one of Rome's most desirable neighborhoods!
Essential Information
- MLS® #10777429
- Price$619,900
- Bedrooms5
- Bathrooms4.00
- Full Baths3
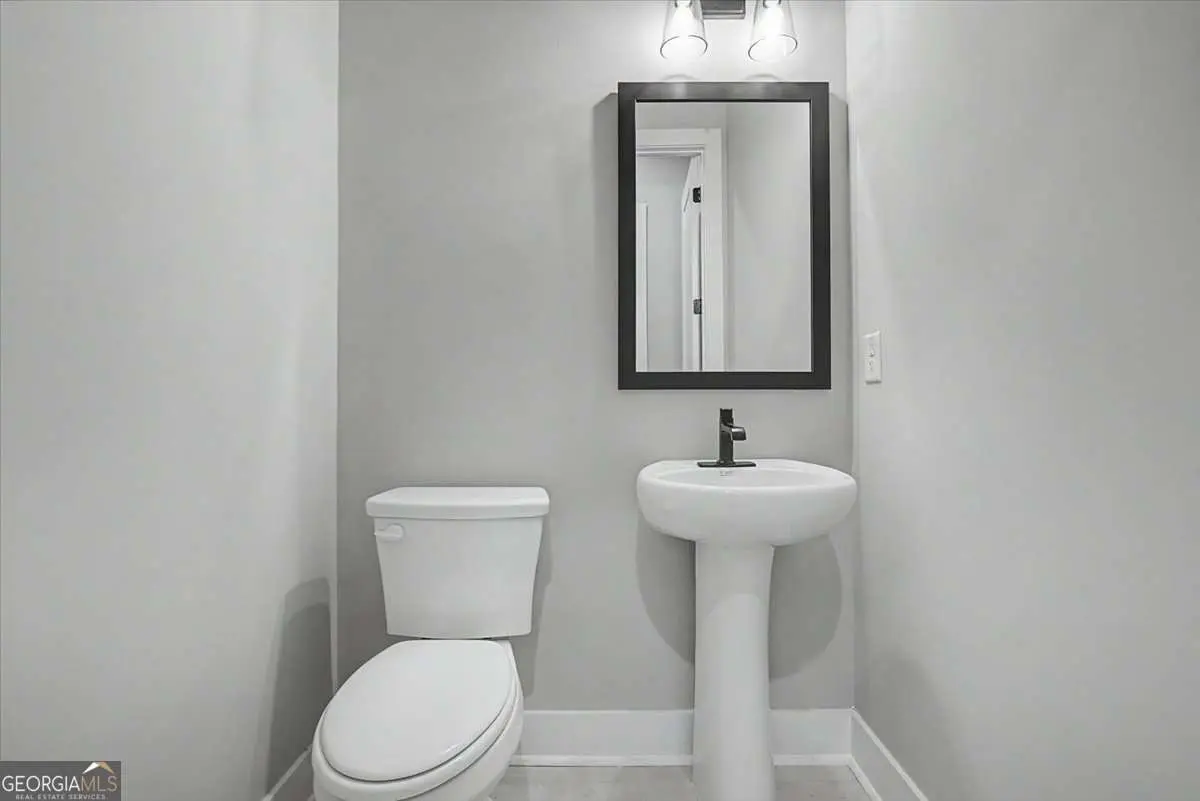
- Half Baths1
- Square Footage2,570
- Acres1.00
- Year Built2026
- TypeResidential
- Sub-TypeSingle Family Residence
- StyleCraftsman, Traditional
- StatusActive
Amenities
- UtilitiesCable Available, Electricity Available, Natural Gas Available, Phone Available, Sewer Available, Water Available
- Parking Spaces2
- ParkingGarage, Garage Door Opener, Kitchen Level, Side/Rear Entrance
Exterior
- Exterior FeaturesLighting
- Lot DescriptionLevel
- WindowsDouble Pane Windows
- RoofComposition
- ConstructionConcrete
- FoundationSlab
Additional Information
- Days on Market100
Community Information
- Address26 Rushden Way Se
- SubdivisionHampton Preserve
- CityRome
- CountyFloyd
- StateGA
- Zip Code30161
Interior
- Interior FeaturesHigh Ceilings, Master On Main Level
- AppliancesDishwasher
- HeatingCentral
- CoolingCeiling Fan(s), Central Air
- FireplaceYes
- # of Fireplaces1
- FireplacesFamily Room, Gas Log
- StoriesTwo
School Information
- ElementaryEast Central
- MiddleRome
- HighRome
Listing Details
- Listing Provided Courtesy Of Atlanta Communities
Price Change History for 26 Rushden Way Se, Rome, GA (MLS® #10777429)
| Date | Details | Price | Change |
|---|---|---|---|
| Active (from New) | – | – |
 The data relating to real estate for sale on this web site comes in part from the Broker Reciprocity Program of Georgia MLS. Real estate listings held by brokerage firms other than Go Realty Of Georgia & Alabam are marked with the Broker Reciprocity logo and detailed information about them includes the name of the listing brokers.
The information being provided is for consumers' personal, non-commercial use and may not be used for any purpose other than to identify prospective properties consumers may be interested in purchasing. Information Deemed Reliable But Not Guaranteed.
The broker providing this data believes it to be correct, but advises interested parties to confirm them before relying on them in a purchase decision.
Copyright 2026 Georgia MLS. All rights reserved.
Listing information last updated on September 13th, 2026 at 8:08am CDT.