
Hi There! Is this Your First Time?
Did you know if you Register you have access to free search tools including the ability to save listings and property searches? Did you know that you can bypass the search altogether and have listings sent directly to your email address? Check out our how-to page for more info.
- Price$1,700,000
- Beds8
- Baths9
- SQ. Feet7,239
- Acres1.50
- Built2018


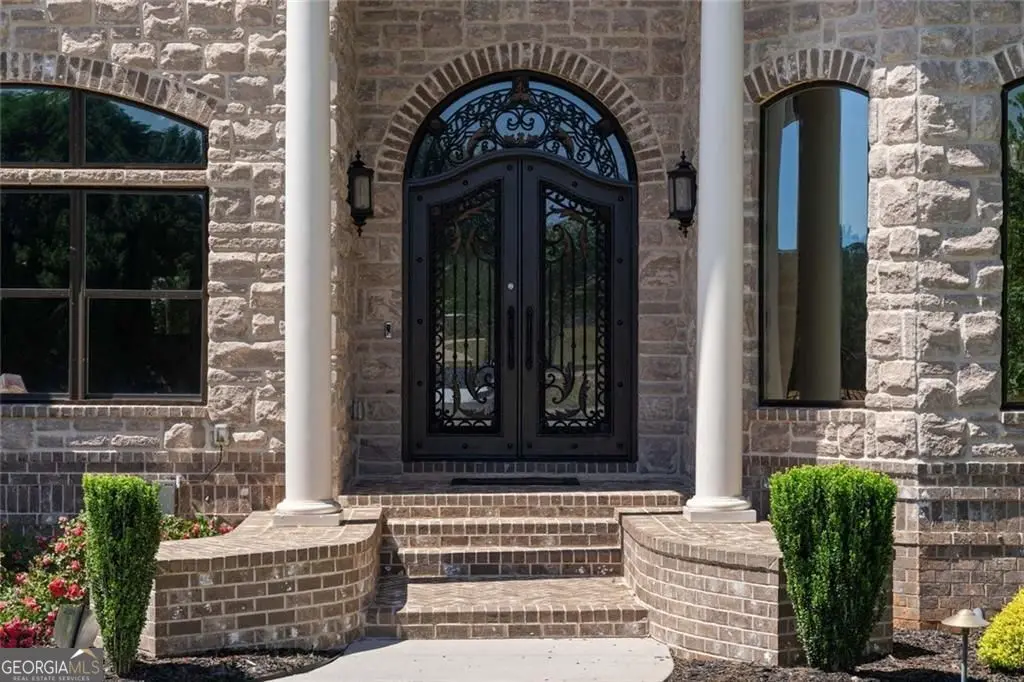



1804 Lake Pointe Circle, Locust Grove
Tucked at the end of a private cul-de-sac inside the gates of Lakeview at Heron Bay, this stately 8 bed, 10 bath lakefront estate offers 7,239 SF of meticulously designed living across three fully appointed levels connected by a private ADA elevator and sweeping custom iron staircase. Main level features soaring two-story ceilings, gourmet kitchen, formal dining with coffered ceilings, dramatic marble fireplace, powder room and two en suite bedrooms including a spa-inspired primary bath clad in floor-to-ceiling marble with freestanding soaking tub and walk-in rain shower. Upper level offers four bedrooms, three with private en suite baths and one with shared access. Fully finished terrace level functions as a home within a home with two additional en suite bedrooms, half bath, complete second kitchen, second laundry, sauna and double-sided fireplace, plus an expansive bonus room ready for your vision. Multi-level deck overlooks Cole Reservoir with pool excavation already completed on site, a blank canvas for a custom design. Lake access pathway currently being completed by county. Electric watercraft only on the reservoir. Residents enjoy a championship 18-hole golf course, country club with restaurant and bar, resort-style aquatic center with pools and waterslides, lighted tennis and pickleball courts, fitness center and a five-acre lakefront park with pavilion and fire pits, all behind a private gate.
Essential Information
- MLS® #10781149
- Price$1,700,000
- Bedrooms8
- Bathrooms9.00
- Full Baths7
- Half Baths2
- Square Footage7,239
- Acres1.50
- Year Built2018
- TypeResidential
- Sub-TypeSingle Family Residence
- StyleTraditional
- StatusActive
Amenities
- UtilitiesElectricity Available, Natural Gas Available, Underground Utilities, Water Available, Cable Available
- Parking Spaces2
- ParkingAttached
- ViewLake
- Has PoolYes
- PoolIn Ground
Exterior
- Exterior FeaturesLighting
- Lot DescriptionCul-De-Sac, Private
- WindowsStorm Window(s)
- RoofOther
- ConstructionBrick
Additional Information
- Days on Market90
Community Information
- Address1804 Lake Pointe Circle
- SubdivisionLAKEVIEW AT HERON BAY
- CityLocust Grove
- CountySpalding
- StateGA
- Zip Code30248
Interior
- Interior FeaturesBeamed Ceilings, Bookcases, Sauna, Walk-In Closet(s), Double Vanity
- AppliancesDishwasher, Disposal, Double Oven, Refrigerator, Washer
- HeatingCentral
- CoolingCentral Air
- FireplaceYes
- # of Fireplaces1
- FireplacesBasement, Family Room, Gas Starter
- StoriesThree Or More
School Information
- ElementaryJordan Hill Road
- MiddleKennedy Road
- HighSpalding
Listing Details
- Listing Provided Courtesy Of Compass
Price Change History for 1804 Lake Pointe Circle, Locust Grove, GA (MLS® #10781149)
| Date | Details | Price | Change |
|---|---|---|---|
| Active (from New) | – | – |
 The data relating to real estate for sale on this web site comes in part from the Broker Reciprocity Program of Georgia MLS. Real estate listings held by brokerage firms other than Go Realty Of Georgia & Alabam are marked with the Broker Reciprocity logo and detailed information about them includes the name of the listing brokers.
The information being provided is for consumers' personal, non-commercial use and may not be used for any purpose other than to identify prospective properties consumers may be interested in purchasing. Information Deemed Reliable But Not Guaranteed.
The broker providing this data believes it to be correct, but advises interested parties to confirm them before relying on them in a purchase decision.
Copyright 2026 Georgia MLS. All rights reserved.
Listing information last updated on September 7th, 2026 at 10:39am CDT.