
Hi There! Is this Your First Time?
Did you know if you Register you have access to free search tools including the ability to save listings and property searches? Did you know that you can bypass the search altogether and have listings sent directly to your email address? Check out our how-to page for more info.
- Price$1,340,000
- Beds4
- Baths5
- SQ. Feet4,273
- Acres1.00
- Built2020
















101 Toccoa Vista Lane, Mineral Bluff
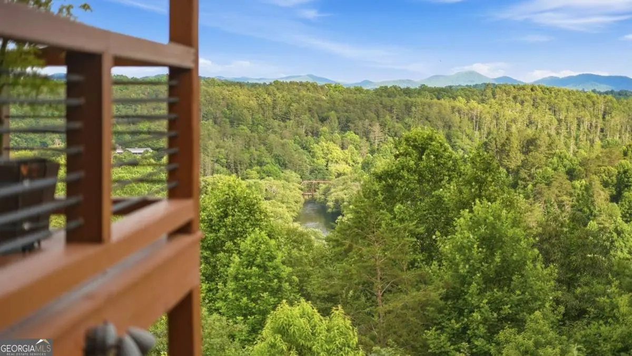
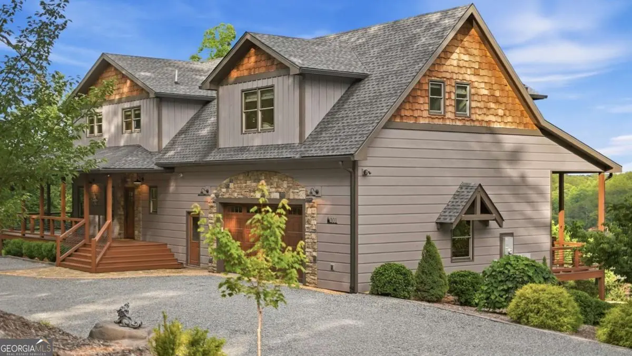
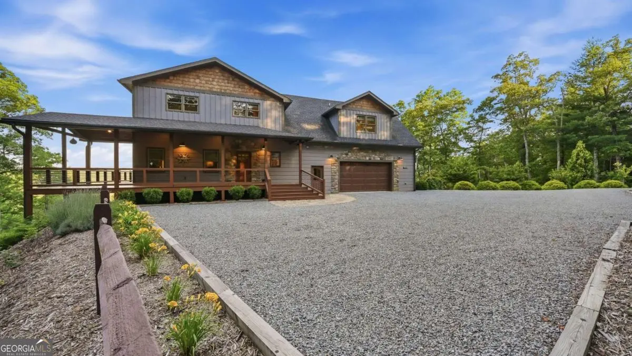
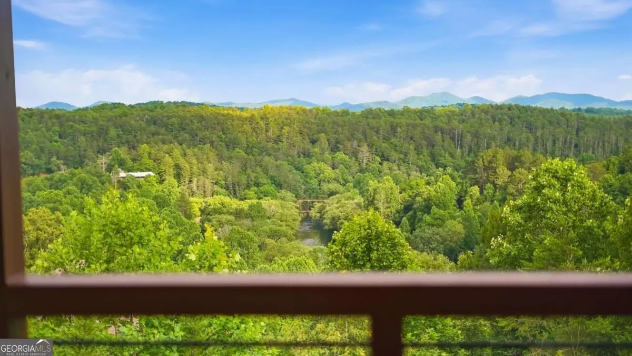
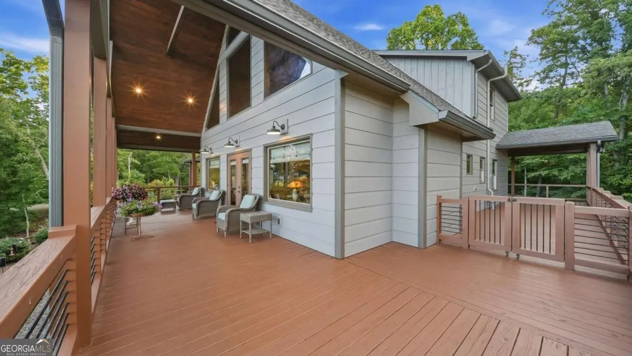
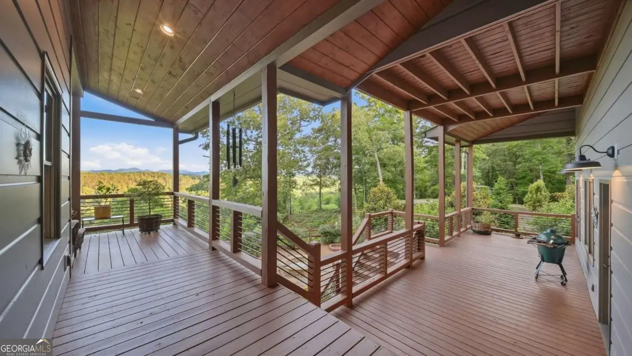
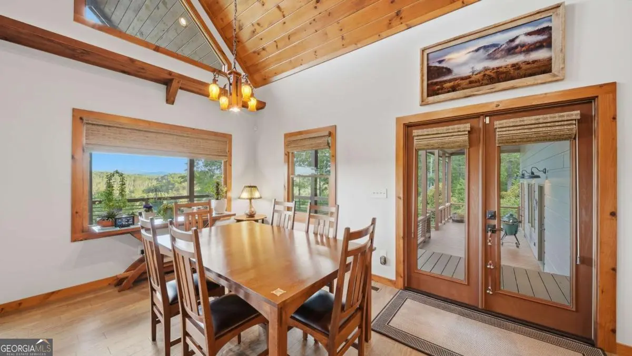
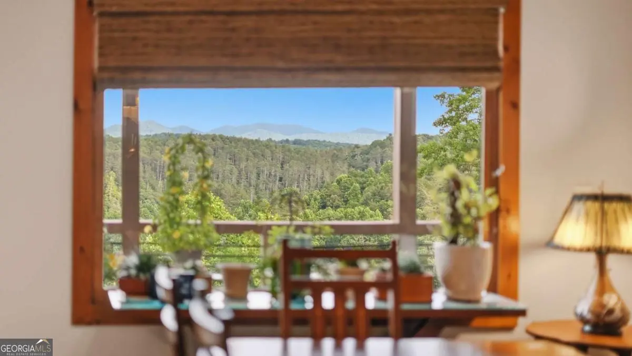
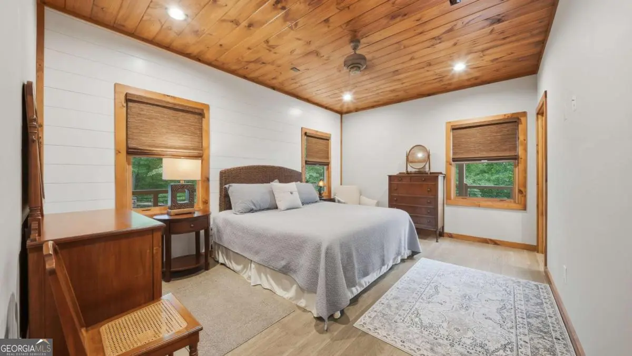
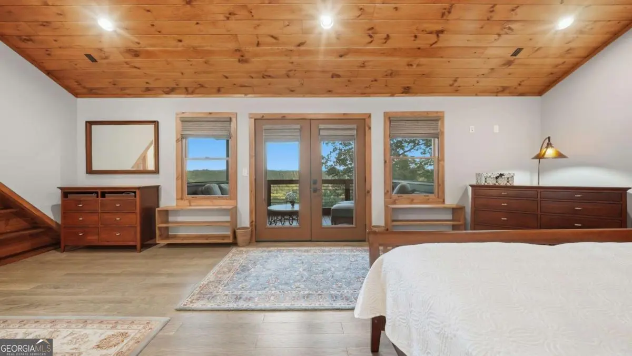
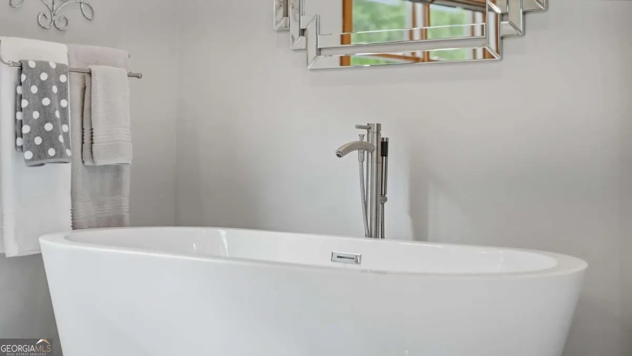
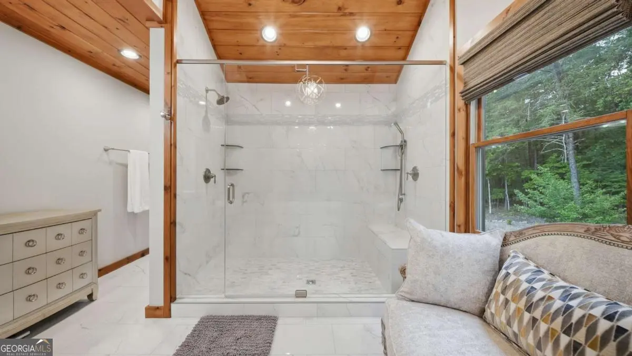
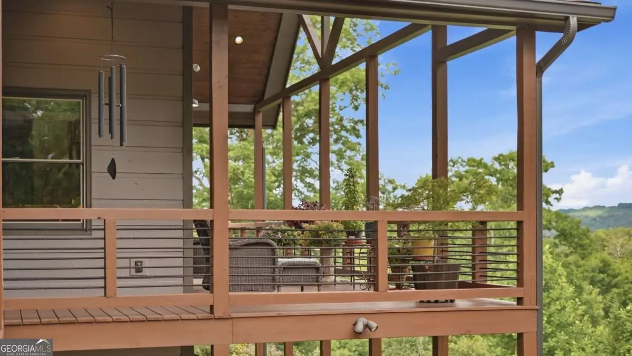
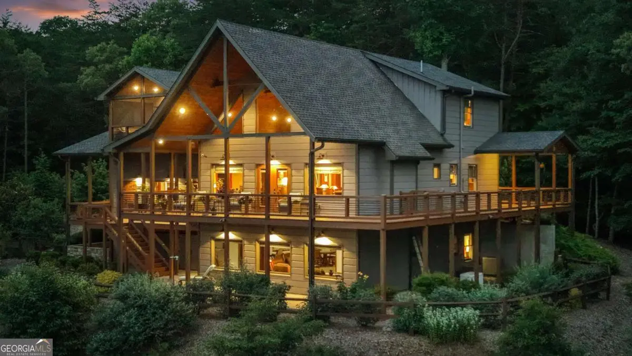
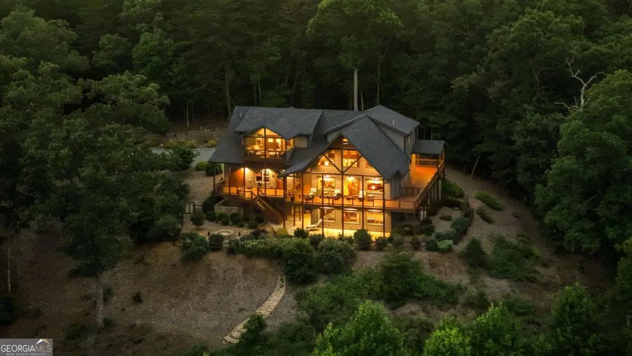
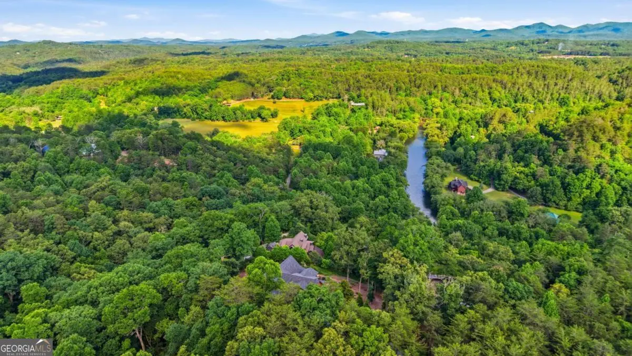
Some homes impress with their features. Others are remembered for how they make you feel. This is a home that has been thoughtfully cared for, enjoyed, and improved over time, where long-range mountain views, glimpses of the Toccoa River, and inviting outdoor spaces create the backdrop for everyday life. From the moment you arrive, it's clear that every detail has been considered. The landscaping has been thoughtfully designed and meticulously maintained, adding color, texture, and beauty throughout the seasons. Surrounded by mountain views and natural beauty, the setting feels peaceful and private while remaining less than 10 miles from Downtown Blue Ridge, where shopping, dining, outdoor adventure, and small-town charm are always within easy reach. At the heart of the home, walls of windows and glass doors fill the living spaces with natural light and draw your attention to the scenery beyond. The main living area was designed for gathering, anchored by a gas fireplace and connected seamlessly to the kitchen, dining area, and expansive outdoor living spaces. A walk-in pantry with custom shelving adds everyday functionality, while the flow of the home makes it equally suited for hosting family and friends or simply enjoying a quiet evening at home. The porch is where much of life unfolds. With both covered and open-air spaces, room for dining, conversation, grilling, and relaxing, it serves as a natural extension of the home. Whether starting the day with coffee as the mountains come to life or ending the evening with friends gathered nearby, it is a space designed to be used and enjoyed. Steps lead to the firepit area below, while the terrace-level patio offers additional room to gather, relax, or create an outdoor retreat uniquely suited to your lifestyle. Upstairs, two spacious ensuite retreats provide comfort and privacy, including a luxurious primary suite featuring a spa-inspired bath, two walk-in closets, and private screened porch positioned to enjoy the mountain and river views. The terrace level offers additional living space with its own gas fireplace, wet bar, guest accommodations, and flexibility for multi-generational living, extended stays, or entertaining. Beyond its beauty, what truly sets this home apart is the level of care behind it. Throughout the years, improvements were made not simply to update the property, but to enhance the experience of living here. From custom finishes and thoughtfully selected materials to systems designed for comfort, security, and peace of mind, every detail reflects a commitment to quality that is difficult to replicate. Features such as a whole-house generator, custom Hunter Douglas window and door treatments, artisan-crafted solid brass hardware, extensive filtration systems, and integrated security enhancements are just a glimpse of the many thoughtful improvements outlined in the home's special features list. A home designed to be lived in, shared, and enjoyed, where mountain mornings, evenings on the porch, and time spent with the people who matter most become part of everyday life!
Essential Information
- MLS® #10781902
- Price$1,340,000
- Bedrooms4
- Bathrooms5.00
- Full Baths4
- Half Baths1
- Square Footage4,273
- Acres1.00
- Year Built2020
- TypeResidential
- Sub-TypeSingle Family Residence
- StyleCraftsman
- StatusActive
Amenities
- UtilitiesHigh Speed Internet
- Parking Spaces2
- ParkingGarage, Garage Door Opener
- ViewMountain(s), River
Exterior
- Exterior FeaturesFire Pit
- Lot DescriptionLevel, Sloped
- WindowsWindow Treatments
- RoofComposition
- ConstructionConcrete, Stone
Additional Information
- Days on Market92
Community Information
- Address101 Toccoa Vista Lane
- SubdivisionMountain River
- CityMineral Bluff
- CountyFannin
- StateGA
- Zip Code30559
Interior
- Interior FeaturesDouble Vanity, High Ceilings, Separate Shower, Soaking Tub, Walk-In Closet(s), Wet Bar
- AppliancesDishwasher, Microwave, Oven/Range (Combo), Refrigerator, Tankless Water Heater
- HeatingCentral, Electric, Propane
- CoolingCeiling Fan(s), Central Air, Electric
- FireplaceYes
- # of Fireplaces2
- FireplacesBasement, Gas Log, Living Room
- StoriesOne and One Half
School Information
- ElementaryEast Fannin
- MiddleFannin
- HighFannin
Listing Details
- Listing Provided Courtesy Of Keller Williams Elevate
- Office Info7066238186
Price Change History for 101 Toccoa Vista Lane, Mineral Bluff, GA (MLS® #10781902)
| Date | Details | Price | Change |
|---|---|---|---|
| Active | – | – | |
| Price Change | – | – | |
| Price Reduced (from $1,365,000) | $1,340,000 | $25,000 (1.83%) | |
| Active (from New) | – | – |
 The data relating to real estate for sale on this web site comes in part from the Broker Reciprocity Program of Georgia MLS. Real estate listings held by brokerage firms other than Go Realty Of Georgia & Alabam are marked with the Broker Reciprocity logo and detailed information about them includes the name of the listing brokers.
The information being provided is for consumers' personal, non-commercial use and may not be used for any purpose other than to identify prospective properties consumers may be interested in purchasing. Information Deemed Reliable But Not Guaranteed.
The broker providing this data believes it to be correct, but advises interested parties to confirm them before relying on them in a purchase decision.
Copyright 2026 Georgia MLS. All rights reserved.
Listing information last updated on September 10th, 2026 at 7:40pm CDT.