
Hi There! Is this Your First Time?
Did you know if you Register you have access to free search tools including the ability to save listings and property searches? Did you know that you can bypass the search altogether and have listings sent directly to your email address? Check out our how-to page for more info.
- Price$769,000
- Beds5
- Baths4
- Acres0.75
- Built1993
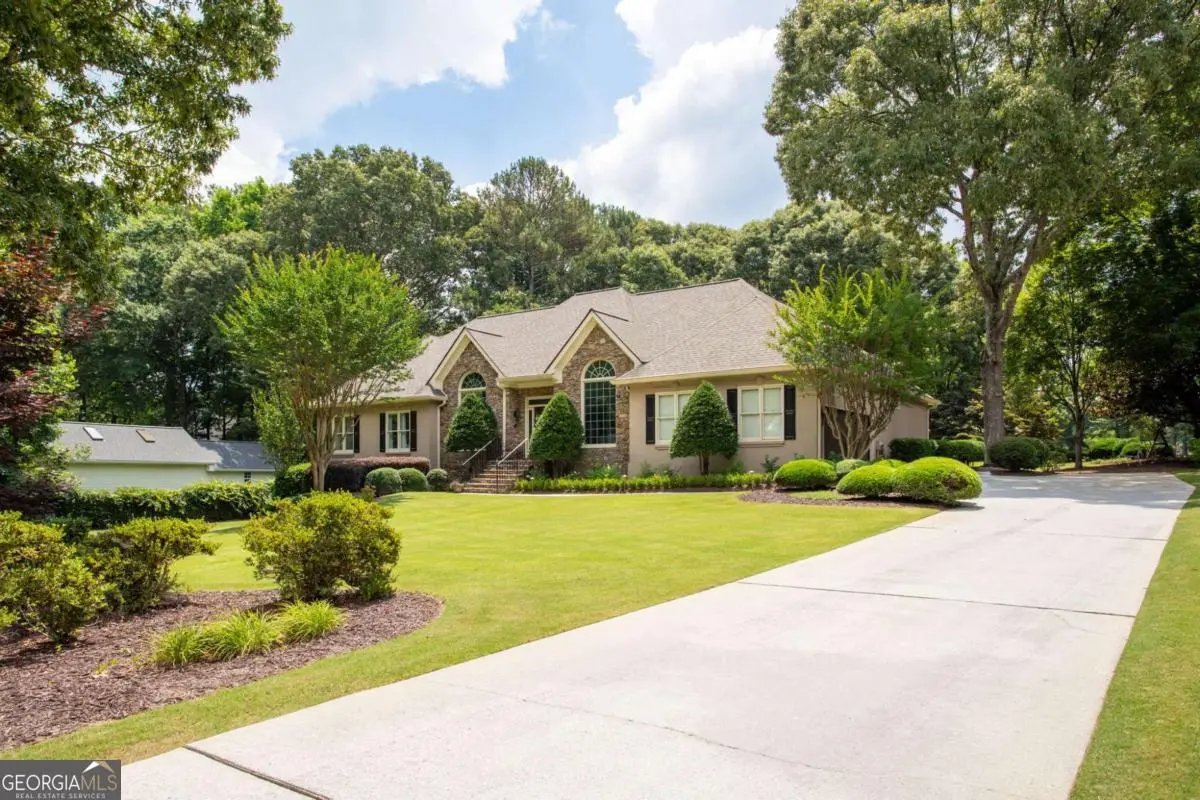

1540 Winding Creek Circle, Snellville
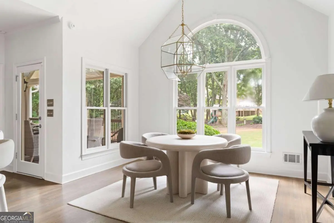
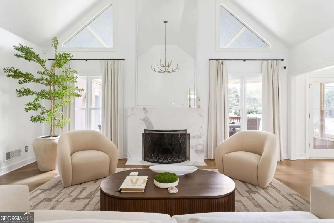
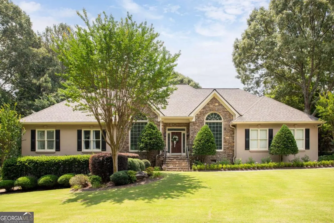
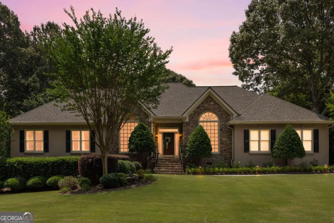
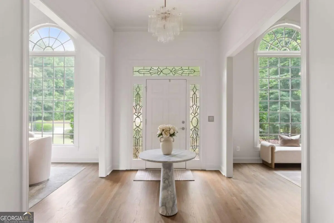
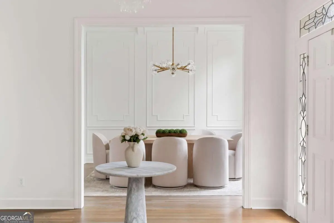
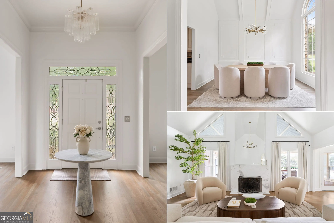
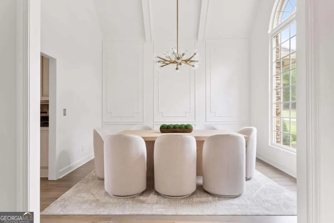
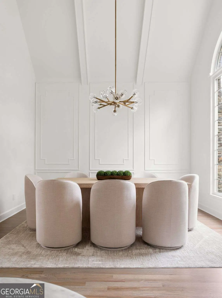
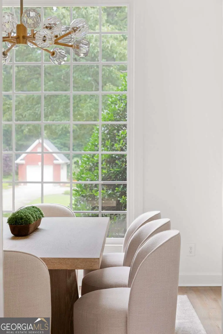
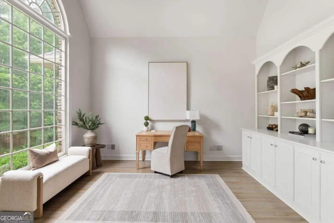
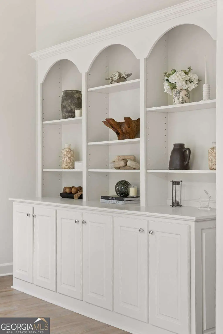
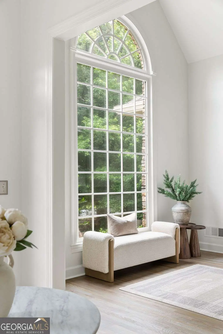
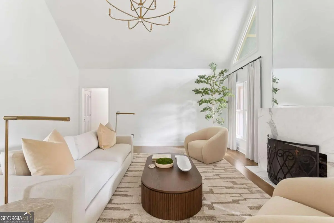
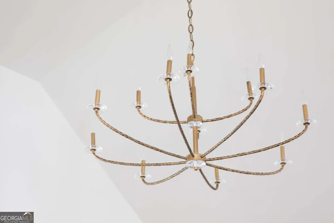
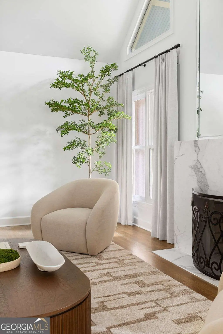
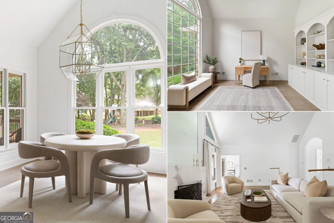
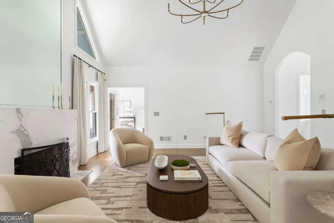
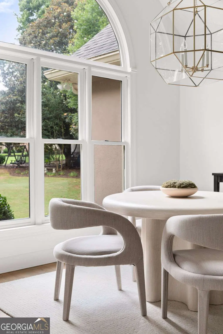
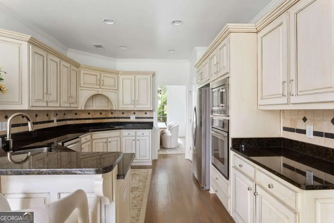
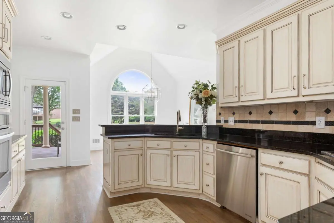
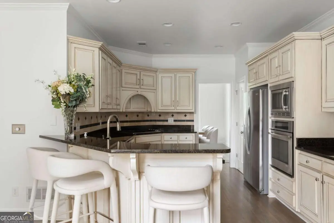
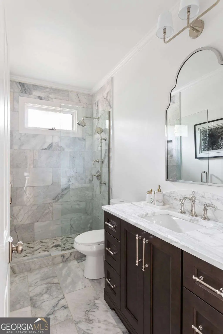
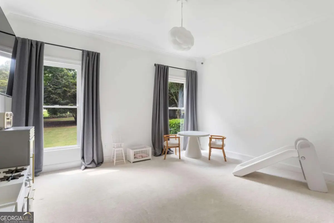
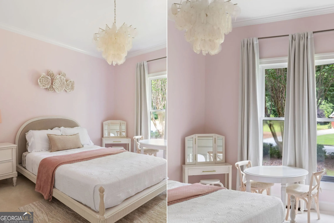
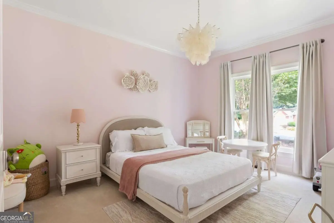
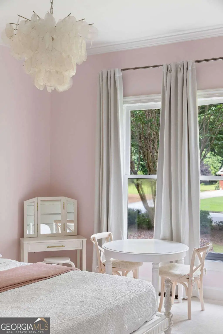
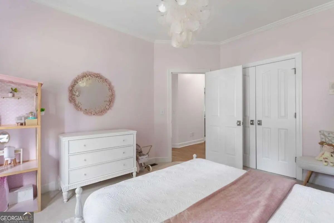
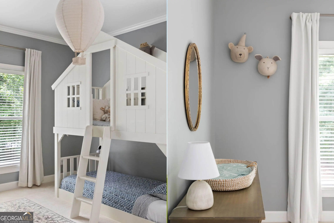
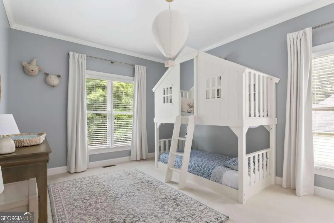
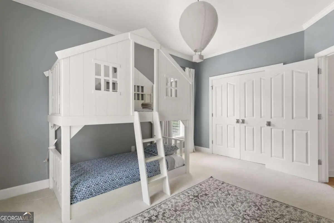
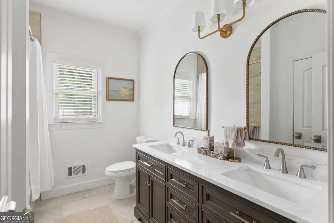
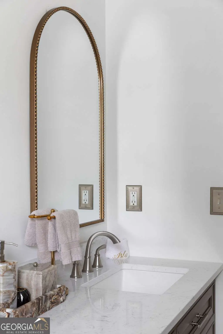
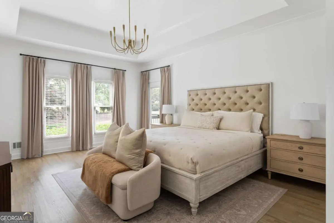
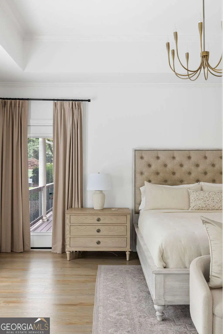
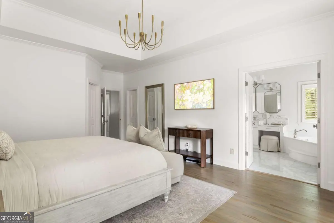
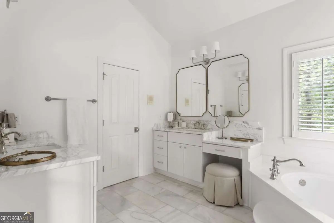
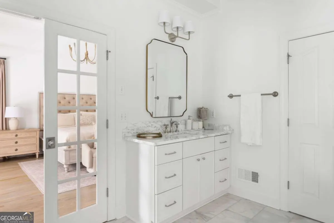
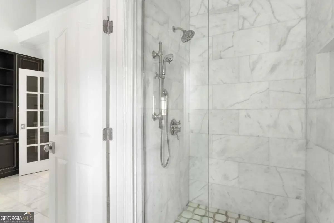
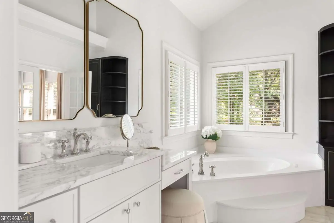
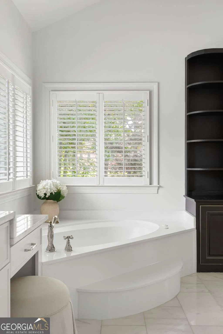
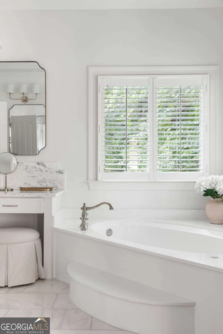
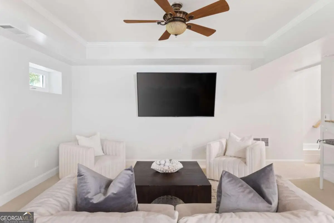
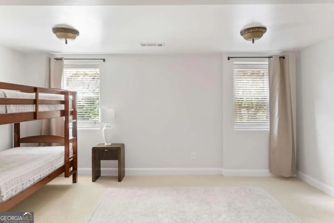
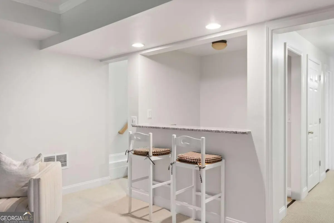
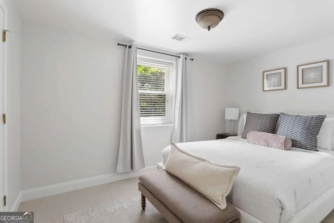
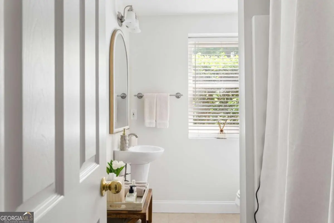
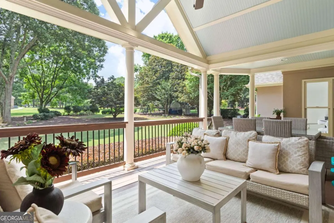
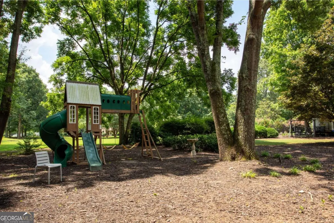
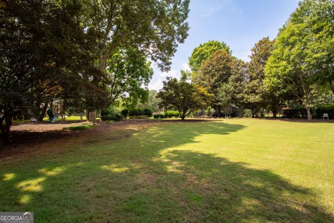
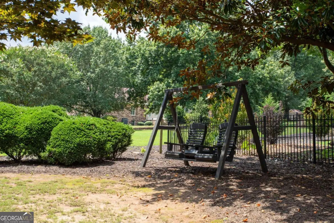
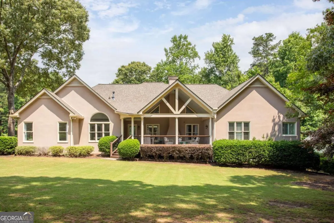
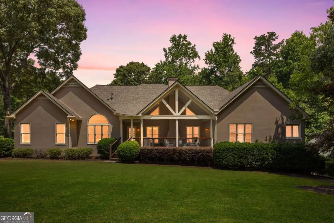
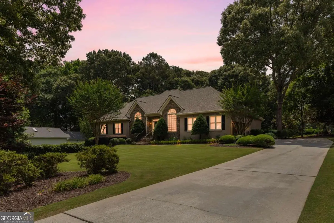
Built with exceptional bones and thoughtfully elevated over time, this beautiful 5-bedroom, 4-bathroom ranch home with a finished basement showcases architectural character, quality craftsmanship, and timeless elegance in a way that feels both sophisticated and welcoming. It's not one thing in particular. It's the custom trim work that adds character, the graceful archways that create natural flow, the warmth of the custom-stained hardwood floors, and the feeling that every finish and detail was selected with purpose. Set on nearly three-quarters of an acre in Williams Manor, this exceptional home reflects a level of care rarely found in today's market. More than $150,000 has been invested in thoughtful improvements, including beautifully renovated bathrooms, enhanced landscaping, designer lighting, garage upgrades, custom finishes throughout, a newer roof less than five years old, and a newly installed irrigation system that helps keep the grounds looking their best year-round. Inside, refinished hardwood floors, detailed millwork, designer lighting, new paint, and a beautifully reimagined fireplace create an elevated yet comfortable atmosphere. Formal sitting and dining rooms offer ideal spaces for entertaining, while the family room serves as the heart of the home with soaring ceilings and views of the backyard. The kitchen and breakfast area provide abundant cabinetry and a seamless connection to the main living spaces, all filled with natural light. The primary suite offers a peaceful retreat with dual walk-in closets and a fully renovated bathroom featuring custom cabinetry, marble countertops, premium tile, designer lighting, and updated plumbing fixtures. Additional main-level bathrooms have been redesigned with the same commitment to quality and timeless style. The finished basement adds exceptional flexibility, featuring additional living space, a kitchenette, bedroom, full bath, new windows, fresh paint, and updated handrails. Whether used for guests, multigenerational living, a teen suite, home office, fitness area, or media room, the possibilities are endless. Outside, professionally enhanced landscaping, a newly installed irrigation system, landscape lighting, mature shade trees, and expansive front and back yards create a private, beautifully established setting. A covered deck overlooks the backyard and provides the perfect place to enjoy morning coffee or entertain family and friends. Combining the convenience of ranch living, the versatility of a finished basement, and the beauty of nearly three-quarters of an acre, this exceptional home is located within the sought-after Grayson High School district and just minutes from shopping, dining, Downtown Snellville, The Grove at Towne Center, and The Shoppes at Webb Gin. Outdoor enthusiasts will appreciate nearby T.W. Briscoe Park and Lenora Park, offering walking and paved trails, lakes, playgrounds, sports fields, tennis and basketball courts, disc golf, a dog park, pavilions, fishing, and even an outdoor pool-bringing an exceptional lifestyle to match this remarkable home. SPECIAL LOAN PROGRAM AVAILABLE for this home offering financing with as little as 10.1% down, a below-market interest rate, and no mortgage insurance for qualified buyers.
Essential Information
- MLS® #10784304
- Price$769,000
- Bedrooms5
- Bathrooms4.00
- Full Baths4
- Acres0.75
- Year Built1993
- TypeResidential
- Sub-TypeSingle Family Residence
- StyleRanch
- StatusActive
Amenities
- UtilitiesCable Available, Electricity Available, Natural Gas Available, Phone Available, Water Available
- Parking Spaces2
- ParkingGarage, Kitchen Level, Side/Rear Entrance
- WaterfrontNo Dock Or Boathouse
Exterior
- Exterior FeaturesLighting
- Lot DescriptionLevel
- WindowsDouble Pane Windows
- RoofComposition
- ConstructionStone, Stucco
Additional Information
- Days on Market85
Community Information
- Address1540 Winding Creek Circle
- SubdivisionWilliams Manor
- CitySnellville
- CountyGwinnett
- StateGA
- Zip Code30078
Interior
- Interior FeaturesBookcases, Master On Main Level, Walk-In Closet(s)
- AppliancesDishwasher, Disposal, Microwave
- HeatingCentral
- CoolingCentral Air
- FireplaceYes
- # of Fireplaces1
- FireplacesGas Log
- StoriesTwo
School Information
- ElementaryPharr
- MiddleCouch
- HighGrayson
Listing Details
- Listing Provided Courtesy Of Compass
Price Change History for 1540 Winding Creek Circle, Snellville, GA (MLS® #10784304)
| Date | Details | Price | Change |
|---|---|---|---|
| Active | – | – | |
| Price Change | – | – | |
| Price Reduced (from $776,000) | $769,000 | $7,000 (0.90%) | |
| Active | – | – | |
| New (from Coming Soon) | – | – |
 The data relating to real estate for sale on this web site comes in part from the Broker Reciprocity Program of Georgia MLS. Real estate listings held by brokerage firms other than Go Realty Of Georgia & Alabam are marked with the Broker Reciprocity logo and detailed information about them includes the name of the listing brokers.
The information being provided is for consumers' personal, non-commercial use and may not be used for any purpose other than to identify prospective properties consumers may be interested in purchasing. Information Deemed Reliable But Not Guaranteed.
The broker providing this data believes it to be correct, but advises interested parties to confirm them before relying on them in a purchase decision.
Copyright 2026 Georgia MLS. All rights reserved.
Listing information last updated on September 12th, 2026 at 10:25am CDT.