
Hi There! Is this Your First Time?
Did you know if you Register you have access to free search tools including the ability to save listings and property searches? Did you know that you can bypass the search altogether and have listings sent directly to your email address? Check out our how-to page for more info.
- Price$2,989,000
- Beds7
- Baths7
- Acres1.11
- Built1980

625 Willeo Road, Roswell
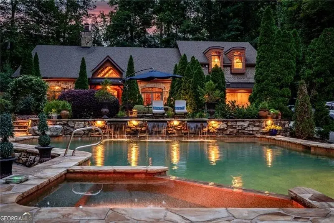
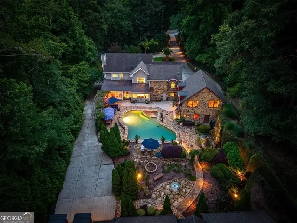
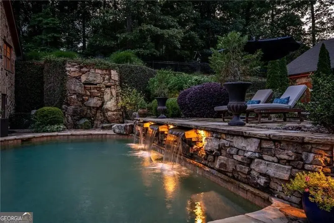
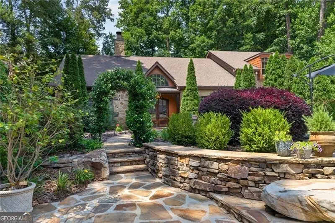
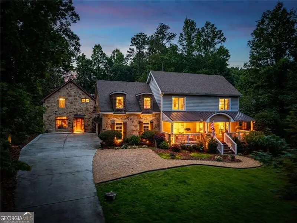
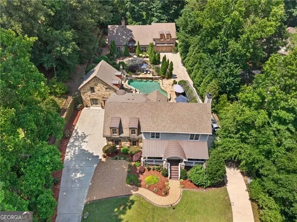
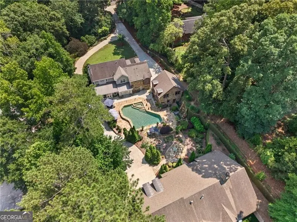
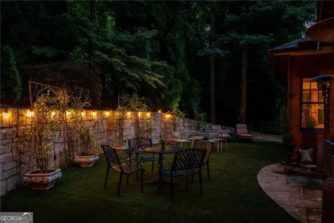
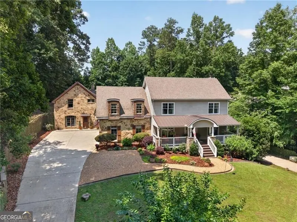
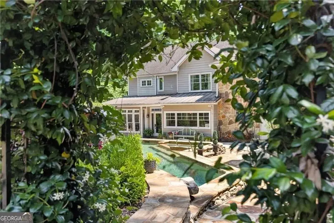
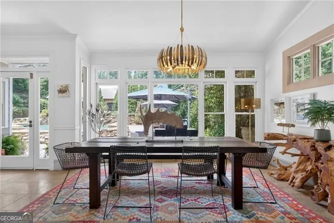
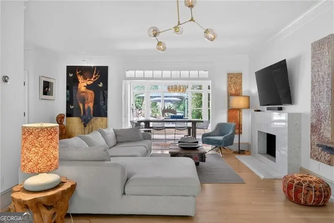
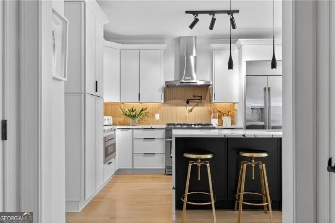
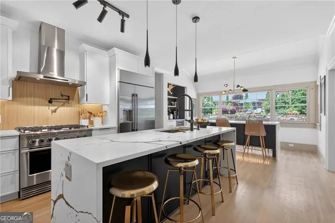
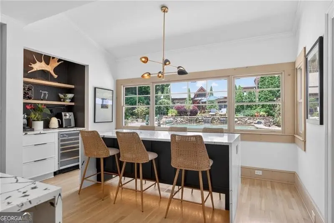
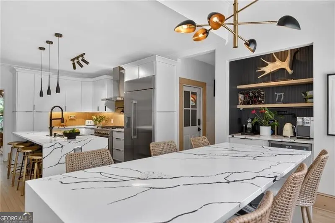
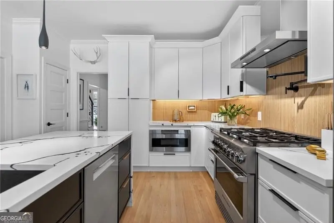
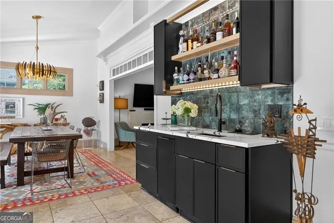
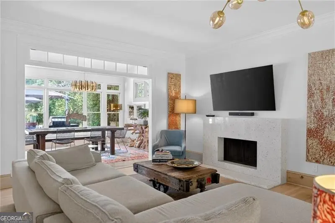
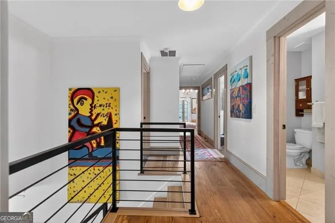
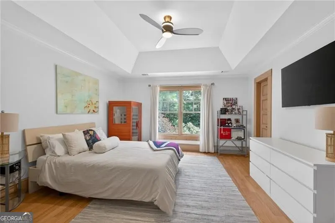
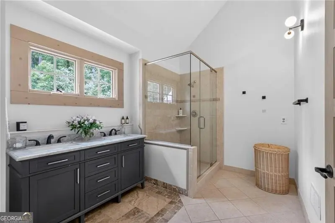
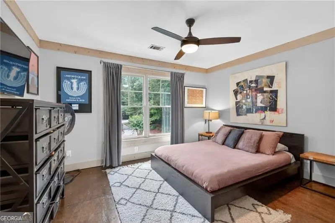
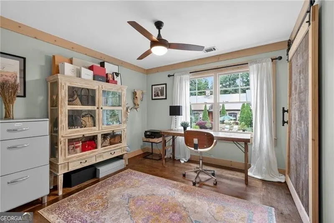
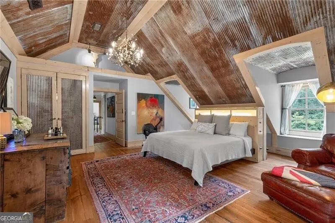
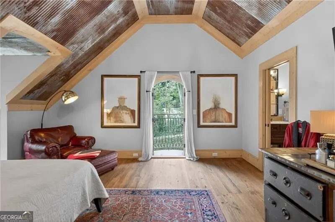
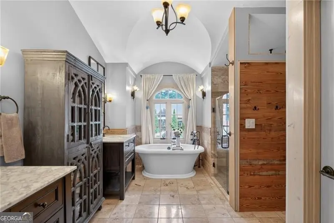
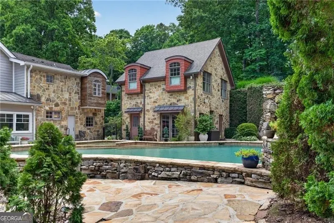
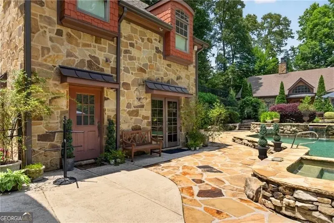
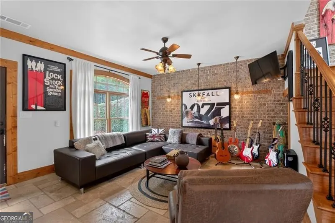
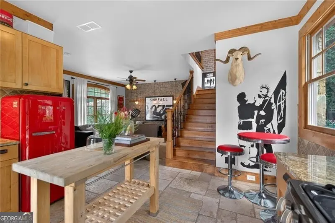
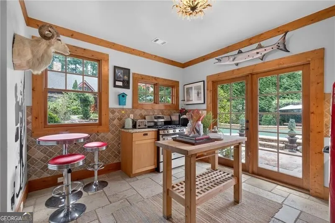
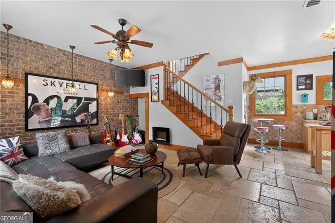
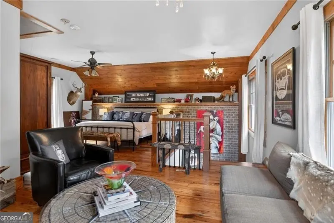
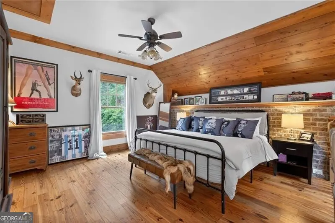
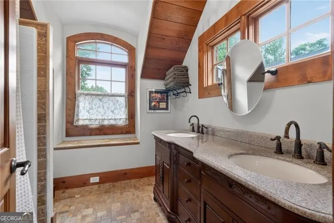
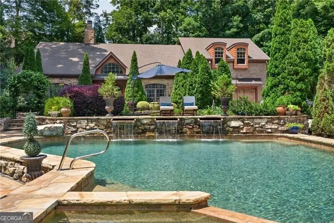
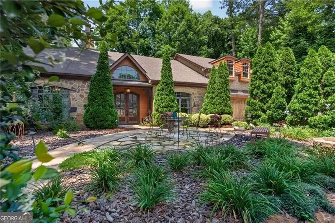
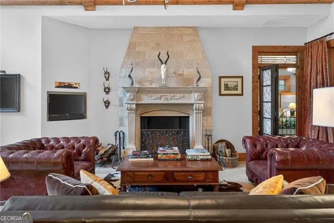
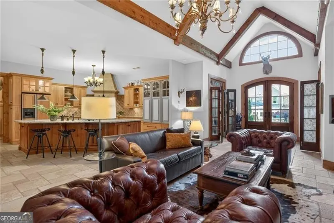
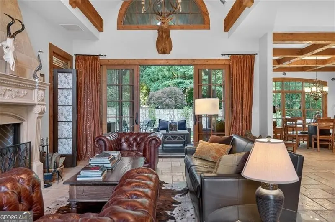
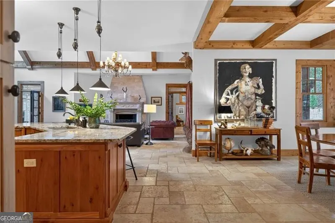
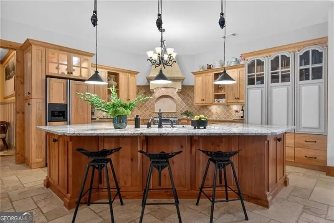
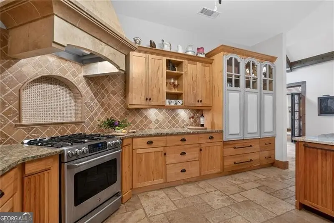
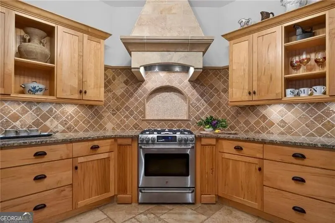
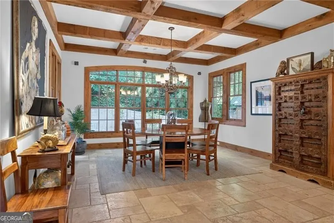
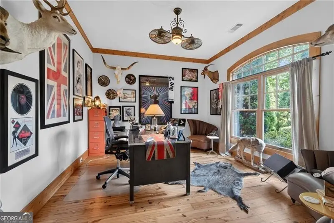
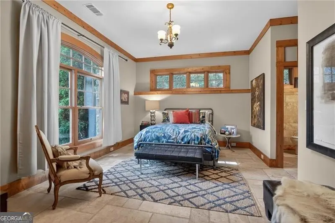
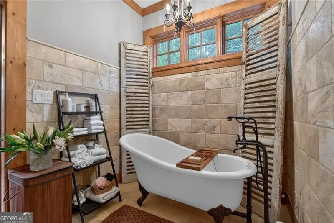
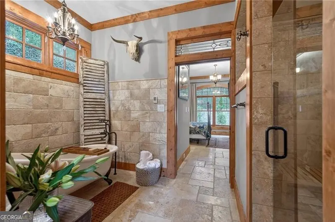
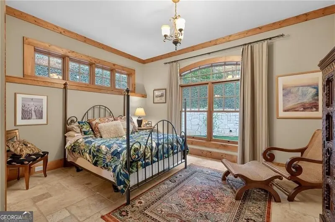
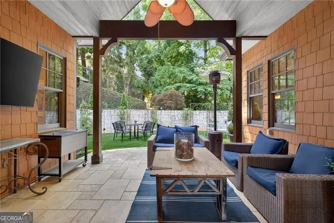
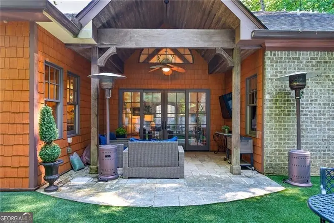
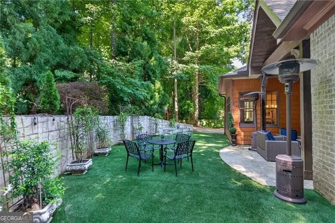
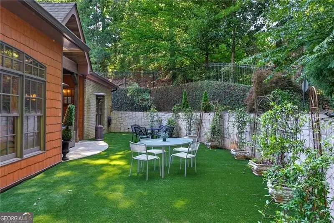
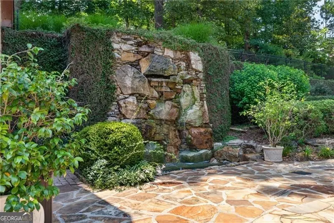
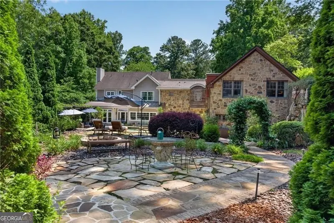
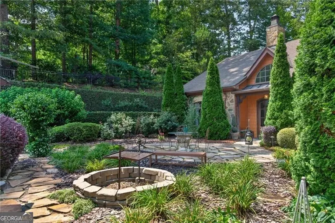
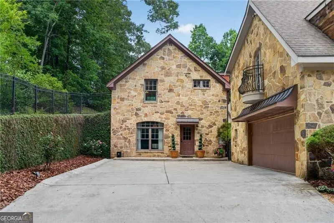
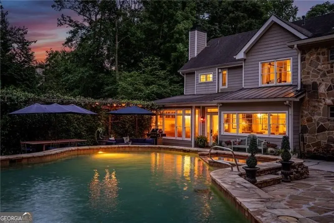
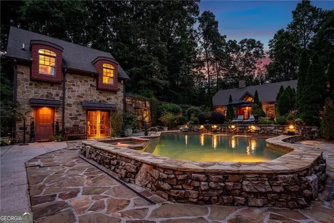
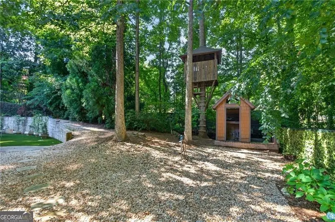
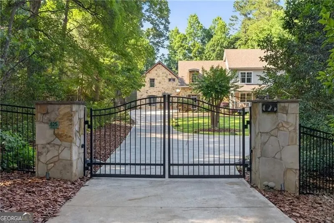
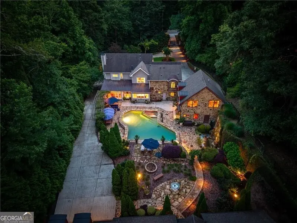
Reduced and ready to sell! A rare opportunity to own one of Roswell's most distinctive gated estates. Thoughtfully designed with multiple residences (Main house, Guest House, Pool House) this exceptional property offers unparalleled flexibility for multi generational living, extended guest accommodations, or a haven for your family and friends to enjoy daily resort style living. Nestled on 1.1 acres of private and fenced grounds, the resort style saltwater pool/jacuzzi serves as the center piece of the estate. Framed by stunning stonework, fragrant jasmine vines, professional landscape lighting, and a dramatic 20 -foot stone waterfall. The setting evokes the ambiance of a luxurious European resort, creating a truly magical escape just 1.5 miles from downtown Roswell and Canton street. It is magical! MAIN HOUSE: Built in 1980 with a thoughtful addition in 2008, this 3900 square foot home welcomes you with a charming front porch, complete with porch swing. The heart of the home is a newly renovated chefs kitchen, perfectly positioned to capture the panoramic views of the resort style pool and grounds. Kitchen features premium stainless appliances, Waterfall Quartz countertops, custom crafted cabinets, 6 burner gas range with pot filler, and designer lighting. Stand out feature is the coffee wine bar complete with another pot filler. Dining Room and Living Room seamlessly flow together with an abundance of room and natural light. Focal point is the wet bar with ice machine for easy entertaining between home and pool area. UPSTAIRS: 4 Bedroom, 3 Baths. Primary room oversized , bath has his/her vanities, soaking tub, shower with rain head, and incredible view to estate. Basement: unfinished and perfect for storage or future completion. GUEST HOUSE: Built in 2008 offering 2900 square feet of main-level living. Two bedrooms are connected by a well appointed bath featuring a soaking tub and shower, while separate vanities and water closets add privacy. Spacious office overlooks pool setting for incredible view, and grand foyer invites you to a captivating living room with impressive stone fireplace setting a warm tone throughout the home. Elegant yet comfortable, the home is a perfect balance of sophistication and everyday livability. This Guest house could easily be the Main house. Kitchen is designed for entertaining and the outdoor patio is complete with TV and turfed area for casual gatherings or large scale celebrations. Dont miss the Treehouse or attached 2 story garage with unfinished space for addition. POOL HOUSE:(artist studio, musicians studio, kids hangout) Built in 2008 this space is so unique and is a delightful extension of the estate. Rich in character , this versatile space includes a pool bath and shower, full kitchen, welcoming living room highlighted by a striking brick wall. Upstairs, a loft-style retreat provides an additional living space and private bedroom, and full bath. This is one of those properties you have to walk , touch , and feel to understand the rare beauty. Every day feels like a luxury get away here! Watch video! Come take a tour- appointment only. No HOA
Essential Information
- MLS® #10786013
- Price$2,989,000
- Bedrooms7
- Bathrooms7.00
- Full Baths6
- Half Baths1
- Acres1.11
- Year Built1980
- TypeResidential
- Sub-TypeSingle Family Residence
- StyleEuropean, Traditional
- StatusActive
Amenities
- UtilitiesElectricity Available, Natural Gas Available, Phone Available, Sewer Available, Water Available
- Parking Spaces4
- ParkingAttached, Garage Door Opener, Kitchen Level
- Has PoolYes
- PoolHeated, In Ground, Salt Water
Exterior
- Exterior FeaturesLighting, Sprinkler System
- Lot DescriptionLevel, Private, Waterfall
- WindowsDouble Pane Windows
- RoofComposition
- ConstructionStone, Wood Siding
- FoundationSlab
Additional Information
- Days on Market88
Community Information
- Address625 Willeo Road
- Subdivisionnone
- CityRoswell
- CountyFulton
- StateGA
- Zip Code30075
Interior
- Interior FeaturesBeamed Ceilings, Bookcases, Separate Shower, Soaking Tub, Split Bedroom Plan, Two Story Foyer, Walk-In Closet(s), Wet Bar
- AppliancesDishwasher, Disposal, Microwave, Refrigerator, Tankless Water Heater
- HeatingHot Water, Natural Gas
- CoolingCeiling Fan(s)
- FireplaceYes
- # of Fireplaces2
- FireplacesGas Log, Gas Starter
- StoriesTwo
School Information
- ElementaryRoswell North
- MiddleCrabapple
- HighRoswell
Listing Details
- Listing Provided Courtesy Of REMAX Around Atlanta
Price Change History for 625 Willeo Road, Roswell, GA (MLS® #10786013)
| Date | Details | Price | Change |
|---|---|---|---|
| Active | – | – | |
| Price Change | – | – | |
| Price Reduced (from $3,100,000) | $2,989,000 | $111,000 (3.58%) | |
| Active (from New) | – | – |
 The data relating to real estate for sale on this web site comes in part from the Broker Reciprocity Program of Georgia MLS. Real estate listings held by brokerage firms other than Go Realty Of Georgia & Alabam are marked with the Broker Reciprocity logo and detailed information about them includes the name of the listing brokers.
The information being provided is for consumers' personal, non-commercial use and may not be used for any purpose other than to identify prospective properties consumers may be interested in purchasing. Information Deemed Reliable But Not Guaranteed.
The broker providing this data believes it to be correct, but advises interested parties to confirm them before relying on them in a purchase decision.
Copyright 2026 Georgia MLS. All rights reserved.
Listing information last updated on September 13th, 2026 at 10:14pm CDT.