
Hi There! Is this Your First Time?
Did you know if you Register you have access to free search tools including the ability to save listings and property searches? Did you know that you can bypass the search altogether and have listings sent directly to your email address? Check out our how-to page for more info.
- Price$440,350
- Beds4
- Baths3
- SQ. Feet2,447
- Acres0.35
- Built2026

5956 Spring Way, Stonecrest
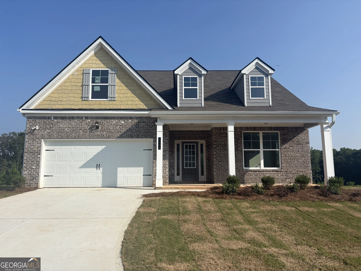
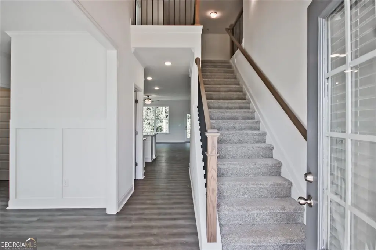
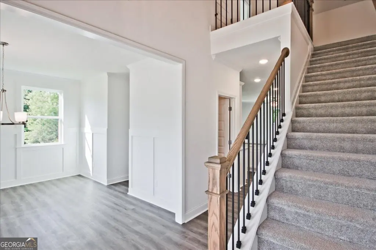
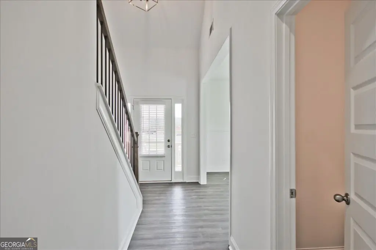
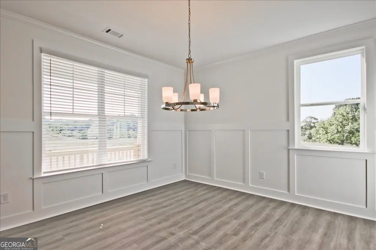
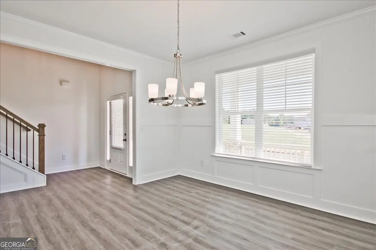
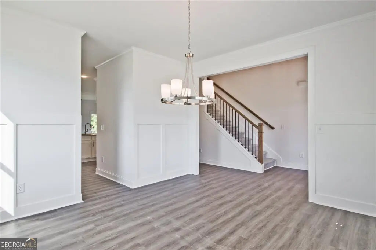
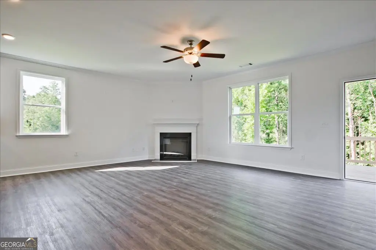
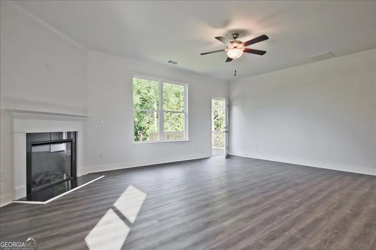
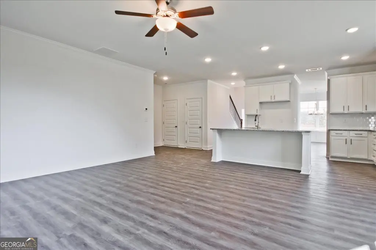
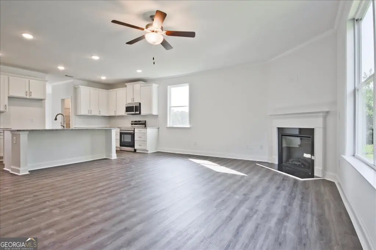
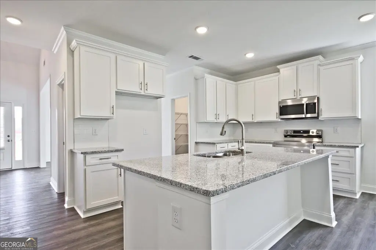
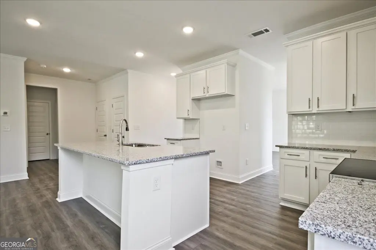
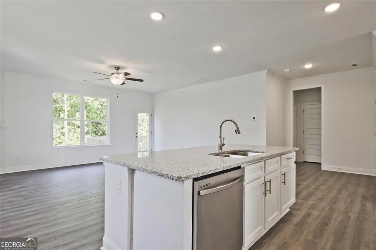
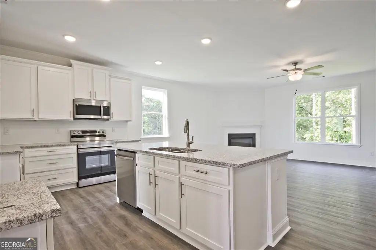
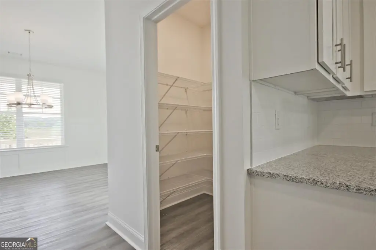
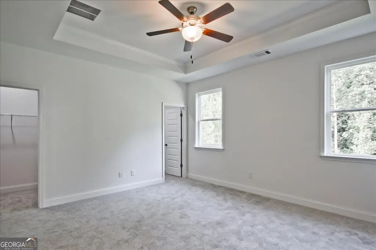
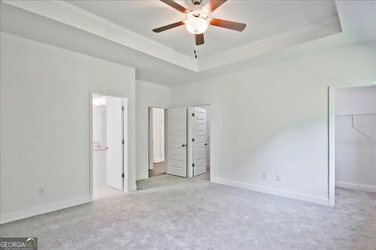
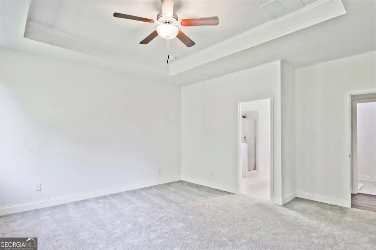
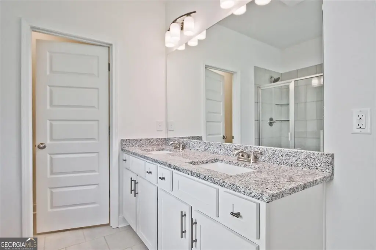
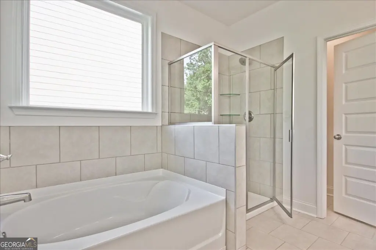
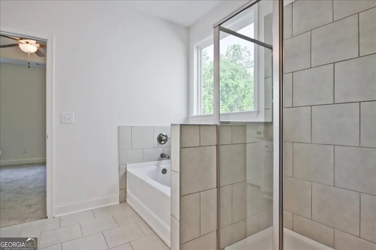
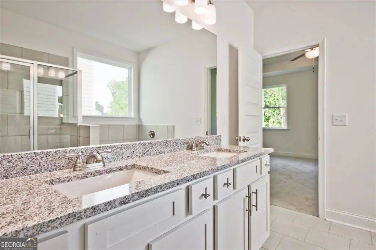
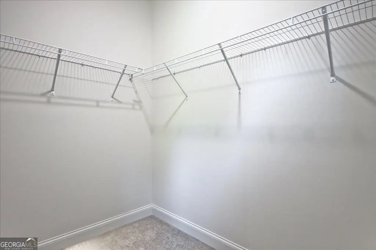
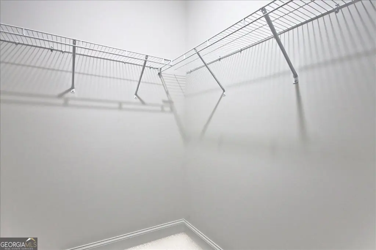
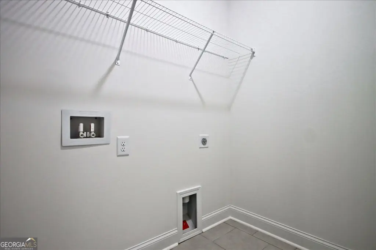
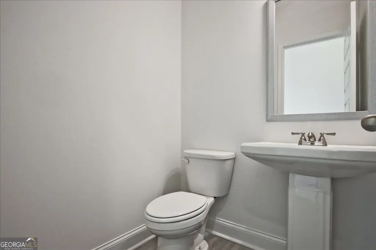
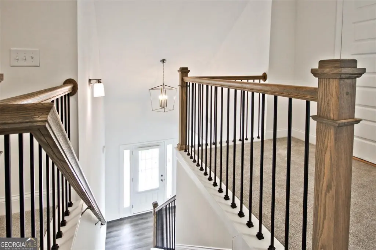
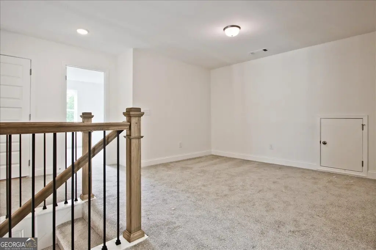
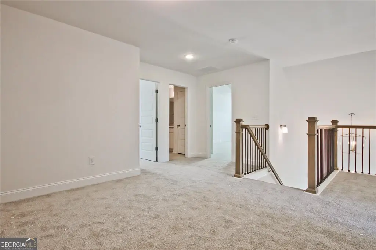
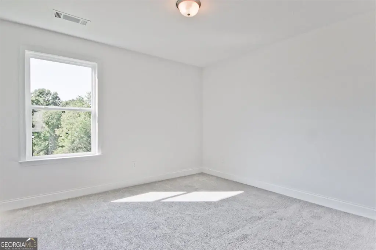
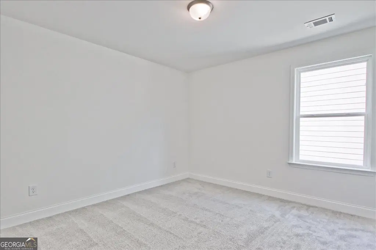
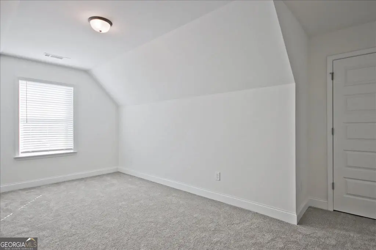
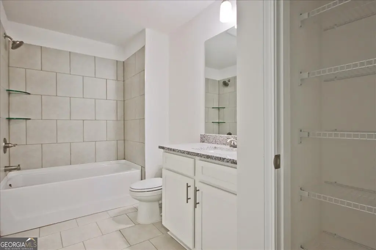
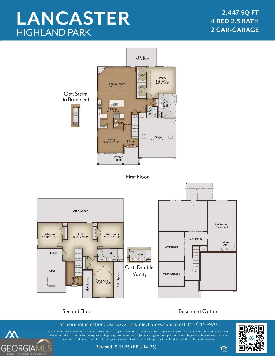
Welcome to Homesite 81. Located on spacious cul-de-sac lot, the Lancaster A floor plan features 4 bedrooms, 2.5 bathrooms, a versatile loft, a separate dining room, and a 2-car garage. The open-concept layout includes a chef-inspired kitchen with soft-close cabinetry, tile backsplash, Quartz countertops, stainless-steel appliances, LED lighting, and a generous island for meal prep and casual seating. The main-level Owner's Suite offers comfort and convenience, with two walk-in closets and a private bathroom featuring double vanities, a soaking tub, and a separate shower. Quality finishes include luxury SPC wood-grain flooring on the first floor, a first-floor laundry room with tile flooring, tile flooring in the bathrooms, and abundant storage throughout. Upstairs, you will find three additional bedrooms, a full bath with double vanities, and a flexible loft perfect for a media room, play area, study space, or home office. Located in sought-after Highland Park, this home is near shopping, golf, trails, parks, dining, entertainment, and everyday conveniences. Buyer incentives are available! Highland Park is open daily for tours. Actual Home and Builder stock images are used; actual features may vary.
Essential Information
- MLS® #10794952
- Price$440,350
- Bedrooms4
- Bathrooms3.00
- Full Baths2
- Half Baths1
- Square Footage2,447
- Acres0.35
- Year Built2026
- TypeResidential
- Sub-TypeSingle Family Residence
- StyleBrick Front, Traditional
- StatusActive
Amenities
- UtilitiesCable Available, Electricity Available, High Speed Internet, Phone Available, Sewer Available, Water Available
- Parking Spaces2
- ParkingAttached, Garage, Garage Door Opener, Kitchen Level
- ViewCity
Exterior
- Exterior FeaturesLighting
- Lot DescriptionCity Lot, Cul-De-Sac, Level
- WindowsDouble Pane Windows
- RoofComposition
- ConstructionBrick, Other
- FoundationSlab
Additional Information
- Days on Market73
Community Information
- Address5956 Spring Way
- SubdivisionHighland Park
- CityStonecrest
- CountyDeKalb
- StateGA
- Zip Code30038
Interior
- Interior FeaturesDouble Vanity, High Ceilings, Master On Main Level, Separate Shower, Soaking Tub, Tile Bath, Tray Ceiling(s), Walk-In Closet(s)
- AppliancesDishwasher, Disposal, Electric Water Heater, Microwave, Oven/Range (Combo), Refrigerator, Stainless Steel Appliance(s)
- HeatingCentral, Electric, Zoned
- CoolingCeiling Fan(s), Central Air, Electric, Zoned
- FireplaceYes
- # of Fireplaces1
- FireplacesFactory Built, Family Room
- StoriesTwo
School Information
- ElementaryFlat Rock
- MiddleLithonia
- HighLithonia
Listing Details
- Listing Provided Courtesy Of McKinley Properties LLC
- Office Info6784583764
Price Change History for 5956 Spring Way, Stonecrest, GA (MLS® #10794952)
| Date | Details | Price | Change |
|---|---|---|---|
| Active (from New) | – | – |
 The data relating to real estate for sale on this web site comes in part from the Broker Reciprocity Program of Georgia MLS. Real estate listings held by brokerage firms other than Go Realty Of Georgia & Alabam are marked with the Broker Reciprocity logo and detailed information about them includes the name of the listing brokers.
The information being provided is for consumers' personal, non-commercial use and may not be used for any purpose other than to identify prospective properties consumers may be interested in purchasing. Information Deemed Reliable But Not Guaranteed.
The broker providing this data believes it to be correct, but advises interested parties to confirm them before relying on them in a purchase decision.
Copyright 2026 Georgia MLS. All rights reserved.
Listing information last updated on September 10th, 2026 at 2:31pm CDT.