
Hi There! Is this Your First Time?
Did you know if you Register you have access to free search tools including the ability to save listings and property searches? Did you know that you can bypass the search altogether and have listings sent directly to your email address? Check out our how-to page for more info.
- Price$325,900
- Beds4
- Baths2
- SQ. Feet2,394
- Acres0.27
- Built2002








112 Finch Drive, Kathleen
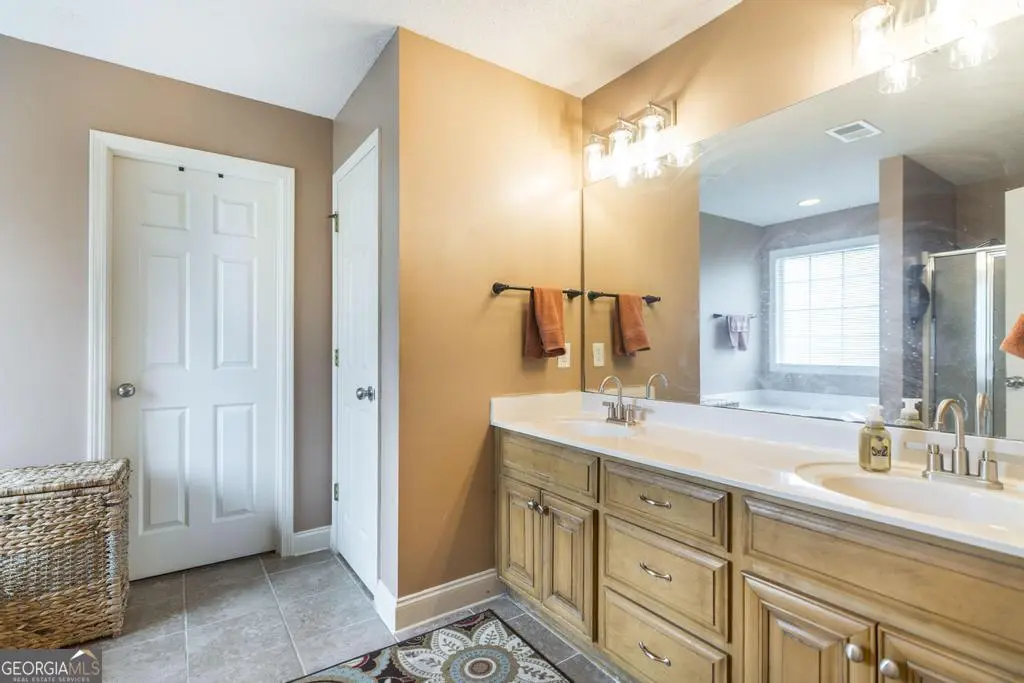
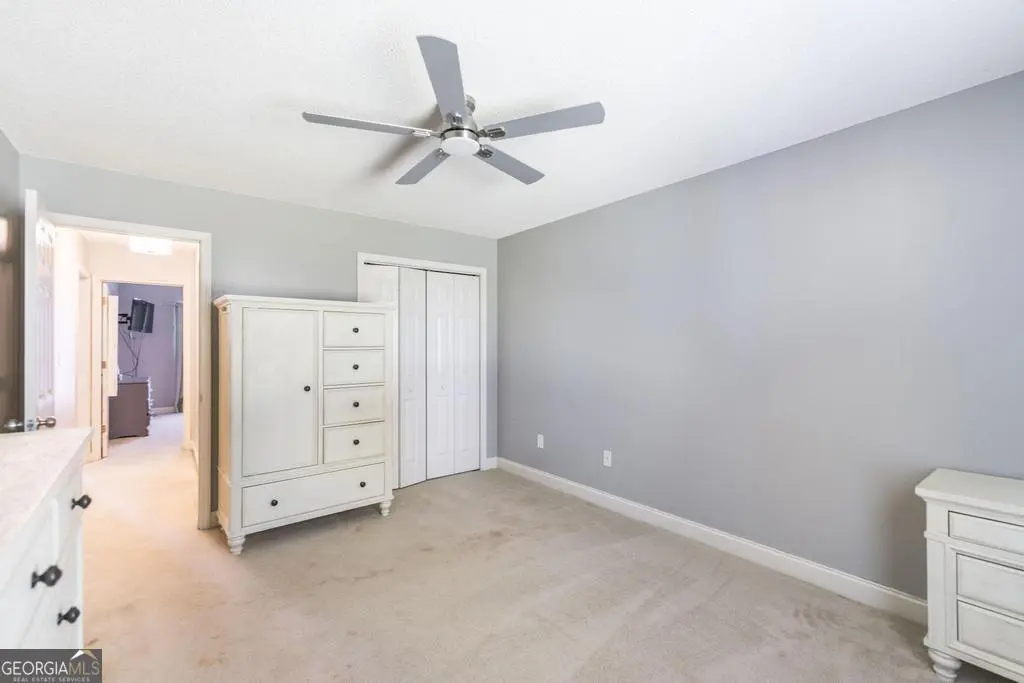
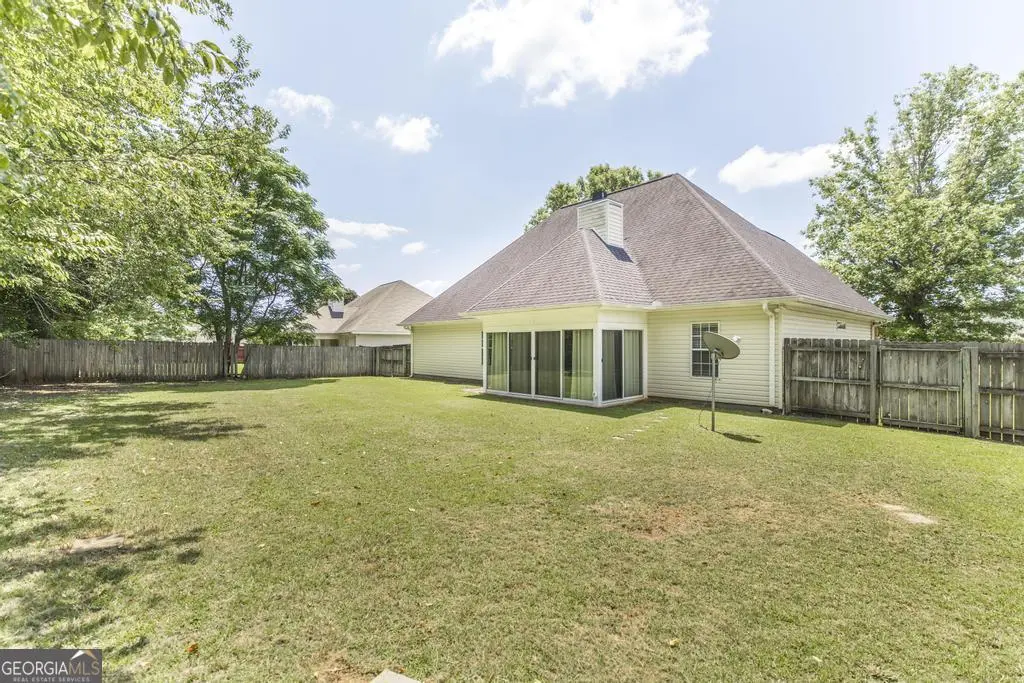
Beautiful 4-Bedroom, 2-Bath Home with Sunroom in a Prime Location Welcome home to this beautifully maintained 4-bedroom, 2-bathroom property featuring gorgeous landscaping and a spacious, family-friendly layout. Conveniently located near the rapidly growing Highway 96, you'll enjoy easy access to a variety of restaurants, grocery stores, shopping, and everyday conveniences. Unwind year-round in the versatile sunroom, complete with glass sliding windows, screens, and central heating and air, making it the perfect space to relax or entertain in any season. Inside, you'll find all-new ceiling fans and light fixtures throughout the home, adding a fresh, modern touch. The spacious great room is centered around a cozy fireplace, creating the perfect gathering place for family and friends. Each of the four generously sized bedrooms offers plenty of space and comfort. For added peace of mind, the roof, HVAC system, and water heater are approximately eight years old, helping reduce future maintenance concerns. This move-in-ready home offers the perfect combination of comfort, convenience, and charm-all in one exceptional location. Schedule your private showing today!
Essential Information
- MLS® #10796472
- Price$325,900
- Bedrooms4
- Bathrooms2.00
- Full Baths2
- Square Footage2,394
- Acres0.27
- Year Built2002
- TypeResidential
- Sub-TypeSingle Family Residence
- StyleBrick Front, Ranch
- StatusActive
Amenities
- UtilitiesElectricity Available, Water Available
- ParkingGarage
Exterior
- Lot DescriptionCity Lot
- RoofTar/Gravel
- ConstructionBrick, Vinyl Siding
Additional Information
- Days on Market67
Community Information
- Address112 Finch Drive
- SubdivisionEagles Bluff
- CityKathleen
- CountyHouston
- StateGA
- Zip Code31047
Interior
- Interior FeaturesAttic Expandable, Double Vanity, High Ceilings, Master On Main Level, Separate Shower, Split Bedroom Plan, Tray Ceiling(s), Walk-In Closet(s)
- AppliancesDishwasher, Microwave, Oven/Range (Combo), Refrigerator, Stainless Steel Appliance(s)
- HeatingCentral
- CoolingCeiling Fan(s), Central Air
- FireplaceYes
- # of Fireplaces1
- StoriesOne and One Half
School Information
- ElementaryPerdue
- MiddleMossy Creek
- HighHouston
Listing Details
- Listing Provided Courtesy Of Maximum One Platinum Realtors
Price Change History for 112 Finch Drive, Kathleen, GA (MLS® #10796472)
| Date | Details | Price | Change |
|---|---|---|---|
| Active | – | – | |
| Price Change | – | – | |
| Price Reduced (from $329,900) | $325,900 | $4,000 (1.21%) | |
| Active (from New) | – | – |
 The data relating to real estate for sale on this web site comes in part from the Broker Reciprocity Program of Georgia MLS. Real estate listings held by brokerage firms other than Go Realty Of Georgia & Alabam are marked with the Broker Reciprocity logo and detailed information about them includes the name of the listing brokers.
The information being provided is for consumers' personal, non-commercial use and may not be used for any purpose other than to identify prospective properties consumers may be interested in purchasing. Information Deemed Reliable But Not Guaranteed.
The broker providing this data believes it to be correct, but advises interested parties to confirm them before relying on them in a purchase decision.
Copyright 2026 Georgia MLS. All rights reserved.
Listing information last updated on September 7th, 2026 at 2:54pm CDT.