
Hi There! Is this Your First Time?
Did you know if you Register you have access to free search tools including the ability to save listings and property searches? Did you know that you can bypass the search altogether and have listings sent directly to your email address? Check out our how-to page for more info.
- Price$375,000
- Beds3
- Baths3
- Acres0.06
- Built1974

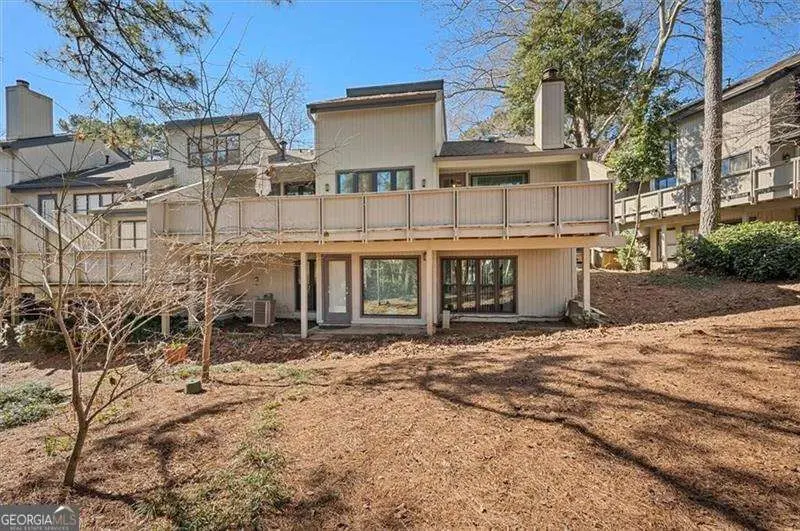

5019 Highland Club Drive, Marietta
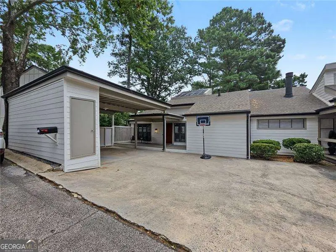
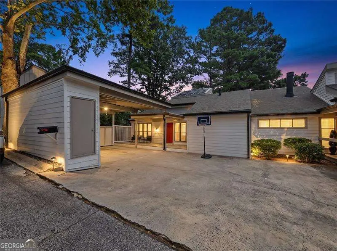
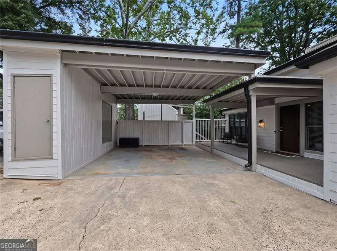
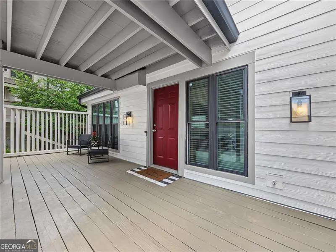
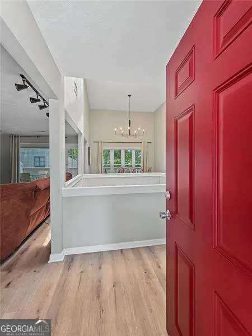
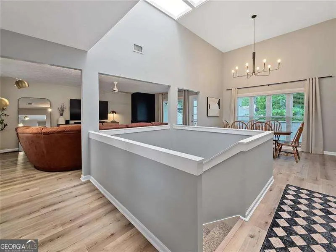
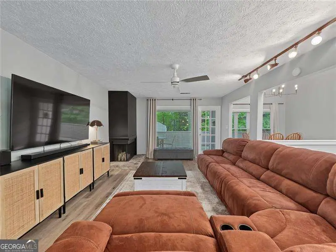
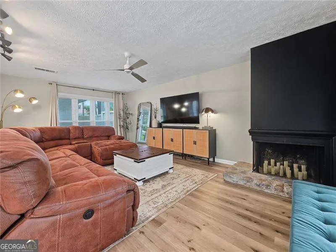
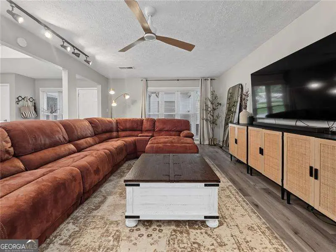
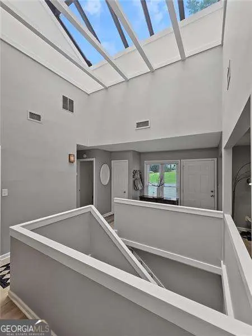
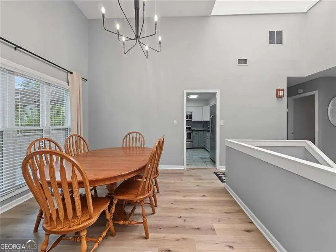
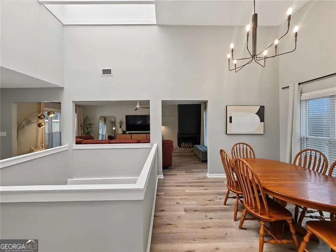
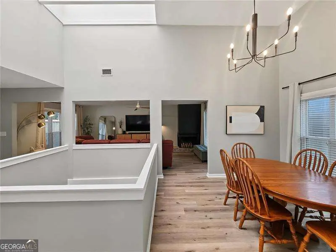
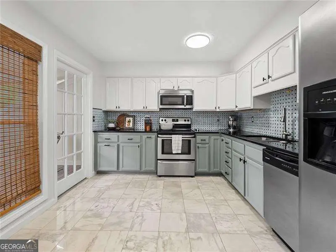
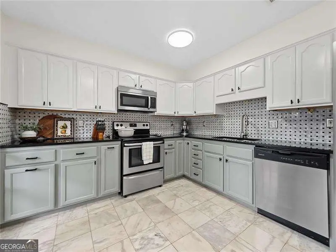
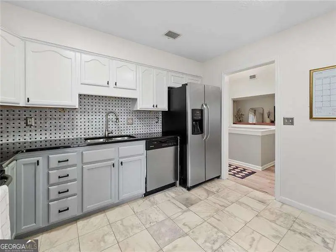
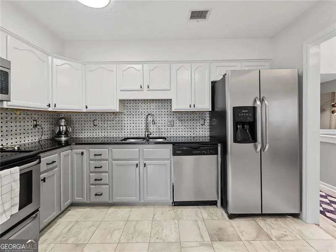
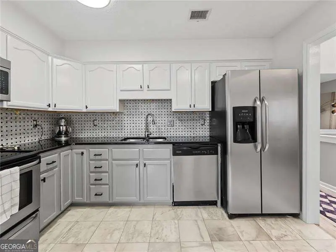
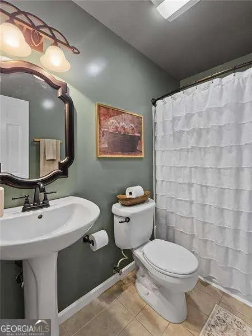
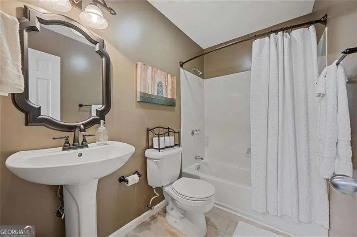
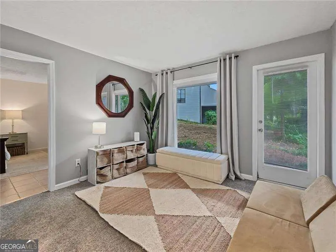
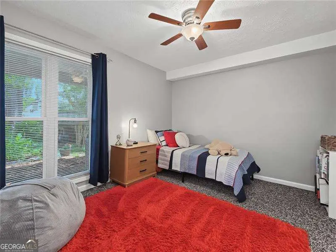
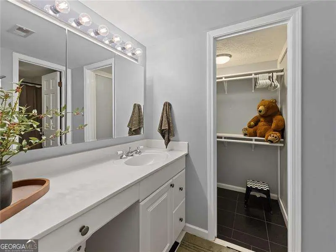
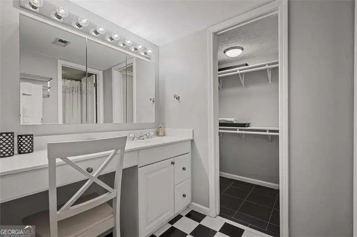
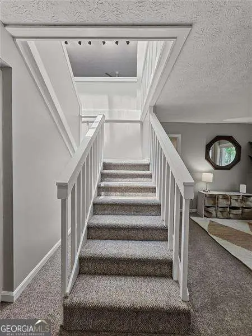
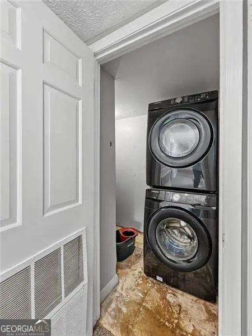
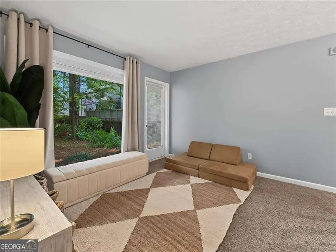
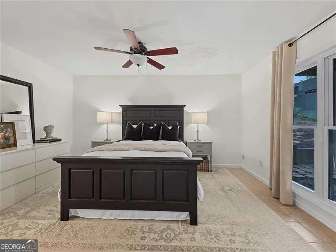
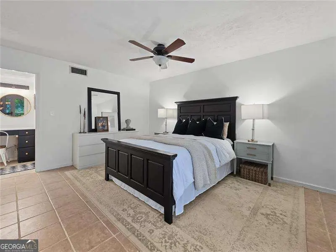
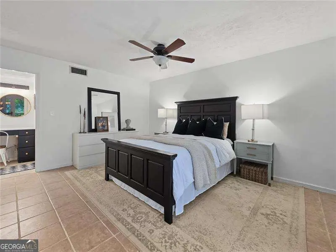
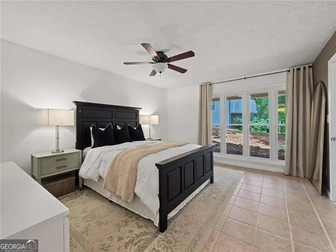
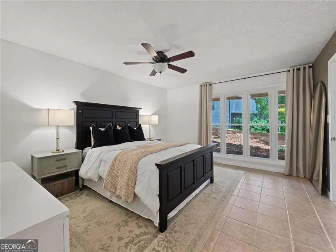
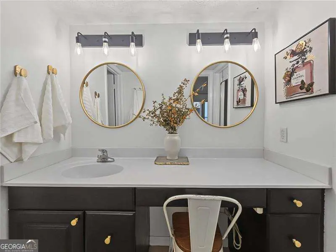
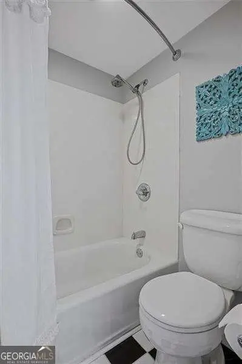
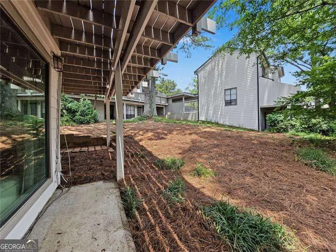
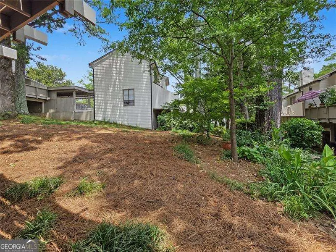
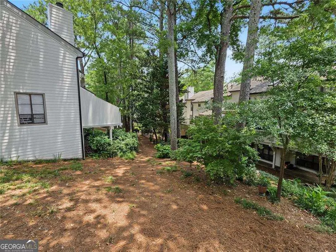
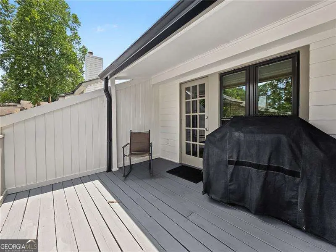
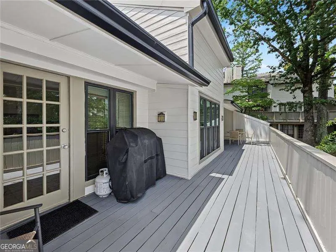
Beautifully updated two-story townhome end-unit with 3 bedrooms and 3 full baths. You will appreciate the covered 2-car carport with roof that extends across the large relaxing front porch (partially covered) leading you to the front door. As you enter, you are greeted by a bright and airy main floor, owing to the extensive skylights, and surrounded by floor to ceiling newer vinyl triple-pane windows (throughout the entire home). Gorgeous laminate hardwoods grace the floors extending from the Foyer, left through the Family Room, continue on the far side through the open Dining Room, and all the way back around the stairwell. To the right of the Foyer is a short hallway leading to the main floor full Bath and Bedroom (currently being used as an office). Don't miss the two closets in the hallway for extra storage! Family Room highlights a charming corner fireplace with an exterior door to the expansive deck, which spans across the entire back, past the Dining Room, over to the Kitchen door. Open concept living space is an entertainer's dream with Kitchen highlighting true marble flooring, new Stainless Steel appliances and granite countertops topped by exquisite, matching marble tile backsplash. Follow the open centrally located stairs directly into a tranquil sitting room (with exterior door) which flows to another Secondary Bedroom Suite on one side (including a full Bath and walk-in closet), Primary Suite on the other, and the Laundry Room in the middle (and yet another storage closet). The generous-sized Primary Suite with En-suite boasts large double-sized vanity and huge walk-in closet. Updates include newer roof (Winter 2016), triple-pane vinyl windows throughout, and fresh interior/exterior paint. HOA fee covers water, landscaping, trash pickup, termite, exterior building maintenance, clubhouse/pool/tennis, and community garden. Huge outside storage closet on left side of carport (as you pull in). Do not miss this opportunity!
Essential Information
- MLS® #10797964
- Price$375,000
- Bedrooms3
- Bathrooms3.00
- Full Baths3
- Acres0.06
- Year Built1974
- TypeResidential
- Sub-TypeTownhouse
- StyleEuropean
- StatusActive
Amenities
- UtilitiesCable Available, Electricity Available, High Speed Internet, Natural Gas Available, Phone Available, Underground Utilities, Water Available
- Parking Spaces2
- ParkingAttached, Carport, Kitchen Level
- ViewCity
Exterior
- Exterior FeaturesBalcony
- Lot DescriptionLevel, Private
- WindowsDouble Pane Windows, Skylight(s)
- RoofComposition
- ConstructionOther
Additional Information
- Days on Market70
Community Information
- Address5019 Highland Club Drive
- SubdivisionWimbledon Place
- CityMarietta
- CountyCobb
- StateGA
- Zip Code30068
Interior
- Interior FeaturesRoommate Plan, Vaulted Ceiling(s), Walk-In Closet(s)
- AppliancesDishwasher, Disposal, Dryer, Gas Water Heater, Microwave, Refrigerator
- HeatingForced Air, Natural Gas, Zoned
- CoolingCeiling Fan(s), Central Air, Zoned
- FireplaceYes
- # of Fireplaces1
- FireplacesFactory Built, Family Room, Gas Starter
- StoriesTwo
School Information
- ElementarySope Creek
- MiddleDickerson
- HighWalton
Listing Details
- Listing Provided Courtesy Of Atlanta Communities
Price Change History for 5019 Highland Club Drive, Marietta, GA (MLS® #10797964)
| Date | Details | Price | Change |
|---|---|---|---|
| Active | – | – | |
| Back On Market | – | – | |
| Active | – | – | |
| Price Change | – | – | |
| Price Reduced (from $385,000) | $375,000 | $10,000 (2.60%) | |
| Show More (1) | |||
| Active (from New) | – | – | |
 The data relating to real estate for sale on this web site comes in part from the Broker Reciprocity Program of Georgia MLS. Real estate listings held by brokerage firms other than Go Realty Of Georgia & Alabam are marked with the Broker Reciprocity logo and detailed information about them includes the name of the listing brokers.
The information being provided is for consumers' personal, non-commercial use and may not be used for any purpose other than to identify prospective properties consumers may be interested in purchasing. Information Deemed Reliable But Not Guaranteed.
The broker providing this data believes it to be correct, but advises interested parties to confirm them before relying on them in a purchase decision.
Copyright 2026 Georgia MLS. All rights reserved.
Listing information last updated on September 12th, 2026 at 7:08am CDT.