
Hi There! Is this Your First Time?
Did you know if you Register you have access to free search tools including the ability to save listings and property searches? Did you know that you can bypass the search altogether and have listings sent directly to your email address? Check out our how-to page for more info.
- Price$275,000
- Beds4
- Baths3
- SQ. Feet2,315
- Acres0.18
- Built2024
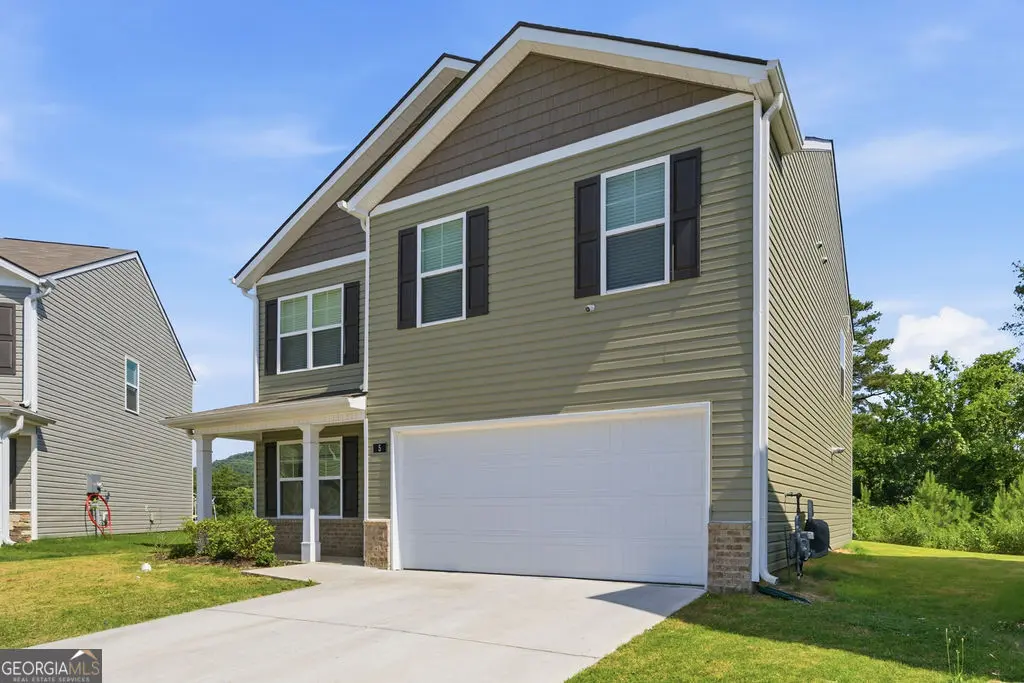
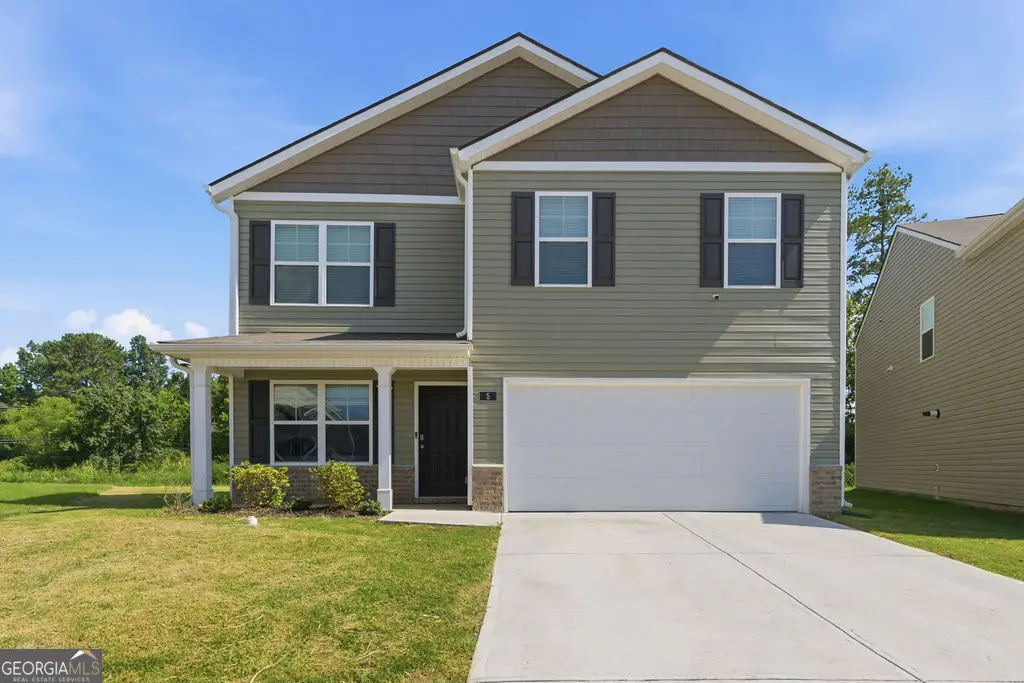
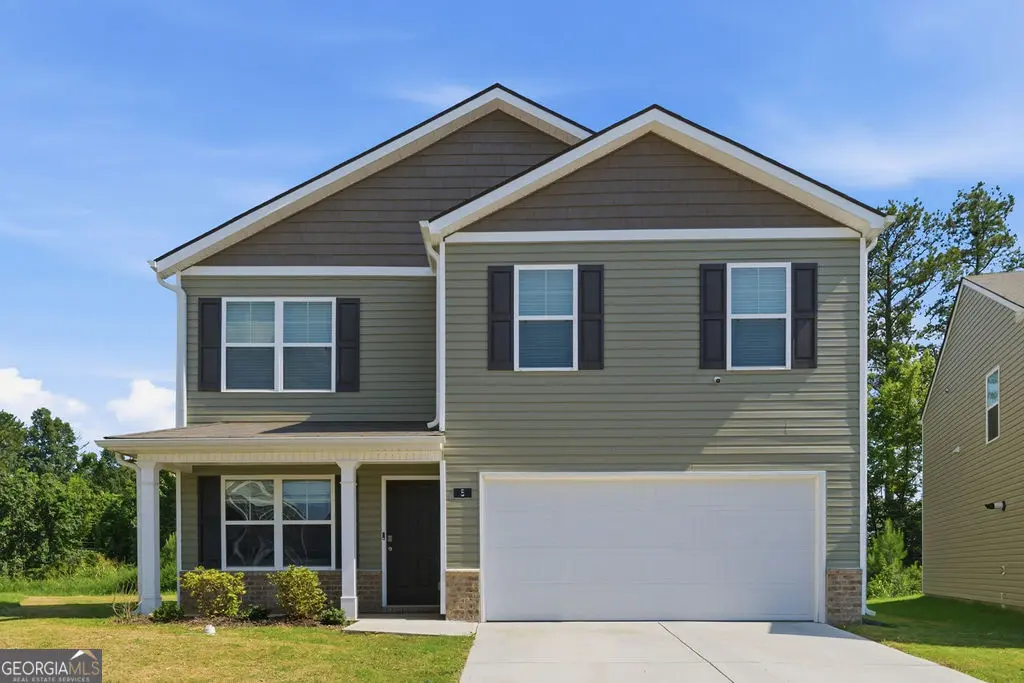

5 Draft Street, Rossville
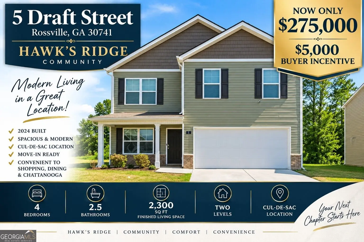
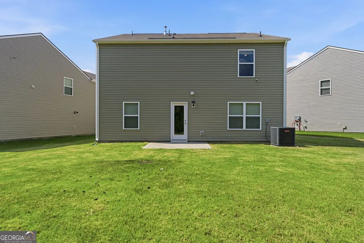
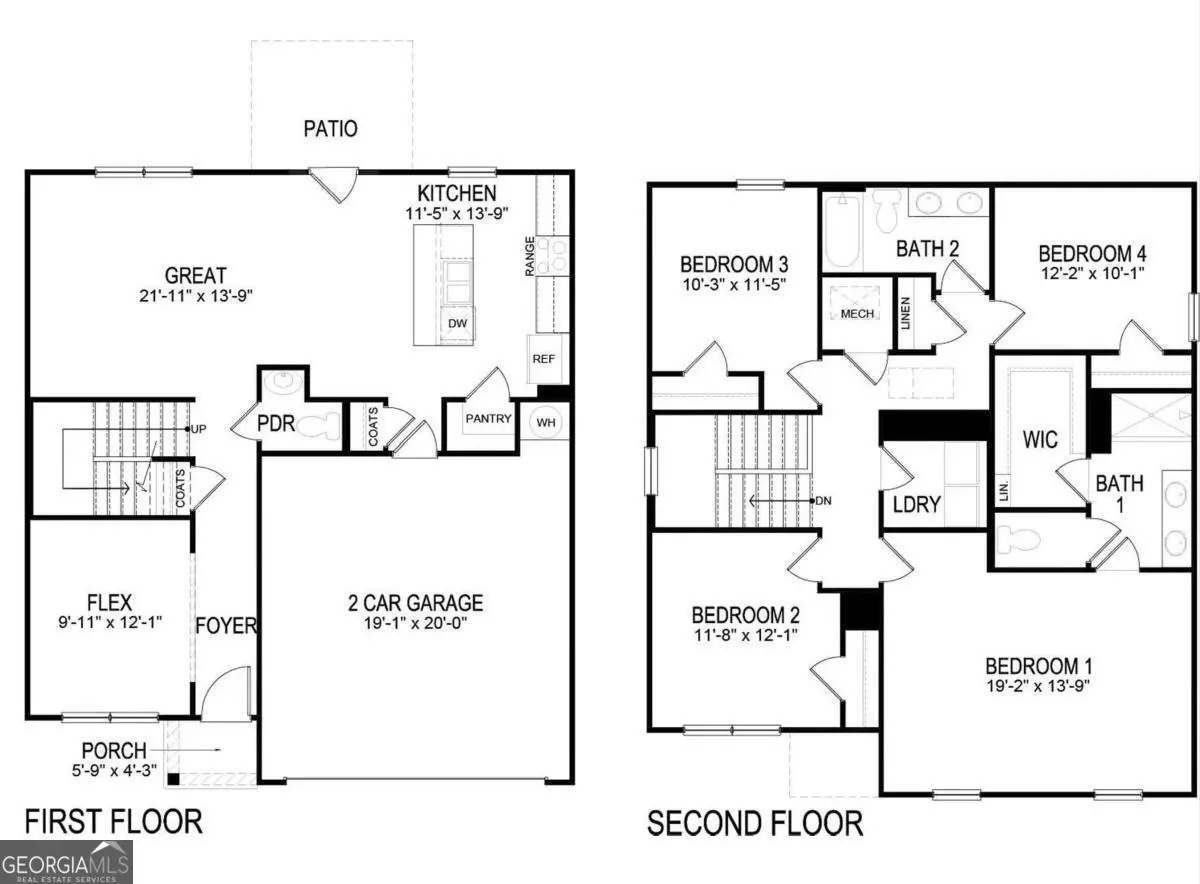
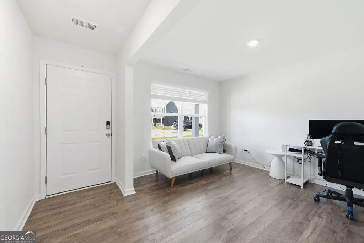
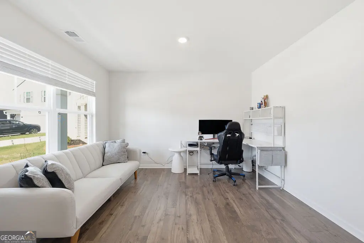
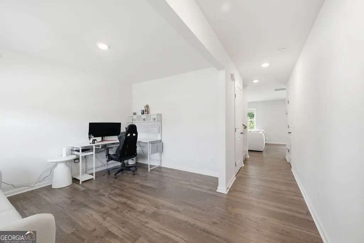
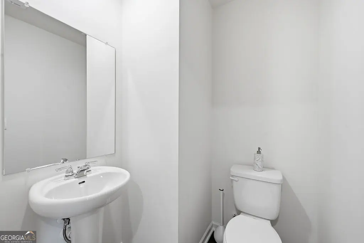
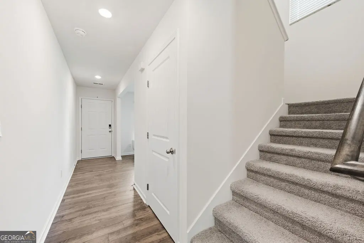
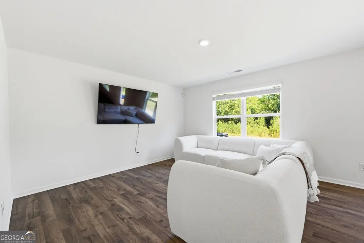
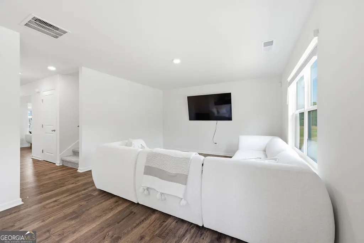
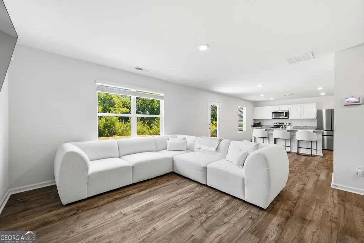
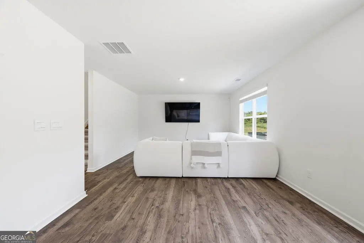
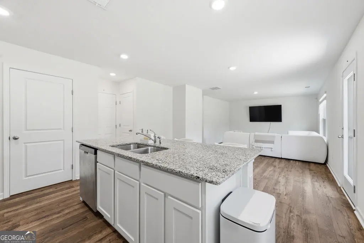
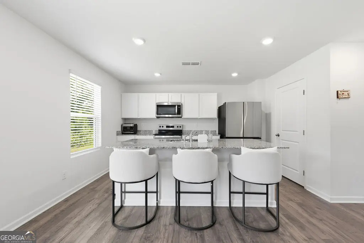
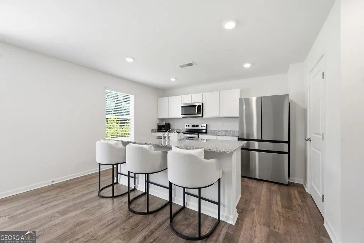
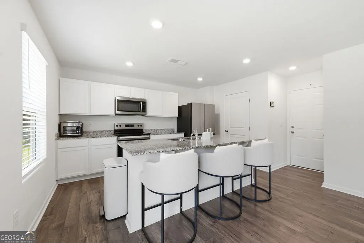
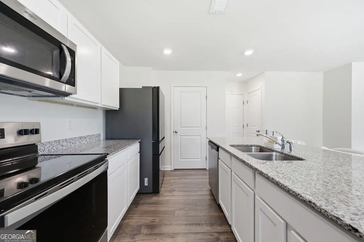
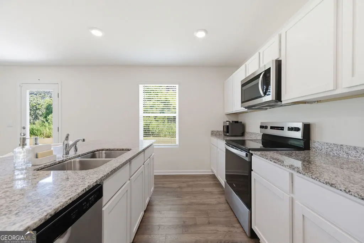
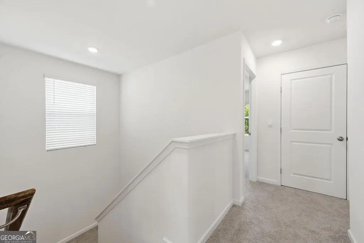
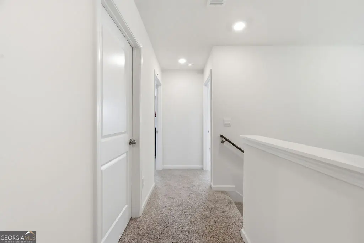
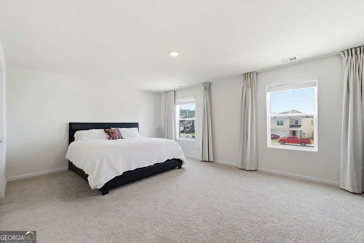
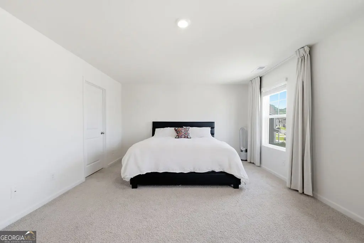
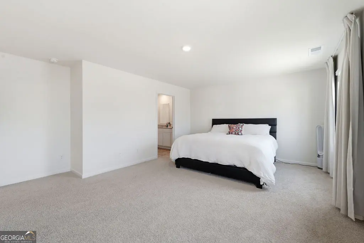
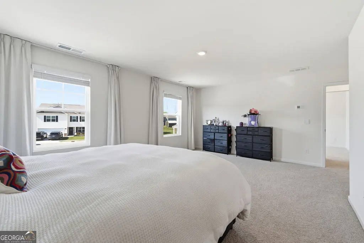
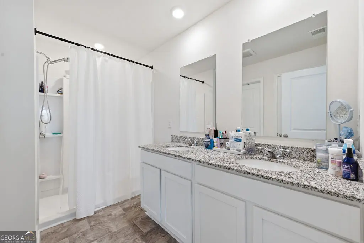
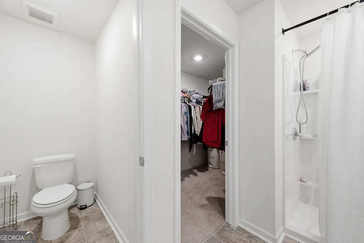
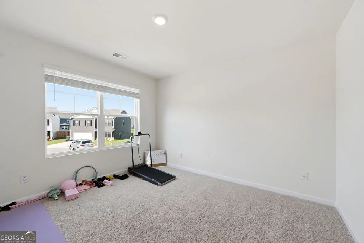
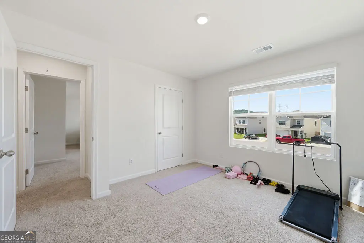
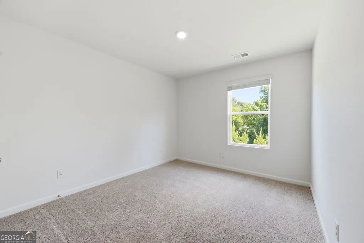
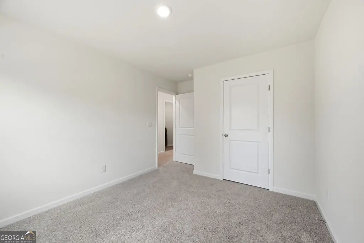
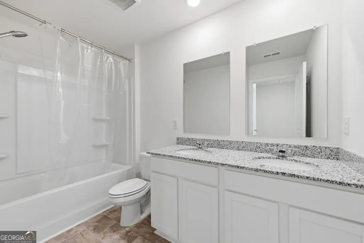
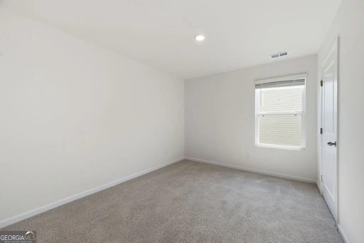
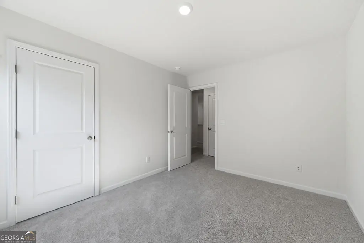
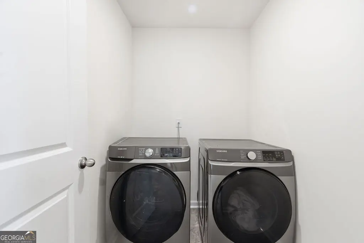
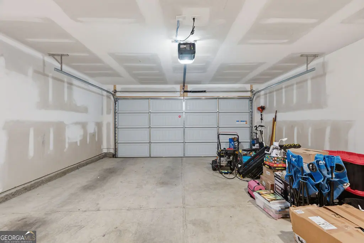
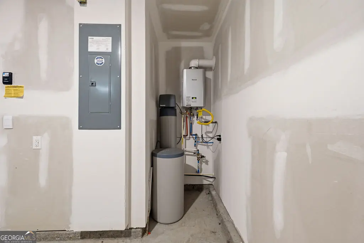
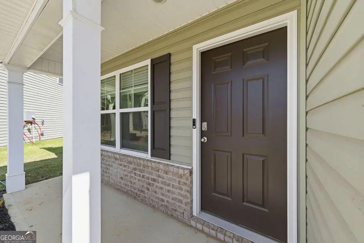
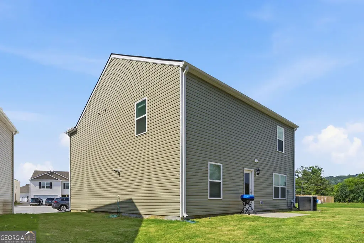
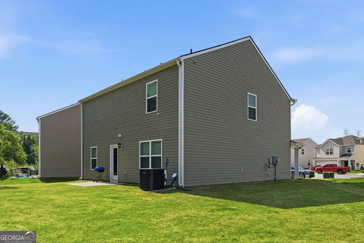
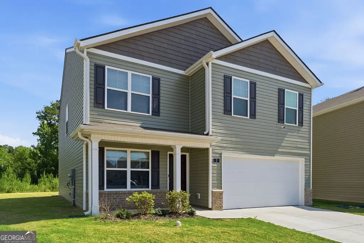
BUYER INCENTIVE! Seller is offering a $5k CREDIT toward an interest-rate buydown or buyer closing costs with an acceptable offer by 09/21! Take advantage of this limited-time opportunity to potentially lower your monthly payment or reduce your cash needed at closing. Why wait months for new construction when you can move into a like-new home today? Built in 2024 and priced under $300,000, this beautifully maintained Belhaven floor plan in Hawk's Ridge offers the space, style, and upgrades buyers want--without the construction timeline. With approximately 2,300 square feet, this thoughtfully designed home features 4 bedrooms, 2.5 bathrooms, and flexible living spaces to fit today's lifestyle. The main level includes a versatile flex room that's perfect for a home office, formal dining room, or playroom, along with a convenient powder room and an open-concept great room filled with natural light. The kitchen is designed for both everyday living and entertaining, showcasing a large center island with seating, solid surface countertops, shaker-style cabinetry, stainless steel Whirlpool appliances, abundant storage, and a spacious pantry. Upstairs, the private primary suite offers a generous walk-in closet and a spacious en-suite bath, while three additional bedrooms, a full bath with dual vanities, and an upstairs laundry room provide comfort and convenience for the whole household. Quality construction and modern features include 8-foot ceilings on the main level, Mohawk flooring, LED lighting throughout, Moen chrome fixtures, architectural shingles, a tankless water heater, whole-home water filtration system, concrete rear patio, and the Home Is Connected Smart Home Package. Located in the desirable Hawk's Ridge community in Rossville, this home also offers a two-car attached garage, underground utilities, sidewalks, public sewer, and high-speed internet availability. If you've been considering new construction, this is your opportunity to enjoy the benefits of a nearly new home without the wait. 360 Virtual Tour available, and private showings are offered 7 days a week.
Essential Information
- MLS® #10799865
- Price$275,000
- Bedrooms4
- Bathrooms3.00
- Full Baths2
- Half Baths1
- Square Footage2,315
- Acres0.18
- Year Built2024
- TypeResidential
- Sub-TypeSingle Family Residence
- StyleOther
- StatusPrice Change
Amenities
- UtilitiesElectricity Available, High Speed Internet, Natural Gas Available, Sewer Connected, Underground Utilities
- Parking Spaces2
- ParkingAttached, Garage, Garage Door Opener, Kitchen Level, Off Street
Exterior
- Lot DescriptionCul-De-Sac, Level
- RoofComposition
- ConstructionVinyl Siding
- FoundationSlab
Additional Information
- Days on Market67
Community Information
- Address5 Draft Street
- SubdivisionHawk's Ridge
- CityRossville
- CountyWalker
- StateGA
- Zip Code30741
Interior
- Interior FeaturesDouble Vanity, Walk-In Closet(s)
- AppliancesDishwasher, Microwave, Oven/Range (Combo), Refrigerator, Stainless Steel Appliance(s), Tankless Water Heater
- HeatingCentral
- CoolingCentral Air
- StoriesTwo
School Information
- ElementaryStone Creek
- MiddleRossville
- HighRidgeland
Listing Details
- Listing Provided Courtesy Of Crye-Leike, Realtors
Price Change History for 5 Draft Street, Rossville, GA (MLS® #10799865)
| Date | Details | Price | Change |
|---|---|---|---|
| Price Change | – | – | |
| Price Reduced | $275,000 | $9,000 (3.17%) | |
| Active | – | – | |
| Price Change | – | – | |
| Price Reduced | $284,000 | $5,000 (1.73%) | |
| Show More (4) | |||
| Active | – | – | |
| Price Change | – | – | |
| Price Reduced (from $295,000) | $289,000 | $6,000 (2.03%) | |
| Active (from New) | – | – | |
 The data relating to real estate for sale on this web site comes in part from the Broker Reciprocity Program of Georgia MLS. Real estate listings held by brokerage firms other than Go Realty Of Georgia & Alabam are marked with the Broker Reciprocity logo and detailed information about them includes the name of the listing brokers.
The information being provided is for consumers' personal, non-commercial use and may not be used for any purpose other than to identify prospective properties consumers may be interested in purchasing. Information Deemed Reliable But Not Guaranteed.
The broker providing this data believes it to be correct, but advises interested parties to confirm them before relying on them in a purchase decision.
Copyright 2026 Georgia MLS. All rights reserved.
Listing information last updated on September 13th, 2026 at 3:23am CDT.