
Hi There! Is this Your First Time?
Did you know if you Register you have access to free search tools including the ability to save listings and property searches? Did you know that you can bypass the search altogether and have listings sent directly to your email address? Check out our how-to page for more info.
- Price$3,750
- Beds5
- Baths4
- SQ. Feet3,816
- Acres0.25
- Built1974
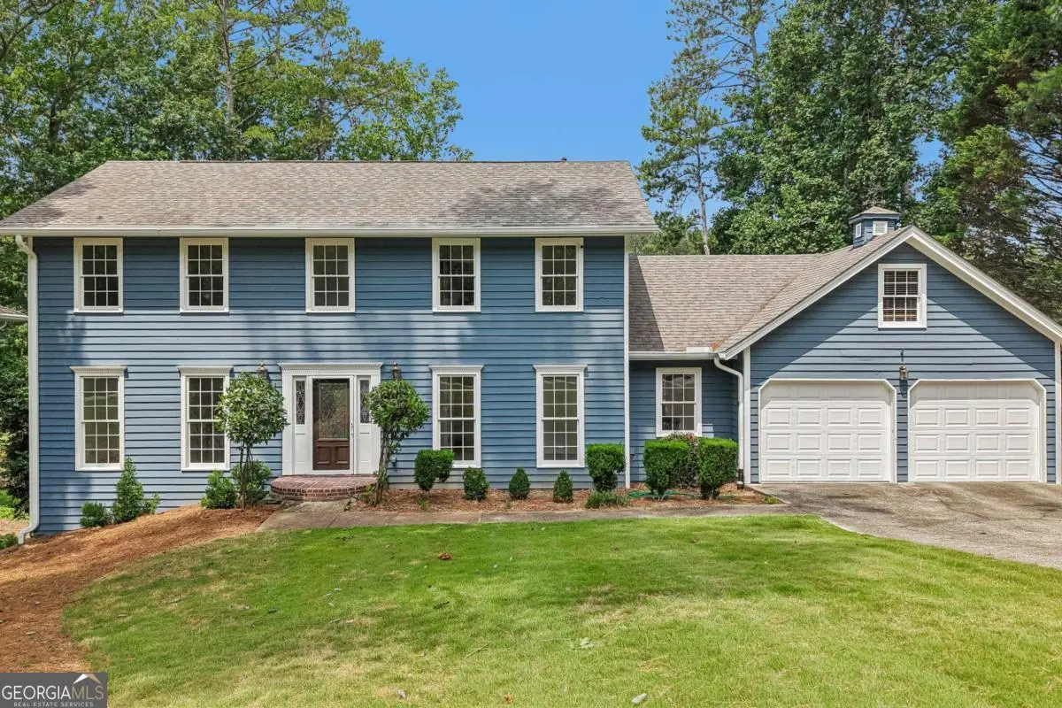
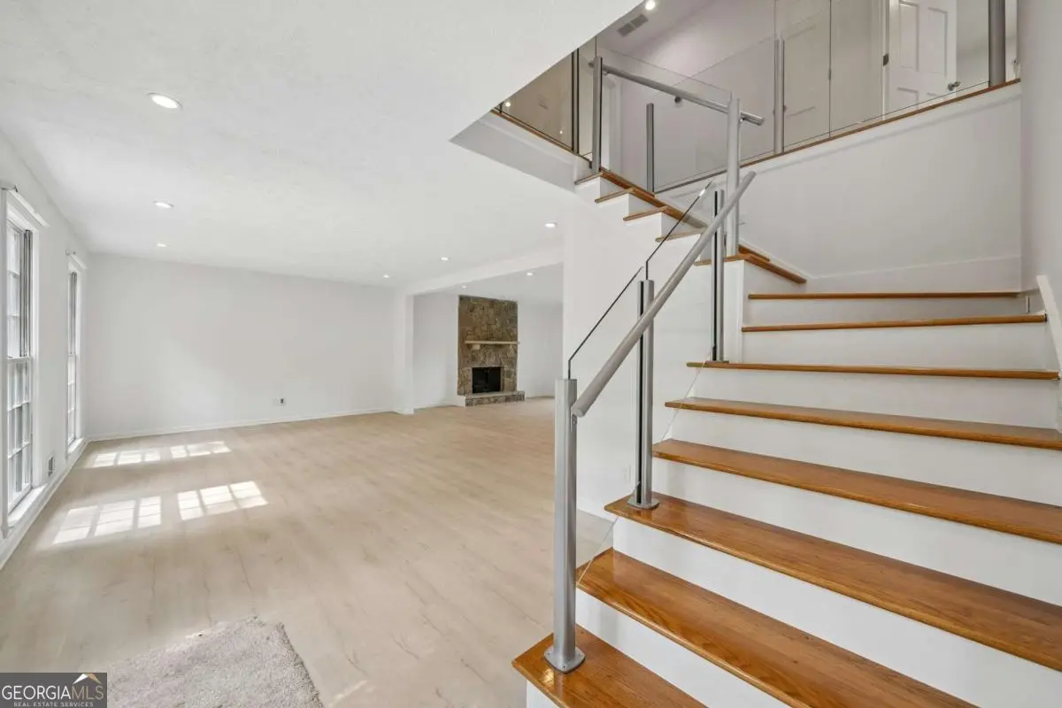
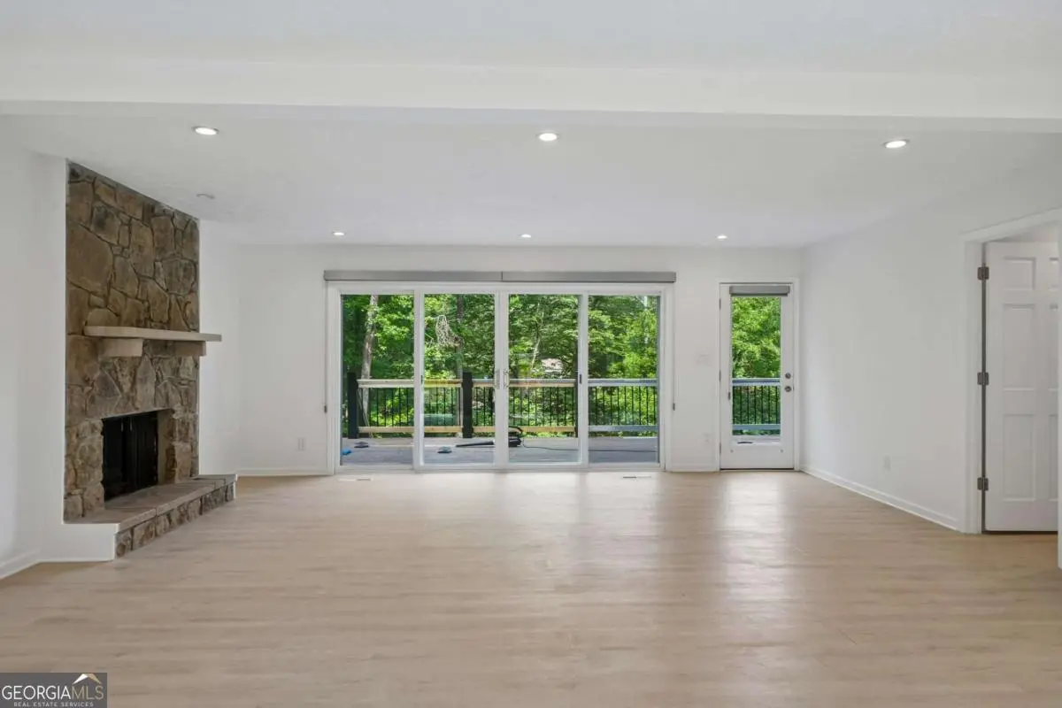
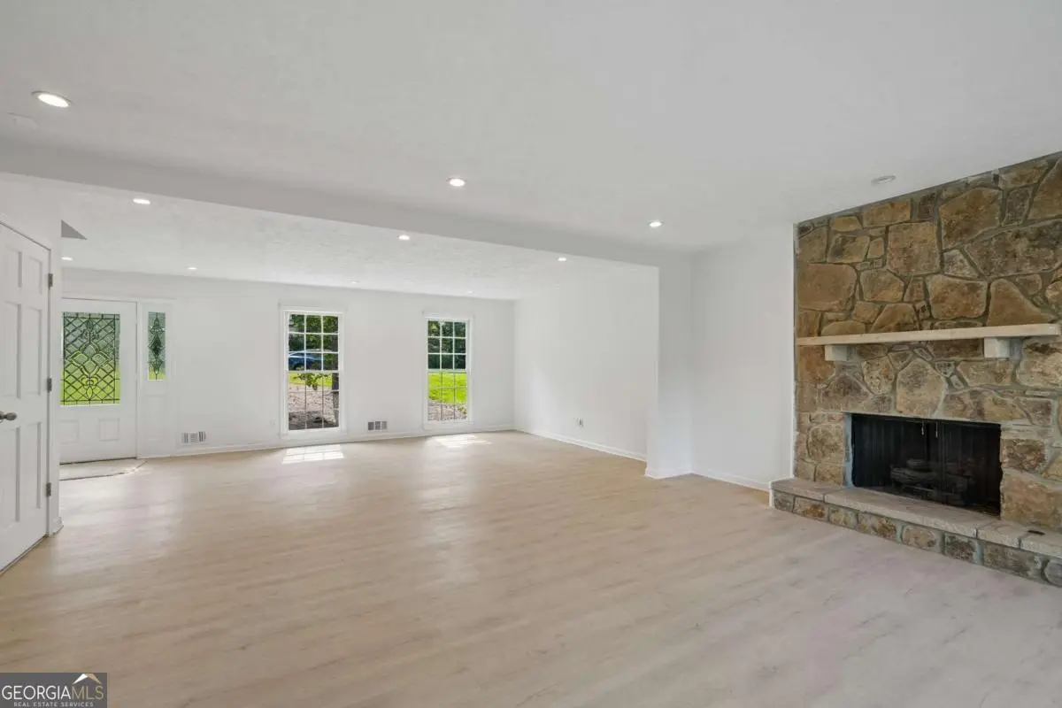
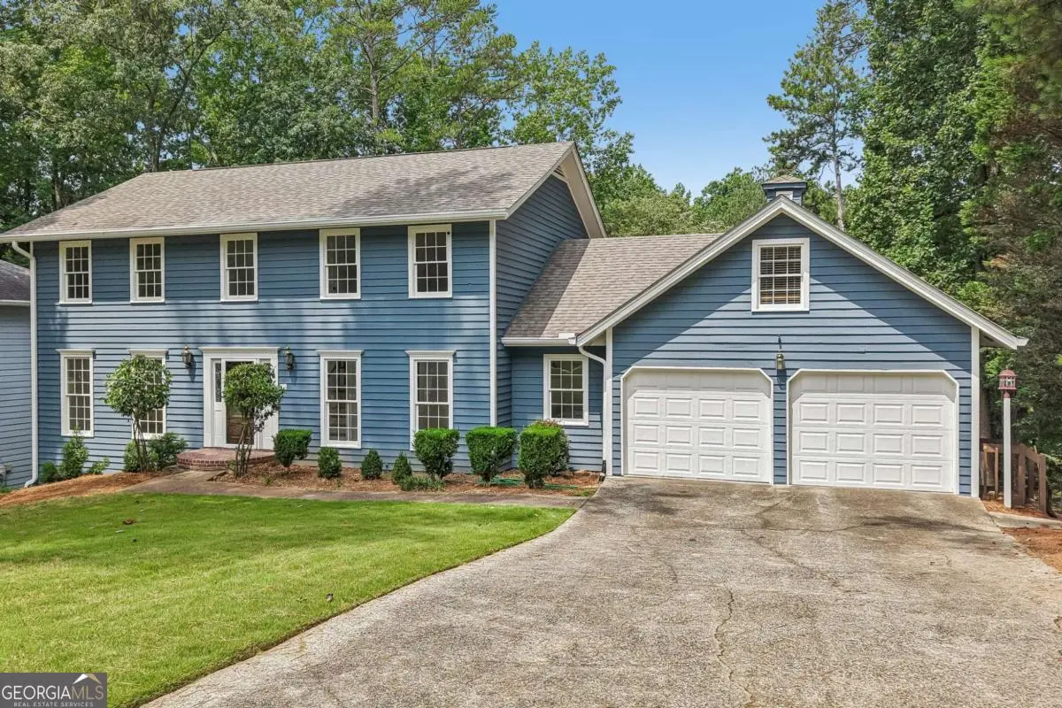

5132 Willow Point Parkway, Marietta
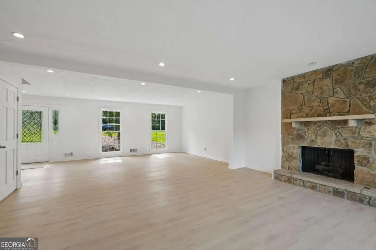
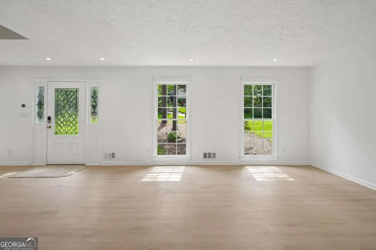
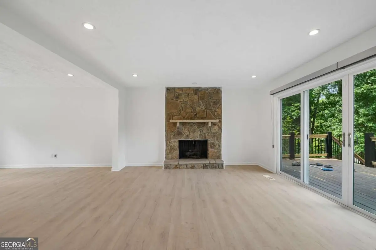
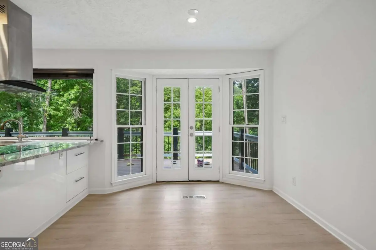
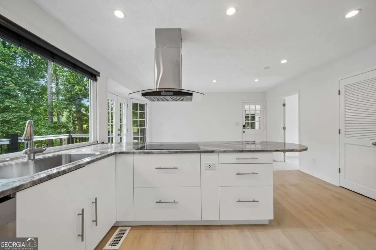
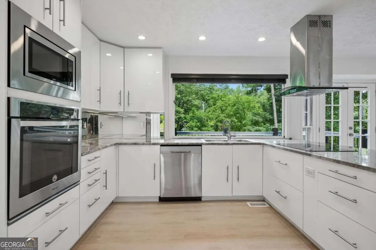
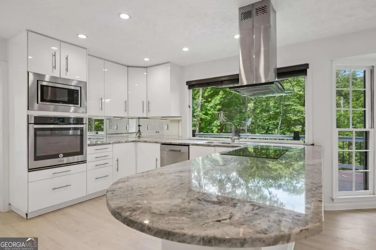
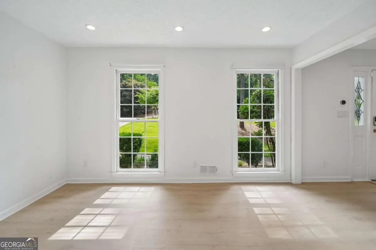
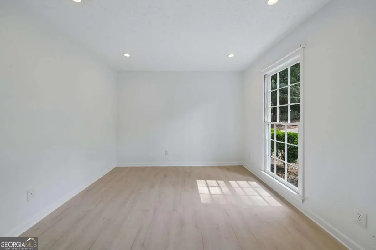
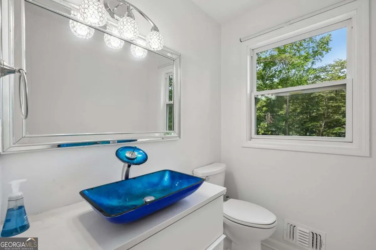
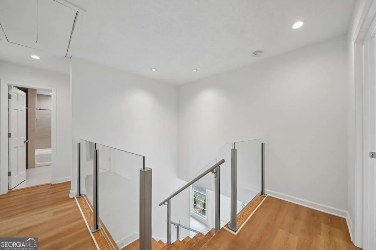
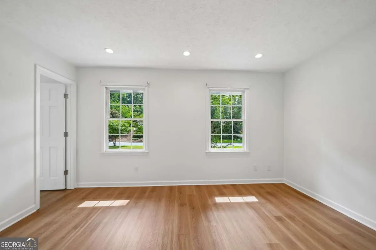
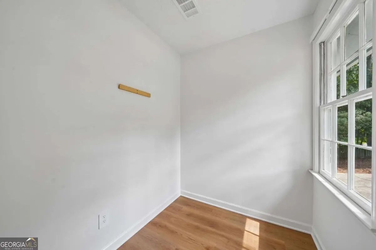
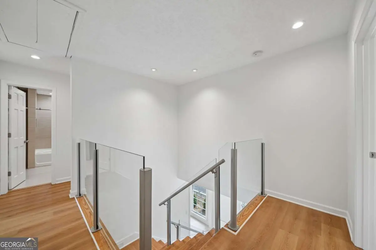
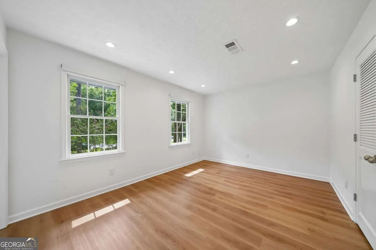
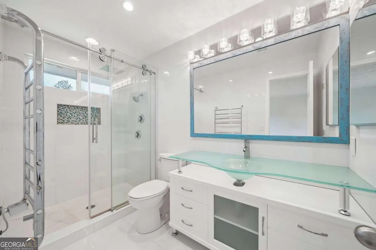
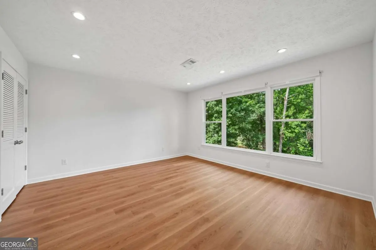
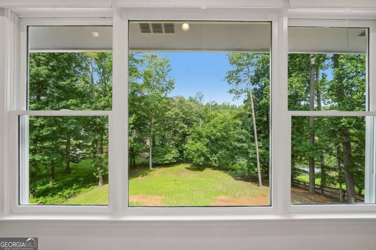
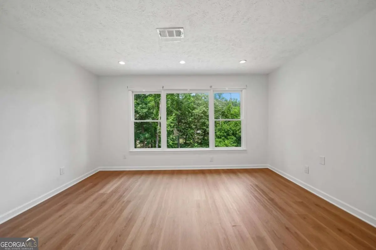
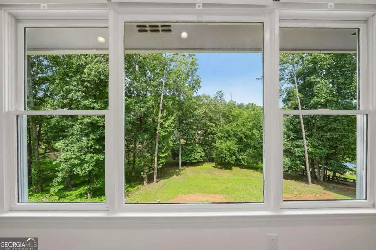
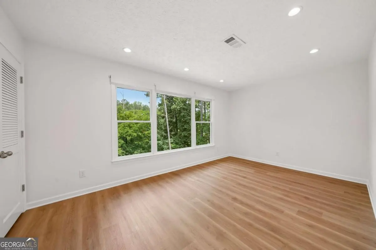
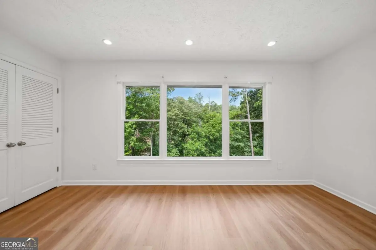
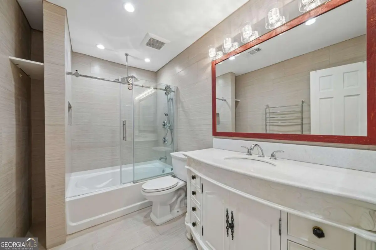
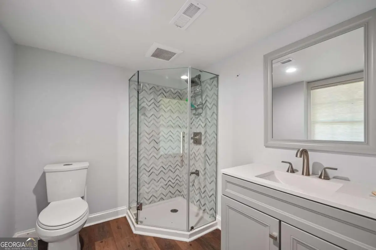
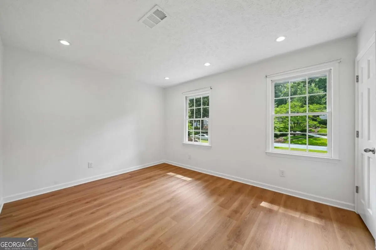
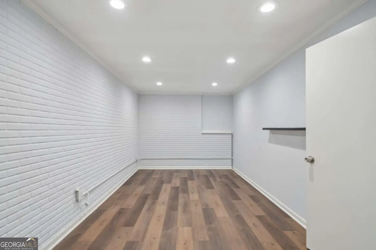
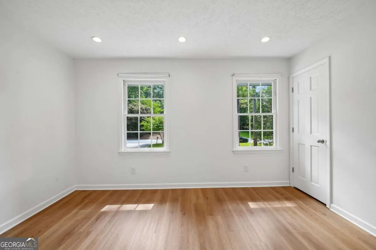
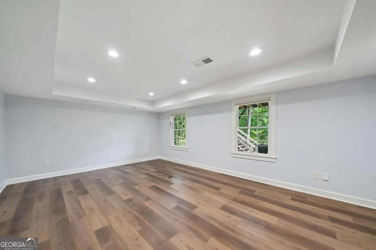
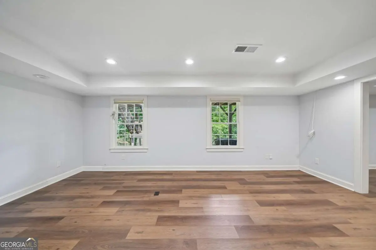
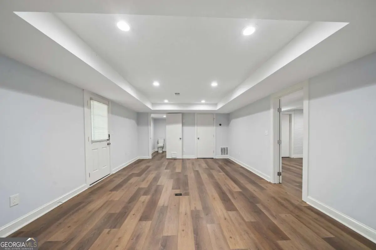
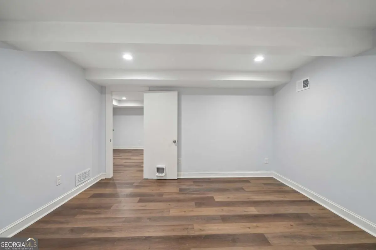
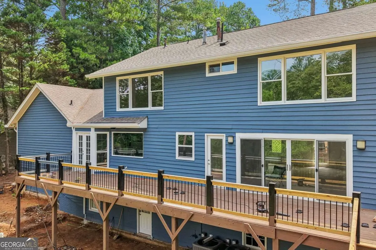
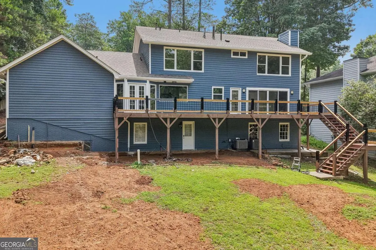
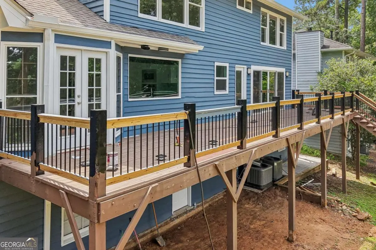
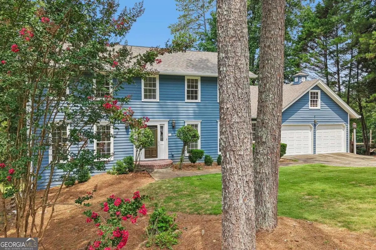
Renovated lakefront home for lease in close-in East Cobb - Walton school district. Behind a classic center-entrance facade, a bright, opened-up main level in gallery white and wide-plank pickled white-oak flooring flows to triple sliding glass doors and a western view of Willow Point Lake. Reimagined kitchen with custom European-style cabinetry, grey marble counters, and high-end stainless; the island faces the room and the view, with a walk-in pantry, breakfast nook overlooking the water, and laundry off the two-car garage. A 50-ft entertainer's deck spans the rear above a grassed yard sloping to the lake. Four generous bedrooms up, including a primary with dual closets and a spa-style ensuite with a frameless glass shower, plus a full hall bath with soaking tub. Full finished walk-out lower level adds four flex rooms, a full bath, a second fireplace, and a patio at the water's edge - ideal for a rec room, gym, studio, or home office. Waterproof wide-plank floors both levels, no carpet. Minutes to Publix, Trader Joe's, Target, I-75/285 and GA-400. The space and finish of a home you'd buy, with the flexibility of a lease. 4 BR / 3.5 BA. $4,500/mo. EXPANDED DESCRIPTION Step through the front door and the whole home opens before you. Behind a classic five-over-four center-entrance facade, the interior has been reimagined in crisp, gallery white and grounded by wide-plank flooring - one bright, connected main level that carries your eye straight through the house to the water beyond. The walls that once divided the living, dining, and kitchen areas have been opened up, and the finishes were chosen to work with the light rather than fight it: stark white walls and pale, pickled white-oak floors that throw the morning sun back into the room instead of swallowing it. It's an intentional pairing, and you feel it the moment you walk in - even a grey day reads bright inside these walls. The same wide-plank, waterproof flooring runs through both levels in two deliberately different tones - the soft pickled white-oak on the main floor, a warmer dark-honey finish upstairs - the warmth of hardwood with easy care, and no carpet to trap dust or allergens. The reimagined kitchen anchors the main level with custom European-style white cabinetry, premium grey marble countertops, and high-end stainless appliances. The island faces the room and the view, so whoever's cooking stays in the conversation rather than being exiled to the kitchen. A walk-in pantry sits just off the prep space, the two-car garage is steps away, and a dedicated laundry room is tucked into the passage between. Off the kitchen's rear corner, a light-filled breakfast nook wrapped in windows looks out over the lake - the natural spot for morning coffee. At the rear, oversized triple sliding glass doors open the living and dining space to a sweeping western view of Willow Point Lake and the sunsets that come with it. Beyond them, a full-width entertainer's deck - better than fifty feet across - spans the entire back of the house above a large, grassed yard that slopes gently toward the water. Upstairs, a glass-panel stair railing carries the bright, open feeling to a top-floor retreat of four generous bedrooms. The primary suite is a genuine standout - well-proportioned, with a rare run of closet space (dual primary closets plus an additional closet) and a renovated ensuite that lives like a private spa, finished with a frameless glass shower and a designer's eye. The additional bedrooms are all comfortably sized and windowed, served by a full hall bath with a soaking tub, every surface finished to the same standard. Downstairs, a full finished walk-out lower level extends the living space well beyond the footprint: four finished rooms and a full bath, with a rec room that opens to a new deck that overlooks the same lake view from ground level. There's room to set up a game room and a home gym, carve out a light-filled studio, or keep a quiet home office - wi
Essential Information
- MLS® #10800497
- Price$3,750
- Bedrooms5
- Bathrooms4.00
- Full Baths3
- Half Baths1
- Square Footage3,816
- Acres0.25
- Year Built1974
- TypeResidential Lease
- Sub-TypeSingle Family Residence
- StyleTraditional
- StatusActive
Amenities
- UtilitiesCable Available, Electricity Available, High Speed Internet, Natural Gas Available, Phone Available, Sewer Connected, Underground Utilities, Water Available
- Parking Spaces2
- ParkingAttached, Garage, Garage Door Opener, Storage
- ViewLake
- Is WaterfrontYes
- WaterfrontLake, Lake Access, No Dock Or Boathouse
Exterior
- Exterior FeaturesOther
- Lot DescriptionPrivate, Sloped
- WindowsDouble Pane Windows
- RoofComposition
- ConstructionWood Siding
Additional Information
- Days on Market45
Community Information
- Address5132 Willow Point Parkway
- SubdivisionWillow Point
- CityMarietta
- CountyCobb
- StateGA
- Zip Code30068
Interior
- Interior FeaturesPulldown Attic Stairs
- AppliancesCooktop, Dishwasher, Disposal, Gas Water Heater, Other, Refrigerator, Stainless Steel Appliance(s)
- HeatingForced Air, Natural Gas
- CoolingCentral Air
- FireplaceYes
- # of Fireplaces1
- FireplacesFamily Room, Gas Log, Gas Starter
- StoriesTwo
School Information
- ElementaryMount Bethel
- MiddleDickerson
- HighWalton
Listing Details
- Listing Provided Courtesy Of RE/MAX Town & Country
- Office InfoBruce@LocationLocationLocation.com
Price Change History for 5132 Willow Point Parkway, Marietta, GA (MLS® #10800497)
| Date | Details | Price | Change |
|---|---|---|---|
| Active | – | – | |
| Price Change (from Back On Market) | – | – | |
| Price Reduced (from $4,000) | $3,750 | $250 (6.25%) |
 The data relating to real estate for sale on this web site comes in part from the Broker Reciprocity Program of Georgia MLS. Real estate listings held by brokerage firms other than Go Realty Of Georgia & Alabam are marked with the Broker Reciprocity logo and detailed information about them includes the name of the listing brokers.
The information being provided is for consumers' personal, non-commercial use and may not be used for any purpose other than to identify prospective properties consumers may be interested in purchasing. Information Deemed Reliable But Not Guaranteed.
The broker providing this data believes it to be correct, but advises interested parties to confirm them before relying on them in a purchase decision.
Copyright 2026 Georgia MLS. All rights reserved.
Listing information last updated on September 9th, 2026 at 12:28pm CDT.