
Hi There! Is this Your First Time?
Did you know if you Register you have access to free search tools including the ability to save listings and property searches? Did you know that you can bypass the search altogether and have listings sent directly to your email address? Check out our how-to page for more info.
- Price$469,000
- Beds5
- Baths4
- SQ. Feet3,944
- Acres0.30
- Built2018
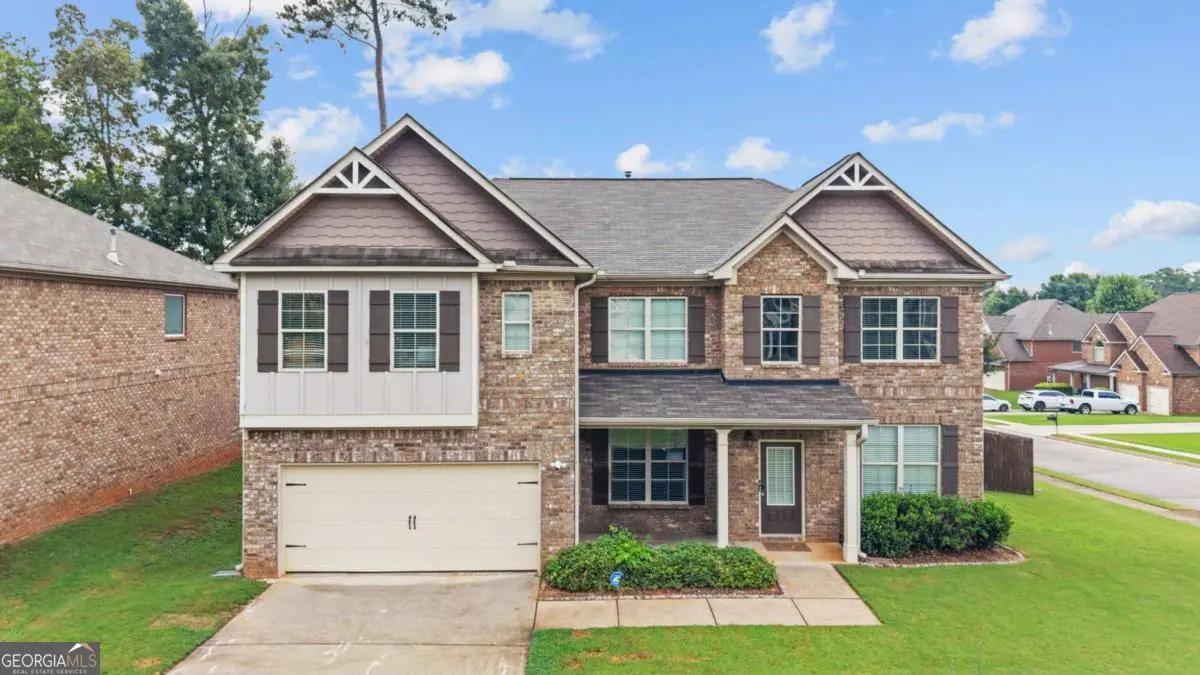
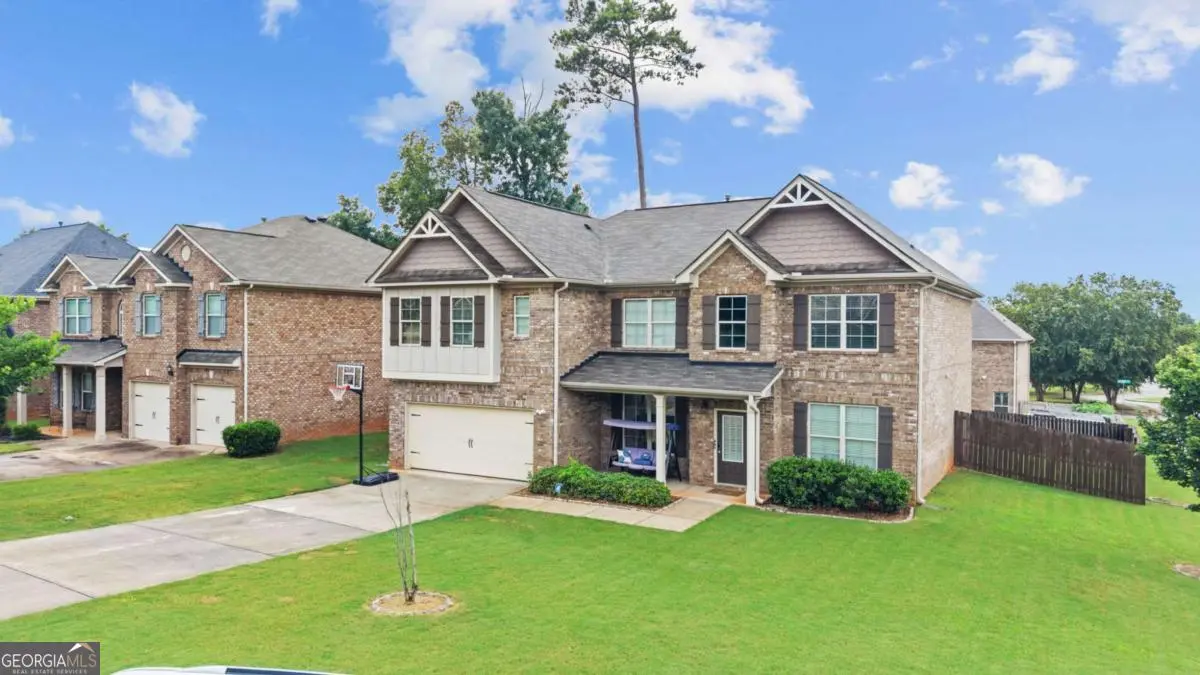
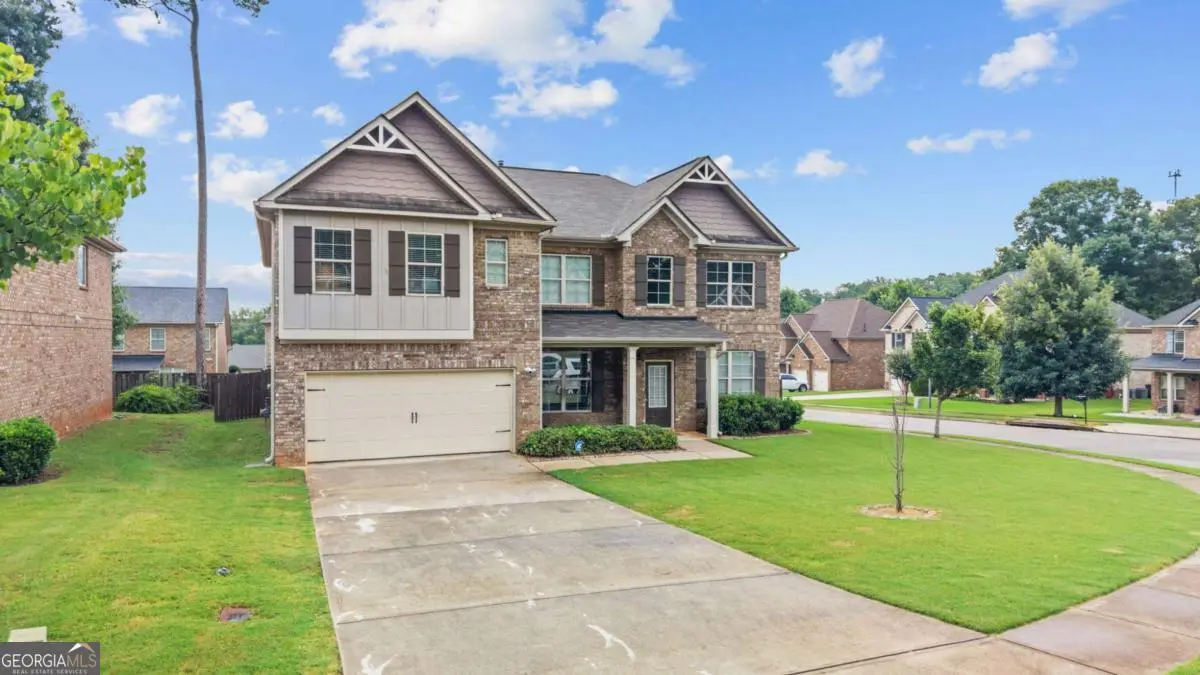
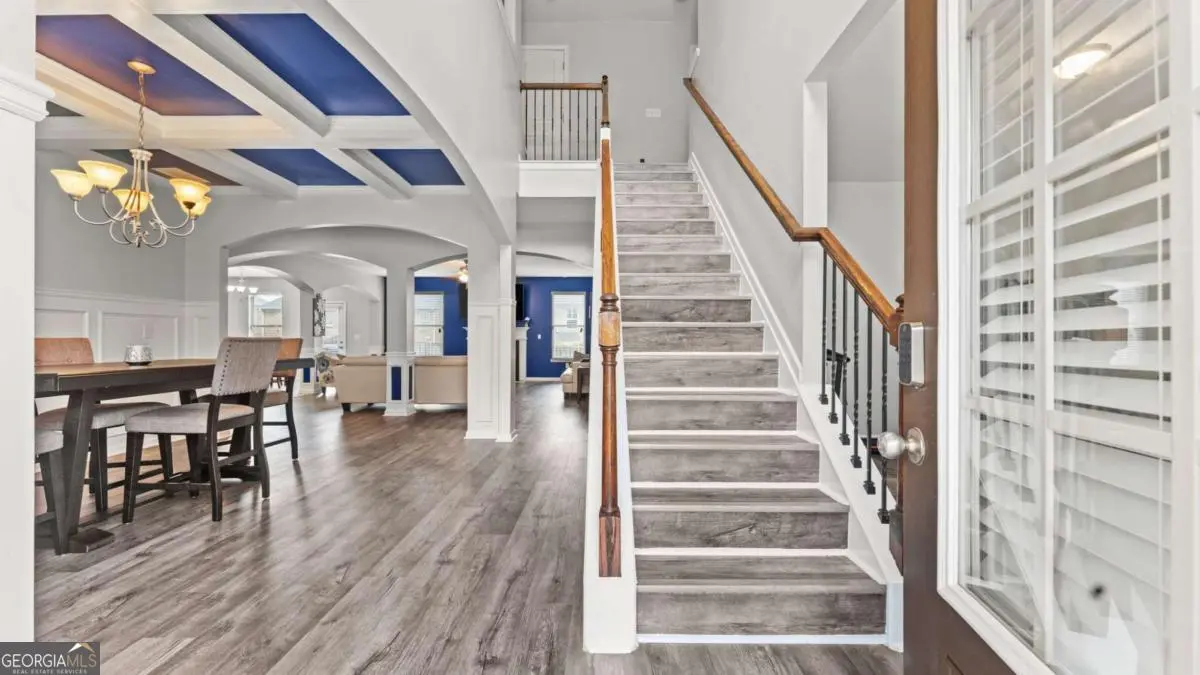

354 Astoria Ways, Mcdonough
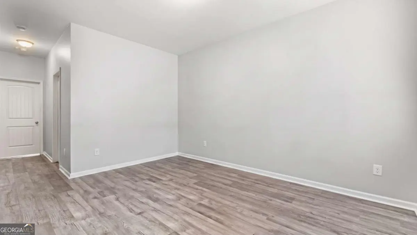
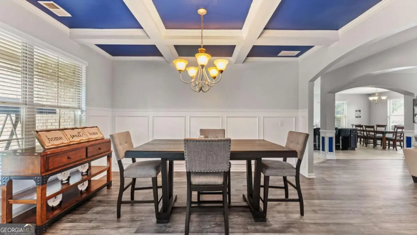
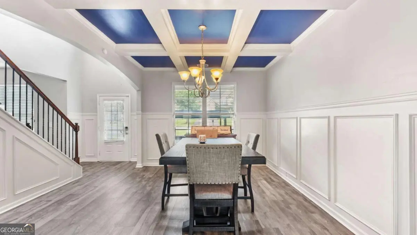
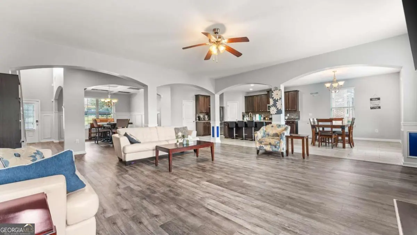
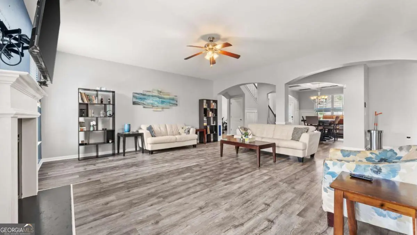
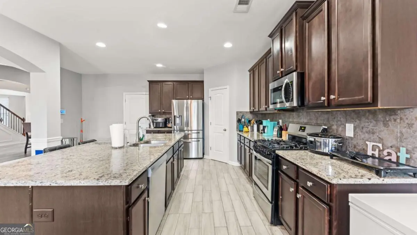
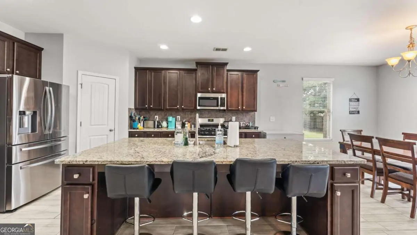
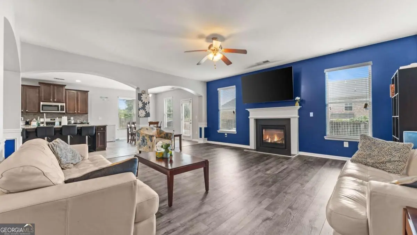
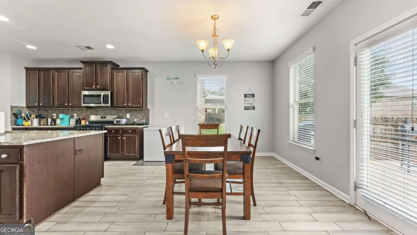
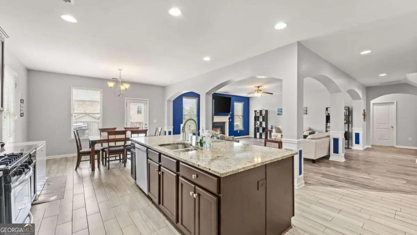
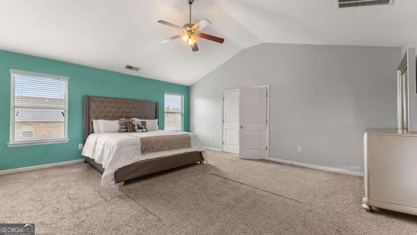
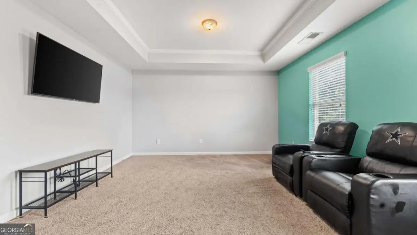
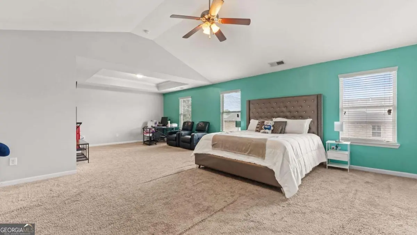
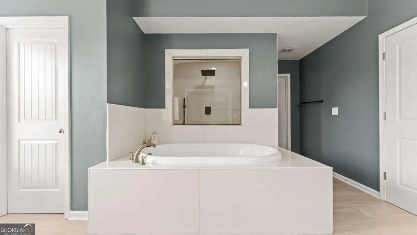
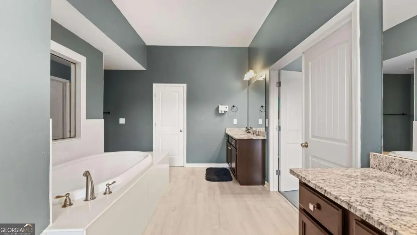
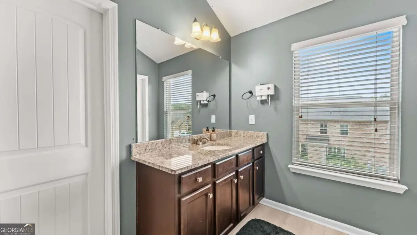
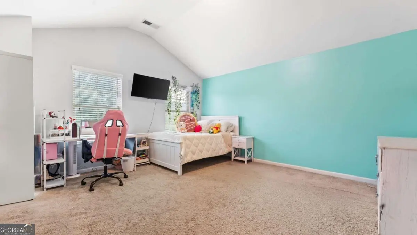
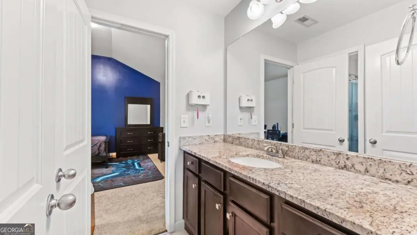
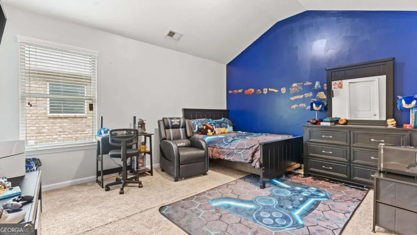
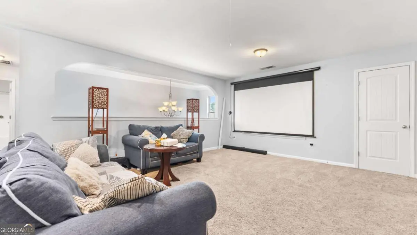
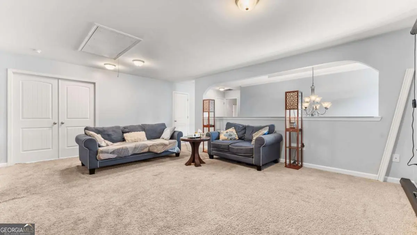
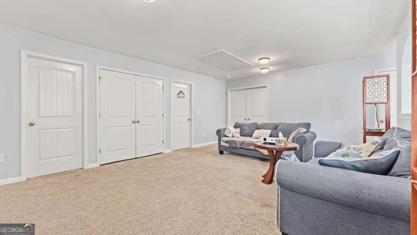
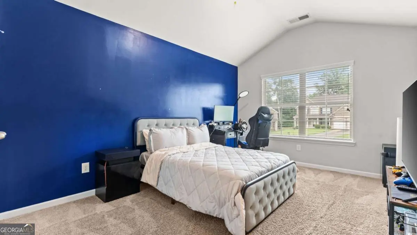
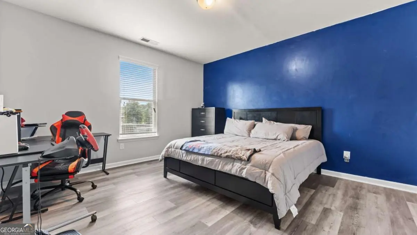
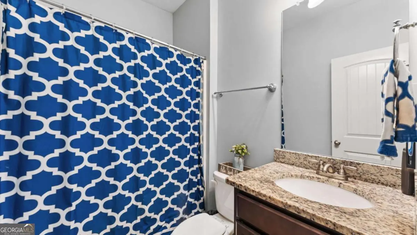
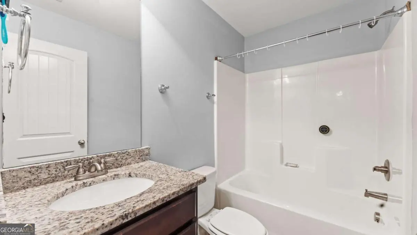
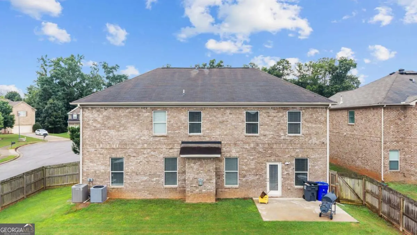
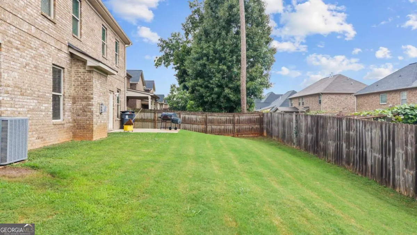
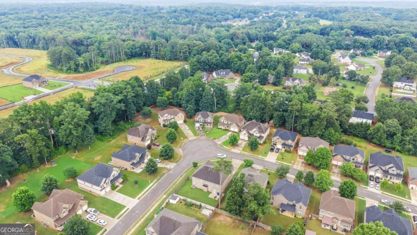
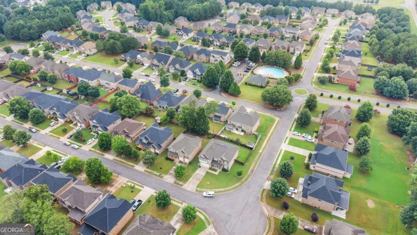
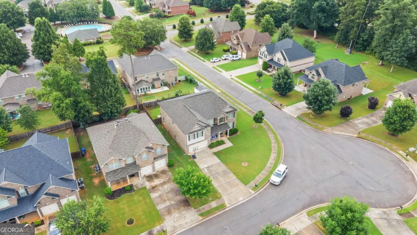
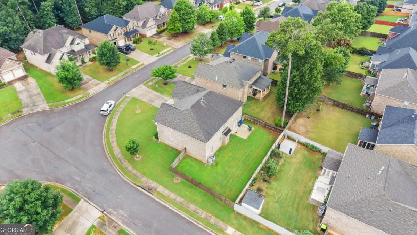
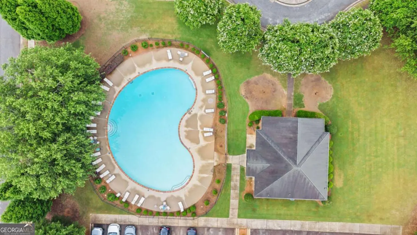
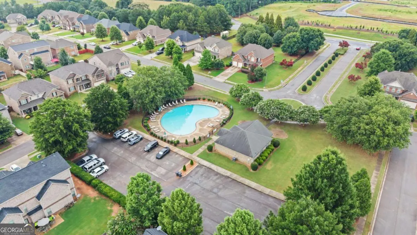
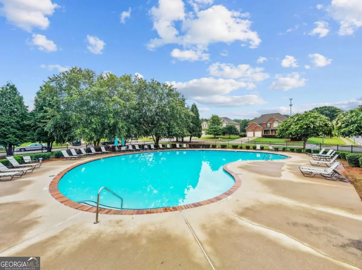
Welcome home to this beautifully designed residence offering the perfect blend of comfort, space, and convenience! The open-concept main living area is ideal for both everyday living and entertaining, while the well-appointed kitchen features stainless steel appliances, a spacious pantry, and a smart refrigerator that will remain with the home. A guest bedroom and full bathroom on the main level provide the perfect setup for visitors or multigenerational living. Upstairs, you'll find an oversized primary suite complete with a sitting area and a luxurious spa-inspired ensuite bathroom that truly must be seen to be appreciated. The expansive secondary bedrooms offer plenty of space and are complemented by both a convenient Jack-and-Jill bathroom and an additional full bathroom, providing comfort and privacy for family and guests. The versatile upstairs flex room is ideal for a home office, media room, or playroom. Enjoy relaxing on the charming rocking chair front porch or spend time outdoors in the private, fenced backyard situated on a desirable corner lot. Residents will appreciate being just a short walk from the community pool and only minutes from the Bridges at Jodeco shopping and dining destination. Conveniently located with easy interstate access and zoned for the highly sought-after Union Grove School District, this exceptional home offers the lifestyle you've been searching for.
Essential Information
- MLS® #10801034
- Price$469,000
- Bedrooms5
- Bathrooms4.00
- Full Baths4
- Square Footage3,944
- Acres0.30
- Year Built2018
- TypeResidential
- Sub-TypeSingle Family Residence
- StyleTraditional
- StatusUnder Contract
Amenities
- UtilitiesCable Available, Electricity Available, High Speed Internet, Natural Gas Available, Phone Available, Sewer Available, Water Available
- Parking Spaces2
- ParkingGarage
- WaterfrontNo Dock Or Boathouse
Exterior
- Lot DescriptionCorner Lot, Level
- WindowsDouble Pane Windows
- RoofComposition
- ConstructionBrick
- FoundationSlab
Additional Information
- Days on Market42
Community Information
- Address354 Astoria Ways
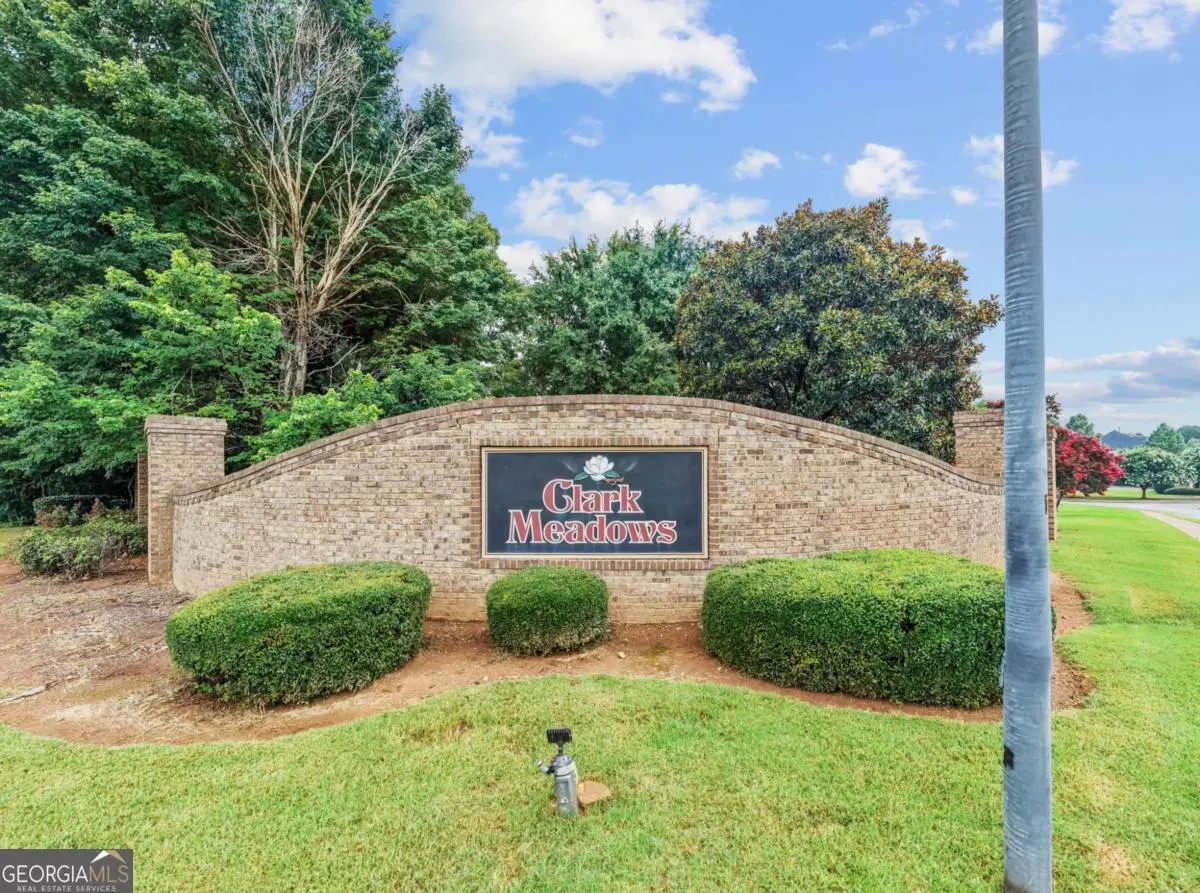
- SubdivisionClark Meadows
- CityMcdonough
- CountyHenry
- StateGA
- Zip Code30253
Interior
- Interior FeaturesTray Ceiling(s), Walk-In Closet(s)
- AppliancesDishwasher, Microwave, Refrigerator
- HeatingNatural Gas
- CoolingCeiling Fan(s), Central Air
- FireplaceYes
- # of Fireplaces1
- FireplacesLiving Room
- StoriesTwo
School Information
- ElementaryHickory Flat
- MiddleUnion Grove
- HighUnion Grove
Listing Details
- Listing Provided Courtesy Of Sanders Real Estate
Price Change History for 354 Astoria Ways, Mcdonough, GA (MLS® #10801034)
| Date | Details | Price | Change |
|---|---|---|---|
| Under Contract | – | – | |
| Active | – | – | |
| Price Change | – | – | |
| Price Reduced (from $489,000) | $469,000 | $20,000 (4.09%) | |
| Active (from New) | – | – |
 The data relating to real estate for sale on this web site comes in part from the Broker Reciprocity Program of Georgia MLS. Real estate listings held by brokerage firms other than Go Realty Of Georgia & Alabam are marked with the Broker Reciprocity logo and detailed information about them includes the name of the listing brokers.
The information being provided is for consumers' personal, non-commercial use and may not be used for any purpose other than to identify prospective properties consumers may be interested in purchasing. Information Deemed Reliable But Not Guaranteed.
The broker providing this data believes it to be correct, but advises interested parties to confirm them before relying on them in a purchase decision.
Copyright 2026 Georgia MLS. All rights reserved.
Listing information last updated on September 9th, 2026 at 10:15pm CDT.