
Hi There! Is this Your First Time?
Did you know if you Register you have access to free search tools including the ability to save listings and property searches? Did you know that you can bypass the search altogether and have listings sent directly to your email address? Check out our how-to page for more info.
- Price$1,449,000
- Beds4
- Baths5
- SQ. Feet4,182
- Acres0.97
- Built2026


258 Windsor Drive Sw, Marietta
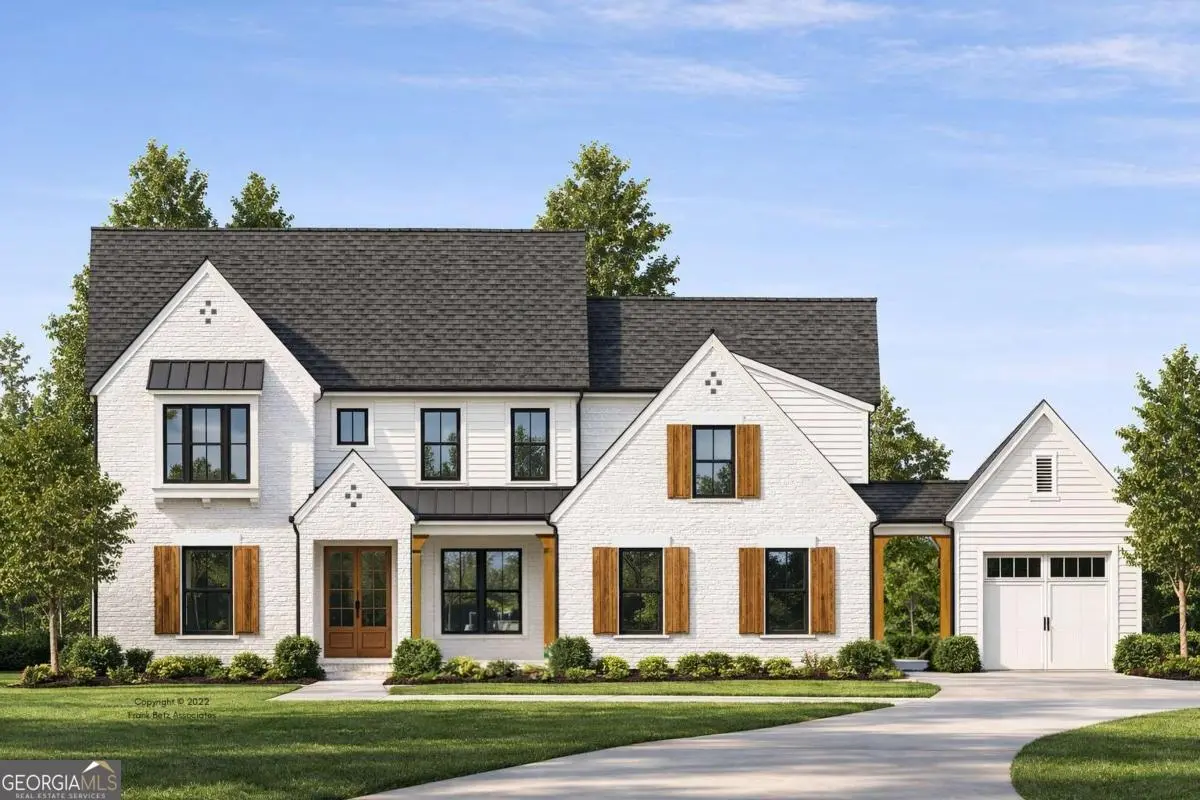
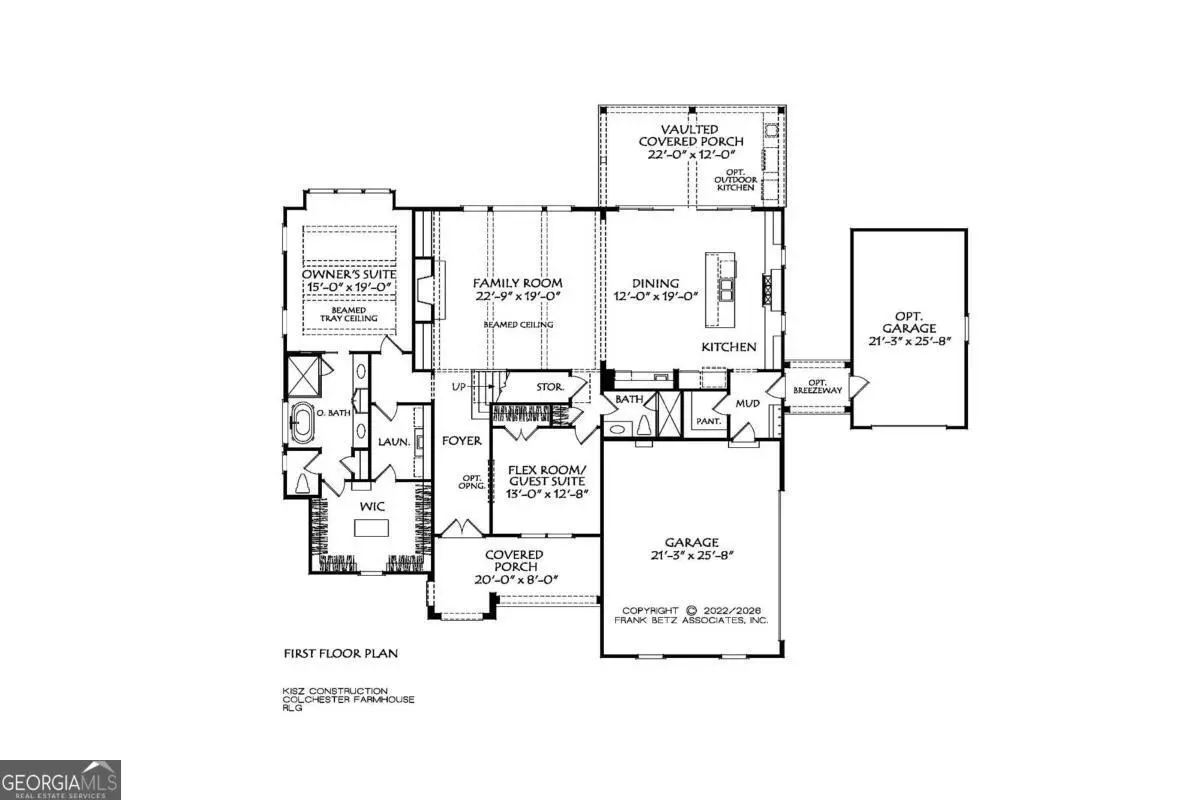
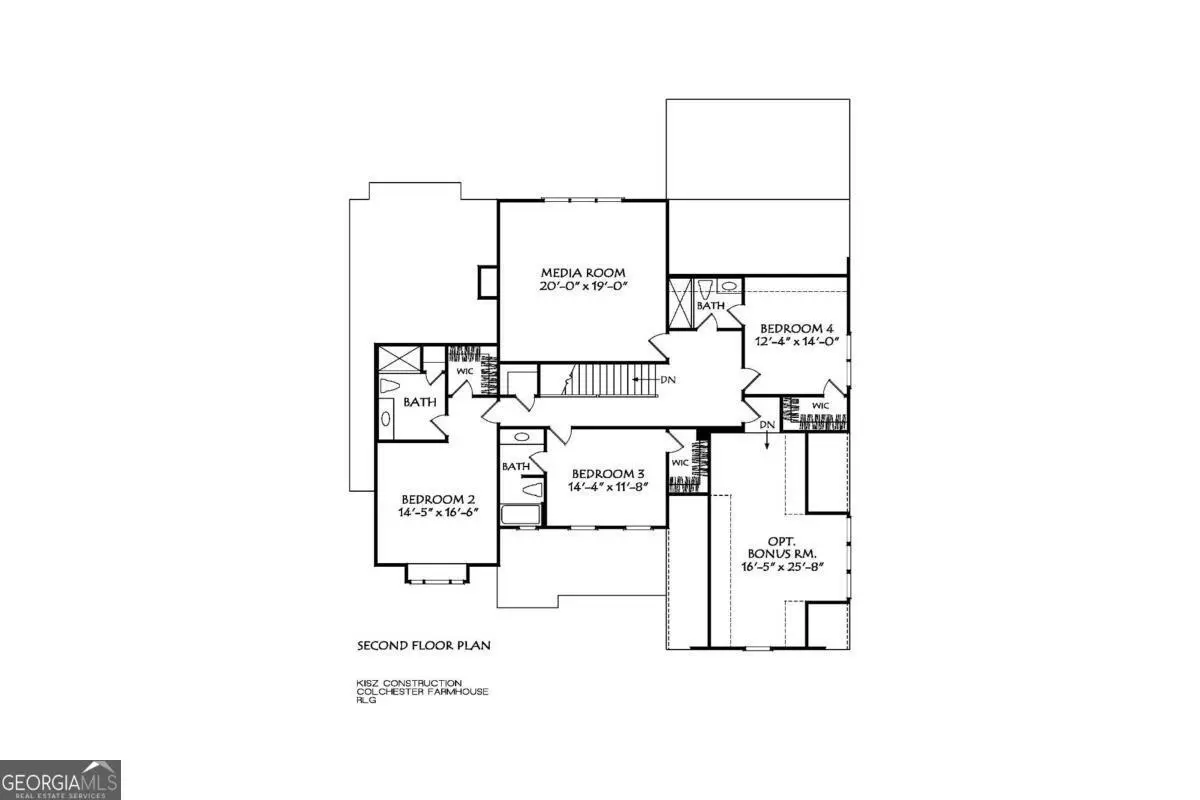
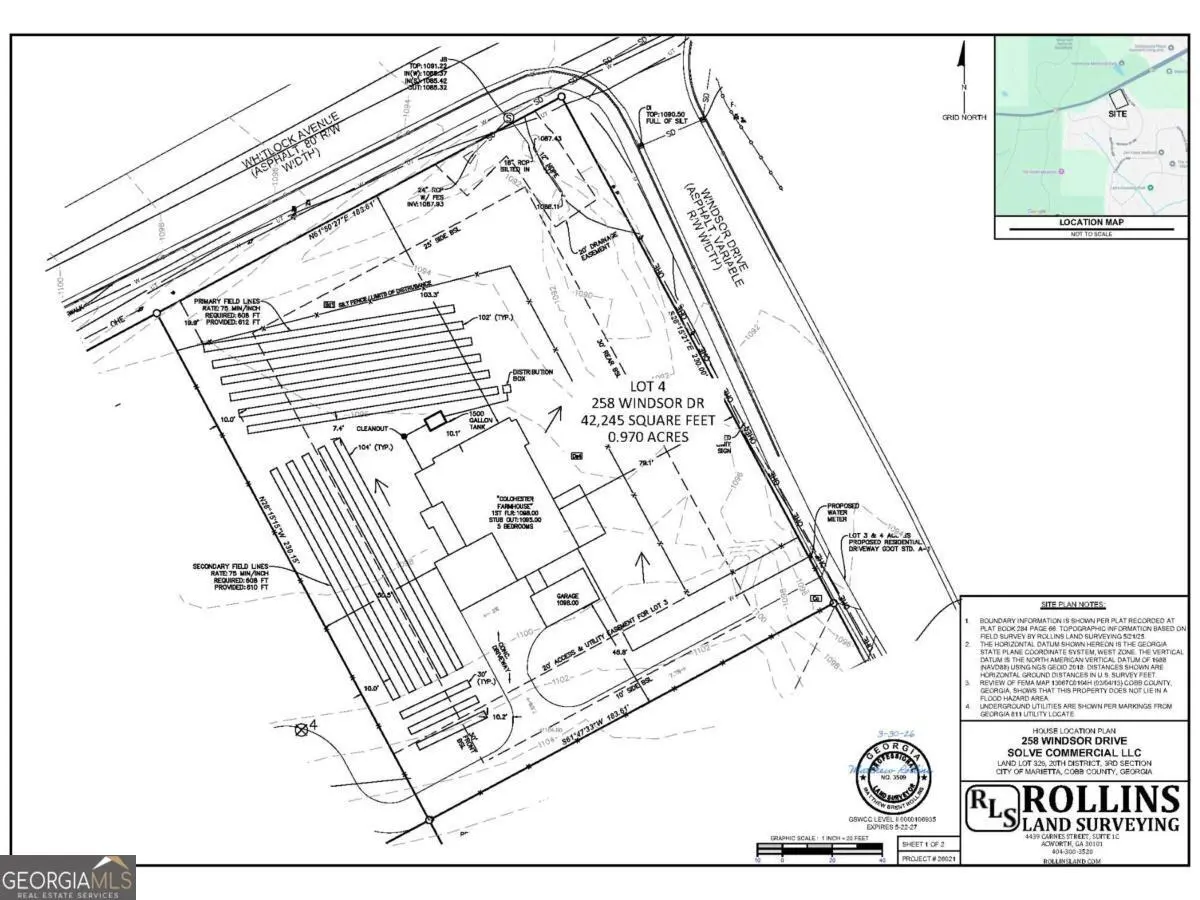
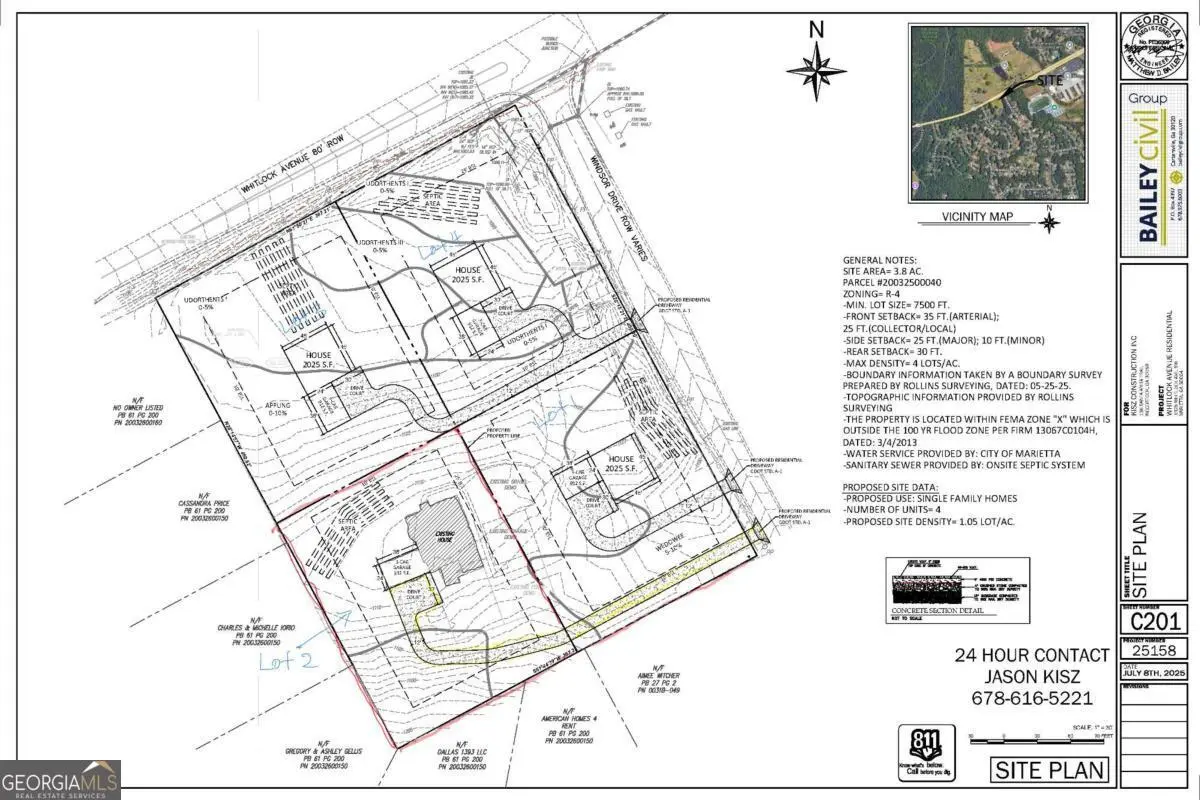
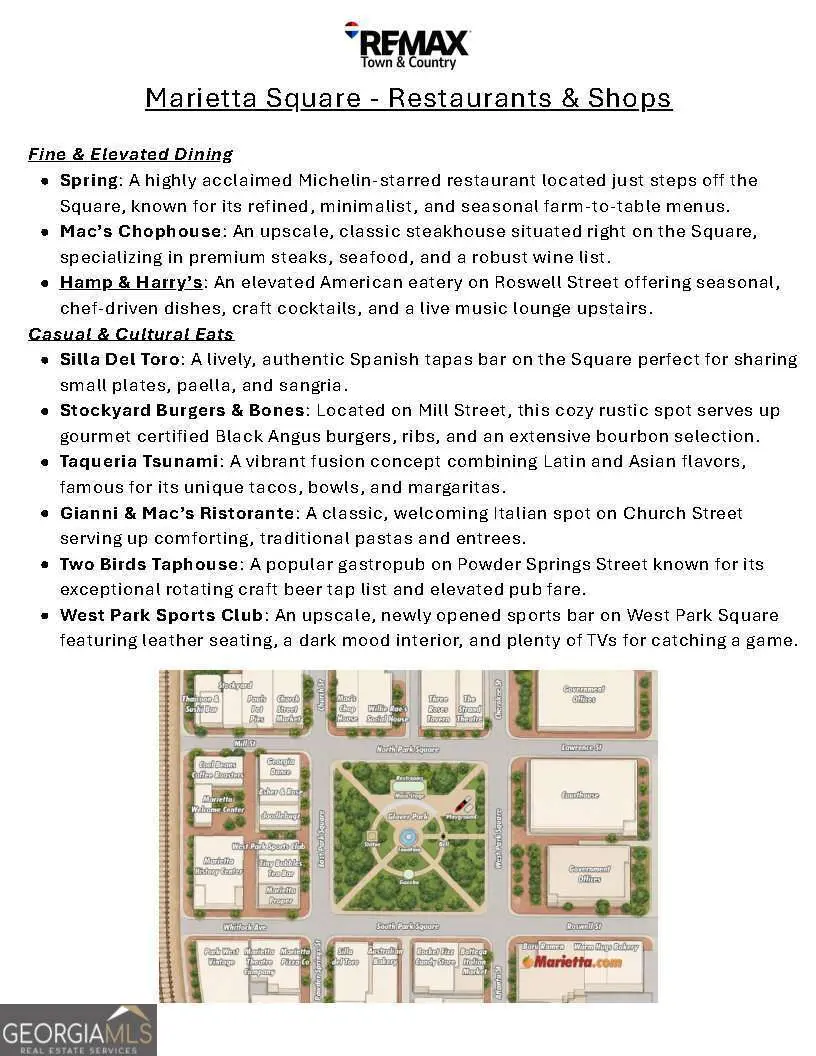
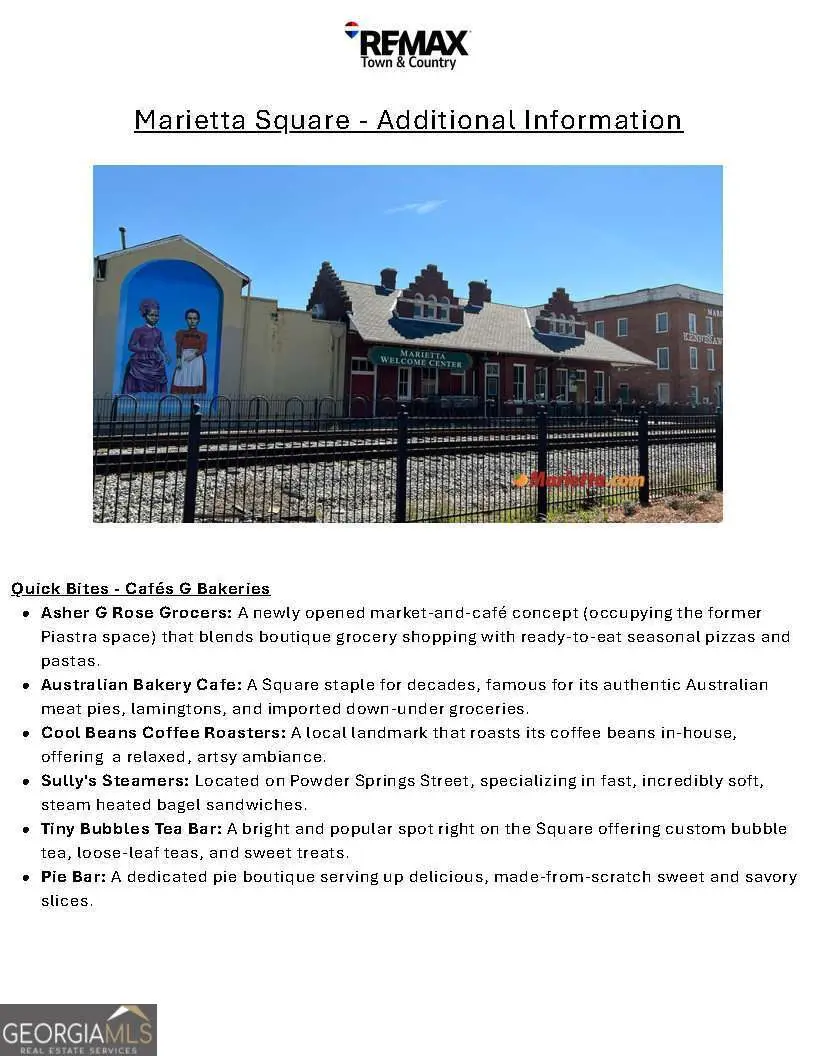
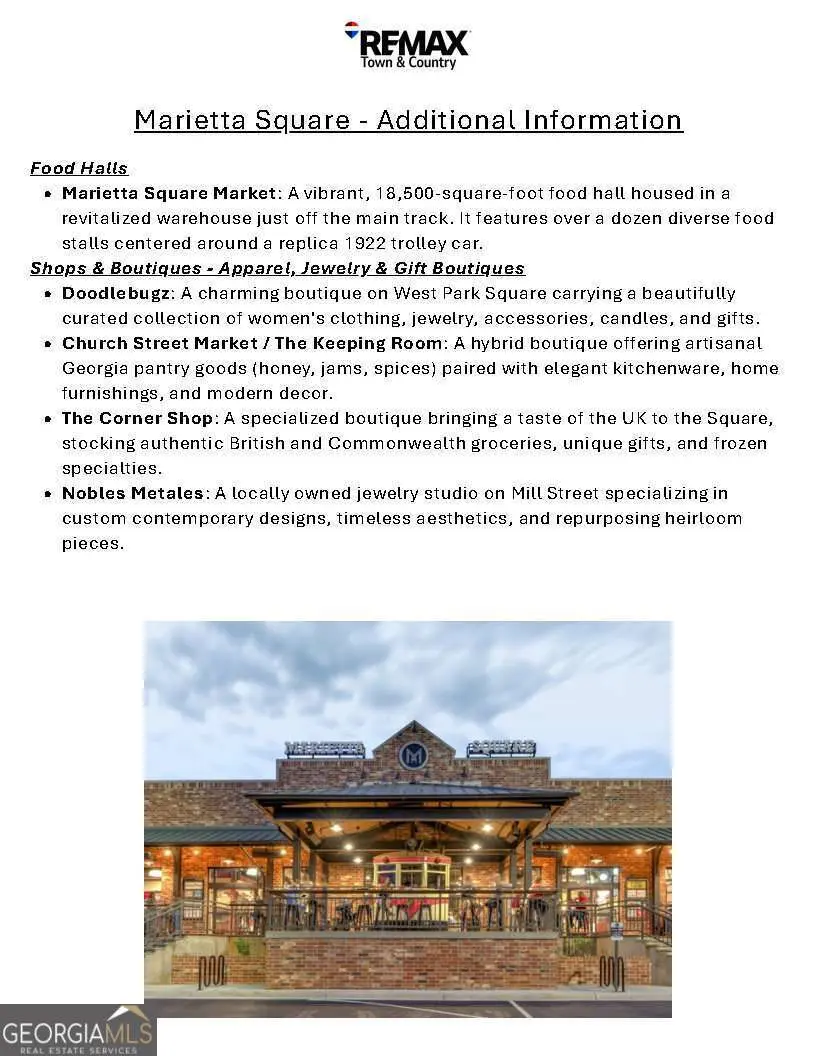
Designed and built by Kisz Construction. NO HOA and on .97 acres. The Colchester Farmhouse is a modern farmhouse design of luxurious living space. It strikes a balance between grand, open-concept entertaining and private, cozy retreats, wrapping it all in an exterior rich with rustic texture. The exterior serves as a warm welcome, blending rustic textures with crisp modern lines. A classic 20-foot-wide front porch acts as a protected transition zone, perfect for evening conversation or morning coffee. The Main Level: Step through the foyer, and the home unfolds into a bright, airy comfortable space. The entire back of the main level functions as a singular, integrated grand room where high-end finishes meet effortless functionality. The Family Room & Culinary Hub: At 22' x 19', the family room features a striking 12-foot ceiling that pulls the eyes upward. Wide window groupings flood the space with natural light, while a massive sliding door flows seamlessly onto a sprawling 22-foot-deep rear porch, extending the living space outdoors. The kitchen features an oversized central island overlooking the dining area, anchored by a walk-in pantry. Professional appliances will enhance the chef in you. The Owner's Secluded Suite: Located in its own private wing of the main floor for maximum quiet, the owner's suite features a 10-foot ceiling. The attached spa-like bathroom flows directly into a massive walk-in wardrobe and connects to the laundry room, ensuring morning routines are completely self-contained. Main-Floor Flexibility: A secondary "flex room" sits on the main level which can be an office / guest suite / playroom and more. Serviced by a full bath, it shifts effortlessly from a high-end work-from-home center to a private main-floor guest room. The Everyday Entry: Tucked away by the 2-car attached garage & optional detached 3rd car garage is a functional mudroom, designed to capture clutter, backpacks, and muddy boots before they ever touch the main living spaces. The Upper Level: Privacy & Expansion. Moving upstairs, the second floor includes 3 bedrooms, 3 full bathrooms, media room and optional bonus room, making this ideal space for family or long-term visitors. The Bonus Room Potential: An optional bonus room sits waiting at the end of the hall. If finished, this will add even more options for your growing family like a home theater, or fully equipped games lounge or gym. This home will sit on .97 acres with the septic system located so a pool can be an option in the rear yard. Home will begin construction July 2026 and should be ready early 2027. Just over 2 miles from the Marietta Square. Designed and built by Kisz Construction.
Essential Information
- MLS® #10803693
- Price$1,449,000
- Bedrooms4
- Bathrooms5.00
- Full Baths5
- Square Footage4,182
- Acres0.97
- Year Built2026
- TypeResidential
- Sub-TypeSingle Family Residence
- StyleTraditional
- StatusActive
Amenities
- UtilitiesCable Available, Electricity Available, High Speed Internet, Natural Gas Available, Phone Available, Underground Utilities, Water Available
- Parking Spaces2
- ParkingAttached, Detached, Garage, Garage Door Opener, Kitchen Level, Side/Rear Entrance
- WaterfrontNo Dock Or Boathouse
Exterior
- Lot DescriptionCorner Lot
- WindowsDouble Pane Windows
- RoofComposition
- ConstructionBrick, Other
- FoundationSlab
Additional Information
- Days on Market60
Community Information
- Address258 Windsor Drive Sw
- SubdivisionNone
- CityMarietta
- CountyCobb
- StateGA
- Zip Code30064
Interior
- Interior FeaturesBeamed Ceilings, Bookcases, Double Vanity, High Ceilings, Master On Main Level, Pulldown Attic Stairs, Walk-In Closet(s)
- AppliancesDishwasher, Double Oven, Gas Water Heater, Microwave, Refrigerator, Tankless Water Heater
- HeatingCentral, Forced Air, Natural Gas, Zoned
- CoolingCeiling Fan(s), Central Air, Electric, Zoned
- FireplaceYes
- # of Fireplaces1
- FireplacesFactory Built, Family Room, Gas Starter
- StoriesTwo
School Information
- ElementaryBurruss
- MiddleMarietta
- HighMarietta
Listing Details
- Listing Provided Courtesy Of RE/MAX Town & Country
- Office Info4049345397
Price Change History for 258 Windsor Drive Sw, Marietta, GA (MLS® #10803693)
| Date | Details | Price | Change |
|---|---|---|---|
| Active (from New) | – | – |
 The data relating to real estate for sale on this web site comes in part from the Broker Reciprocity Program of Georgia MLS. Real estate listings held by brokerage firms other than Go Realty Of Georgia & Alabam are marked with the Broker Reciprocity logo and detailed information about them includes the name of the listing brokers.
The information being provided is for consumers' personal, non-commercial use and may not be used for any purpose other than to identify prospective properties consumers may be interested in purchasing. Information Deemed Reliable But Not Guaranteed.
The broker providing this data believes it to be correct, but advises interested parties to confirm them before relying on them in a purchase decision.
Copyright 2026 Georgia MLS. All rights reserved.
Listing information last updated on September 9th, 2026 at 12:10pm CDT.