
Hi There! Is this Your First Time?
Did you know if you Register you have access to free search tools including the ability to save listings and property searches? Did you know that you can bypass the search altogether and have listings sent directly to your email address? Check out our how-to page for more info.
- Price$484,990
- Beds4
- Baths3
- SQ. Feet3,005
- Acres0.51
- Built2026
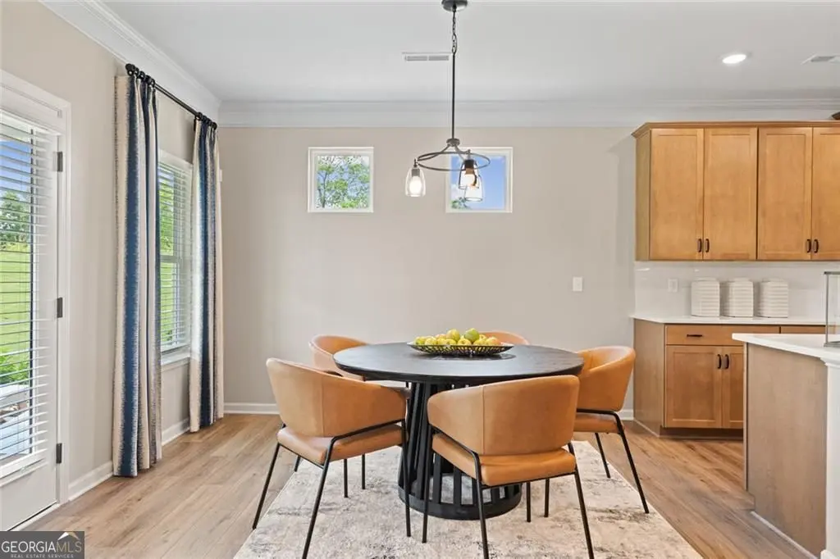
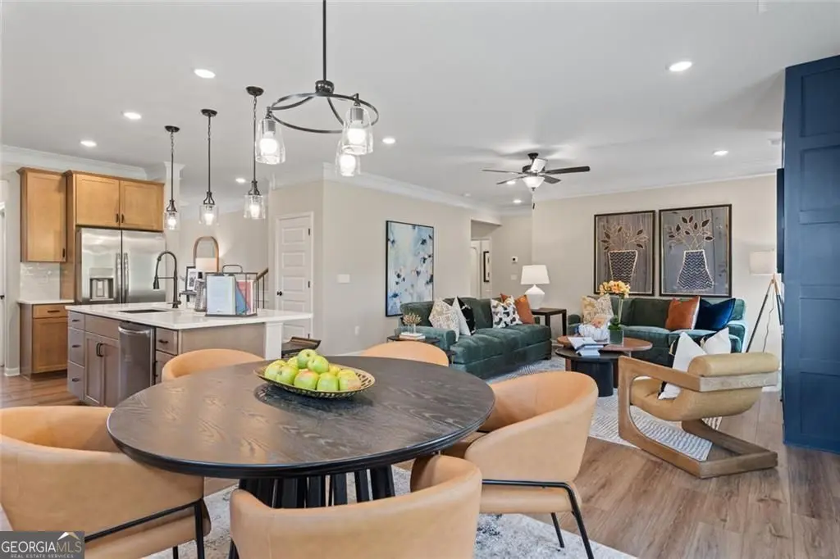
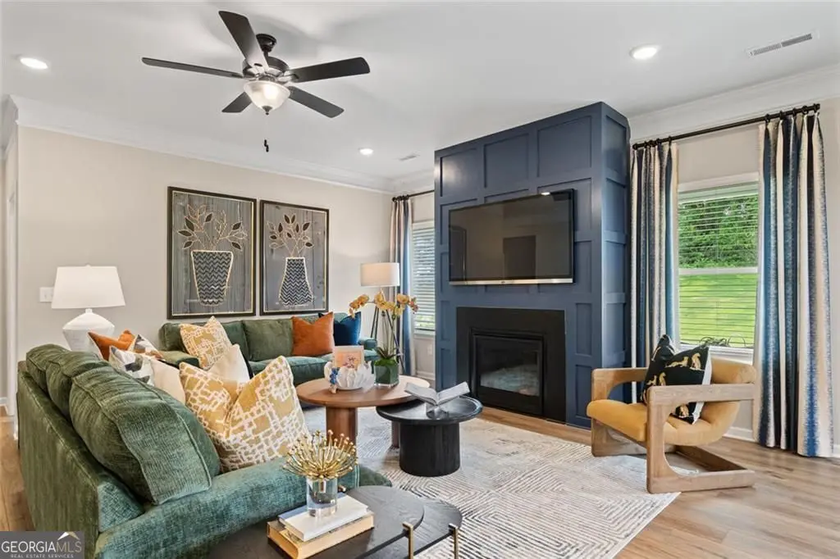
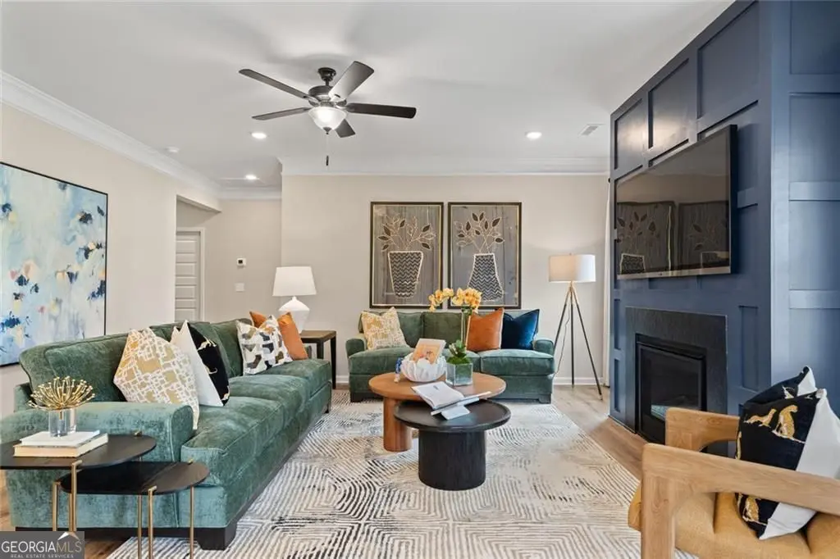
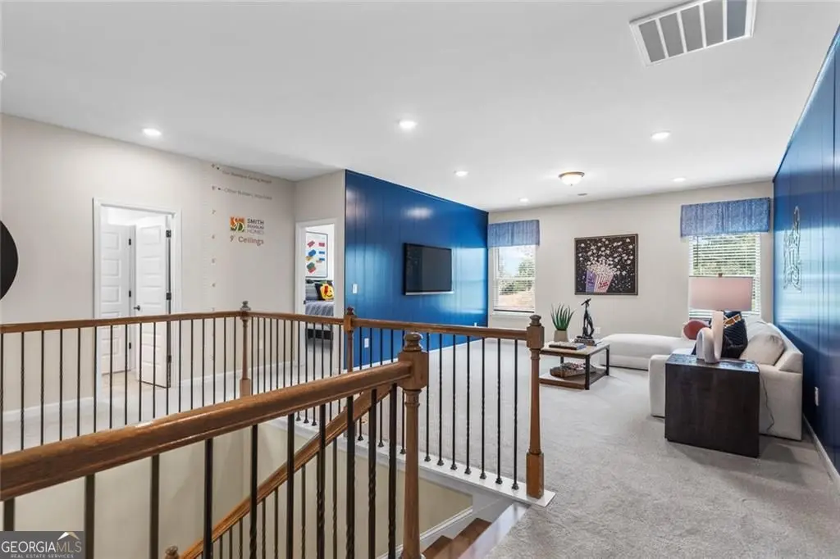
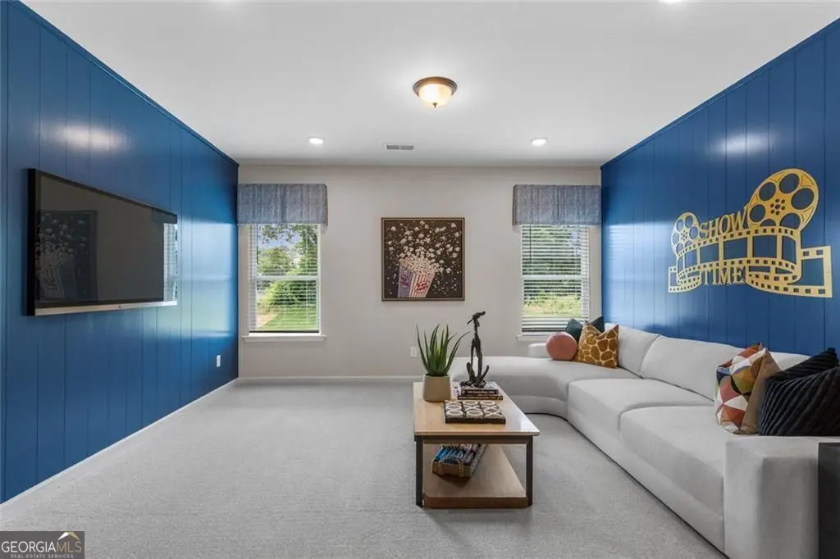
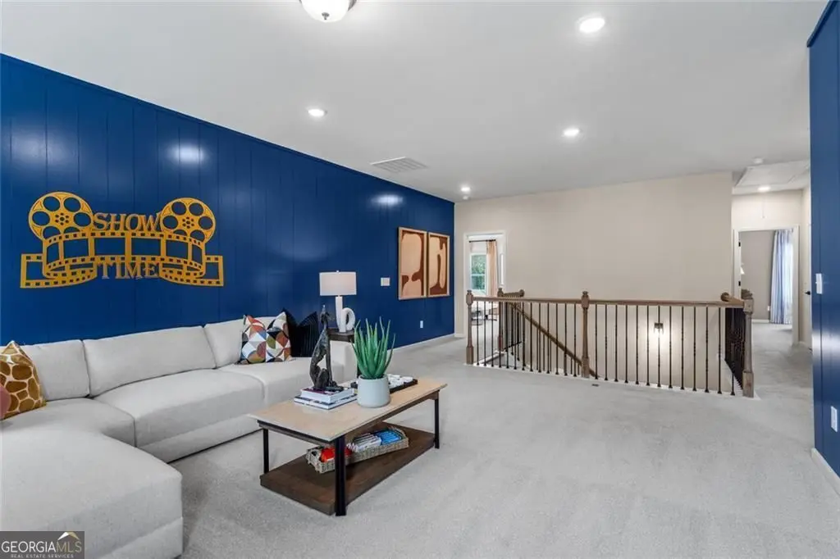
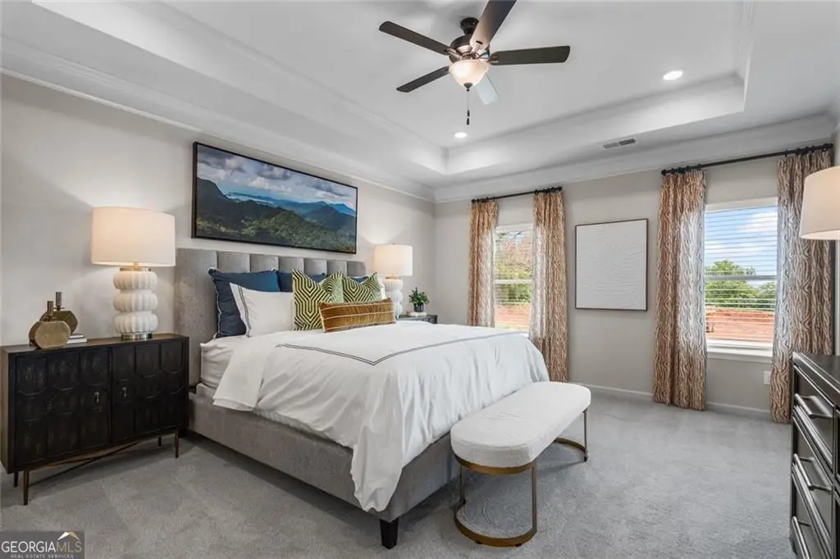

5033 Cecelia Drive, Powder Springs
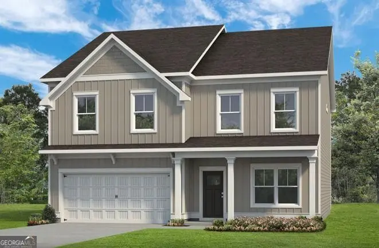
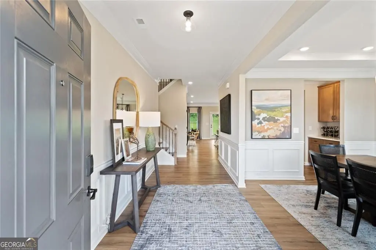
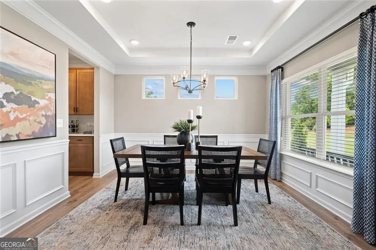
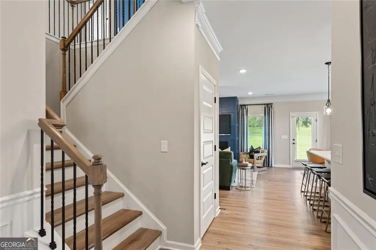
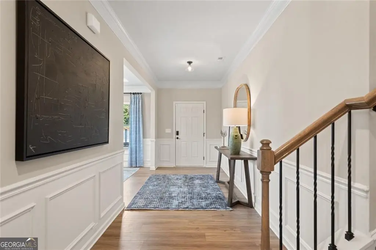
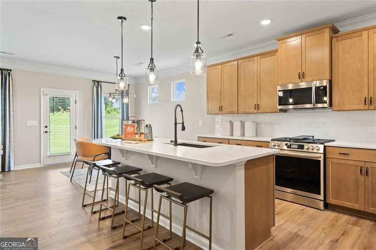
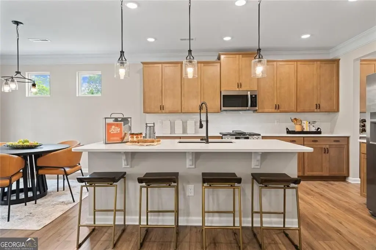
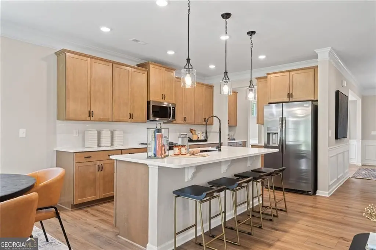
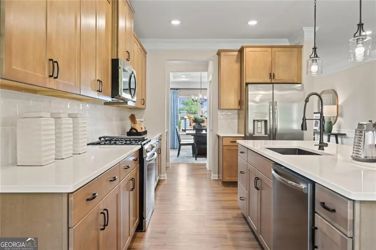
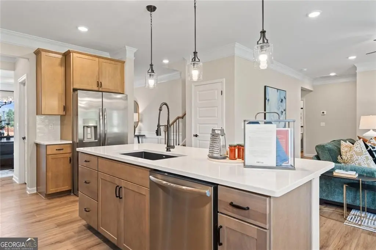
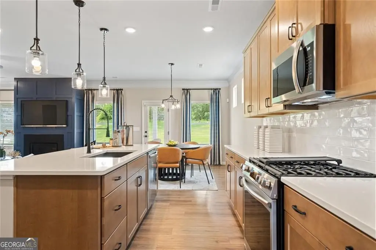
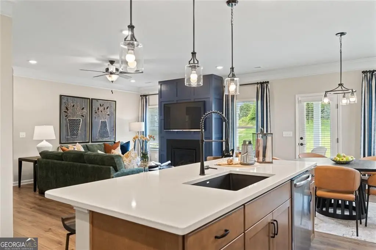
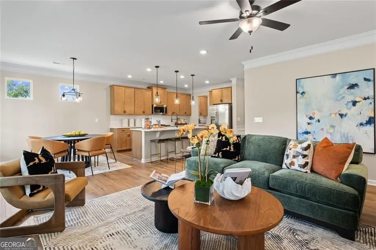
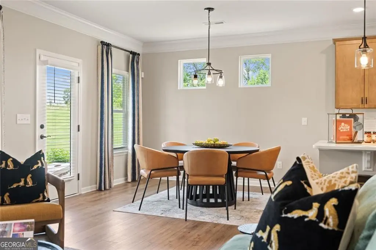
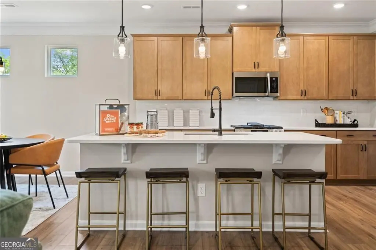
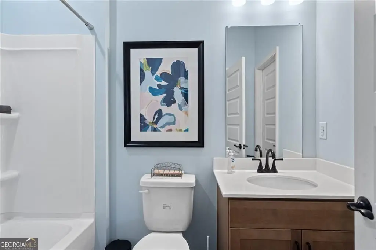
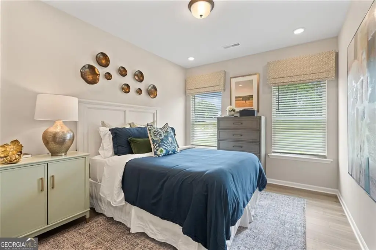
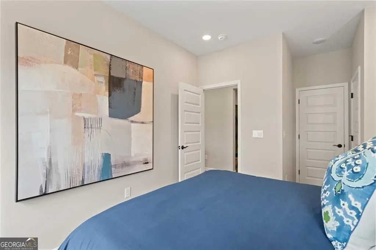
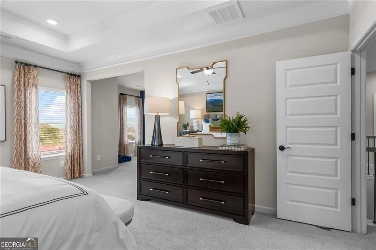
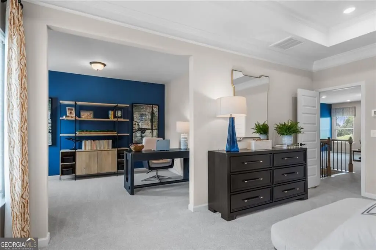
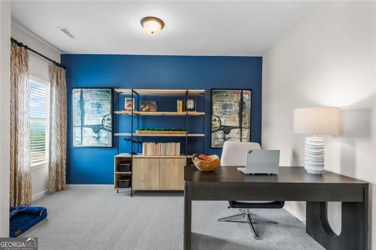
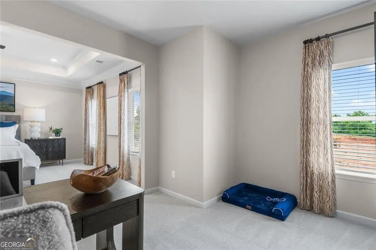
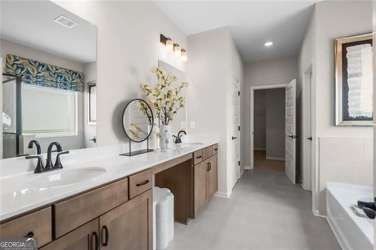
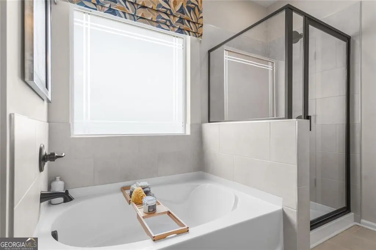
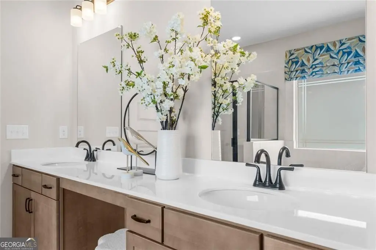
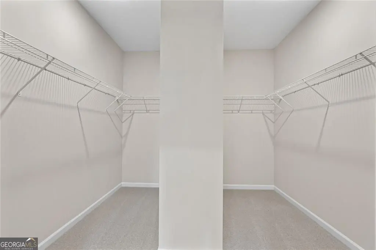
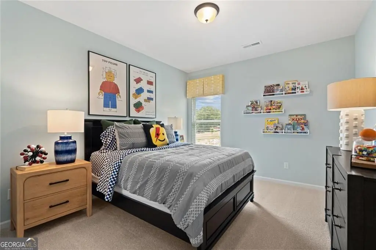
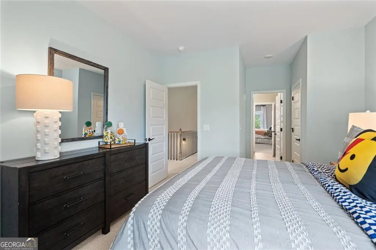
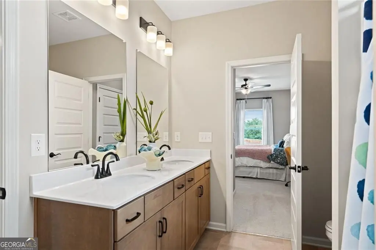
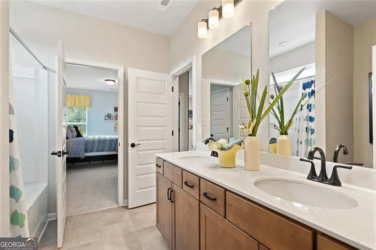
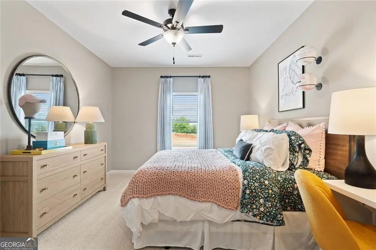
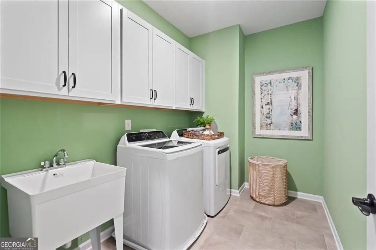
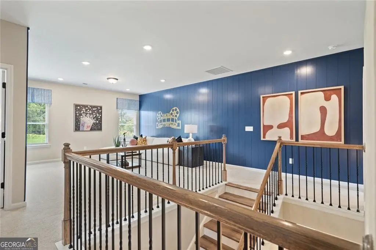
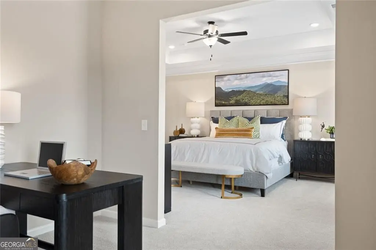
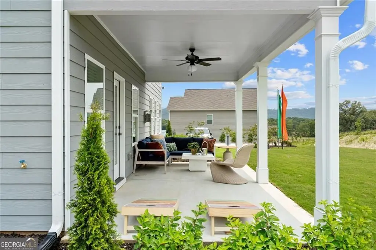
Move in Ready November! The James plan by Smith Douglas Homes in Sagebrook. Walk into a beautiful open mail floor plan. The heart of the home is a chef-inspired kitchen, complete with upgraded cabinetry including 42" upper cabinets for ample storage, sleek quartz countertops, a large single-bowl sink, a spacious center island, and a convenient butler's pantry & true walk-in pantry. The family room offers a modern Linear fireplace, creating the perfect space to unwind, while the covered rear patio extends your living area outdoors for year-round enjoyment. Additional windows in the breakfast area and guest room on main floor fill the home with natural light. A main-level bedroom and full bath with walk-in shower provide flexibility for guests, a home office, or multi-generational living. Upstairs, there is luxurious primary suite featuring a sitting room and a bathroom worth dreaming of including LVP floors, soaking tub, separate tile shower, and plenty of storage with the added double drawer stack between the two sinks. Elegant open iron railings on both levels add a modern touch and enhance the home's open feel. Blending comfort, style, and functionality, this home is ideal for both daily living and entertaining. Enjoy a low HOA fee along with community amenities such as a swimming pool and playground-conveniently located just a short distance from the home. Seller incentive with use of preferred lender. Pictures representative of plan being built not of actual home.
Essential Information
- MLS® #10807071
- Price$484,990
- Bedrooms4
- Bathrooms3.00
- Full Baths3
- Square Footage3,005
- Acres0.51
- Year Built2026
- TypeResidential
- Sub-TypeSingle Family Residence
- StyleCraftsman
- StatusActive
Amenities
- UtilitiesElectricity Available, Water Available, Natural Gas Available
- Parking Spaces2
- ParkingAttached, Garage
Exterior
- Exterior FeaturesOther
- Lot DescriptionNone
- RoofComposition
- ConstructionConcrete
- FoundationSlab
Additional Information
- Days on Market57
Community Information
- Address5033 Cecelia Drive
- SubdivisionSagebrook
- CityPowder Springs
- CountyCobb
- StateGA
- Zip Code30127
Interior
- Interior FeaturesDouble Vanity, Walk-In Closet(s)
- AppliancesDishwasher, Microwave
- HeatingCentral, Natural Gas
- CoolingCentral Air
- FireplaceYes
- # of Fireplaces1
- FireplacesFamily Room
- StoriesTwo
School Information
- ElementaryPowder Springs
- MiddleCooper
- HighMceachern
Listing Details
- Listing Provided Courtesy Of SDC Realty
Price Change History for 5033 Cecelia Drive, Powder Springs, GA (MLS® #10807071)
| Date | Details | Price | Change |
|---|---|---|---|
| Active | – | – | |
| Price Change | – | – | |
| Price Increased (from $484,900) | $484,990 | $90 (0.02%) | |
| Active (from New) | – | – |
 The data relating to real estate for sale on this web site comes in part from the Broker Reciprocity Program of Georgia MLS. Real estate listings held by brokerage firms other than Go Realty Of Georgia & Alabam are marked with the Broker Reciprocity logo and detailed information about them includes the name of the listing brokers.
The information being provided is for consumers' personal, non-commercial use and may not be used for any purpose other than to identify prospective properties consumers may be interested in purchasing. Information Deemed Reliable But Not Guaranteed.
The broker providing this data believes it to be correct, but advises interested parties to confirm them before relying on them in a purchase decision.
Copyright 2026 Georgia MLS. All rights reserved.
Listing information last updated on September 14th, 2026 at 9:41am CDT.