
Hi There! Is this Your First Time?
Did you know if you Register you have access to free search tools including the ability to save listings and property searches? Did you know that you can bypass the search altogether and have listings sent directly to your email address? Check out our how-to page for more info.
- Price$499,900
- Beds4
- Baths3
- SQ. Feet3,854
- Acres0.48
- Built1993
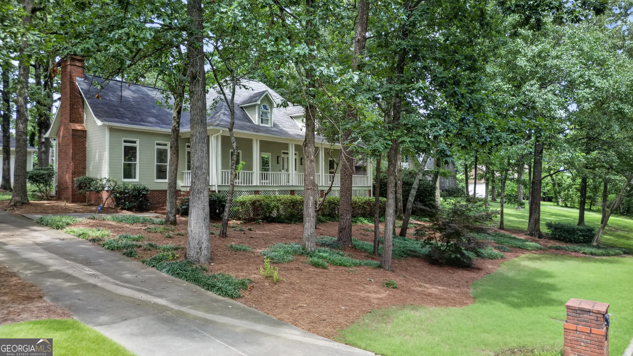
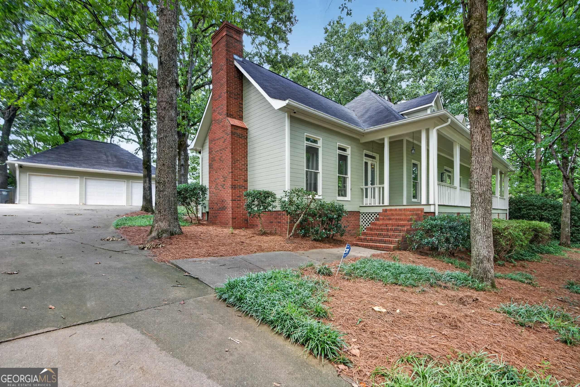
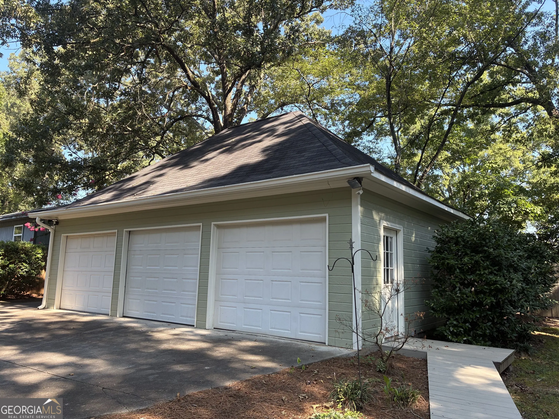
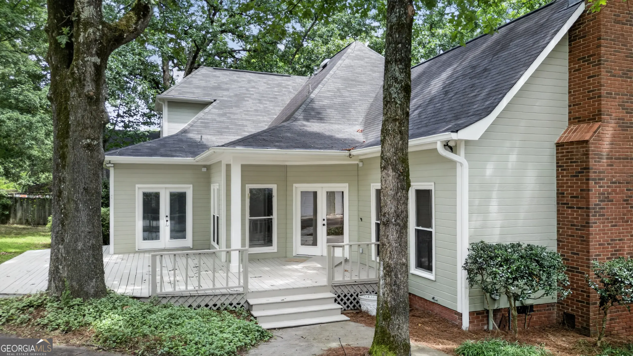
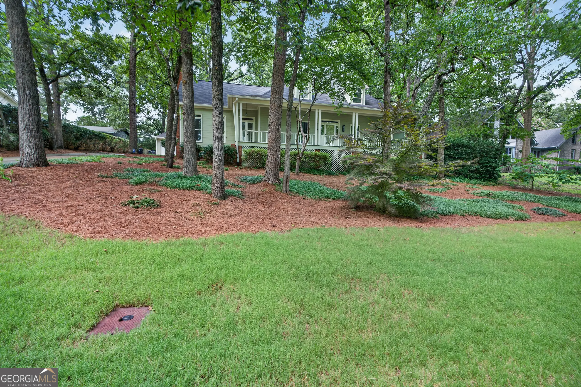
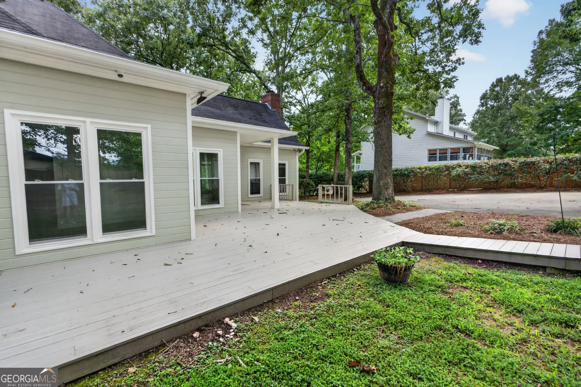
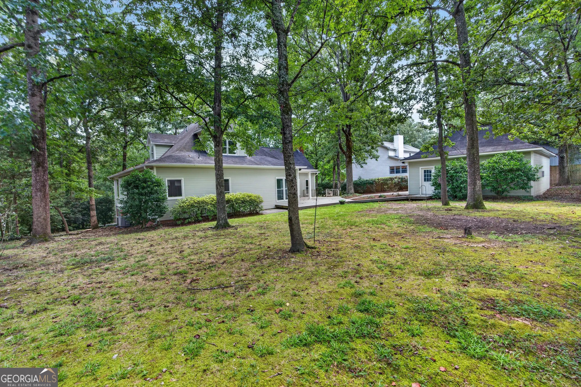
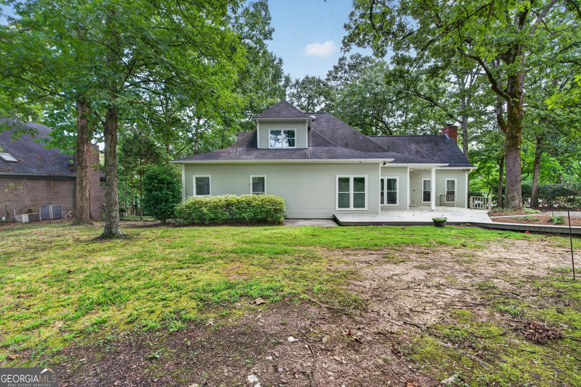
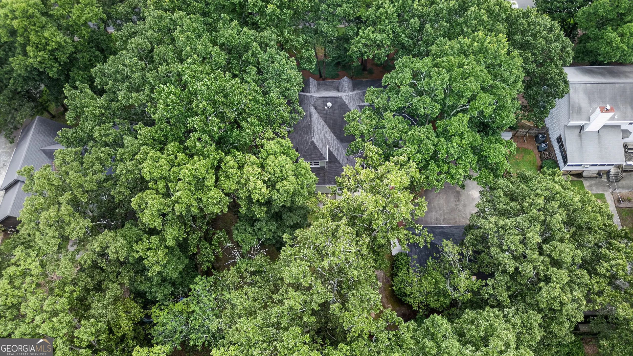
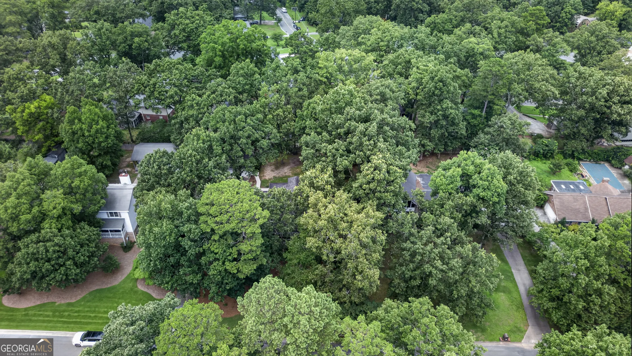
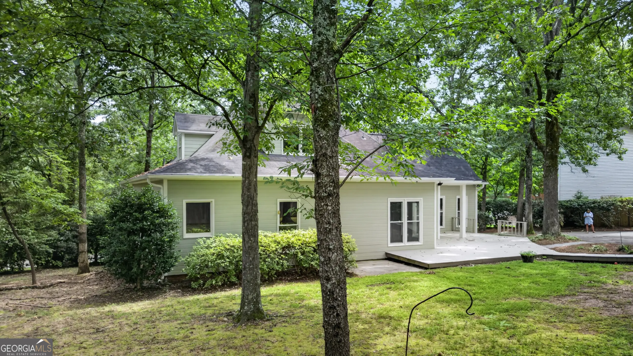
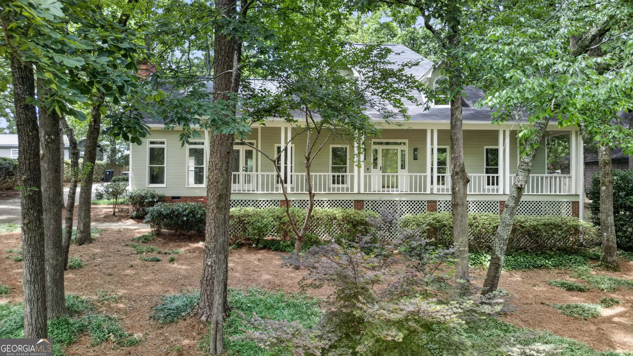
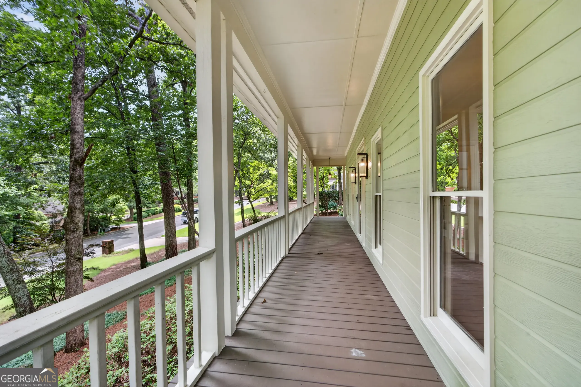
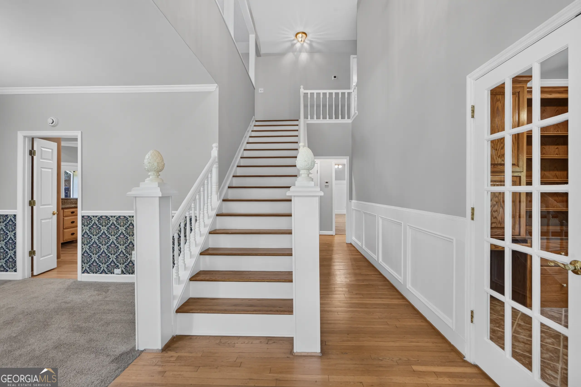
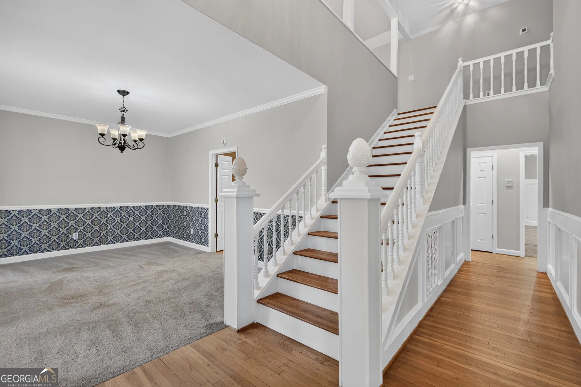
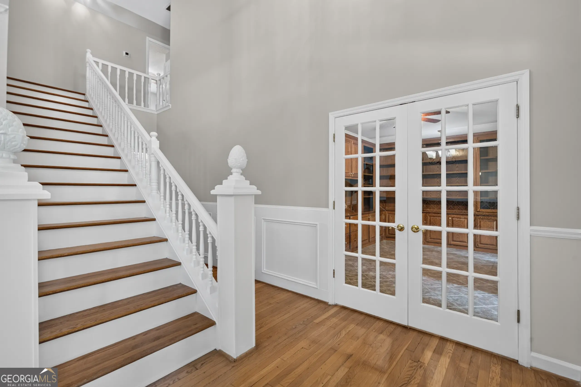

8 Westover Drive Sw, Rome
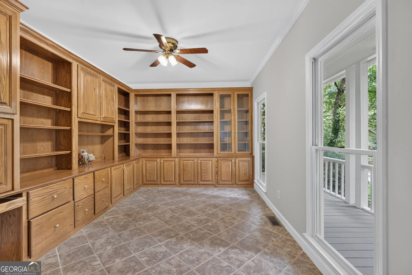
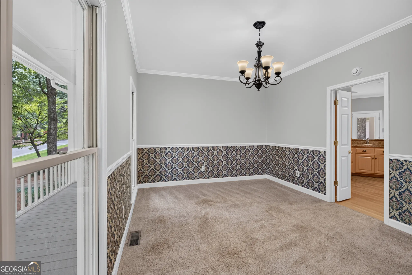
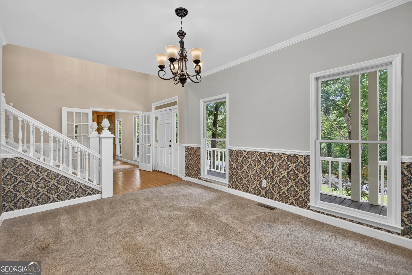
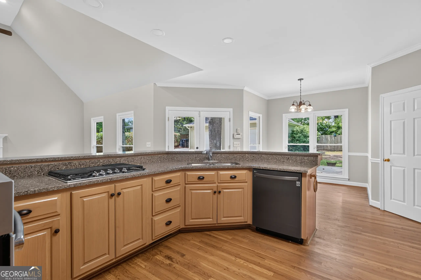
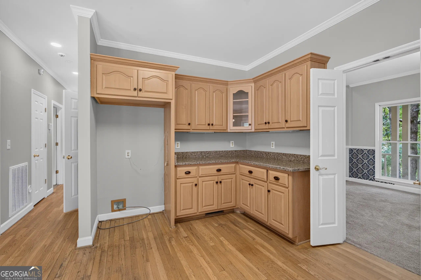
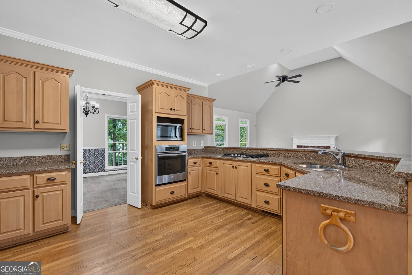
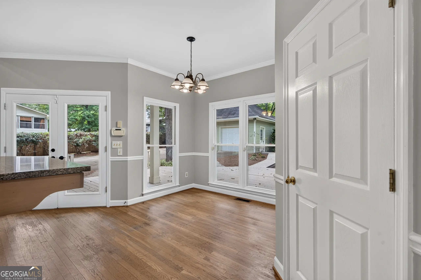
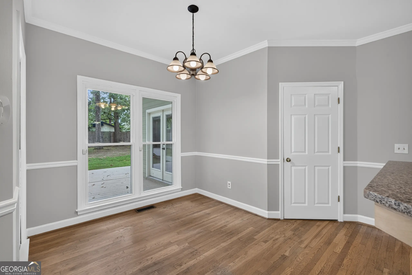
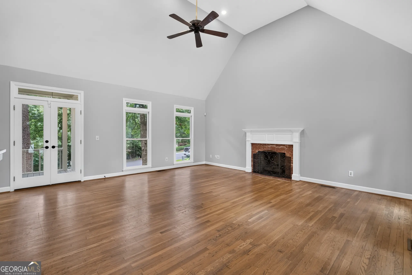
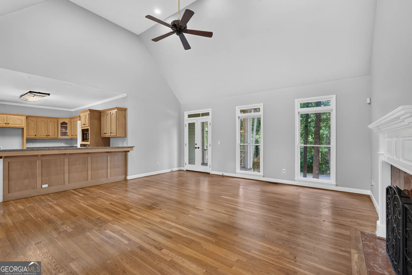
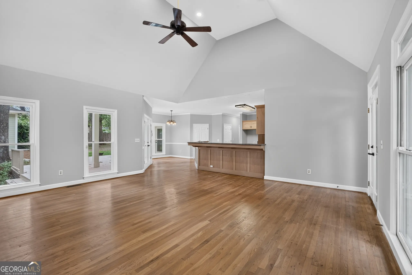
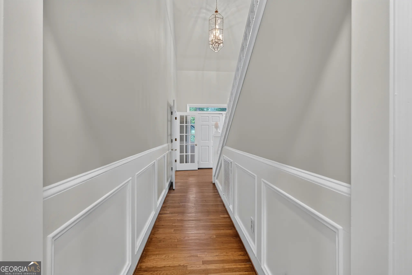
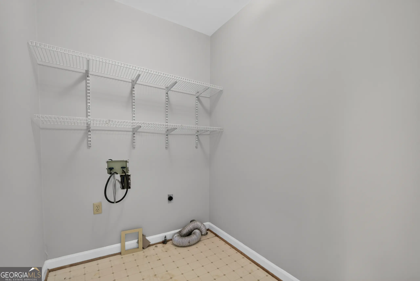
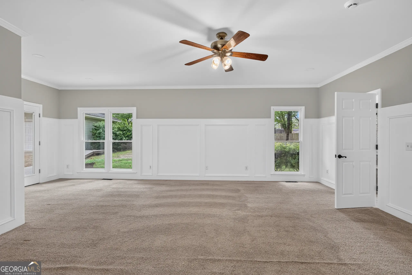
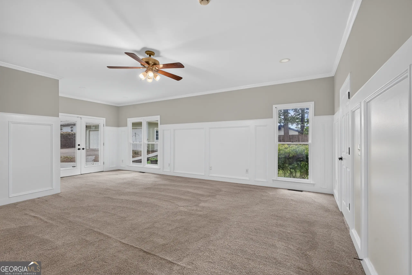
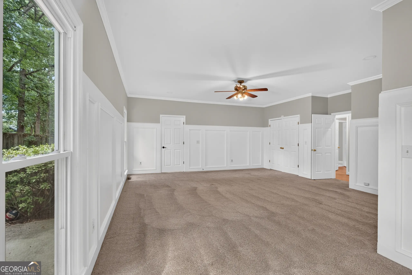
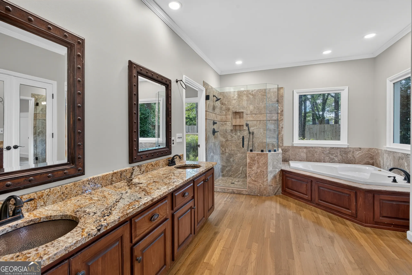
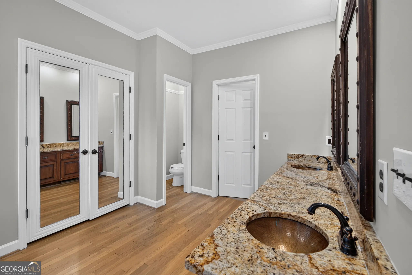
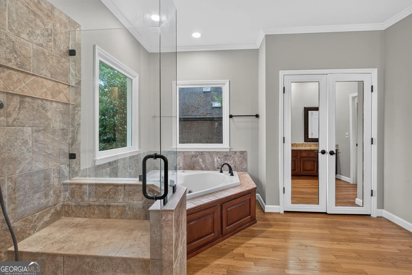
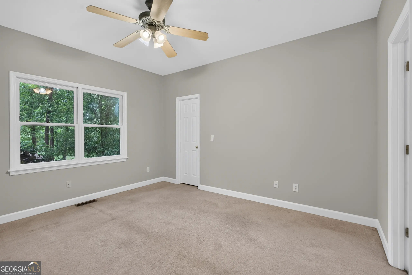
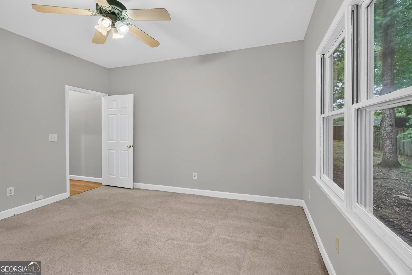
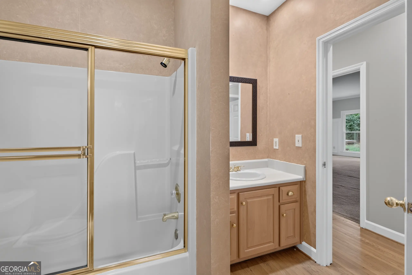
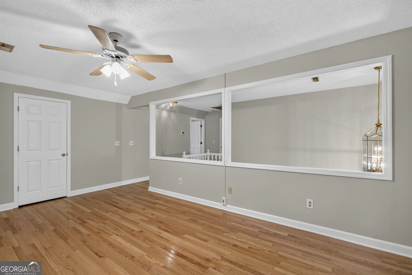
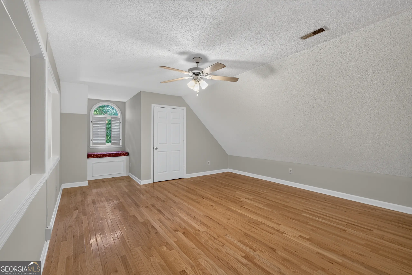
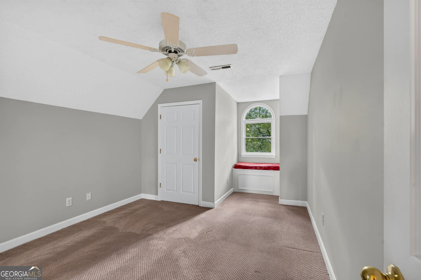
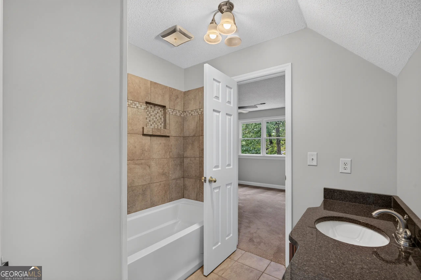
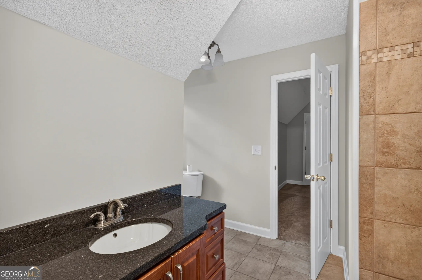
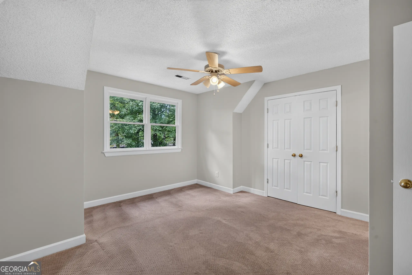
Wonderful floor plan clearly ahead of its time! This home has a truly peaceful easy feeling as you enter from the inviting front porch spanning across front of house to a 2 story foyer, formal dining, custom cabinet office. Spacious family room with vaulted ceiling, can lights and fireplace! Kitchen open to family room, breakfast bar & area. Solid surface countertops, stainless appliances to include gas cooktop. Step out to a large deck and a concrete pad set up for a future hot tub. Laundry room off of kitchen. Primary bedroom is huge! Can also be a sitting area & space for a desk too or could build in additional closet if 2 isn't enough! Lots of trim! Primary bath features double vanity, separate shower, soaker tub & walk in closet. Additional bedroom on main as well as a full bath. Upstairs has 2 bedrooms with a shared bath, open bonus area too! Enjoy parking in the 3 car garage & 3rd bay is climate controlled with Mini split HVAC! New garage door openers! Relax on the deck or enjoy gardening in the partially fenced private yard! Sprinkler system. Freshly painted inside, recently painted outside. Sold to settle an estate. Many years of family living enjoyed in this awesome home! Priced below tax assessment. Make it yours in this super convenient location!
Essential Information
- MLS® #10807451
- Price$499,900
- Bedrooms4
- Bathrooms3.00
- Full Baths3
- Square Footage3,854
- Acres0.48
- Year Built1993
- TypeResidential
- Sub-TypeSingle Family Residence
- StyleTraditional
- StatusActive
Amenities
- UtilitiesCable Available, Electricity Available, High Speed Internet, Natural Gas Available, Phone Available, Sewer Connected, Water Available
- Parking Spaces3
- ParkingDetached, Garage, Garage Door Opener, Storage
Exterior
- Exterior FeaturesSprinkler System
- Lot DescriptionLevel, Sloped
- WindowsDouble Pane Windows
- RoofComposition
- ConstructionPress Board
- FoundationBlock
Additional Information
- Days on Market56
Community Information
- Address8 Westover Drive Sw
- SubdivisionWestover
- CityRome
- CountyFloyd
- StateGA
- Zip Code30165
Interior
- Interior FeaturesDouble Vanity, High Ceilings, Master On Main Level, Separate Shower, Soaking Tub, Tile Bath, Two Story Foyer, Vaulted Ceiling(s), Walk-In Closet(s)
- AppliancesCooktop, Dishwasher, Gas Water Heater, Microwave, Oven/Range (Combo), Stainless Steel Appliance(s)
- HeatingCentral
- CoolingCeiling Fan(s), Central Air, Dual, Electric
- FireplaceYes
- # of Fireplaces1
- FireplacesFactory Built
- StoriesOne and One Half
School Information
- ElementaryWest End
- MiddleRome
- HighRome
Listing Details
- Listing Provided Courtesy Of Toles, Temple & Wright, Inc.
Price Change History for 8 Westover Drive Sw, Rome, GA (MLS® #10807451)
| Date | Details | Price | Change |
|---|---|---|---|
| Active | – | – | |
| Price Change | – | – | |
| Price Reduced (from $539,900) | $499,900 | $40,000 (7.41%) | |
| Active (from New) | – | – |
 The data relating to real estate for sale on this web site comes in part from the Broker Reciprocity Program of Georgia MLS. Real estate listings held by brokerage firms other than Go Realty Of Georgia & Alabam are marked with the Broker Reciprocity logo and detailed information about them includes the name of the listing brokers.
The information being provided is for consumers' personal, non-commercial use and may not be used for any purpose other than to identify prospective properties consumers may be interested in purchasing. Information Deemed Reliable But Not Guaranteed.
The broker providing this data believes it to be correct, but advises interested parties to confirm them before relying on them in a purchase decision.
Copyright 2026 Georgia MLS. All rights reserved.
Listing information last updated on September 13th, 2026 at 6:53am CDT.