
Hi There! Is this Your First Time?
Did you know if you Register you have access to free search tools including the ability to save listings and property searches? Did you know that you can bypass the search altogether and have listings sent directly to your email address? Check out our how-to page for more info.
- Price$849,000
- Beds6
- Baths4
- SQ. Feet4,014
- Acres0.29
- Built2010
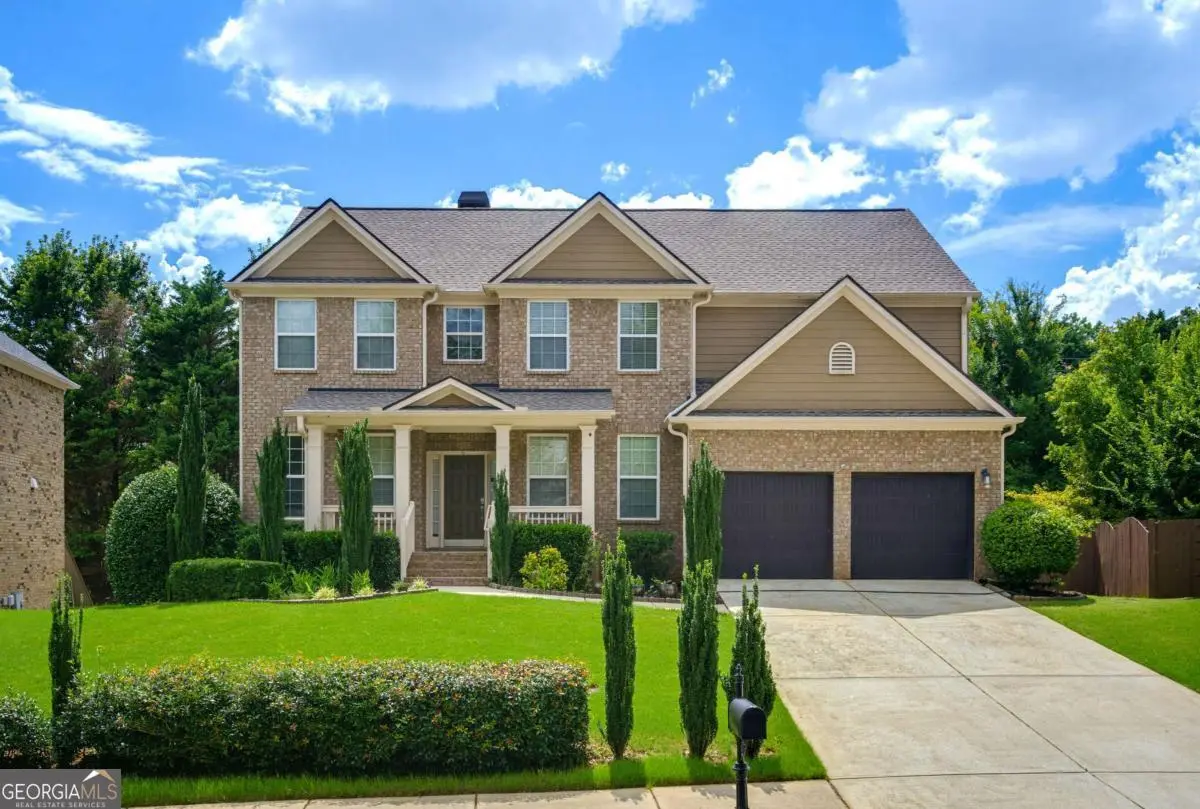
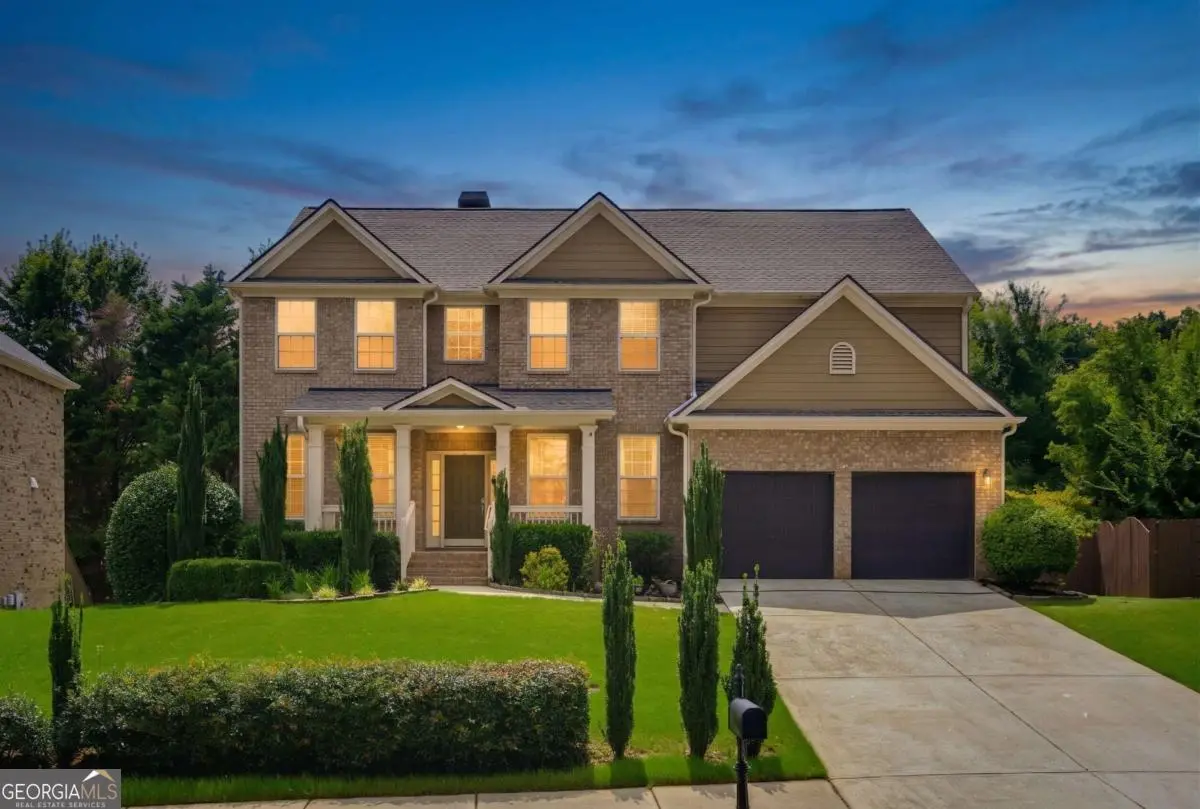



720 Yasha Court, Alpharetta
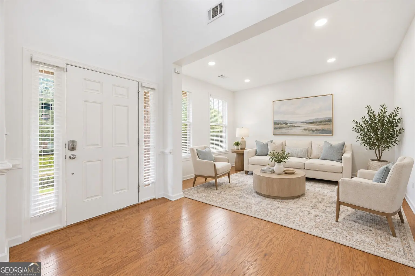
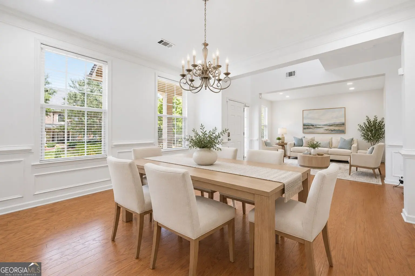
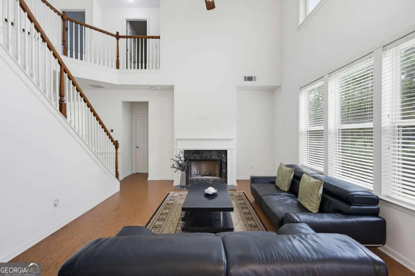
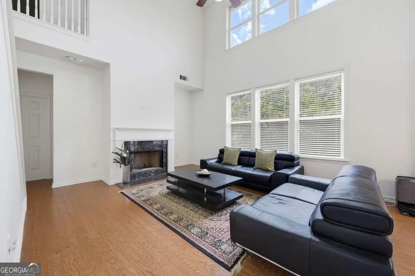
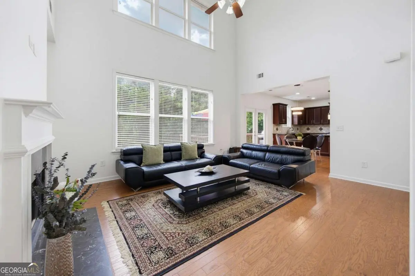
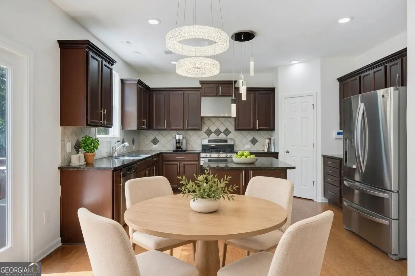
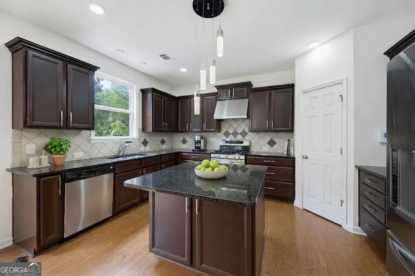
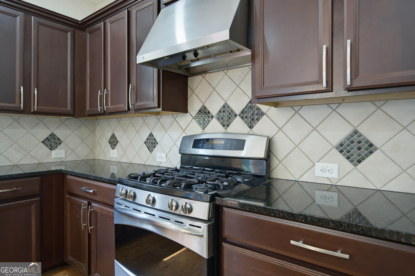
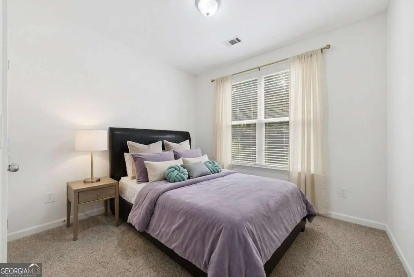
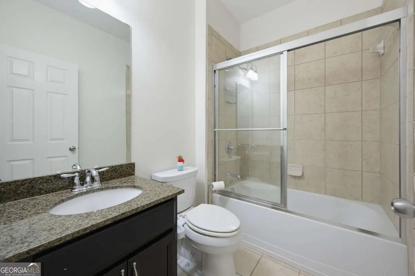
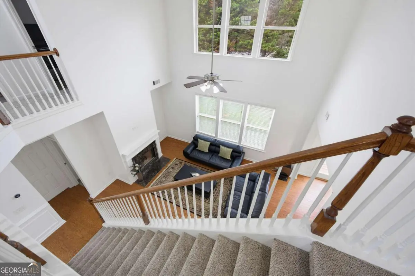
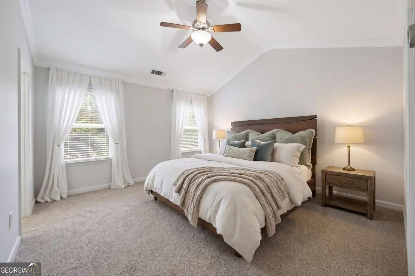
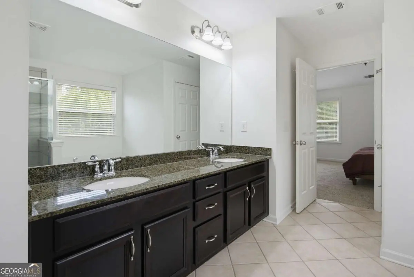
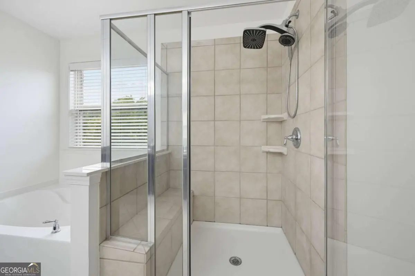
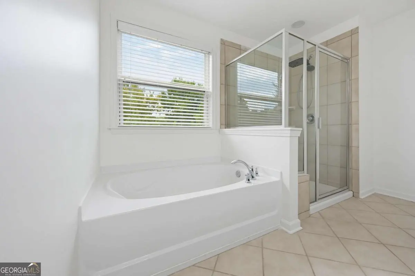
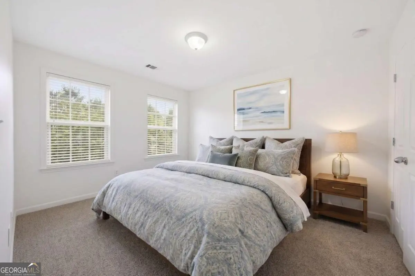
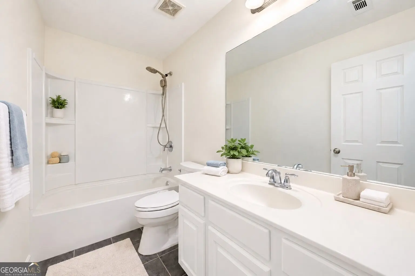
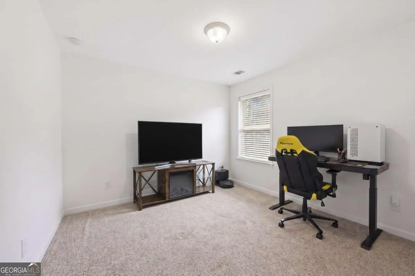
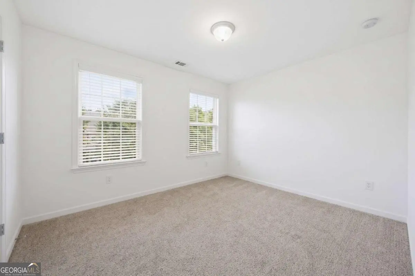
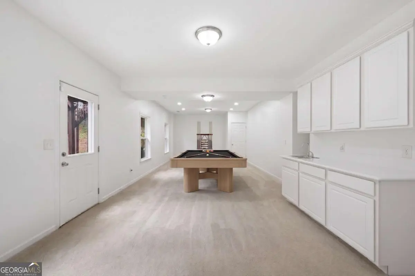
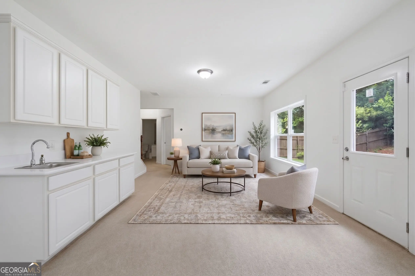
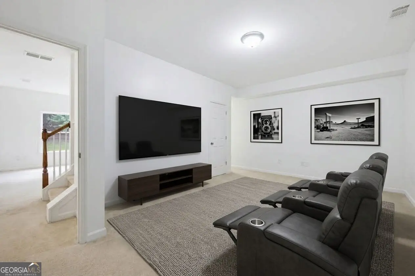
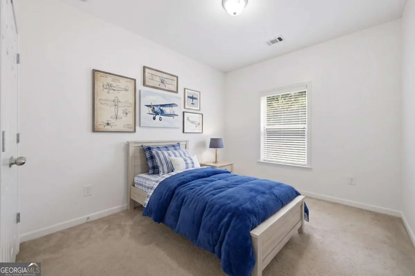
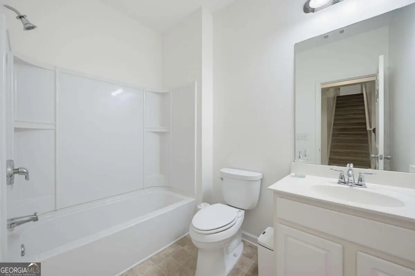
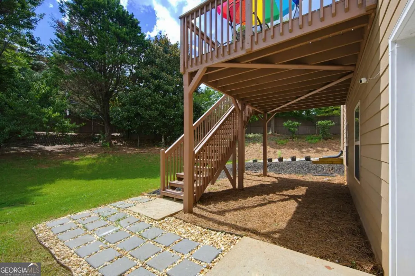
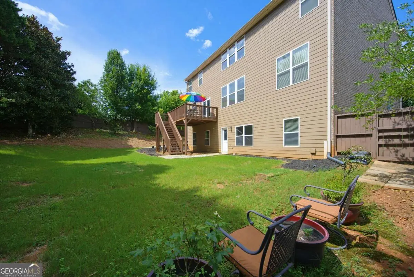
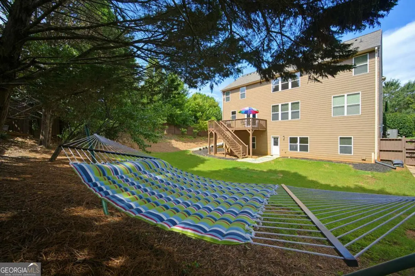
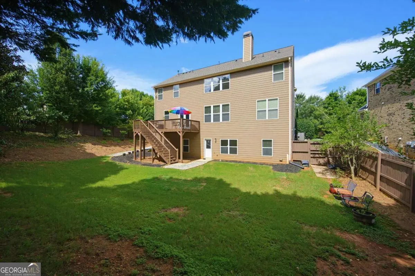
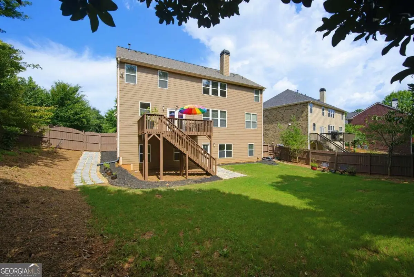
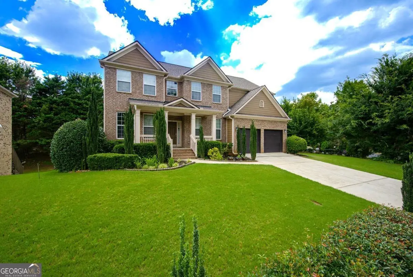
***Seller is offering assistance toward the buyer's CLOSING COSTS or other allowable purchase expenses, helping you keep more cash in your pocket for the move.***Welcome to exceptional living in one of Alpharetta's most sought-after locations, where timeless design, thoughtful updates, and an incredibly versatile floorplan come together to create a home that adapts beautifully to every stage of life. Perfectly positioned on a desirable corner lot within an intimate enclave of just 16 homes, this beautifully maintained three-sided brick residence offers the privacy, charm, and sense of community that's becoming increasingly rare. Fresh interior and exterior paint, upgraded lighting, and thoughtful updates throughout create a truly move-in ready experience. Rich hardwood floors flow throughout the main level's primary living areas, where elegant formal Living and Dining Rooms offer the perfect backdrop for holiday celebrations, dinner parties, and special occasions. Just beyond, the dramatic fireside Great Room impresses with soaring cathedral ceilings, expansive two-story windows, and an abundance of natural light, creating a warm yet grand gathering space. Designed for both everyday living and entertaining, the spacious Kitchen features abundant cabinetry, a walk-in pantry, a sunny Breakfast Area, and an open view into the Great Room so conversations continue long after dinner is served. One of the home's most desirable features is the main-level Bedroom with an adjacent Full Bathroom, offering exceptional flexibility for overnight guests, a private home office, or those seeking the convenience of main-level living. Upstairs, the spacious Primary Suite provides a relaxing retreat, spa-like bathroom, while three additional secondary bedrooms offer generous space for family, guests, hobbies, or remote work. The true showstopper is the fully finished terrace level, thoughtfully designed to function as an extension of the home rather than simply additional square footage. Complete with a large recreation room, an eat-in kitchenette with sink and cabinetry, a sixth bedroom, full bathroom, and an additional bonus room ideal for a home theater, fitness room, game room, craft studio, or private office, this level offers incredible flexibility for today's evolving lifestyles. Whether you're entertaining, hosting extended visitors, creating separate living quarters, or simply looking for room to spread out, the possibilities here are endless. Outdoor living is equally impressive. Enjoy the newly rebuilt deck overlooking the expansive fenced backyard, perfect for pets, play, gardening, or outdoor entertaining. The walk-out access from the terrace level creates seamless indoor-outdoor living, while the irrigation system helps keep the landscape looking beautiful year-round. An additional outdoor storage building provides valuable space for lawn equipment, seasonal decor, tools, or recreational gear, helping keep the garage and living spaces organized. Additional updates include a newer roof & HVAC system (approximately 4 year old), offering added peace of mind. Ideally situated just minutes from Avalon, Big Creek Greenway, Life Time Fitness, premier parks, shopping, dining, and entertainment, this exceptional home delivers the perfect combination of location, functionality, and lifestyle. With multiple gathering spaces and remarkable flexibility across all three finished levels, this home is truly designed to grow and evolve with your needs for years to come.
Essential Information
- MLS® #10808048
- Price$849,000
- Bedrooms6
- Bathrooms4.00
- Full Baths4
- Square Footage4,014
- Acres0.29
- Year Built2010
- TypeResidential
- Sub-TypeSingle Family Residence
- StyleBrick Front, Traditional
- StatusActive
Amenities
- UtilitiesCable Available, Electricity Available, High Speed Internet, Natural Gas Available, Phone Available, Sewer Available, Underground Utilities, Water Available
- Parking Spaces2
- ParkingAttached, Garage, Garage Door Opener, Kitchen Level
- WaterfrontNo Dock Or Boathouse
Exterior
- Exterior FeaturesSprinkler System
- Lot DescriptionCorner Lot, Level, Private
- WindowsDouble Pane Windows
- RoofComposition
- ConstructionConcrete
- FoundationSlab
Additional Information
- Days on Market59
Community Information
- Address720 Yasha Court
- SubdivisionPark at Douglas Road
- CityAlpharetta
- CountyFulton
- StateGA
- Zip Code30005
Interior
- Interior FeaturesDouble Vanity, High Ceilings, In-Law Floorplan, Rear Stairs, Separate Shower, Soaking Tub, Split Bedroom Plan, Tile Bath, Two Story Foyer, Vaulted Ceiling(s), Walk-In Closet(s), Wet Bar
- AppliancesDishwasher, Disposal, Gas Water Heater, Oven/Range (Combo), Refrigerator, Stainless Steel Appliance(s)
- HeatingCentral
- CoolingCeiling Fan(s), Central Air, Dual
- FireplaceYes
- # of Fireplaces1
- FireplacesFactory Built, Gas Starter
- StoriesTwo
School Information
- ElementaryLake Windward
- MiddleTaylor Road
- HighChattahoochee
Listing Details
- Listing Provided Courtesy Of Keller Williams Realty Atl. Partners
Price Change History for 720 Yasha Court, Alpharetta, GA (MLS® #10808048)
| Date | Details | Price | Change |
|---|---|---|---|
| Active | – | – | |
| Price Change | – | – | |
| Price Reduced | $849,000 | $20,000 (2.30%) | |
| Active | – | – | |
| Price Change | – | – | |
| Show More (4) | |||
| Price Reduced | $869,000 | $5,000 (0.57%) | |
| Active | – | – | |
| Price Change (from New) | – | – | |
| Price Reduced (from $889,000) | $874,000 | $15,000 (1.69%) | |
 The data relating to real estate for sale on this web site comes in part from the Broker Reciprocity Program of Georgia MLS. Real estate listings held by brokerage firms other than Go Realty Of Georgia & Alabam are marked with the Broker Reciprocity logo and detailed information about them includes the name of the listing brokers.
The information being provided is for consumers' personal, non-commercial use and may not be used for any purpose other than to identify prospective properties consumers may be interested in purchasing. Information Deemed Reliable But Not Guaranteed.
The broker providing this data believes it to be correct, but advises interested parties to confirm them before relying on them in a purchase decision.
Copyright 2026 Georgia MLS. All rights reserved.
Listing information last updated on September 21st, 2026 at 1:28pm CDT.