
Hi There! Is this Your First Time?
Did you know if you Register you have access to free search tools including the ability to save listings and property searches? Did you know that you can bypass the search altogether and have listings sent directly to your email address? Check out our how-to page for more info.
- Price$275,000
- Beds3
- Baths3
- SQ. Feet1,861
- Built2002
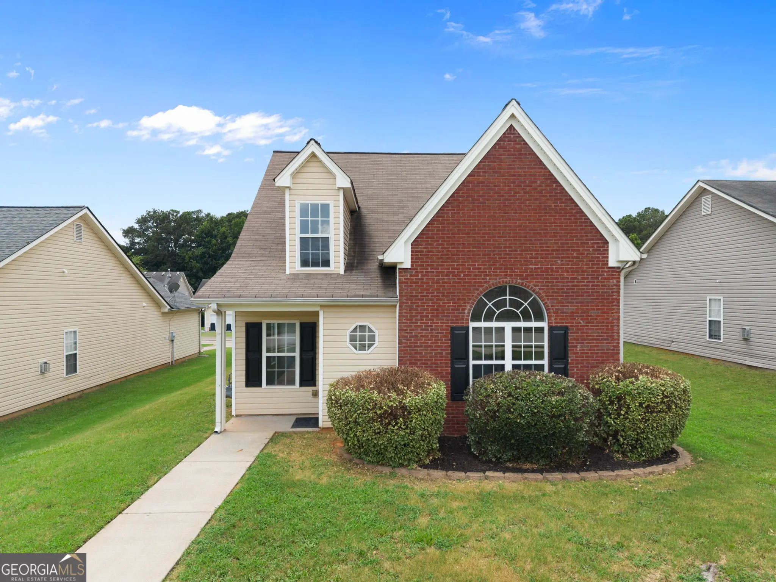
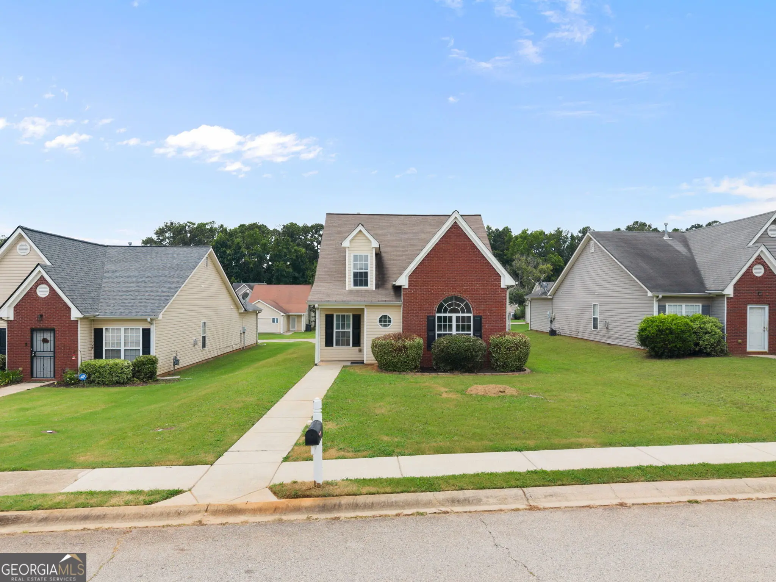
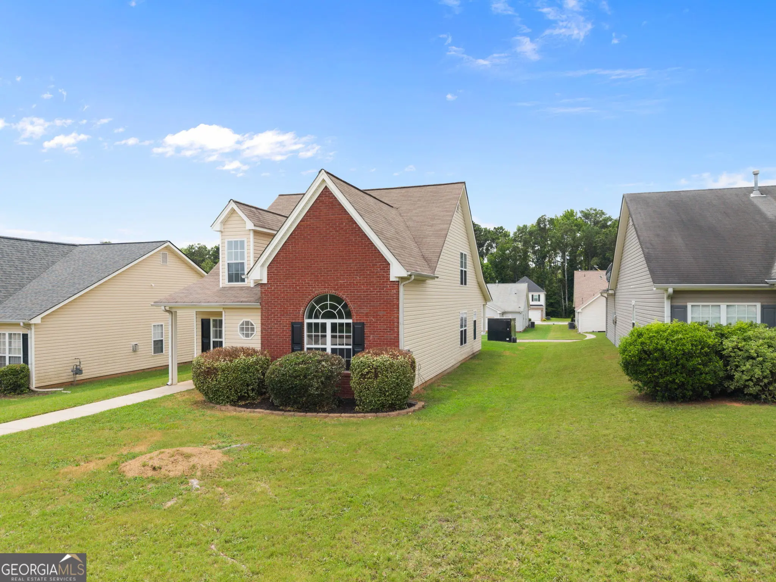
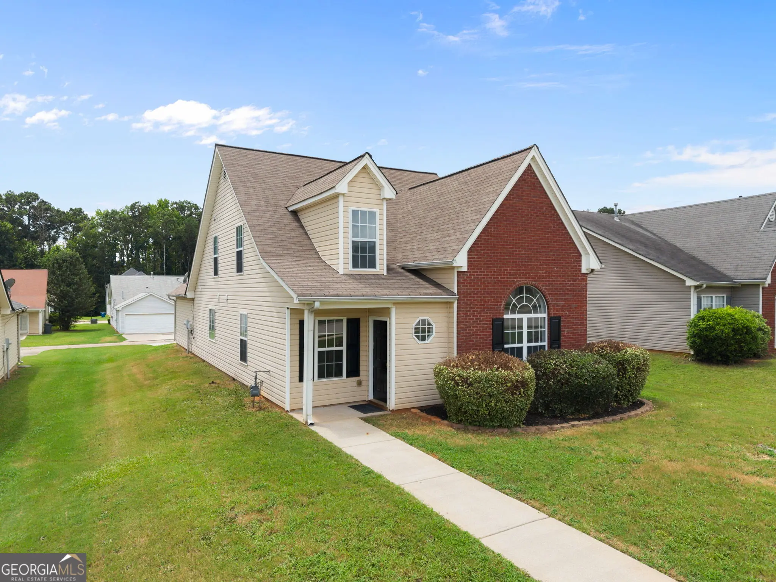
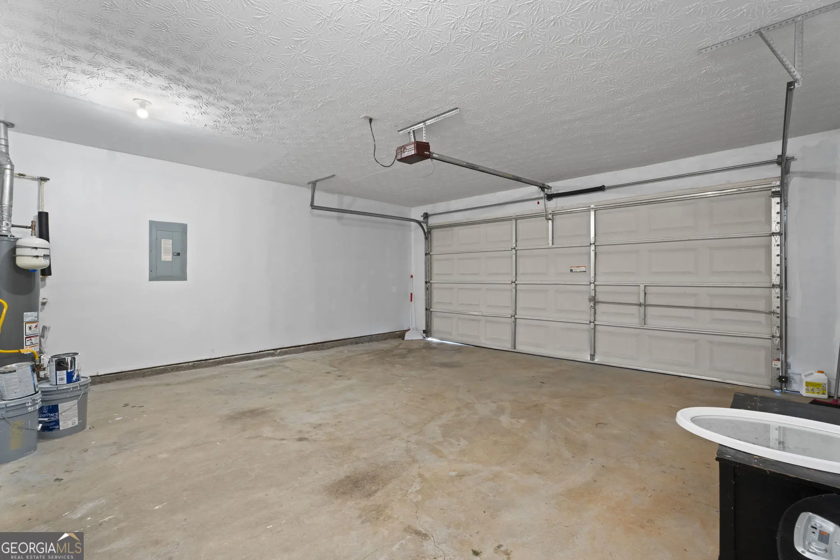
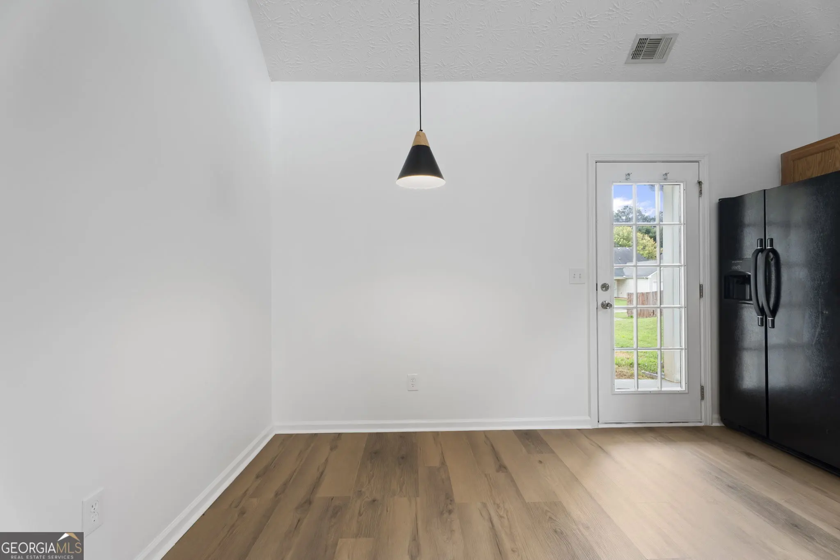
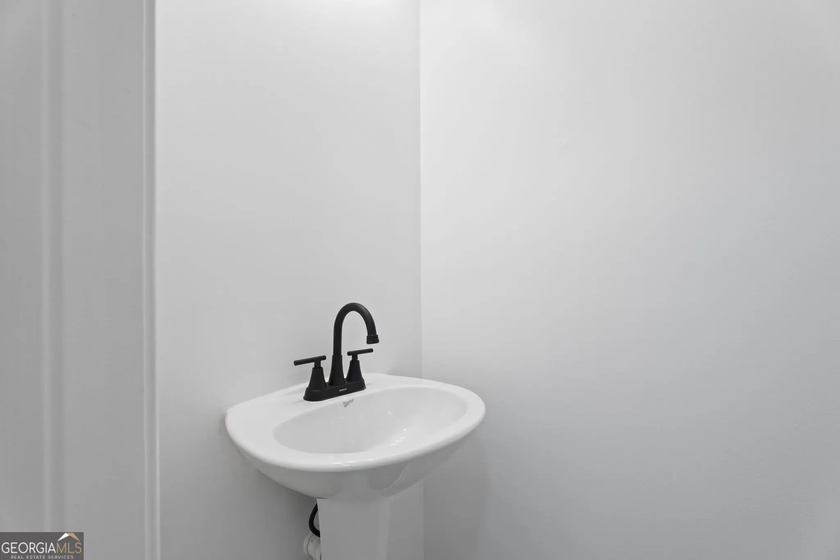
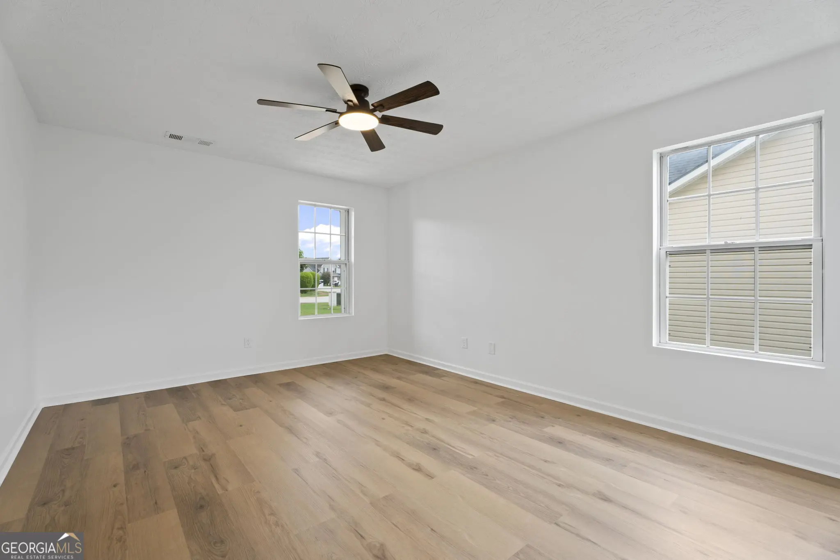
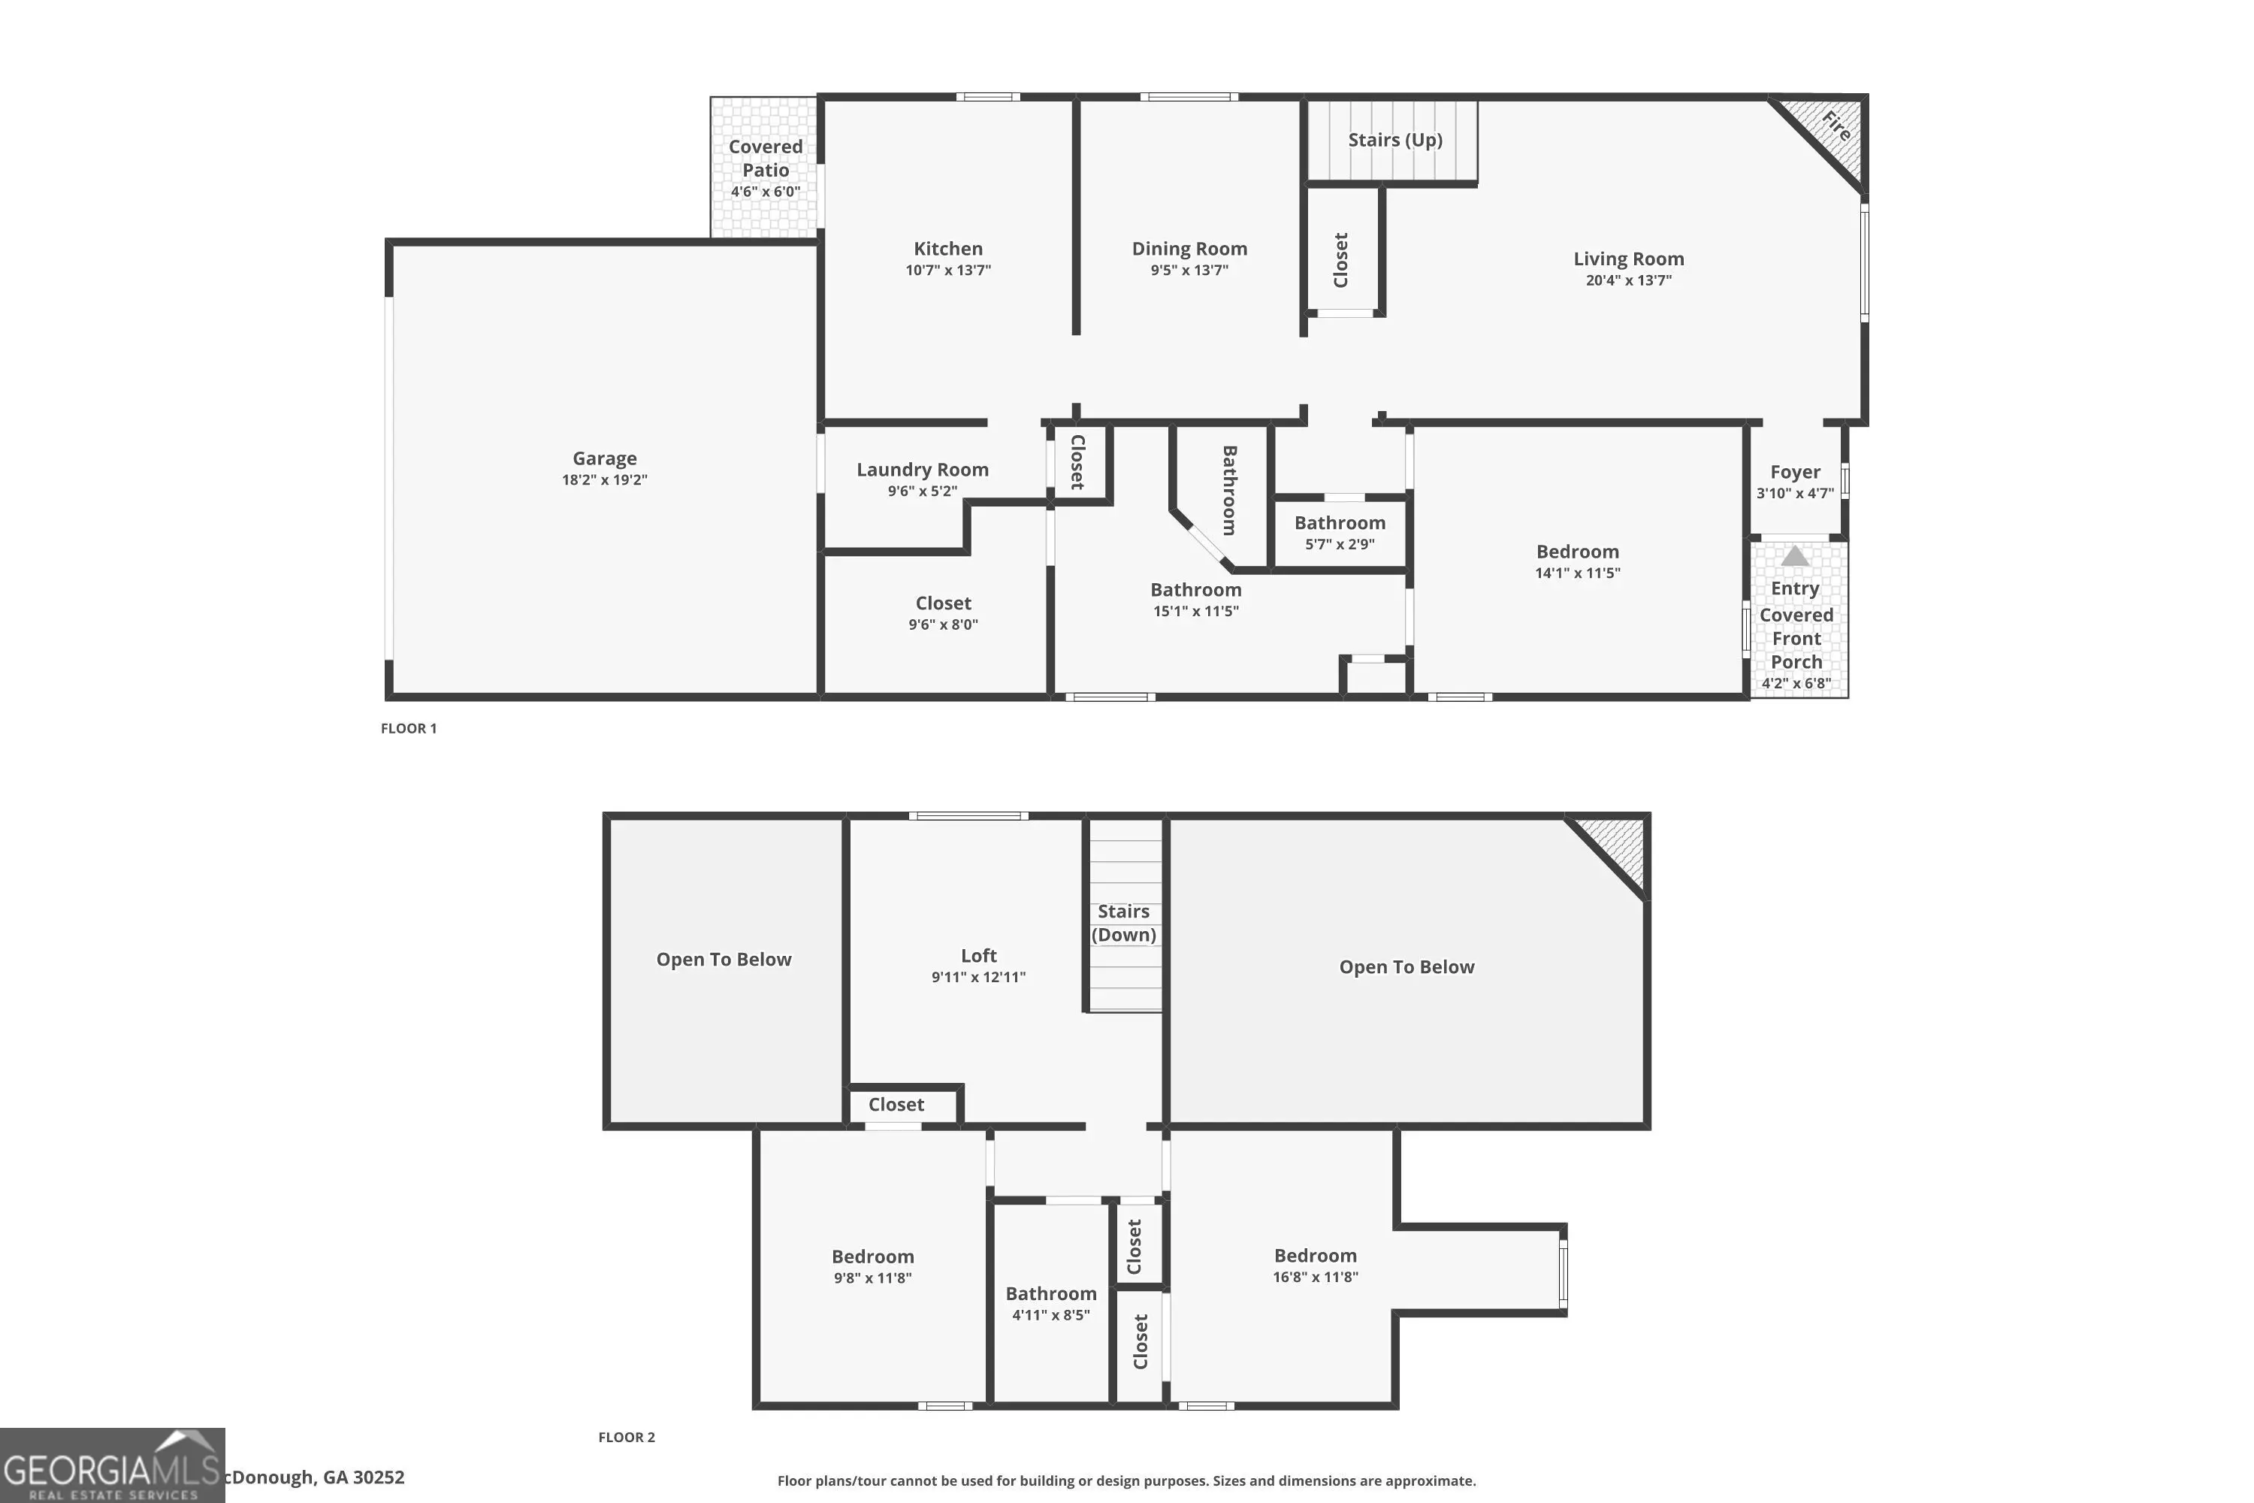
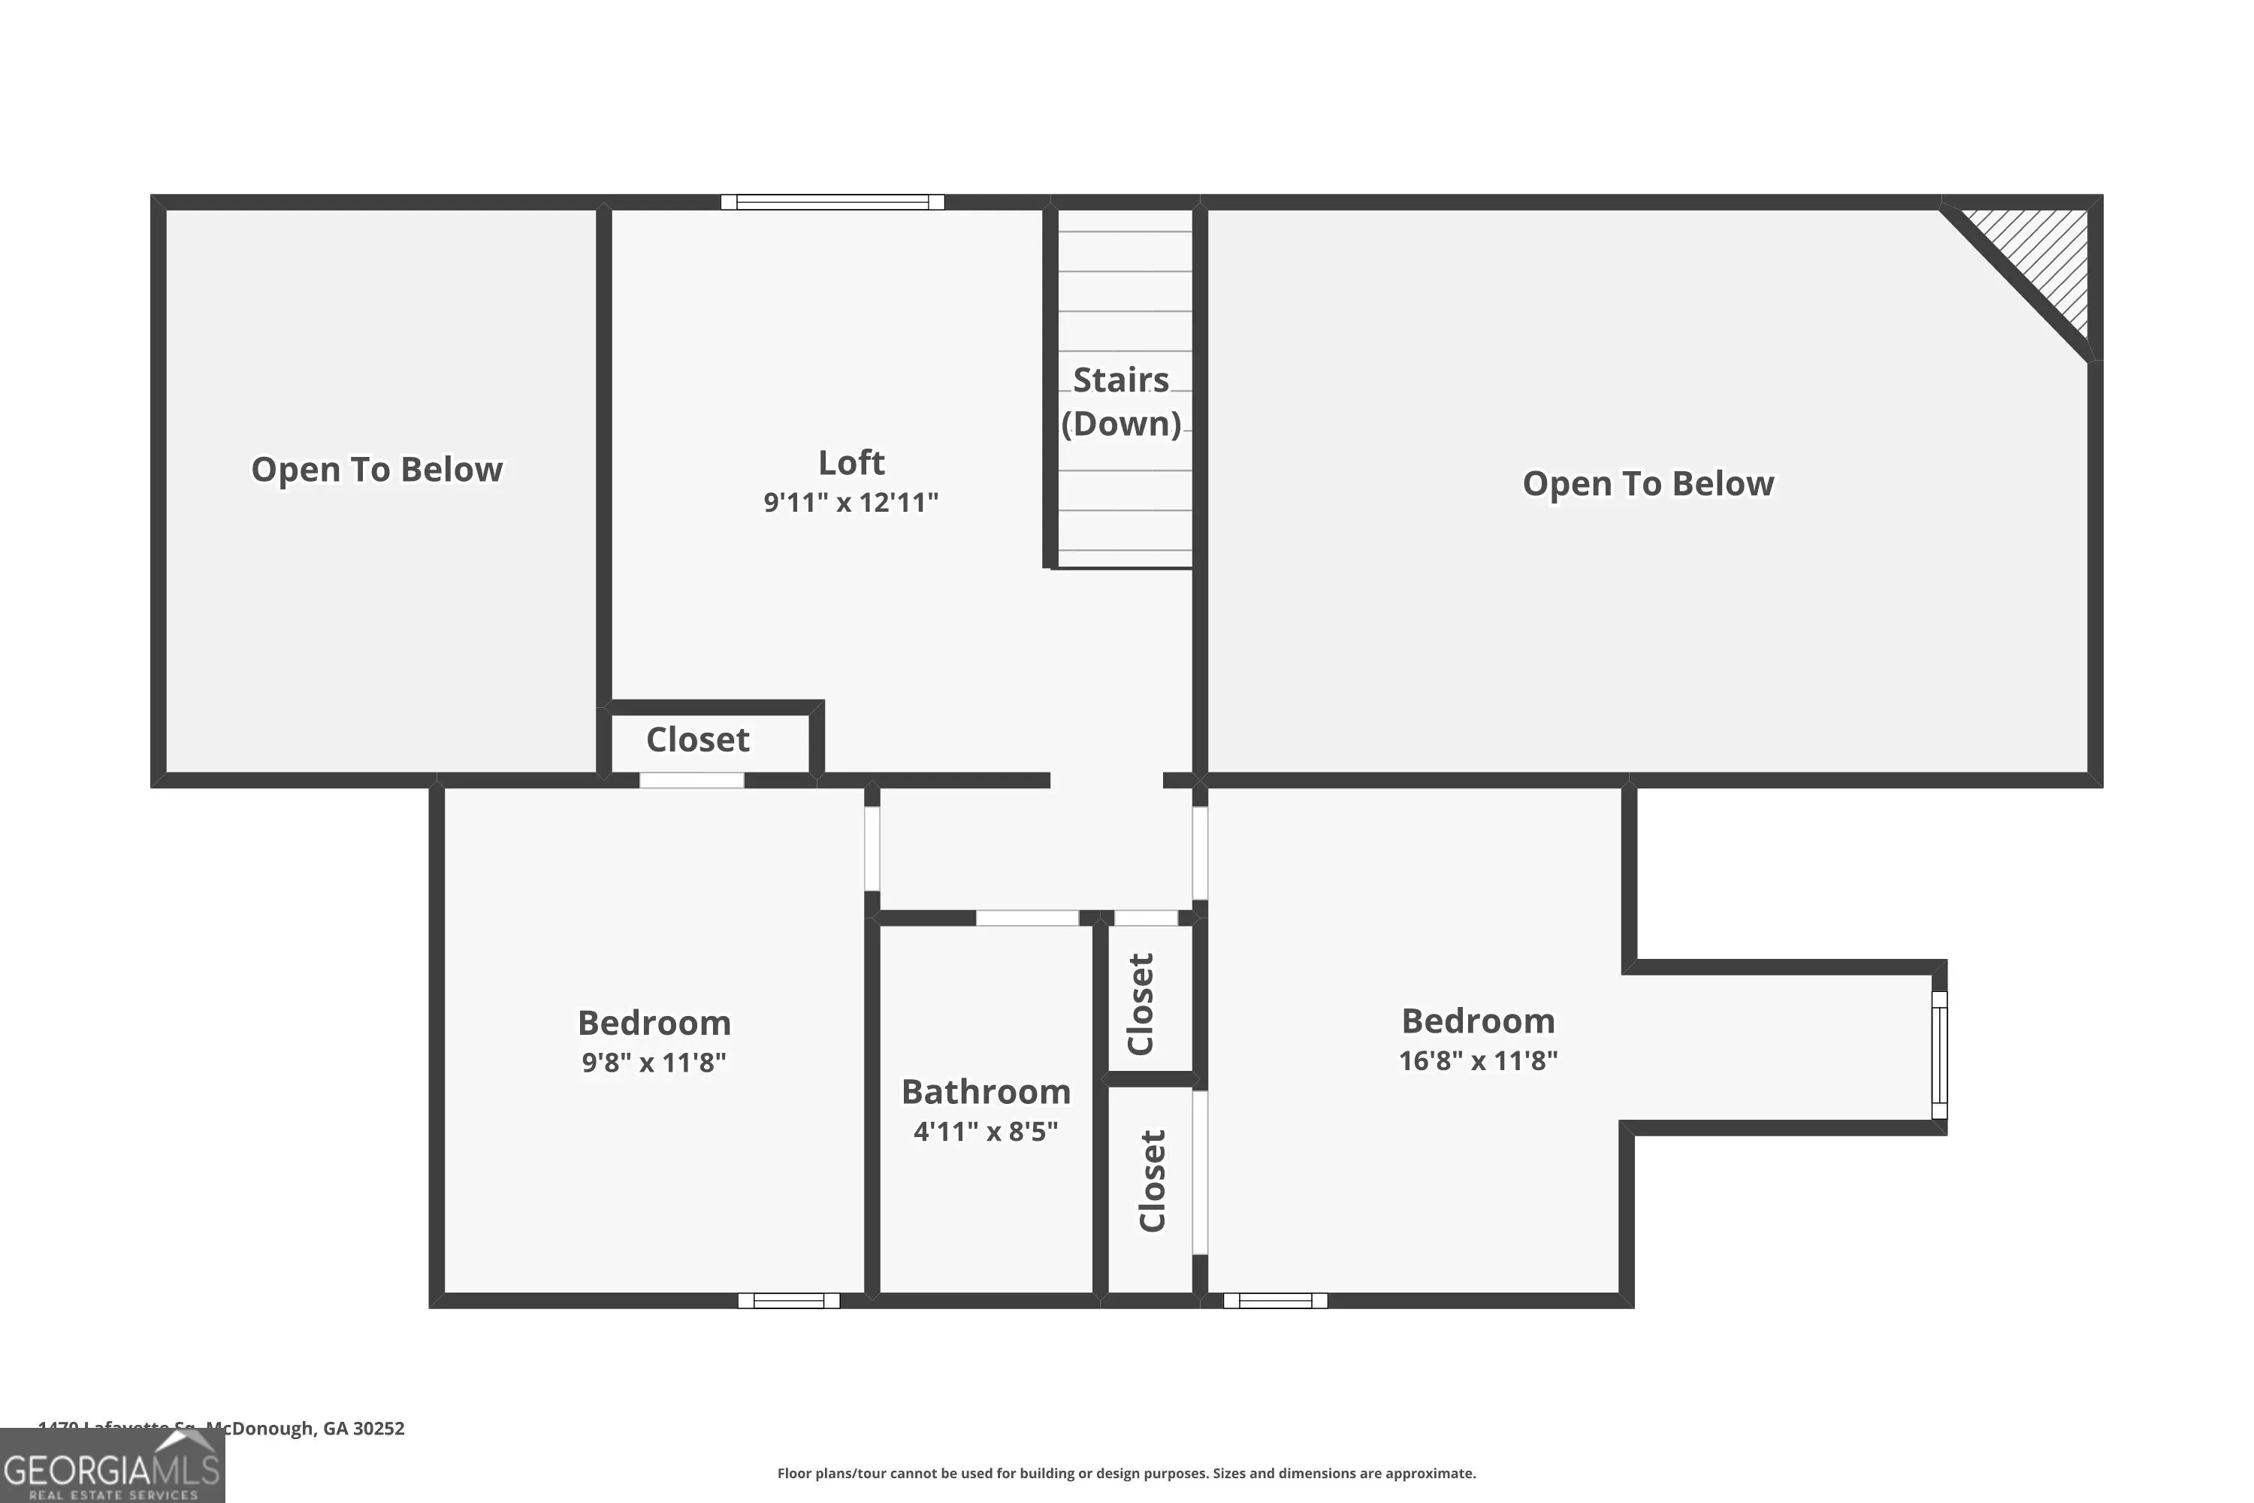

1470 Lafayette Square, McDonough
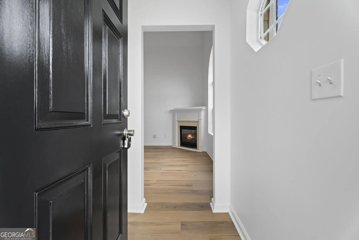
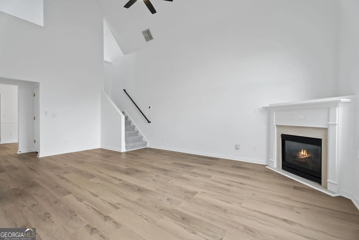
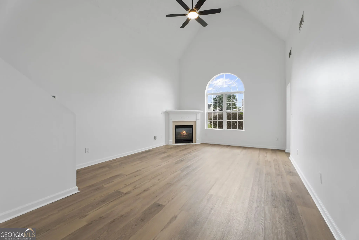
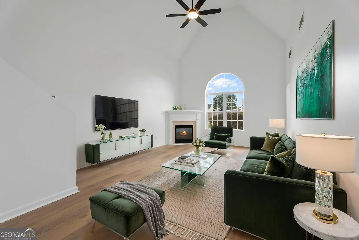
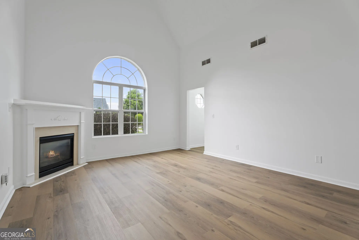
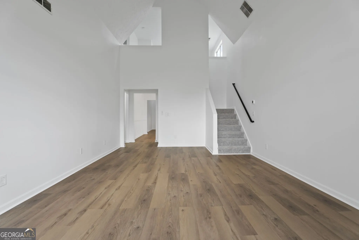
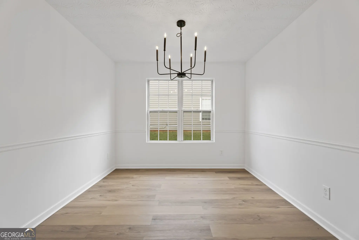
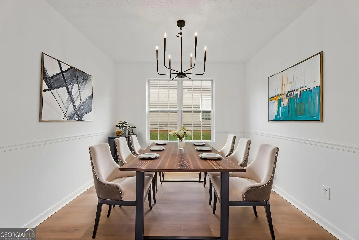
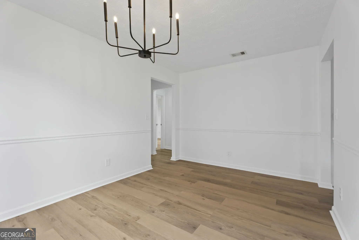
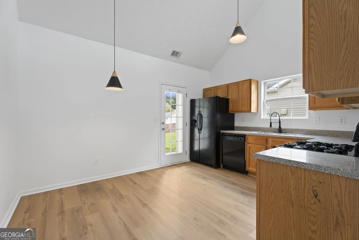
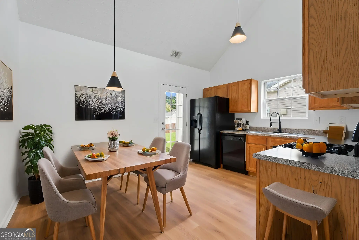
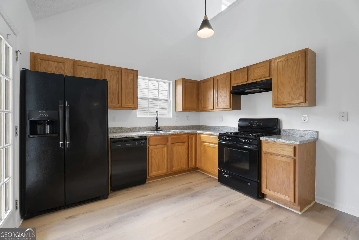
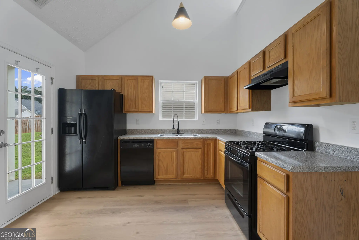
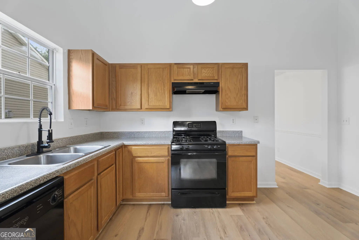
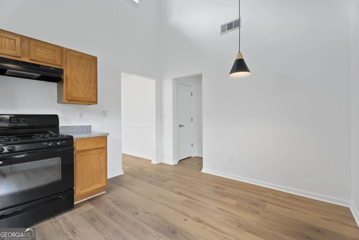
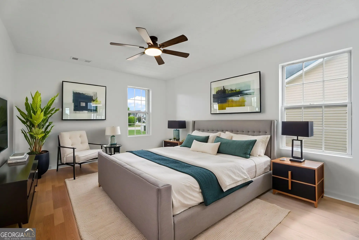
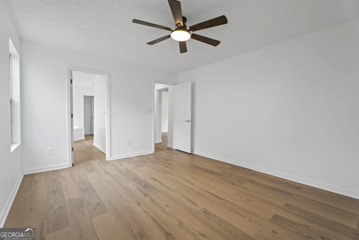
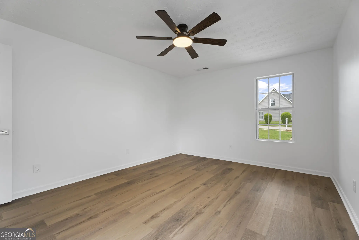
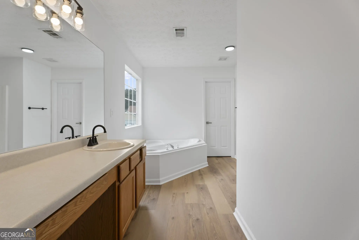
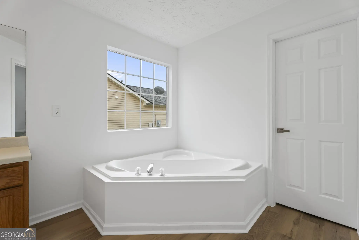
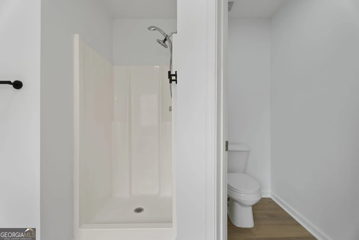
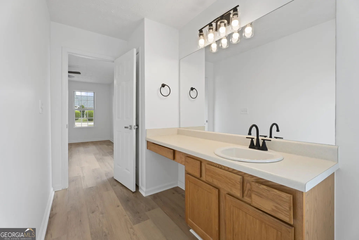
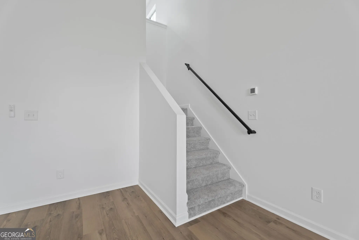
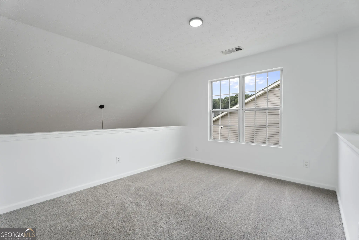
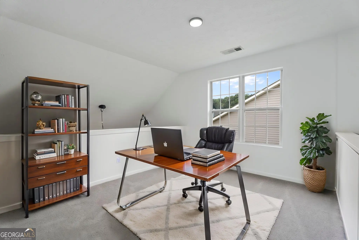
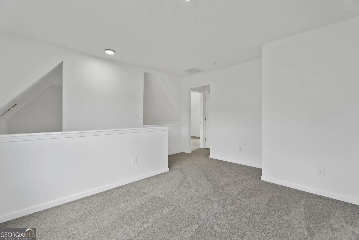
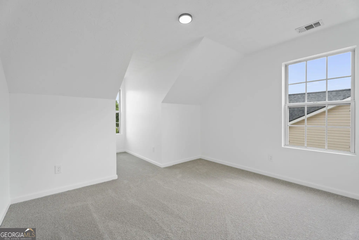
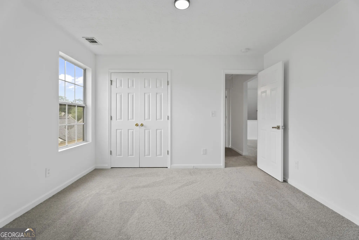
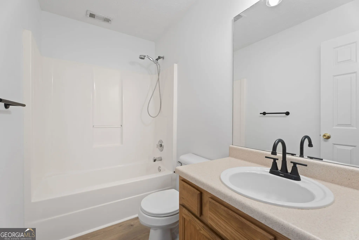
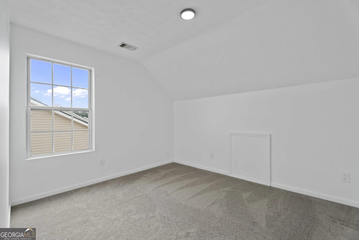
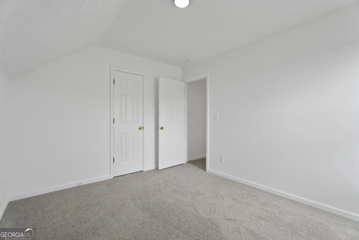
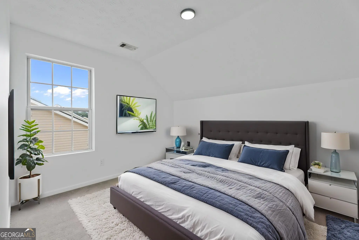
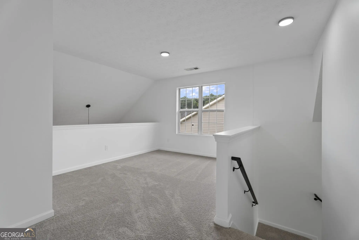
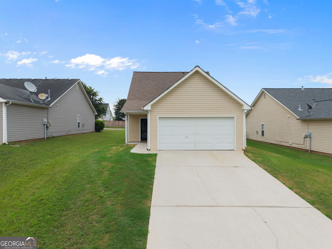
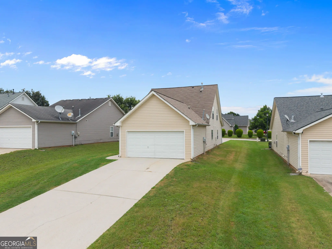
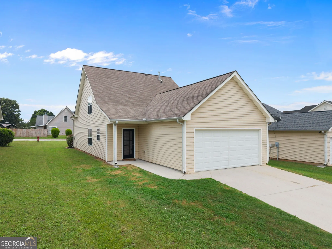
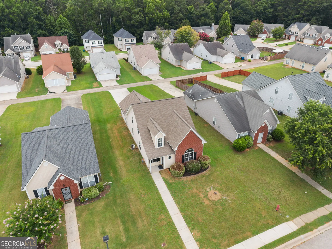
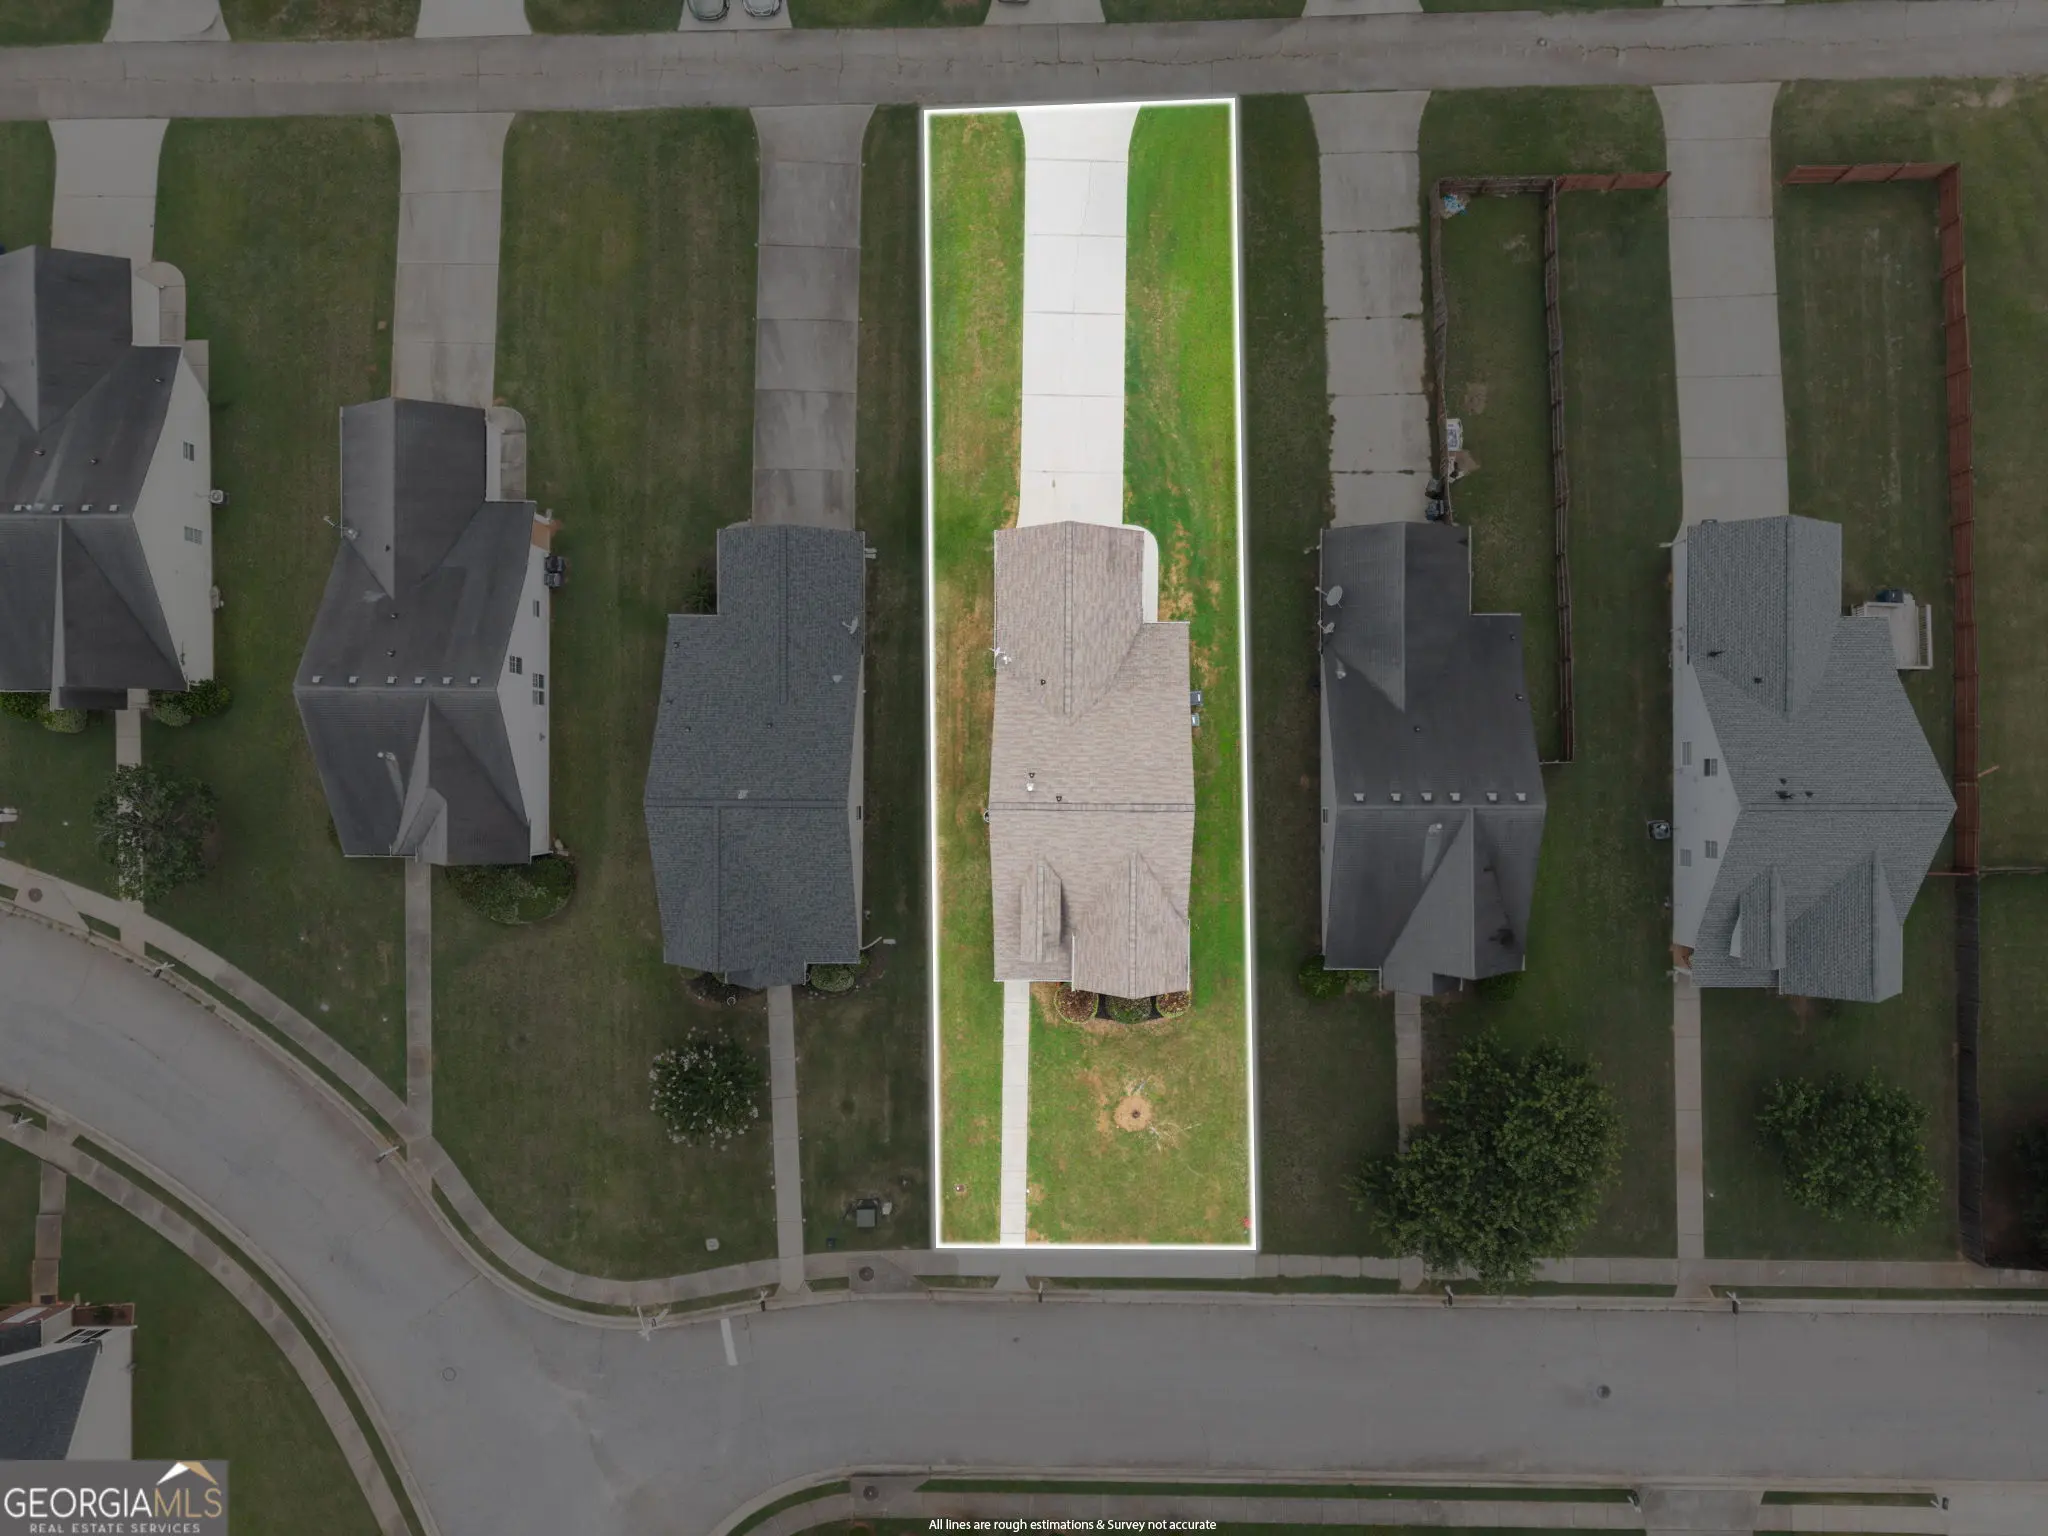
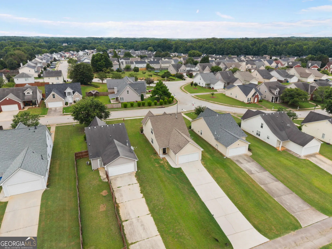
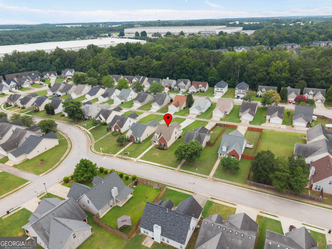
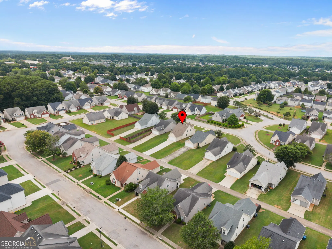
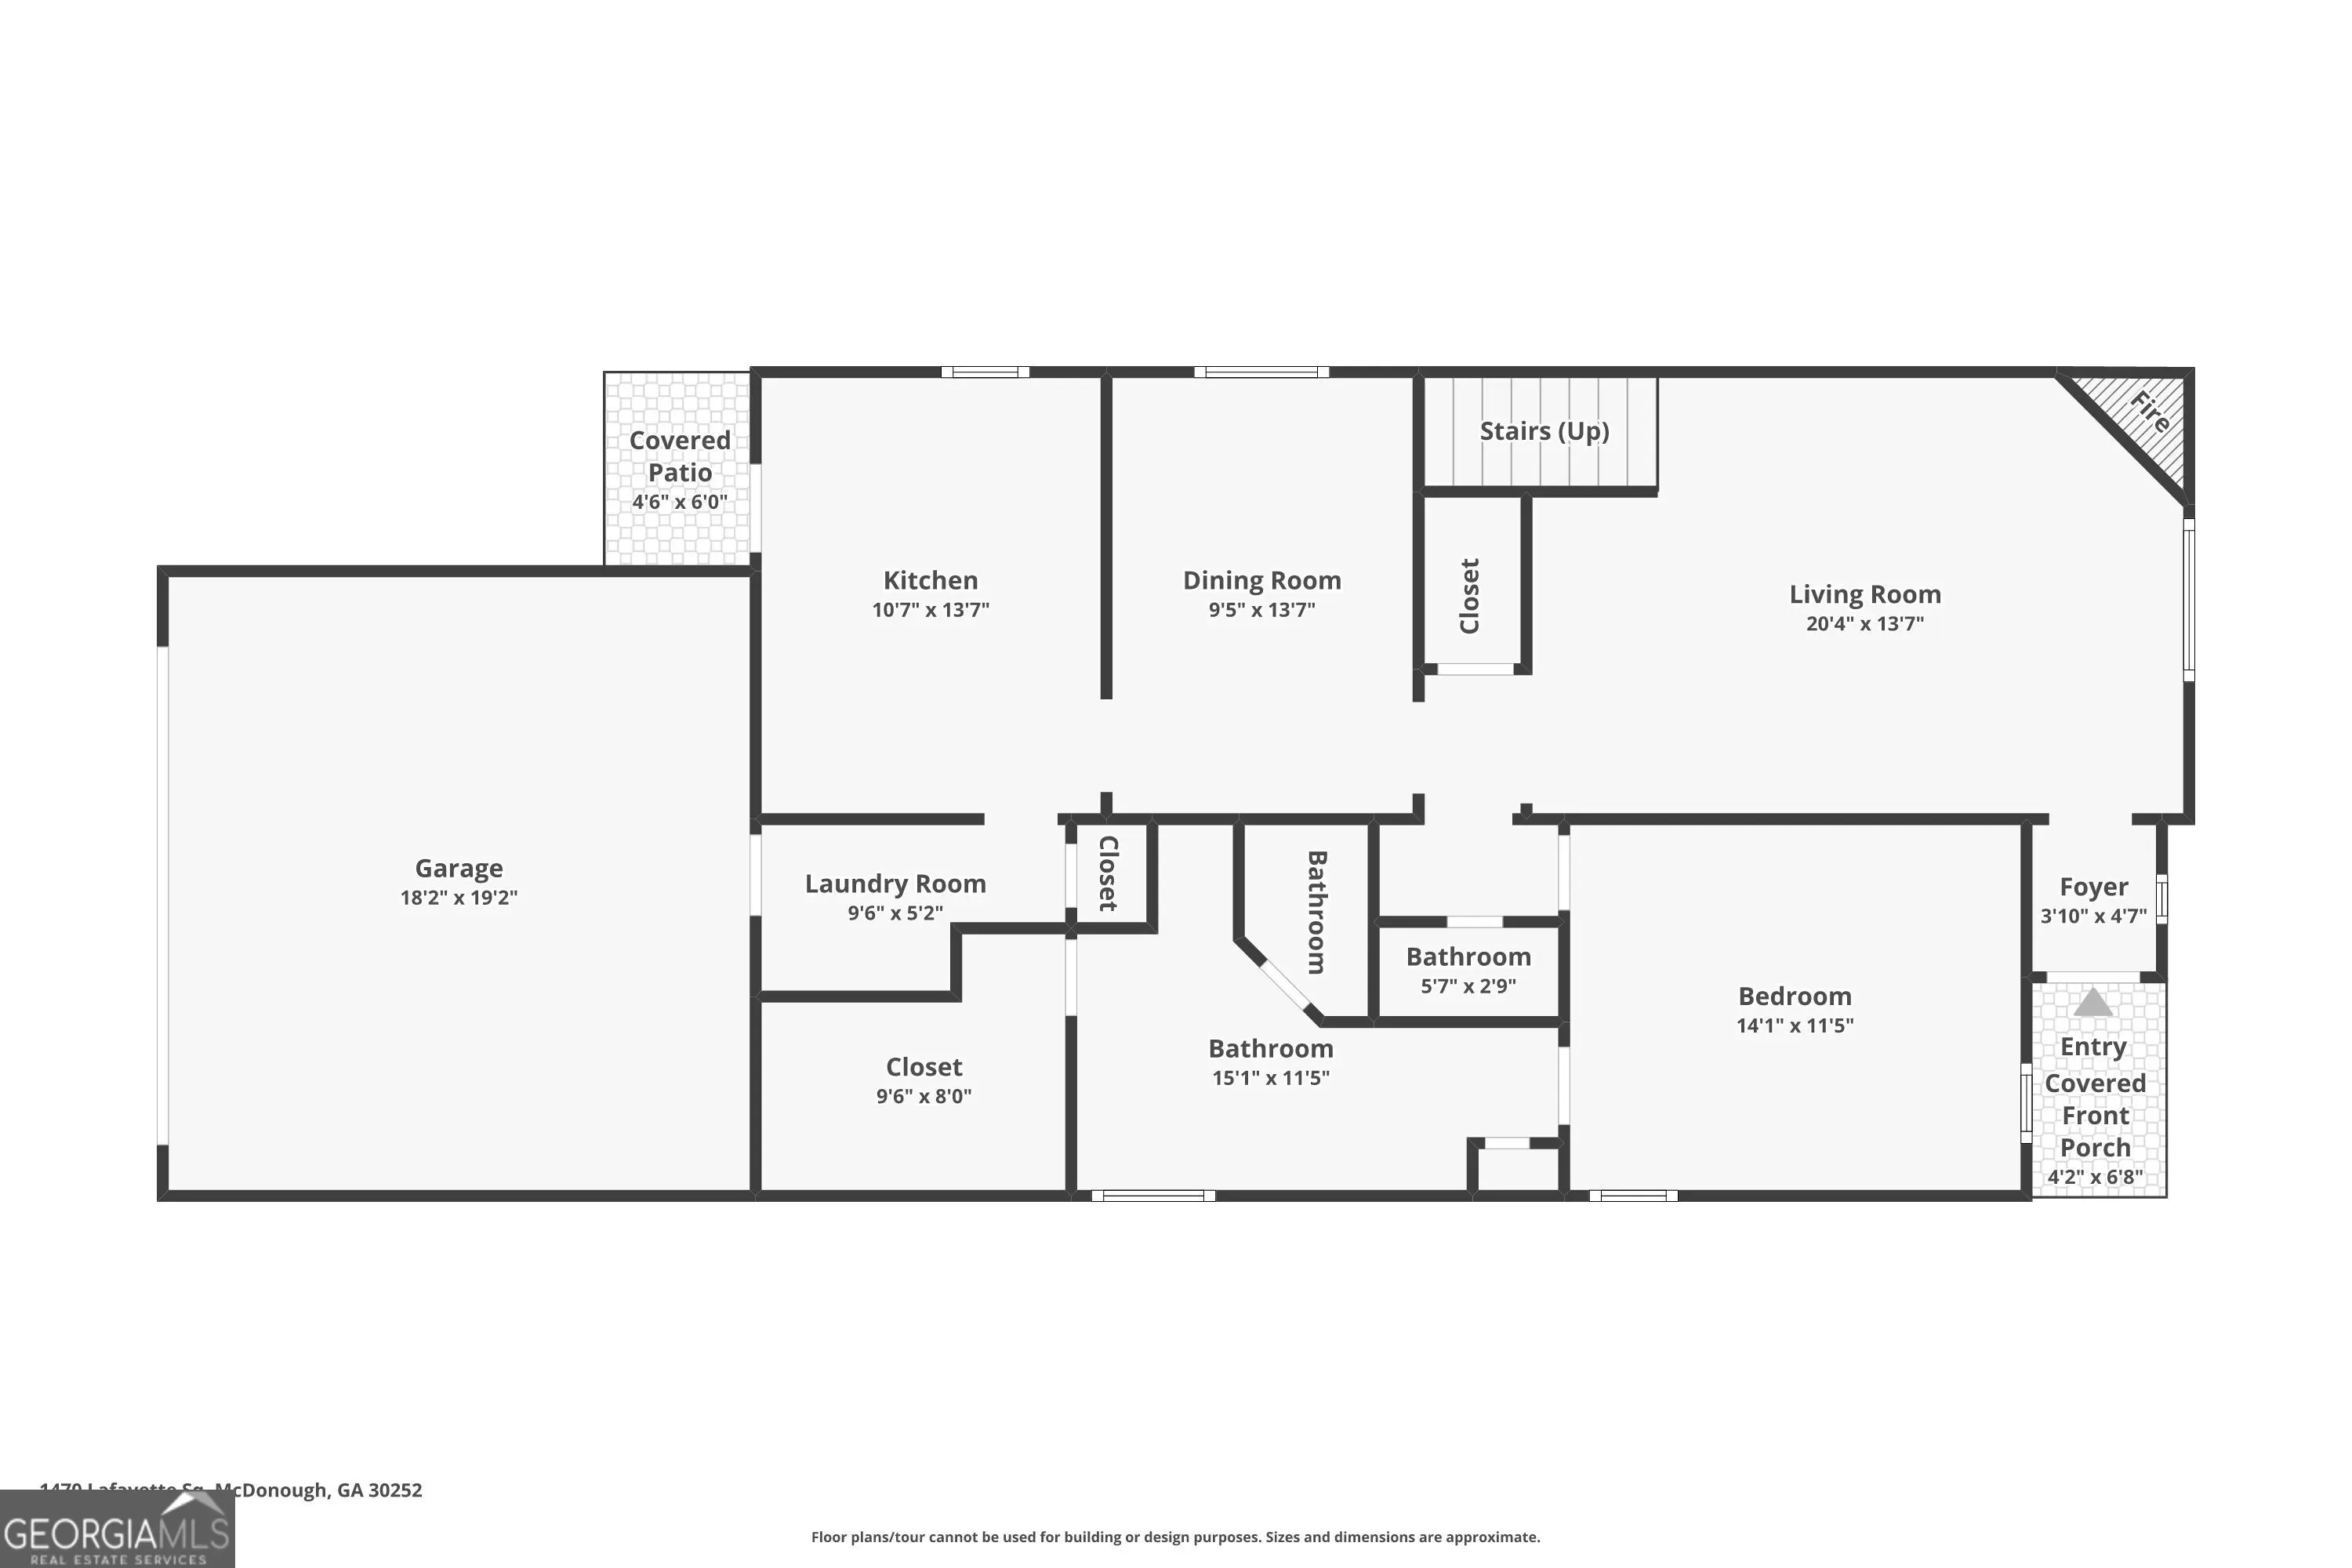
Welcome to this beautifully updated home offering the perfect combination of modern finishes, functional living space, and timeless curb appeal. From the moment you enter, you'll be impressed by the dramatic two-story family room featuring soaring vaulted ceilings, an elegant arched window that fills the space with natural light, luxury flooring throughout the main living areas, and a cozy fireplace that creates the perfect gathering space. The spacious kitchen offers abundant cabinet storage, black appliances, updated fixtures, vaulted ceilings, and a bright breakfast area with direct access to the backyard, making it ideal for both everyday living and entertaining. The formal dining room provides an elegant setting for family dinners and special occasions. The main-level owner's suite offers convenience and privacy, while the upper level features additional bedrooms and flexible living space perfect for guests, family, or a home office. Recent improvements include: New luxury flooring throughout the main level Fresh interior paint Updated lighting fixtures Modern ceiling fans Updated plumbing fixtures Professionally refreshed throughout Outside, you'll enjoy a level backyard with plenty of room for outdoor entertaining, gardening, or pets. Conveniently located near shopping, restaurants, schools, parks, and major highways, this move-in ready home offers exceptional value and is ready for its next owner. Schedule your private showing today.
Essential Information
- MLS® #10808092
- Price$275,000
- Bedrooms3
- Bathrooms3.00
- Full Baths2
- Half Baths1
- Square Footage1,861
- Year Built2002
- TypeResidential
- Sub-TypeSingle Family Residence
- StyleBrick Front
- StatusUnder Contract
Amenities
- UtilitiesCable Available, Electricity Available, Sewer Connected, Underground Utilities
- ParkingAttached, Garage, Garage Door Opener, Kitchen Level, Side/Rear Entrance
Exterior
- Lot DescriptionLevel
- RoofComposition
- ConstructionAluminum Siding, Vinyl Siding
Additional Information
- Days on Market31
Community Information
- Address1470 Lafayette Square
- SubdivisionAdam`S Walk @ Cty Sq
- CityMcDonough
- CountyHenry
- StateGA
- Zip Code30252
Interior
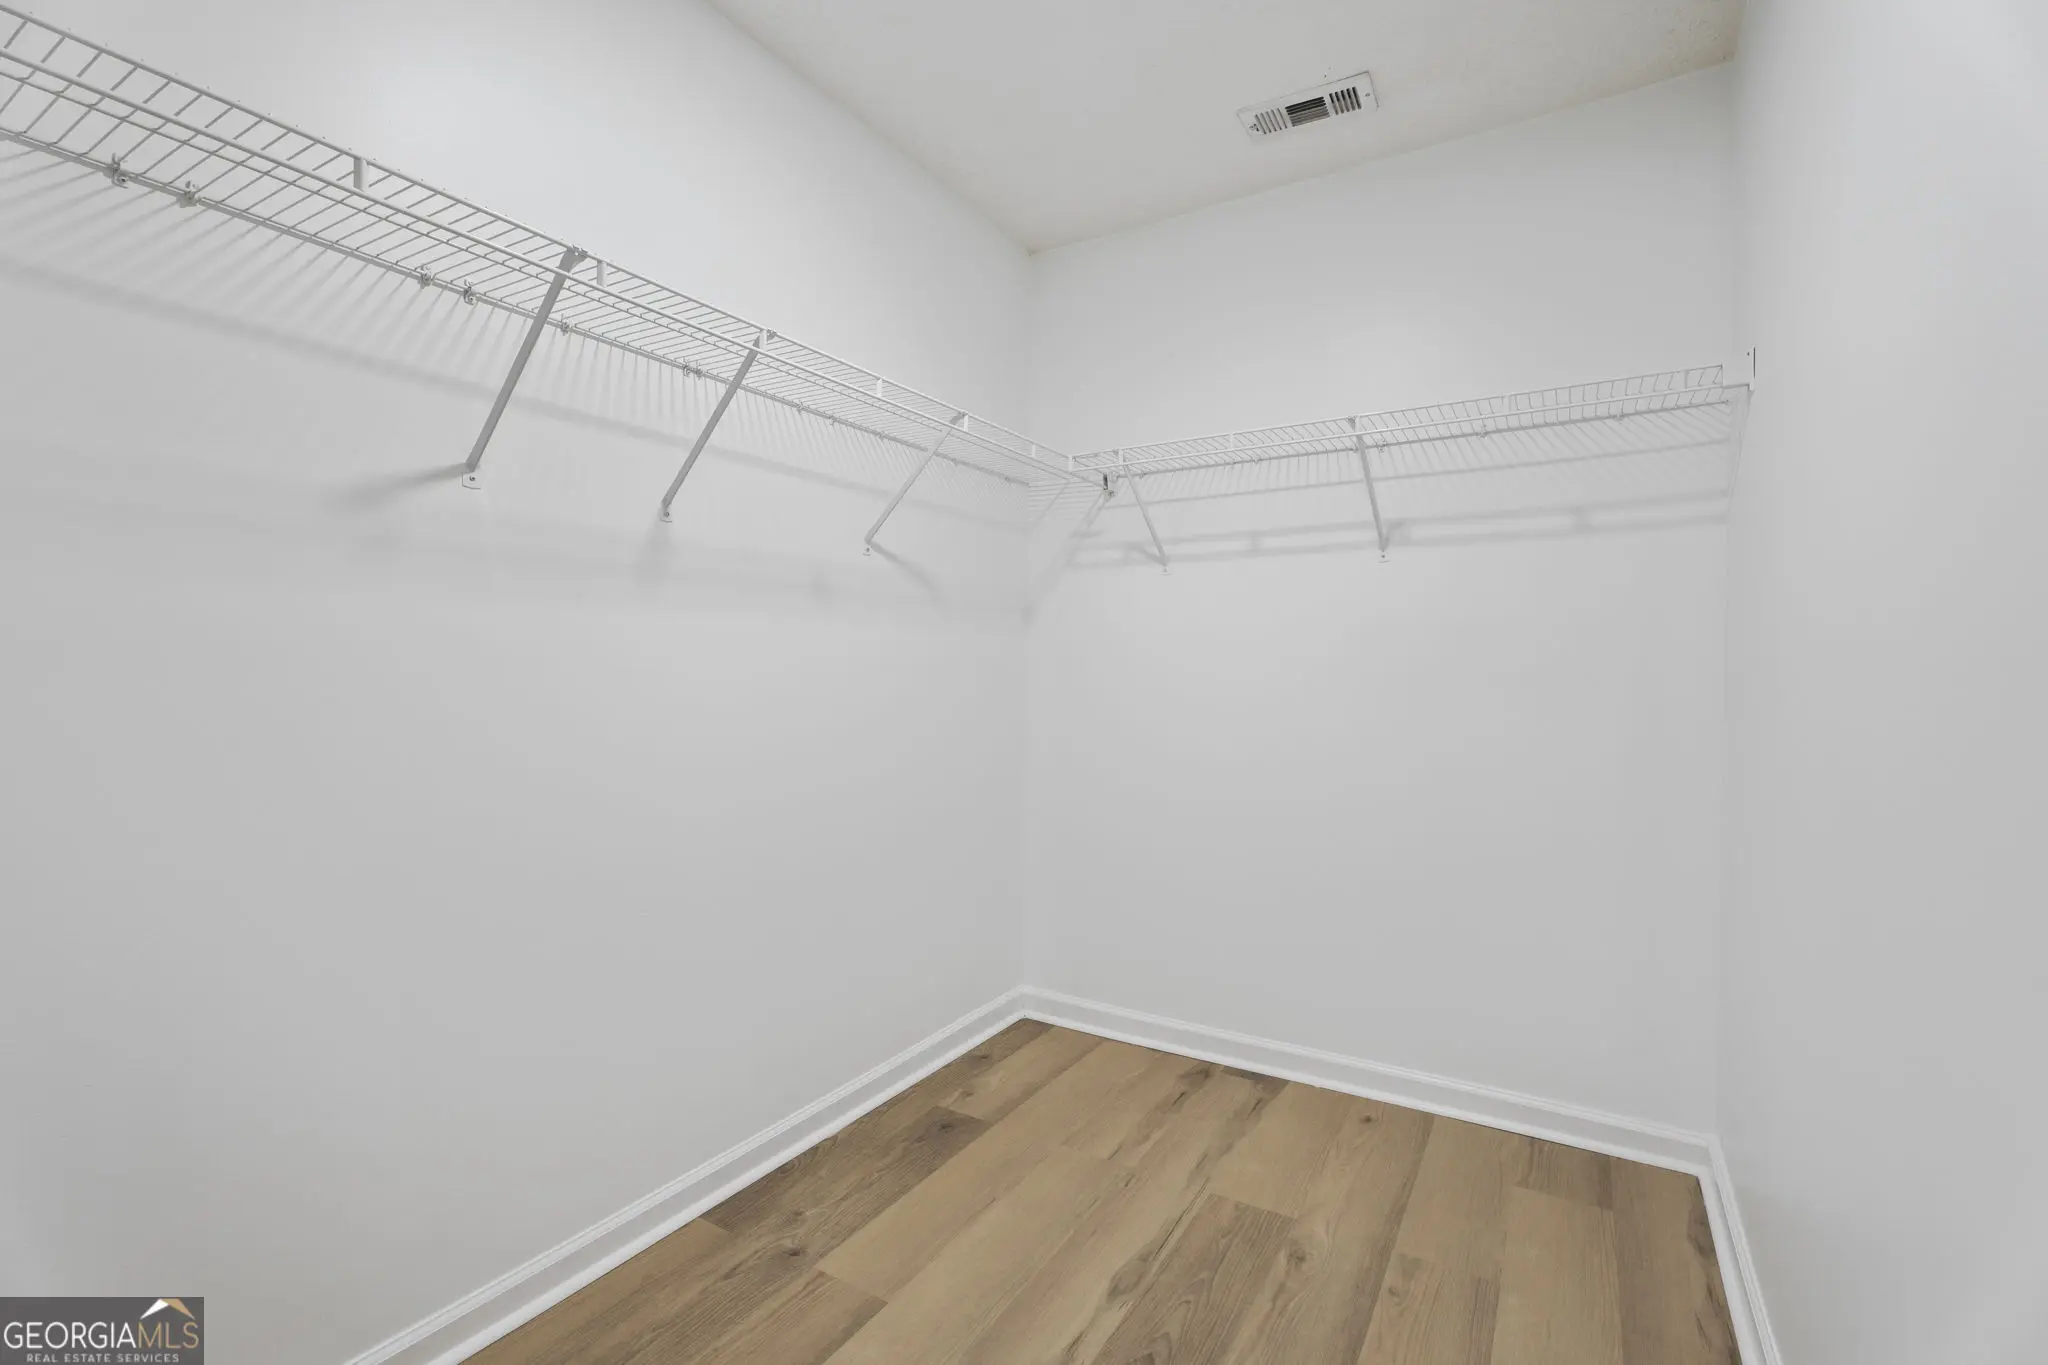
- Interior FeaturesHigh Ceilings, Master On Main Level, Pulldown Attic Stairs, Separate Shower, Walk-In Closet(s)
- AppliancesDishwasher, Disposal, Oven/Range (Combo), Refrigerator
- HeatingCentral, Natural Gas
- CoolingCeiling Fan(s), Central Air, Electric
- FireplaceYes
- # of Fireplaces1
- StoriesTwo
School Information
- ElementaryTussahaw
- MiddleMcDonough
- HighMcDonough
Listing Details
- Listing Provided Courtesy Of Keller Williams Realty Atl. Partners
Price Change History for 1470 Lafayette Square, McDonough, GA (MLS® #10808092)
| Date | Details | Price | Change |
|---|---|---|---|
| Under Contract | – | – | |
| Active (from New) | – | – |
 The data relating to real estate for sale on this web site comes in part from the Broker Reciprocity Program of Georgia MLS. Real estate listings held by brokerage firms other than Go Realty Of Georgia & Alabam are marked with the Broker Reciprocity logo and detailed information about them includes the name of the listing brokers.
The information being provided is for consumers' personal, non-commercial use and may not be used for any purpose other than to identify prospective properties consumers may be interested in purchasing. Information Deemed Reliable But Not Guaranteed.
The broker providing this data believes it to be correct, but advises interested parties to confirm them before relying on them in a purchase decision.
Copyright 2026 Georgia MLS. All rights reserved.
Listing information last updated on September 10th, 2026 at 7:09am CDT.