
Hi There! Is this Your First Time?
Did you know if you Register you have access to free search tools including the ability to save listings and property searches? Did you know that you can bypass the search altogether and have listings sent directly to your email address? Check out our how-to page for more info.
- Price$320,000
- Beds3
- Baths2
- SQ. Feet1,502
- Acres0.35
- Built2001
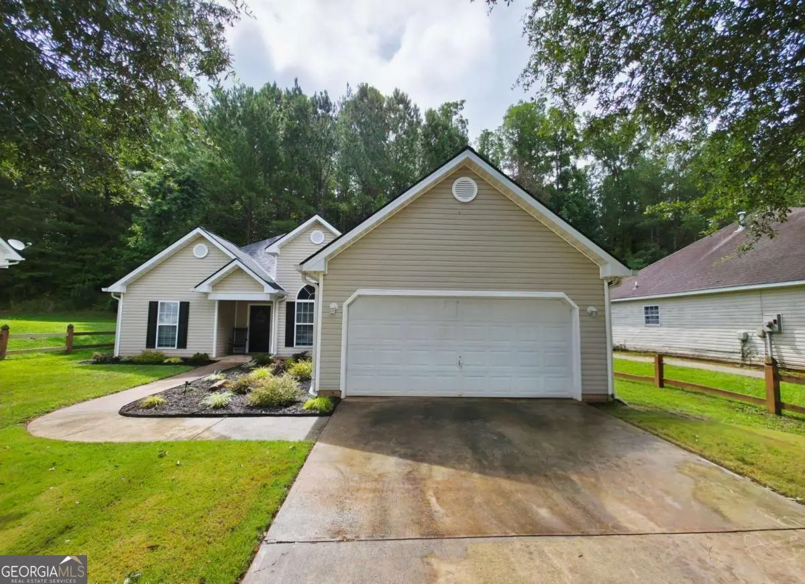
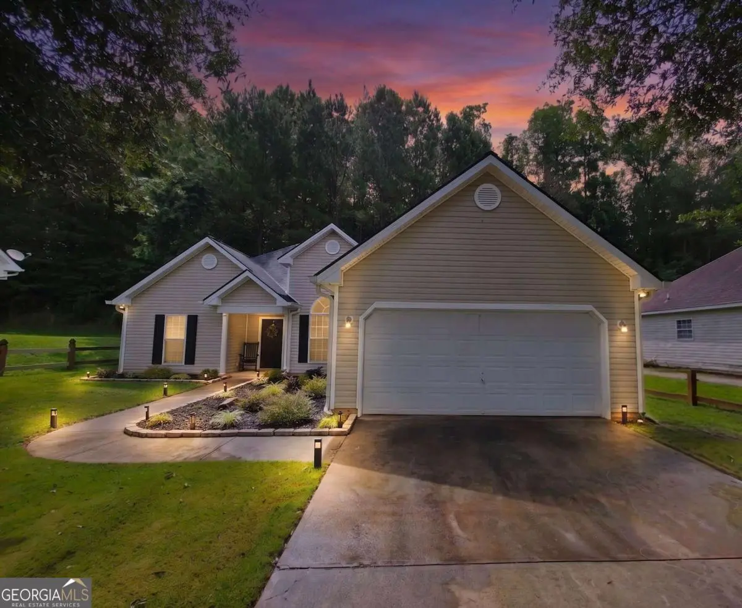
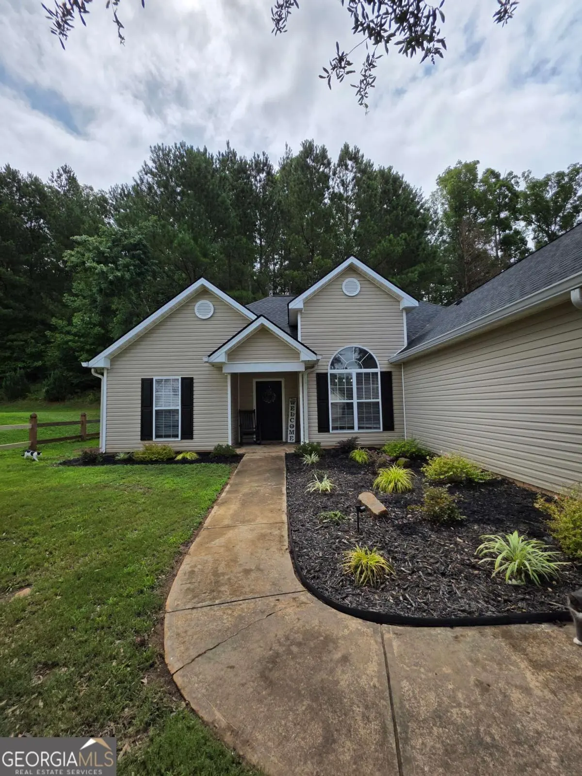
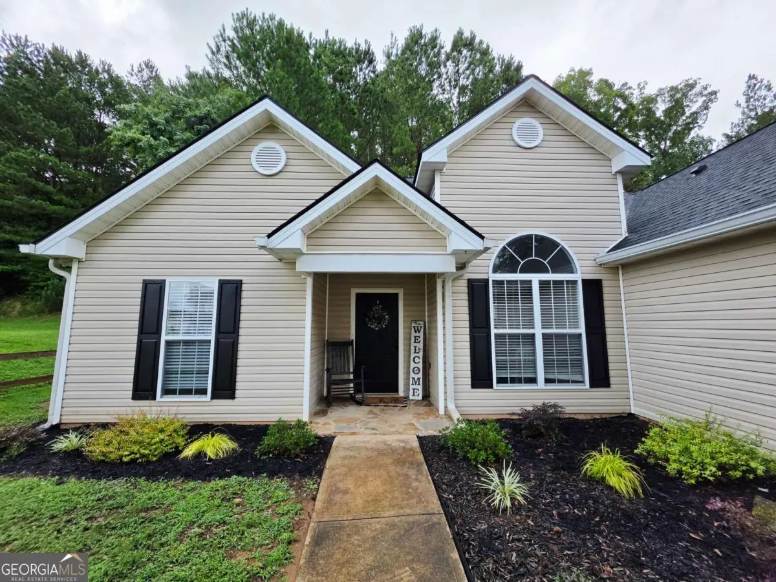
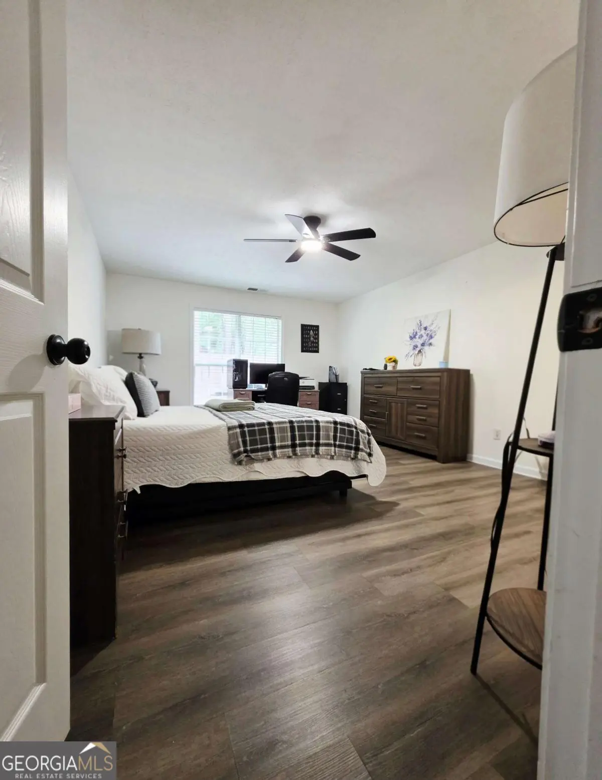
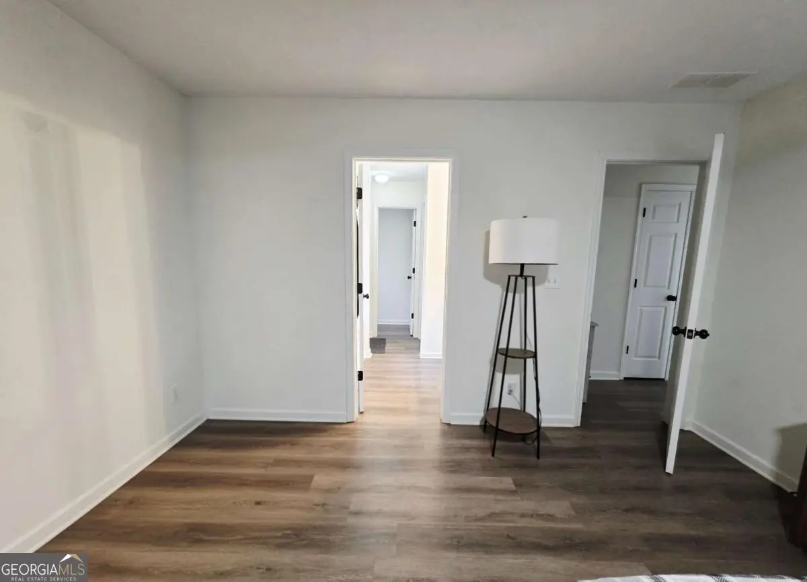
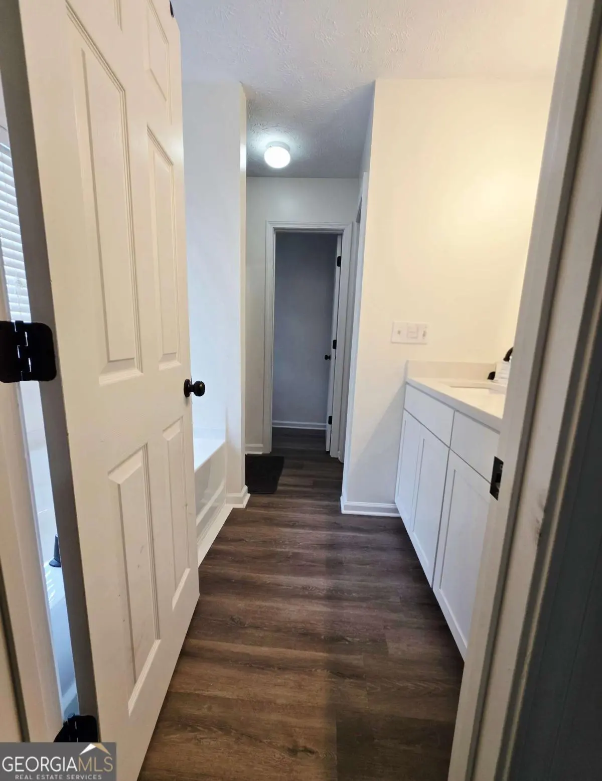
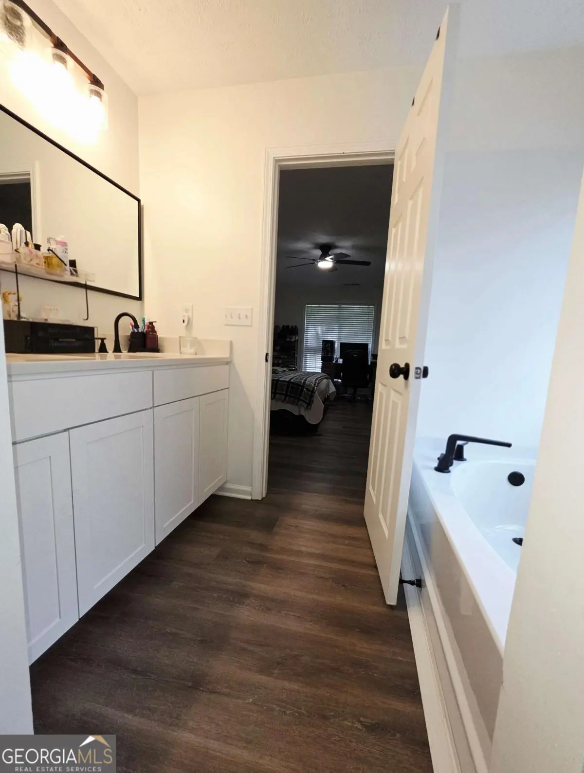

4428 James Wade Drive, Snellville
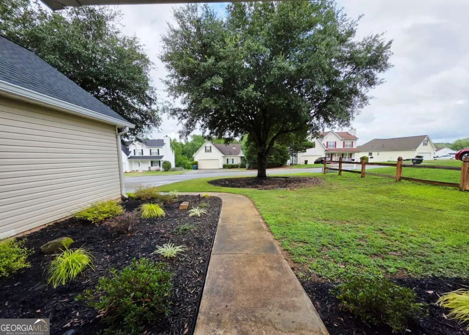
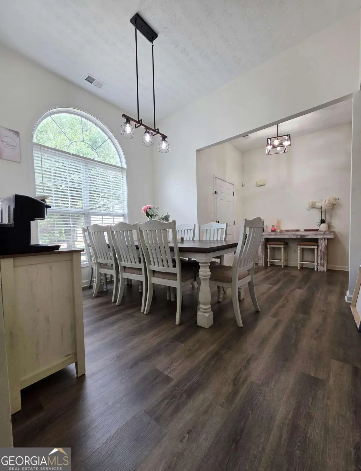
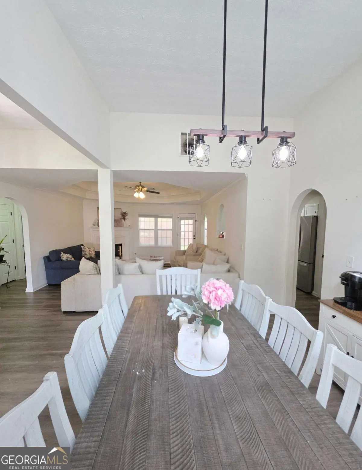
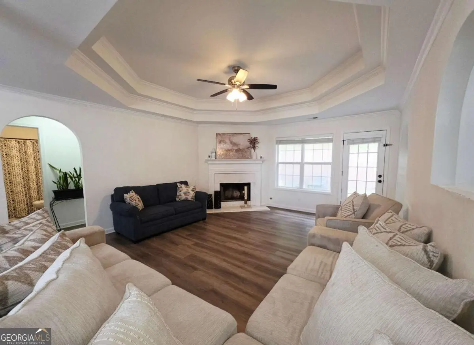
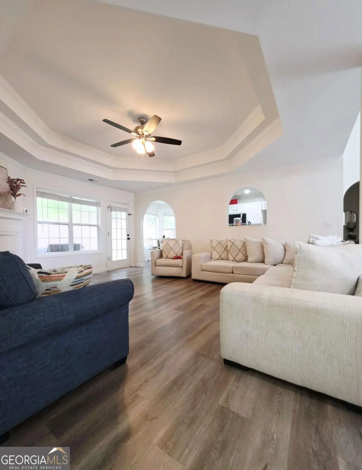
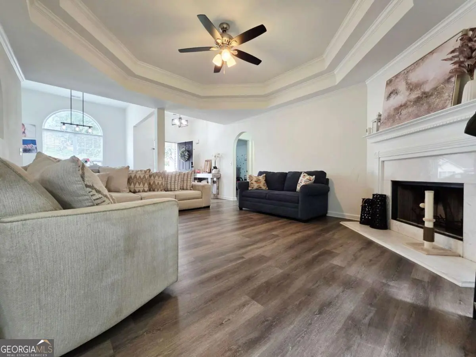
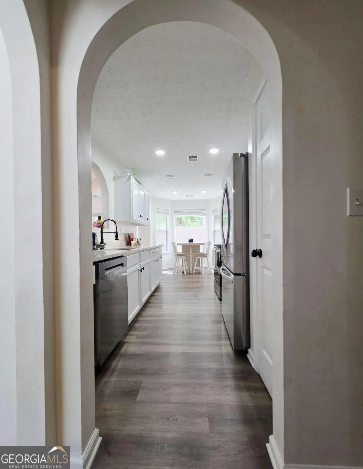
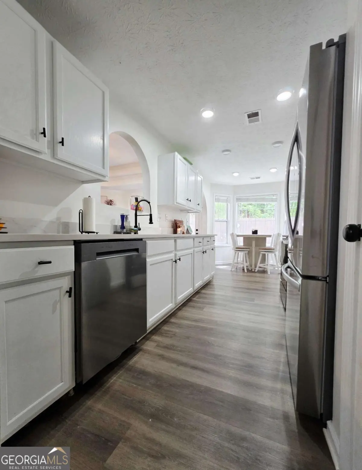
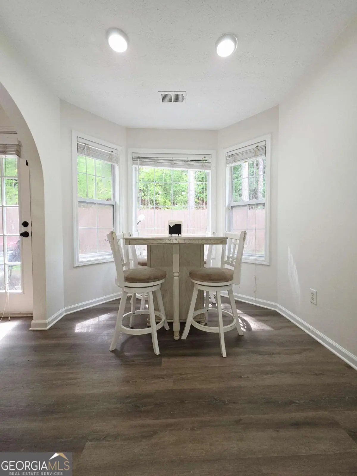
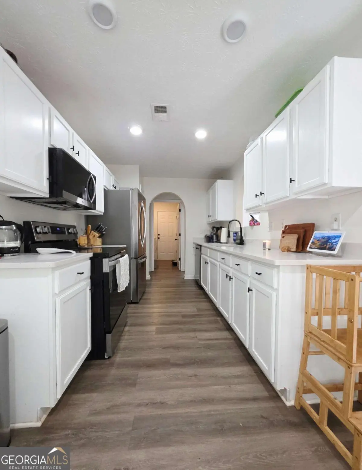
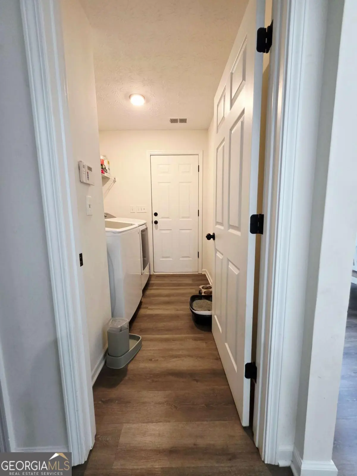
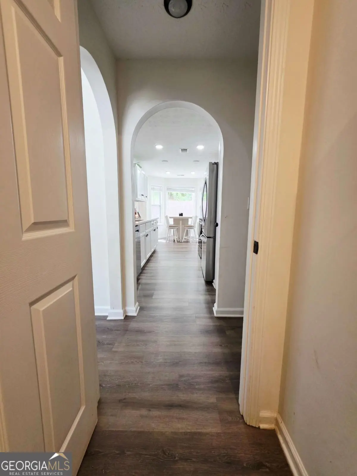
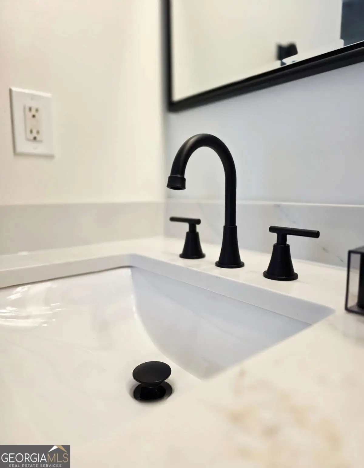
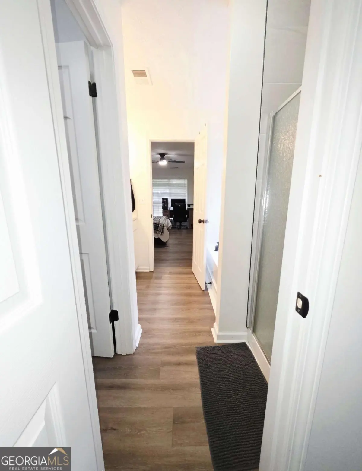
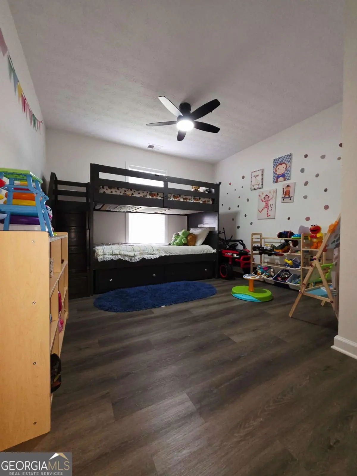
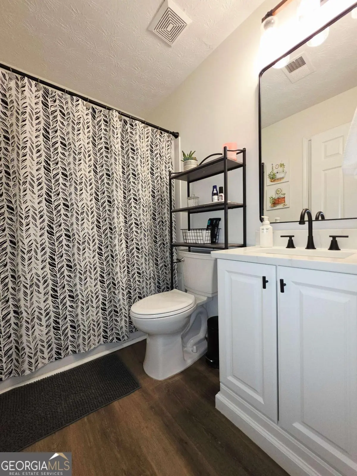
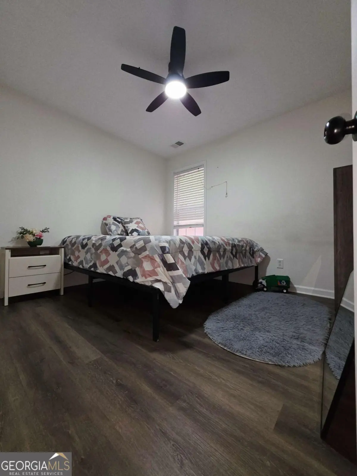
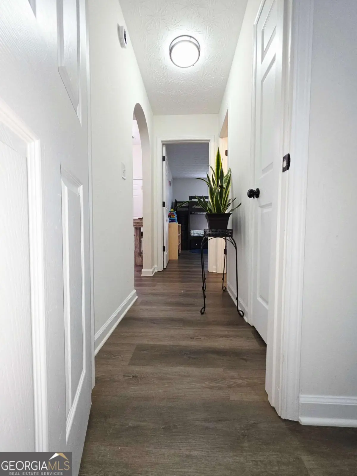
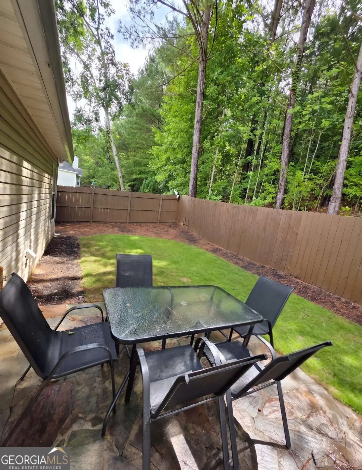
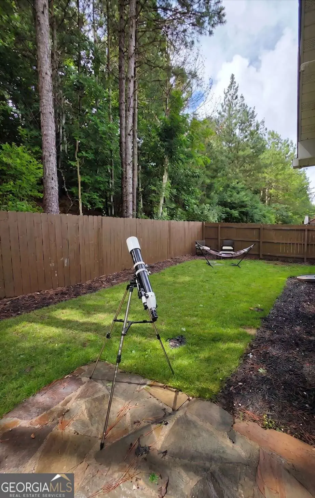
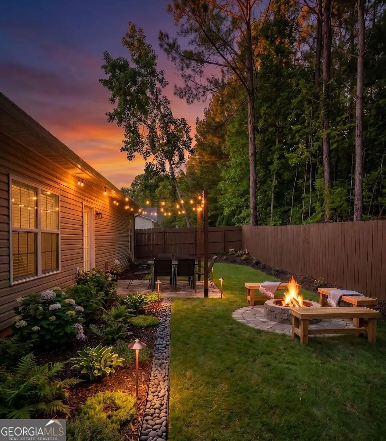
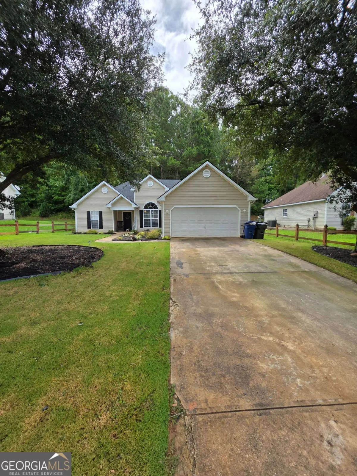
Beautifully updated ranch offering the ease of one-level living with a desirable split-bedroom floor plan, thoughtful upgrades, and a peaceful setting just outside the hustle and bustle. Conveniently located near schools, shopping, dining, parks, recreational facilities, healthcare, and more, you'll enjoy the perfect balance of privacy and accessibility. Inviting covered front porch, landscaped curb appeal and attached two-car garage. Foyer opens to a dining room the flows effortlessly into the spacious family room with double tray octagon ceiling and cozy fireplace create an impressive focal point, while direct access to the backyard patio makes indoor/outdoor living a breeze. Updated galley-style kitchen is both stylish and functional, featuring stainless steel appliances and an additional dining area. Primary suite features an en-suite bath with a double vanity, soaking tub, and separate walk-in shower. Two secondary bedrooms share an additional full bath, making this layout ideal for family, guests, or a home office. Step outside to your private backyard where the patio overlooks a fully fenced yard with a wooded backdrop, creating a peaceful setting for morning coffee, weekend barbecues, pets, play, or simply relaxing after a long day. Move-in ready and thoughtfully updated, this charming ranch combines comfortable living, a functional layout, all within a great location!
Essential Information
- MLS® #10808406
- Price$320,000
- Bedrooms3
- Bathrooms2.00
- Full Baths2
- Square Footage1,502
- Acres0.35
- Year Built2001
- TypeResidential
- Sub-TypeSingle Family Residence
- StyleRanch
- StatusActive
Amenities
- UtilitiesElectricity Available, Natural Gas Available, Sewer Available, Water Available
- Parking Spaces2
- ParkingAttached, Garage, Kitchen Level
Exterior
- Lot DescriptionLevel
- RoofComposition
- ConstructionVinyl Siding
- FoundationSlab
Additional Information
- Days on Market55
Community Information
- Address4428 James Wade Drive
- SubdivisionMedlock Ridge
- CitySnellville
- CountyGwinnett
- StateGA
- Zip Code30039
Interior
- Interior FeaturesDouble Vanity, Master On Main Level, Other, Separate Shower, Soaking Tub, Split Bedroom Plan, Tray Ceiling(s), Walk-In Closet(s)
- AppliancesDishwasher
- HeatingForced Air
- CoolingCeiling Fan(s), Central Air
- FireplaceYes
- # of Fireplaces1
- FireplacesFamily Room
- StoriesOne
School Information
- ElementaryAnderson Livsey
- MiddleShiloh
- HighShiloh
Listing Details
- Listing Provided Courtesy Of Century 21 Results
Price Change History for 4428 James Wade Drive, Snellville, GA (MLS® #10808406)
| Date | Details | Price | Change |
|---|---|---|---|
| Active | – | – | |
| Price Change | – | – | |
| Price Reduced (from $325,000) | $320,000 | $5,000 (1.54%) | |
| Active (from New) | – | – |
 The data relating to real estate for sale on this web site comes in part from the Broker Reciprocity Program of Georgia MLS. Real estate listings held by brokerage firms other than Go Realty Of Georgia & Alabam are marked with the Broker Reciprocity logo and detailed information about them includes the name of the listing brokers.
The information being provided is for consumers' personal, non-commercial use and may not be used for any purpose other than to identify prospective properties consumers may be interested in purchasing. Information Deemed Reliable But Not Guaranteed.
The broker providing this data believes it to be correct, but advises interested parties to confirm them before relying on them in a purchase decision.
Copyright 2026 Georgia MLS. All rights reserved.
Listing information last updated on September 12th, 2026 at 11:39am CDT.