
Hi There! Is this Your First Time?
Did you know if you Register you have access to free search tools including the ability to save listings and property searches? Did you know that you can bypass the search altogether and have listings sent directly to your email address? Check out our how-to page for more info.
- Price$265,900
- Beds4
- Baths2
- Acres0.07
- Built1994
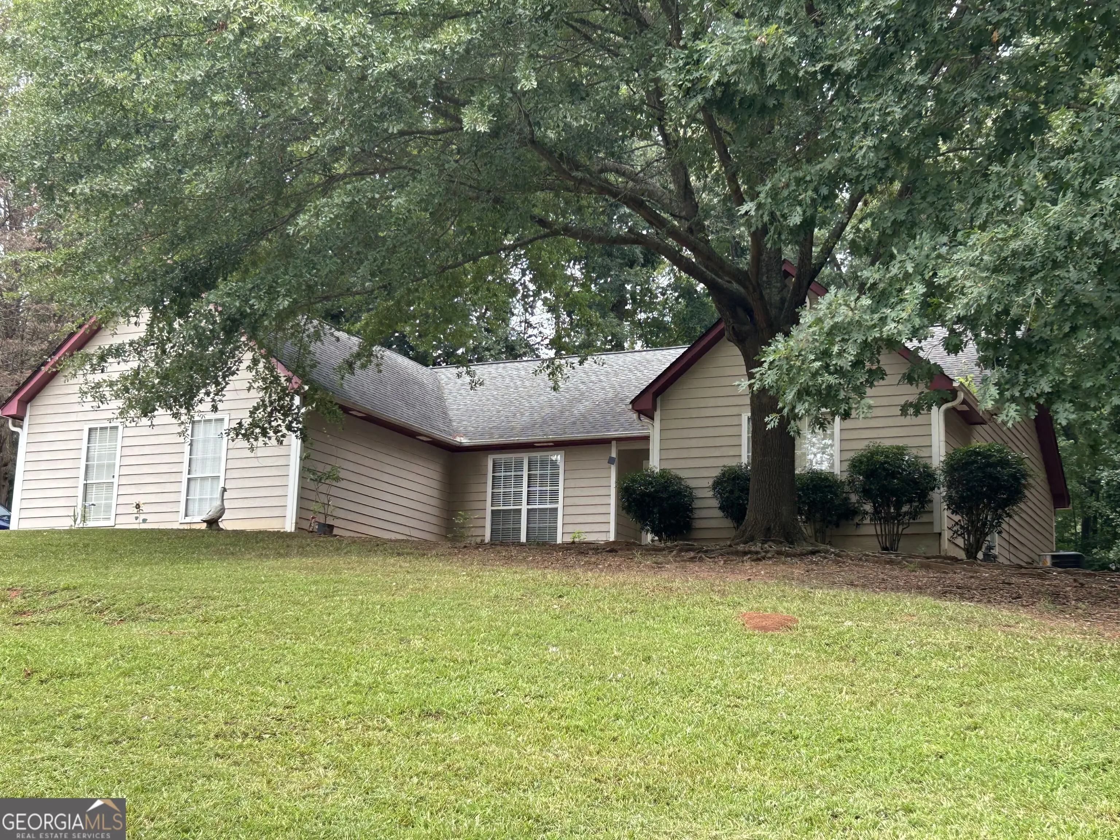
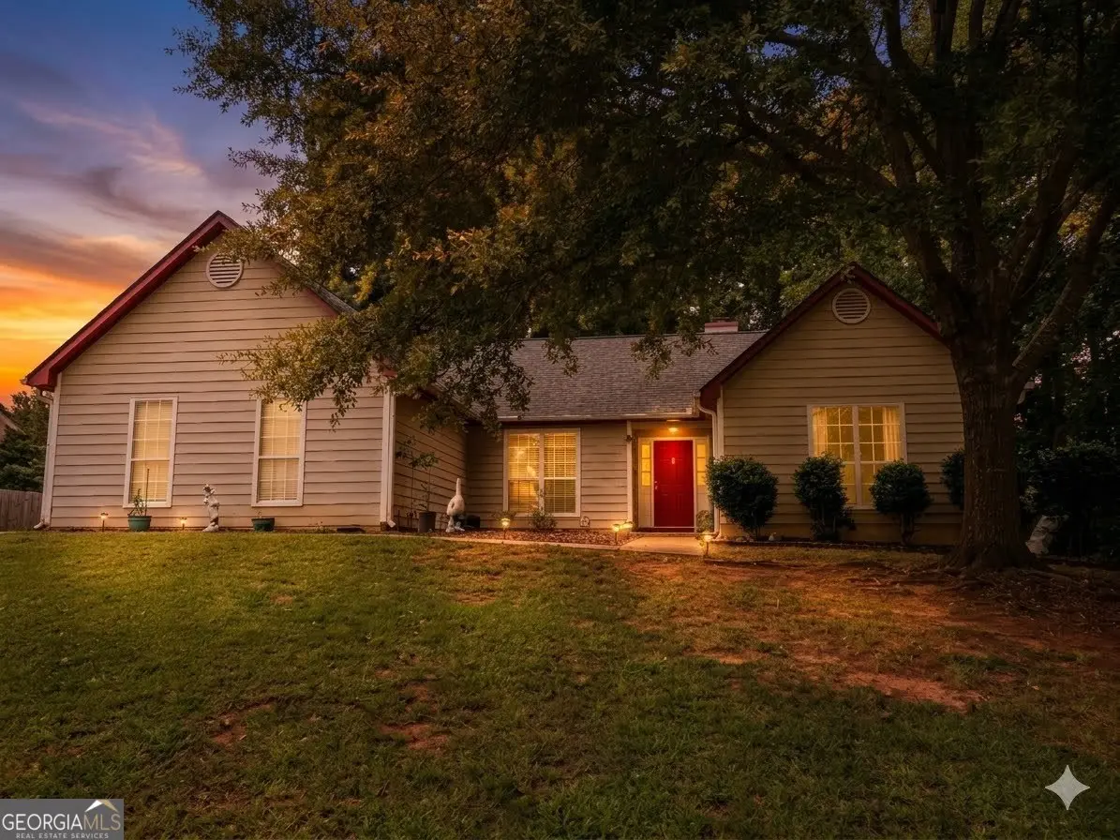
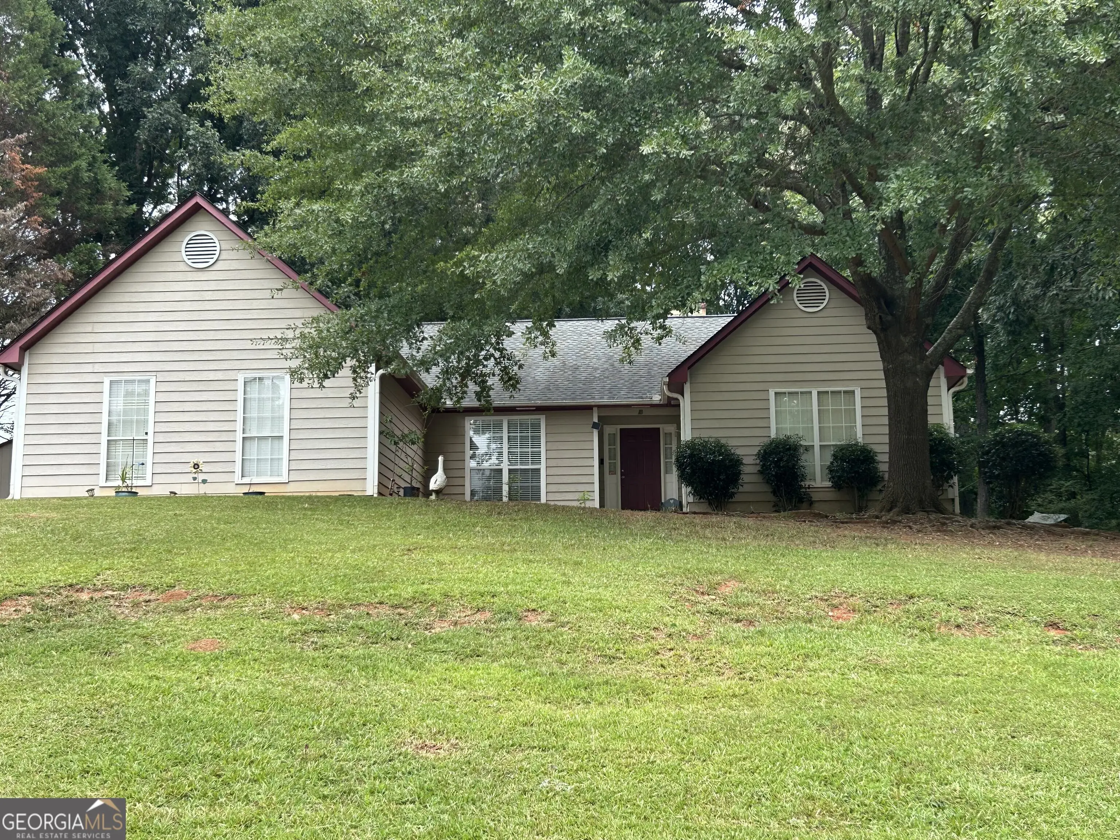
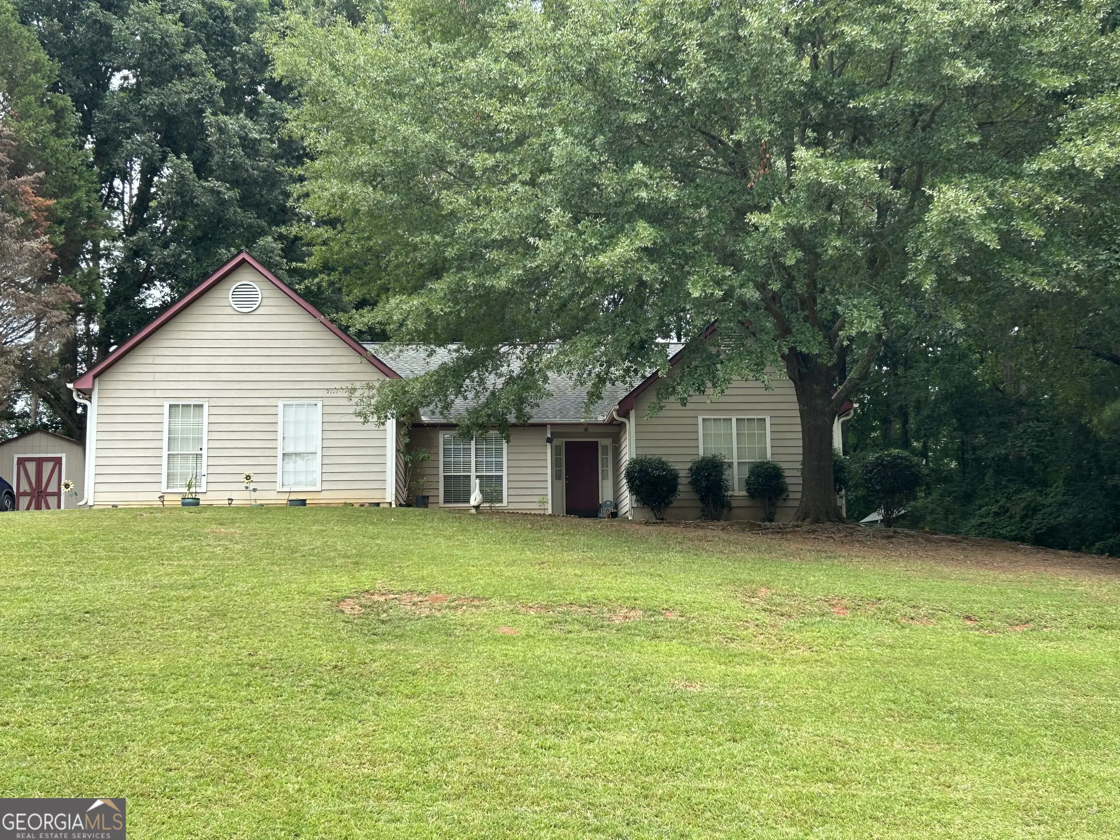

113 Timberwood Drive, Stockbridge
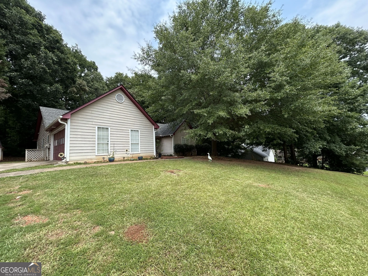
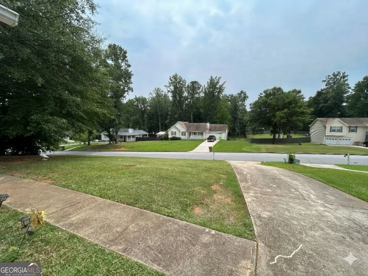
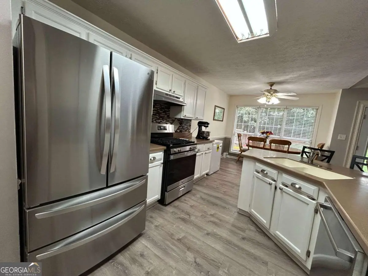
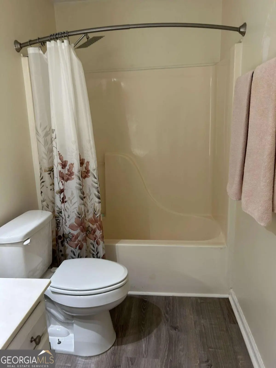
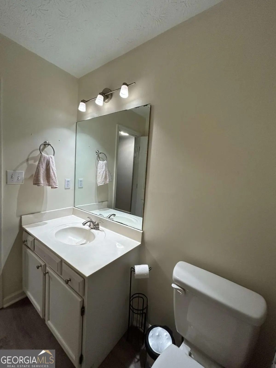
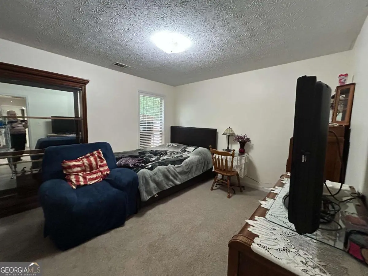
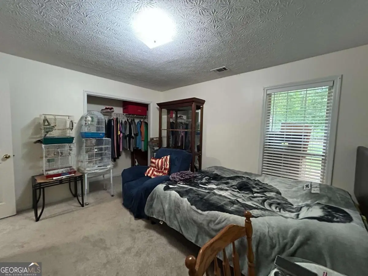
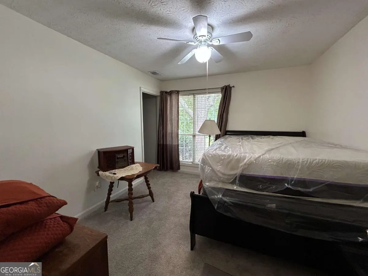
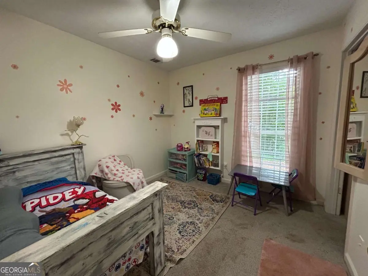
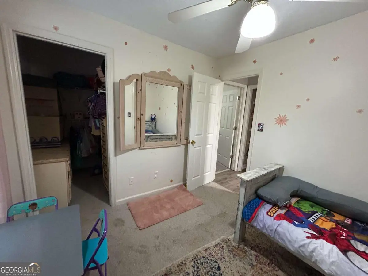
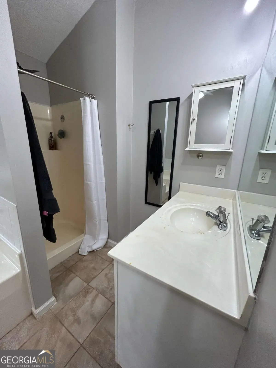
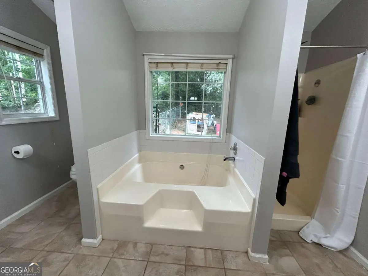
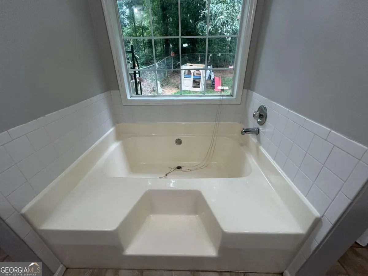
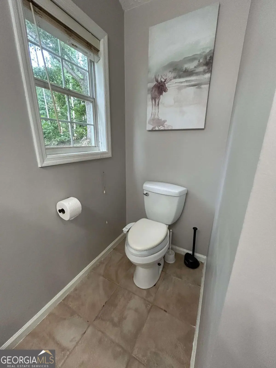
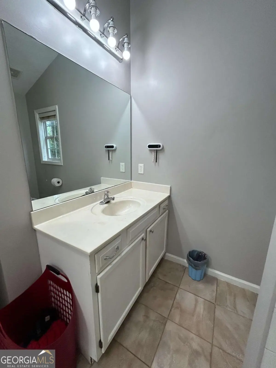
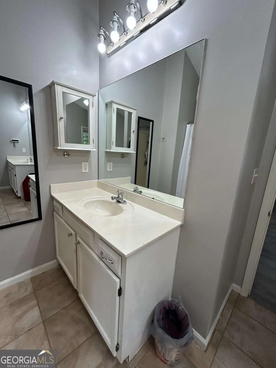
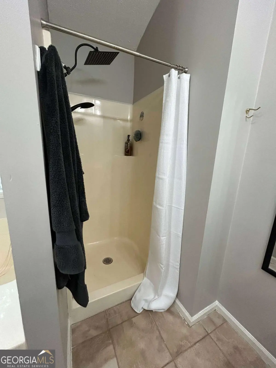
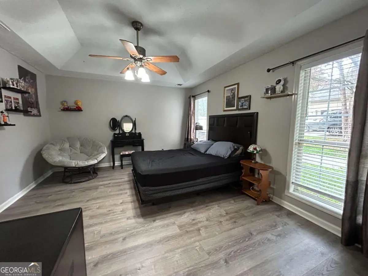
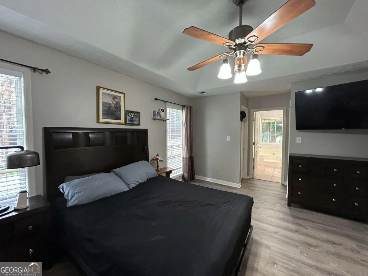
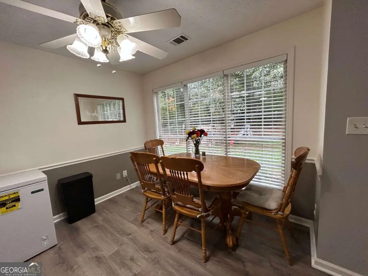
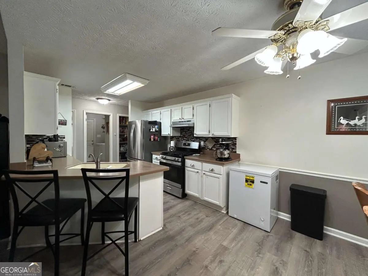
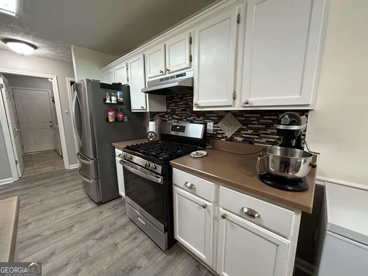
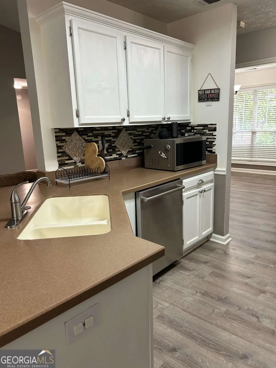
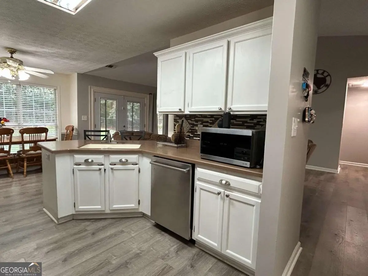
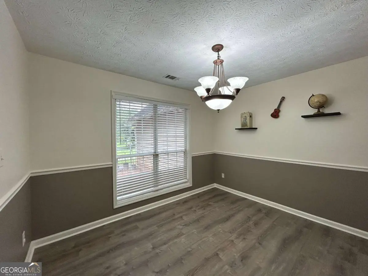
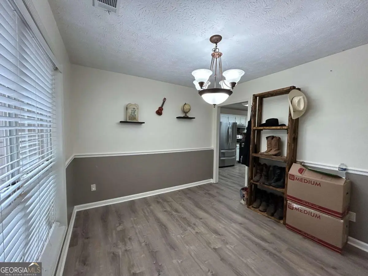
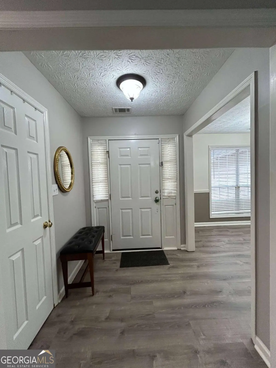
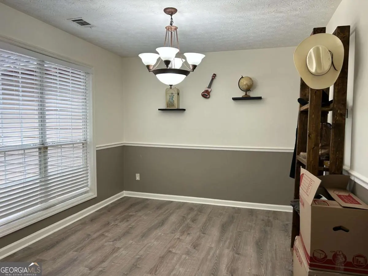
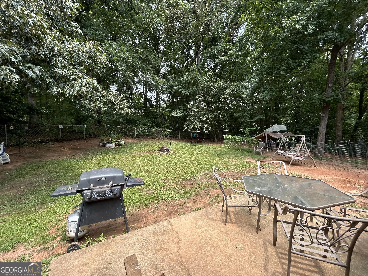
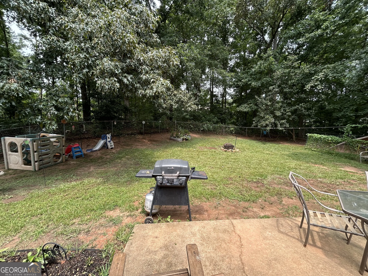
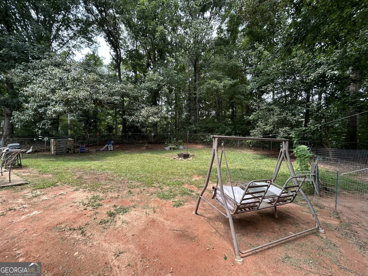
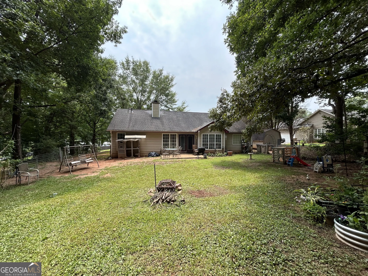
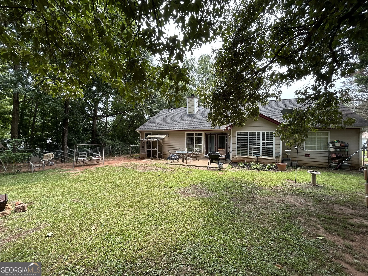
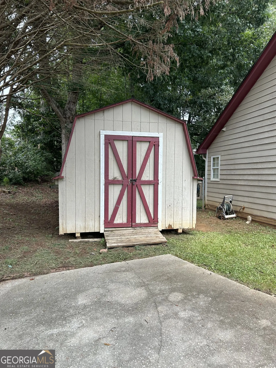
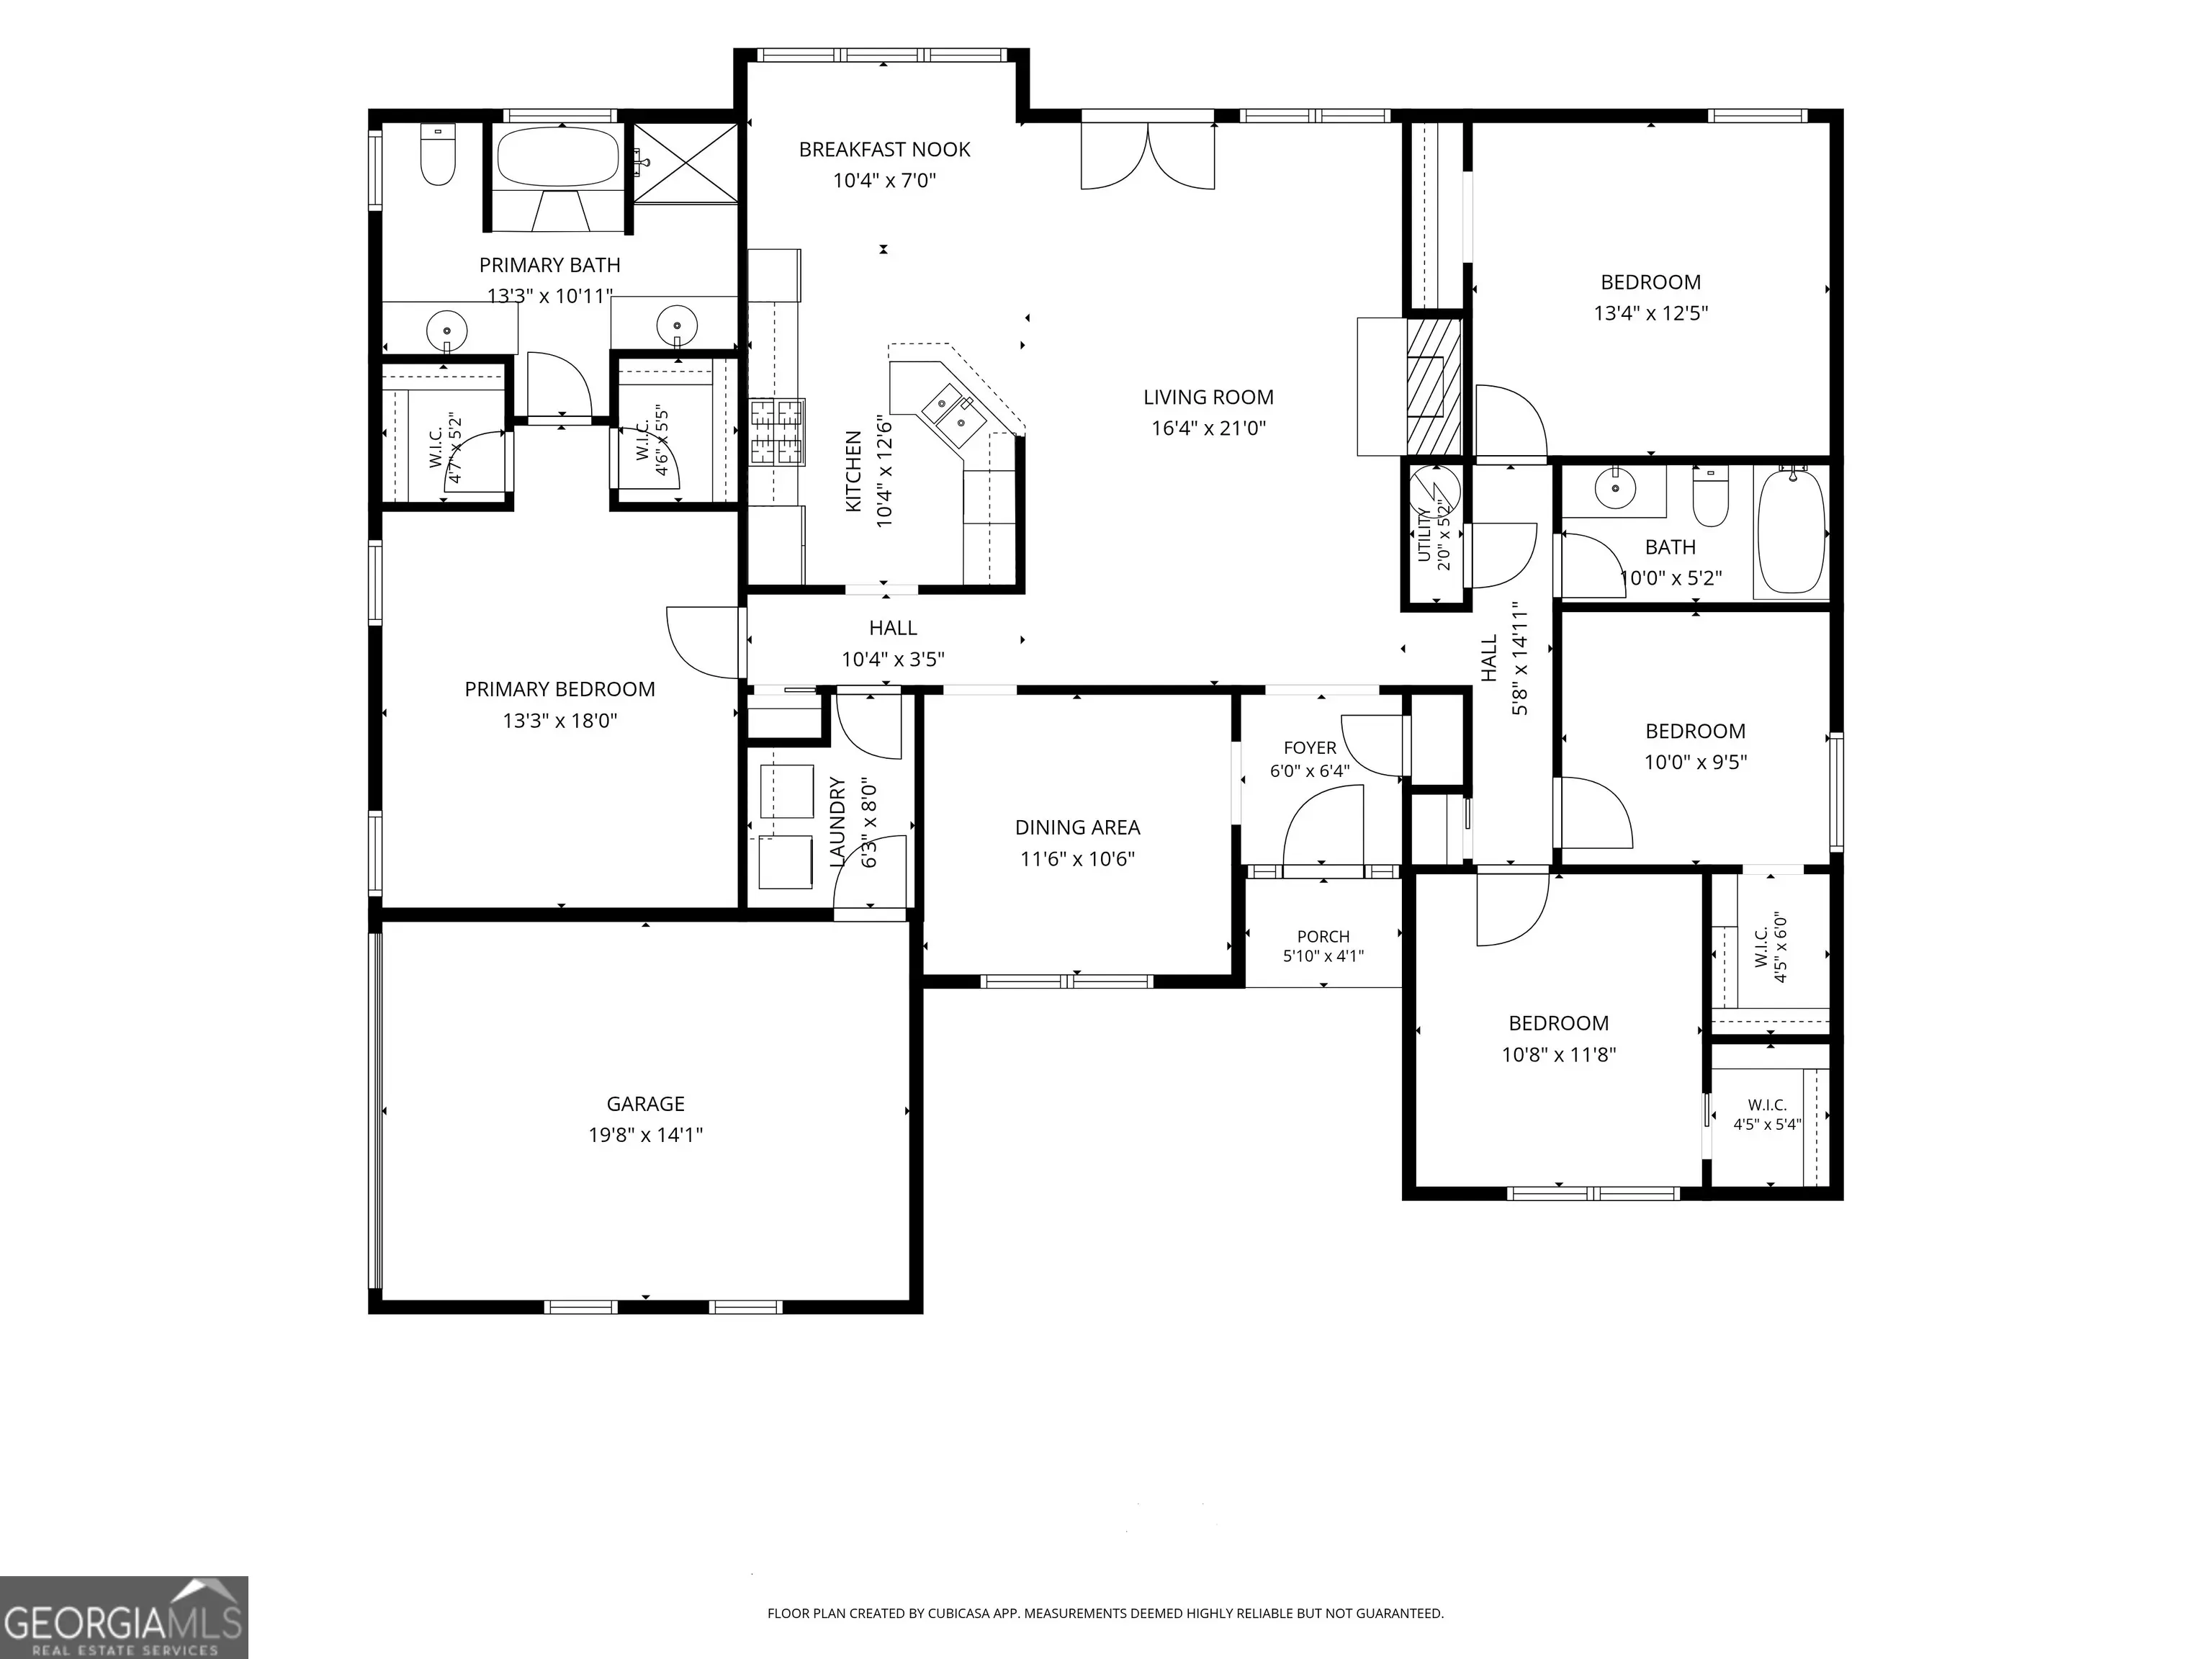
113 Timberwood Drive is a captivating, move-in-ready sanctuary nestled in one of Stockbridge's most desirable, family-friendly communities. Boasting striking curb appeal with its side-entry garage and premium hardiplank-composite siding, this four bedroom, two bathroom masterpiece greets you with gorgeous, scratch-resistant LVP flooring that flows effortlessly through a bright, open interior. The highly sought-after roommate floor plan offers the ultimate layout for privacy, centering around a sun-drenched family room where you can unwind by the cozy fireplace. Culinary enthusiasts will admire the sleek kitchen, fully equipped with premium stainless steel appliances and durable, seamless Corian countertops perfect for entertaining. Retreat to your luxurious master suite, a private haven featuring dual vanities, a deep garden tub made for soaking, and a separate walk-in shower. Step outside into your own personal paradise-an expansive, fully fenced backyard bordered by mature trees that creates a serene, wooded oasis for pets, play, and starlit gatherings, complete with a handy storage shed. Best of all, buy with absolute confidence and skip the costly updates, thanks to a 3-year-old HVAC system and new water heater.
Essential Information
- MLS® #10813986
- Price$265,900
- Bedrooms4
- Bathrooms2.00
- Full Baths2
- Acres0.07
- Year Built1994
- TypeResidential
- Sub-TypeSingle Family Residence
- StyleRanch
- StatusActive
Amenities
- UtilitiesCable Available, Electricity Available, High Speed Internet, Natural Gas Available, Phone Available, Underground Utilities, Water Available
- Parking Spaces2
- ParkingAttached, Garage, Garage Door Opener, RV/Boat Parking, Side/Rear Entrance
Exterior
- Lot DescriptionPrivate
- WindowsDouble Pane Windows
- RoofComposition
- ConstructionPress Board
- FoundationSlab
Additional Information
- Days on Market46
Community Information
- Address113 Timberwood Drive
- SubdivisionTimberwood Estates
- CityStockbridge
- CountyHenry
- StateGA
- Zip Code30281
Interior
- Interior FeaturesDouble Vanity, Master On Main Level, Pulldown Attic Stairs, Split Bedroom Plan, Vaulted Ceiling(s), Walk-In Closet(s)
- AppliancesDishwasher, Dryer, Gas Water Heater, Refrigerator, Washer
- HeatingForced Air, Natural Gas
- CoolingCeiling Fan(s), Central Air
- FireplaceYes
- # of Fireplaces1
- FireplacesFamily Room, Gas Starter
- StoriesOne
School Information
- ElementaryAustin Road
- MiddleAustin Road
- HighWoodland
Listing Details
- Listing Provided Courtesy Of Keller Williams Realty Atl. Partners
Price Change History for 113 Timberwood Drive, Stockbridge, GA (MLS® #10813986)
| Date | Details | Price | Change |
|---|---|---|---|
| Active | – | – | |
| Price Change | – | – | |
| Price Reduced (from $275,000) | $265,900 | $9,100 (3.31%) | |
| Active (from New) | – | – |
 The data relating to real estate for sale on this web site comes in part from the Broker Reciprocity Program of Georgia MLS. Real estate listings held by brokerage firms other than Go Realty Of Georgia & Alabam are marked with the Broker Reciprocity logo and detailed information about them includes the name of the listing brokers.
The information being provided is for consumers' personal, non-commercial use and may not be used for any purpose other than to identify prospective properties consumers may be interested in purchasing. Information Deemed Reliable But Not Guaranteed.
The broker providing this data believes it to be correct, but advises interested parties to confirm them before relying on them in a purchase decision.
Copyright 2026 Georgia MLS. All rights reserved.
Listing information last updated on September 10th, 2026 at 2:56pm CDT.