
Hi There! Is this Your First Time?
Did you know if you Register you have access to free search tools including the ability to save listings and property searches? Did you know that you can bypass the search altogether and have listings sent directly to your email address? Check out our how-to page for more info.
- Price$789,900
- Beds6
- Baths5
- SQ. Feet7,207
- Built2024
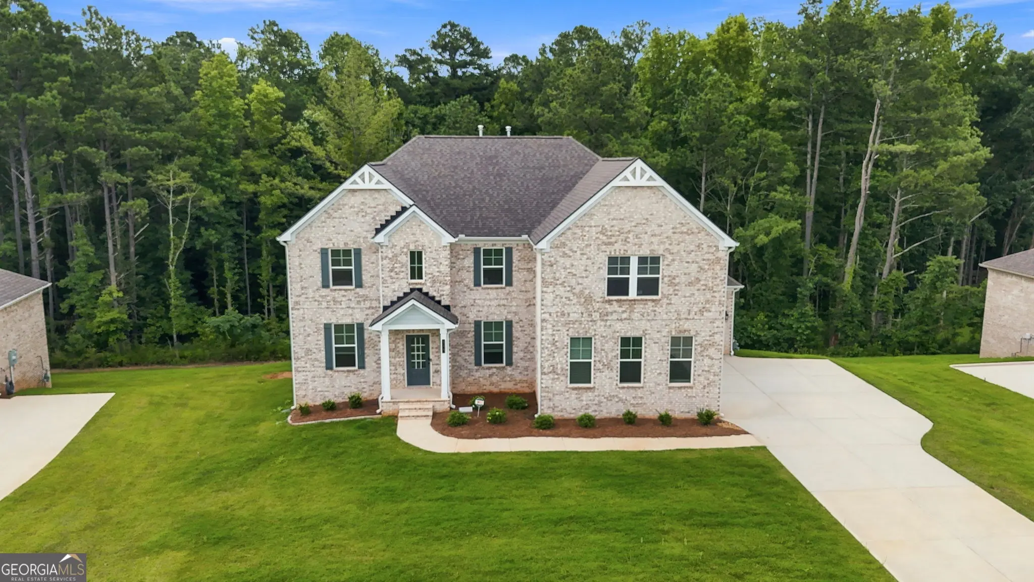
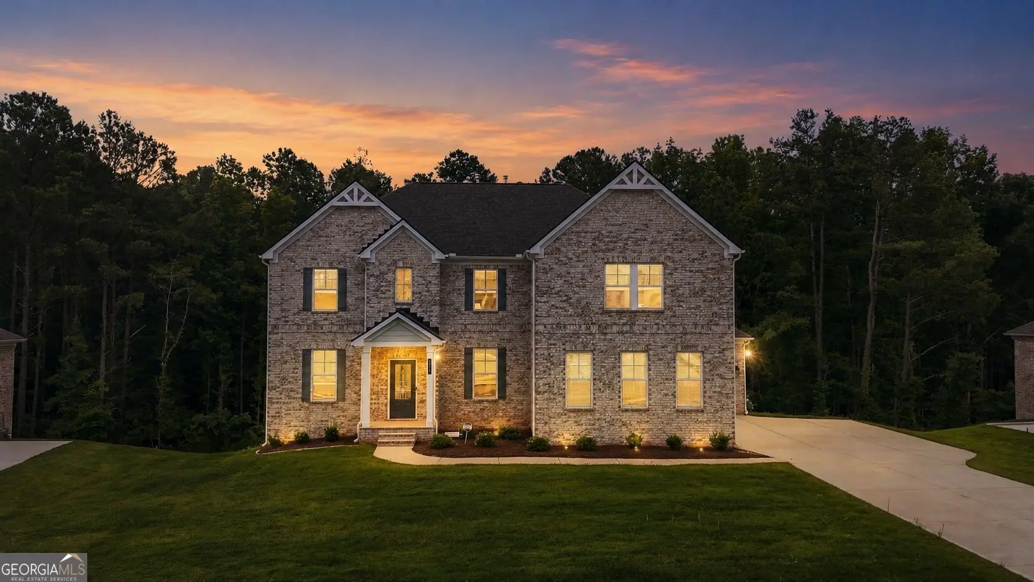
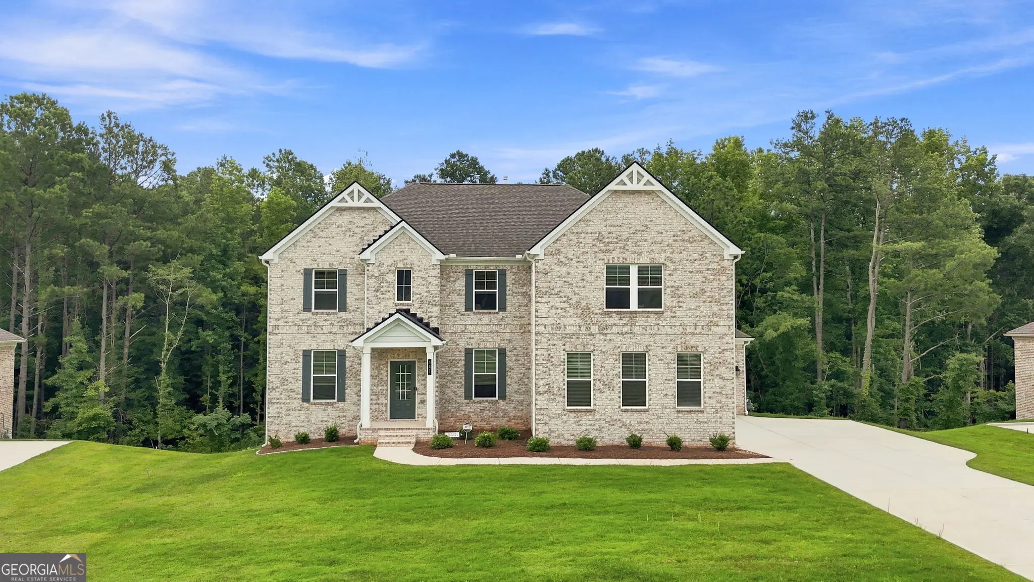
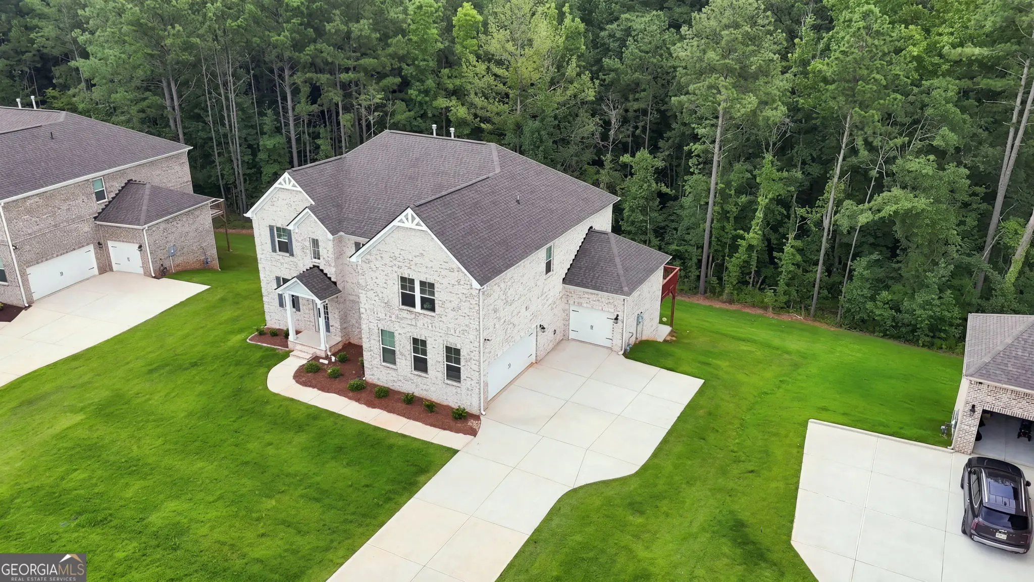
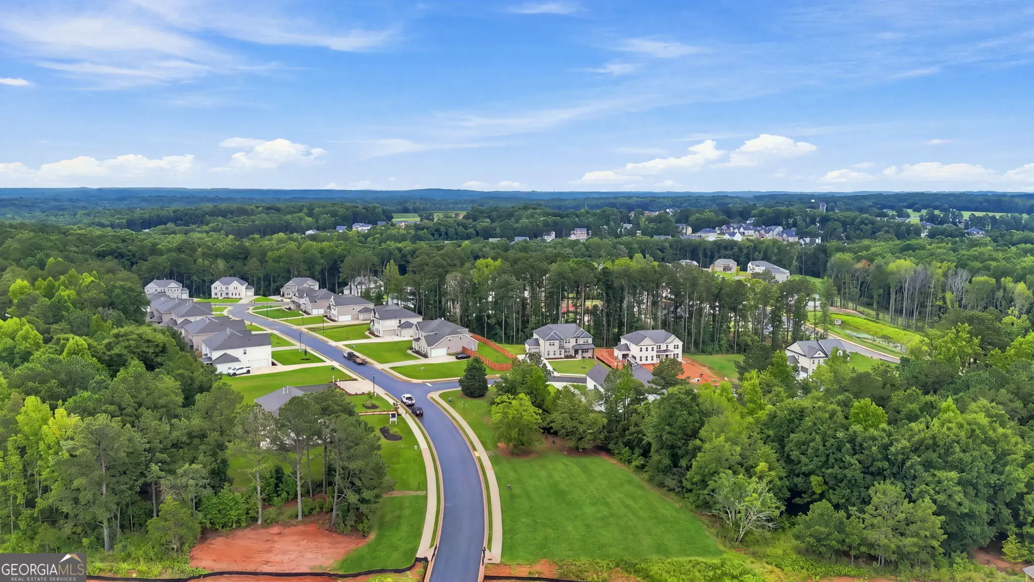
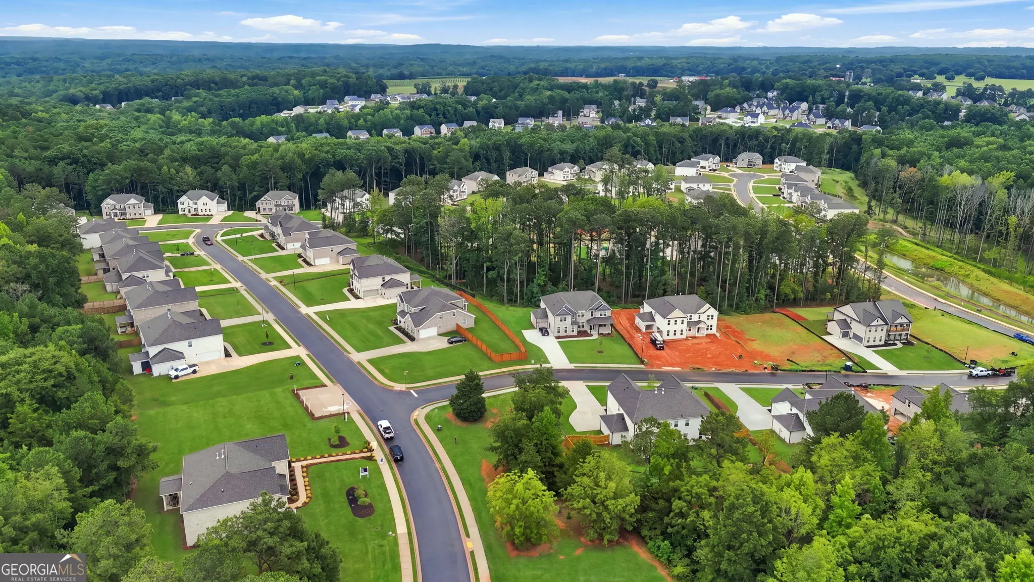

301 Delta Drive, McDonough
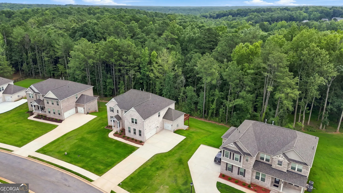
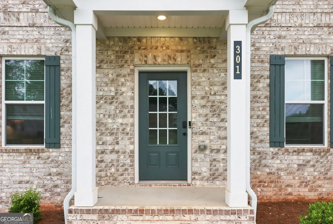
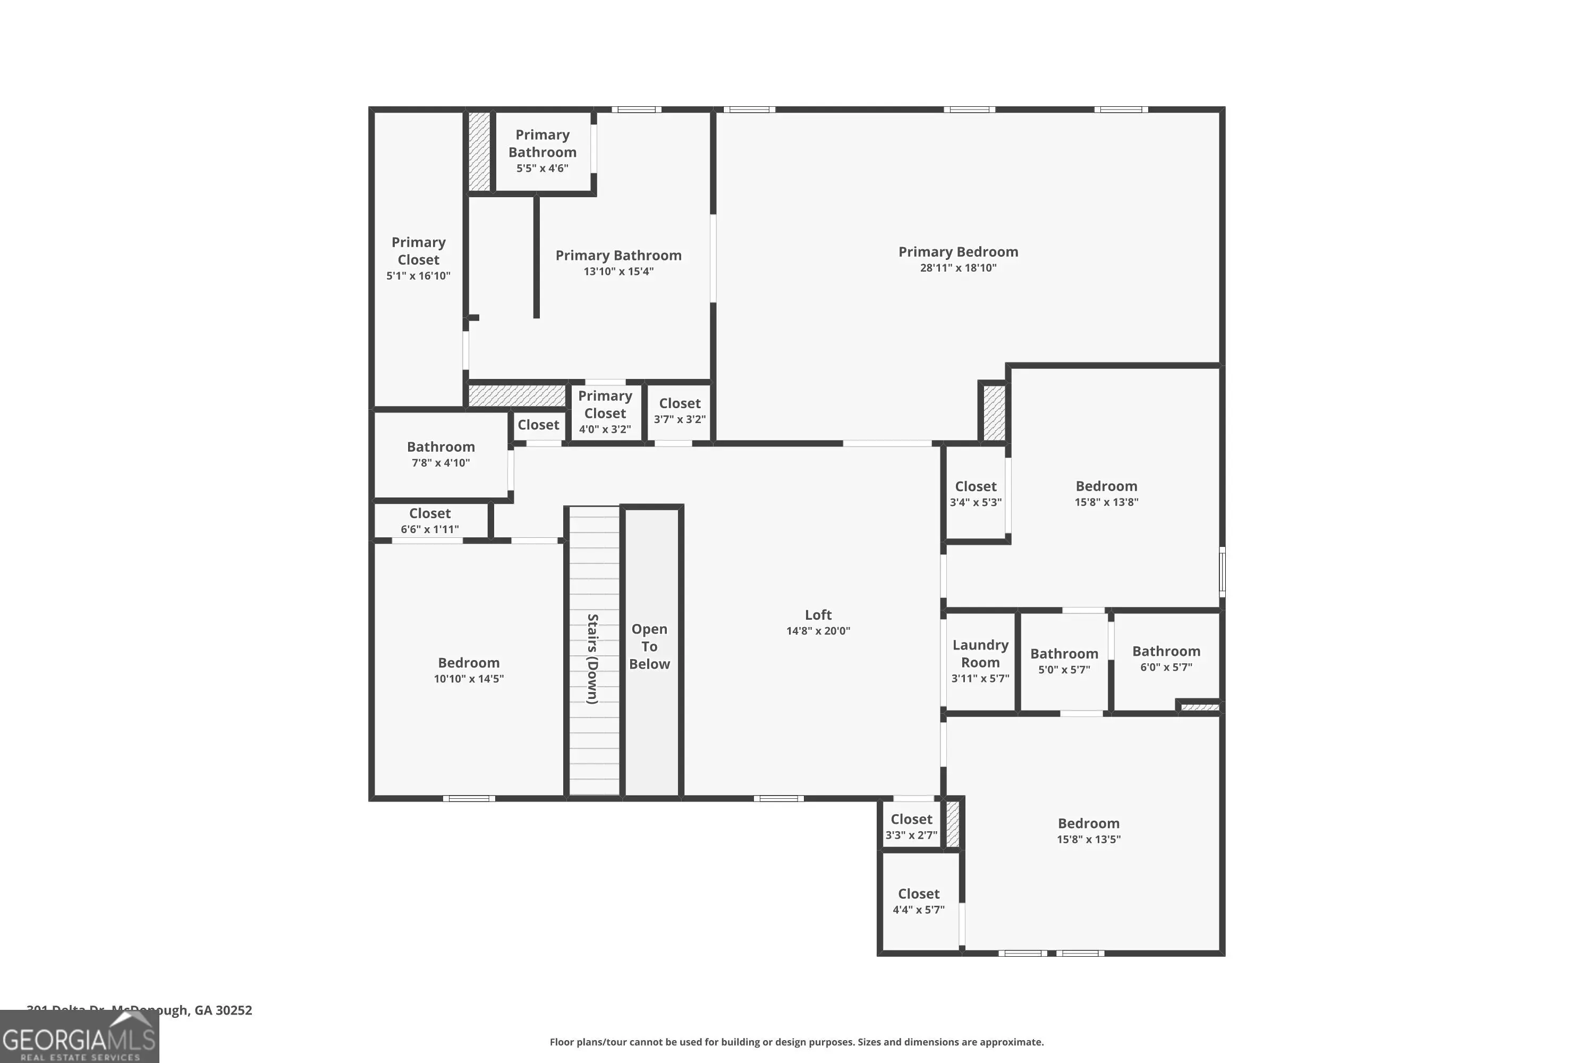
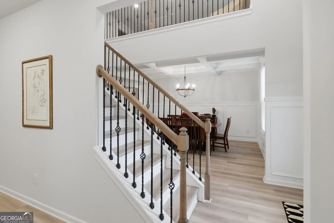
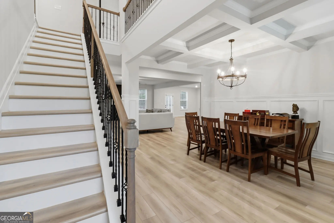
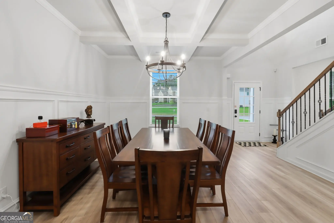
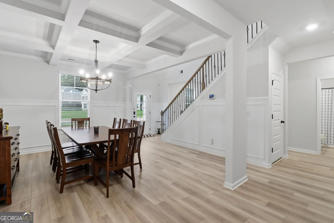
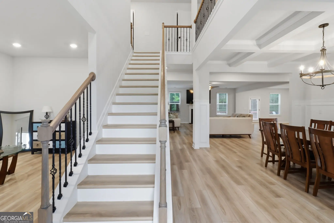
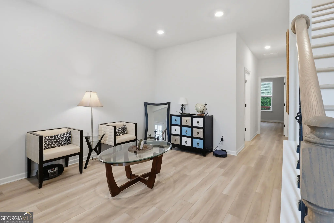
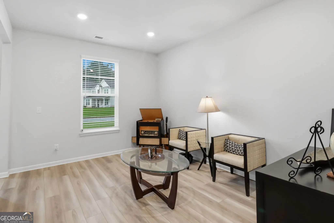
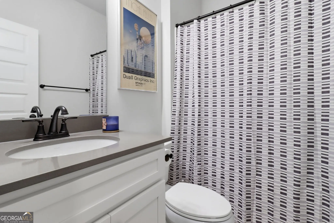
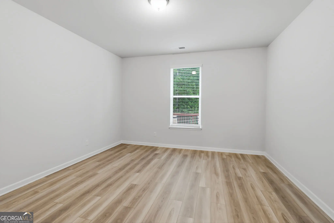
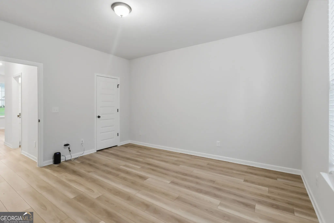
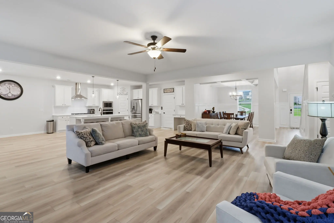
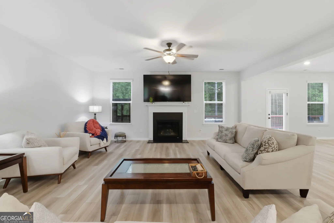
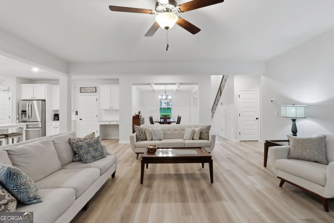
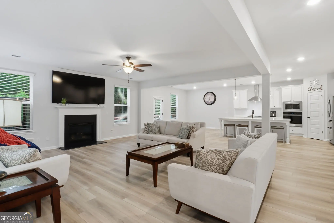
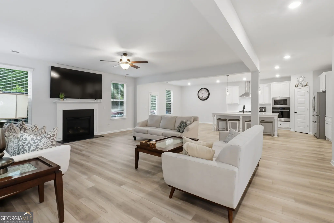
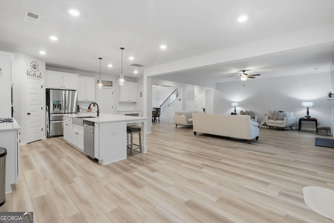
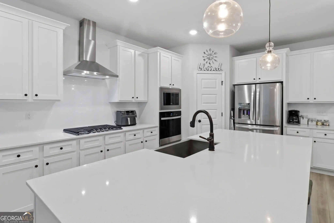
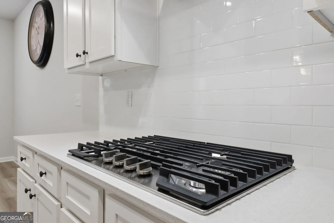
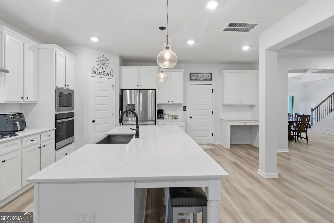
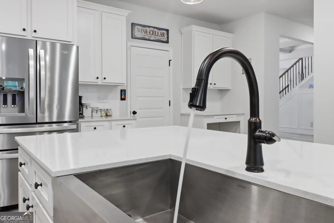
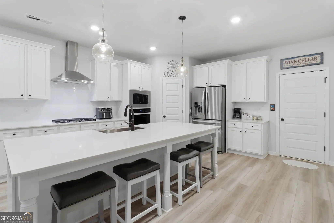
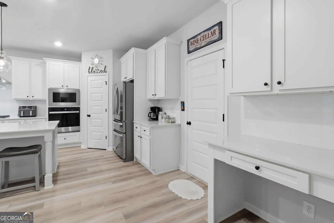
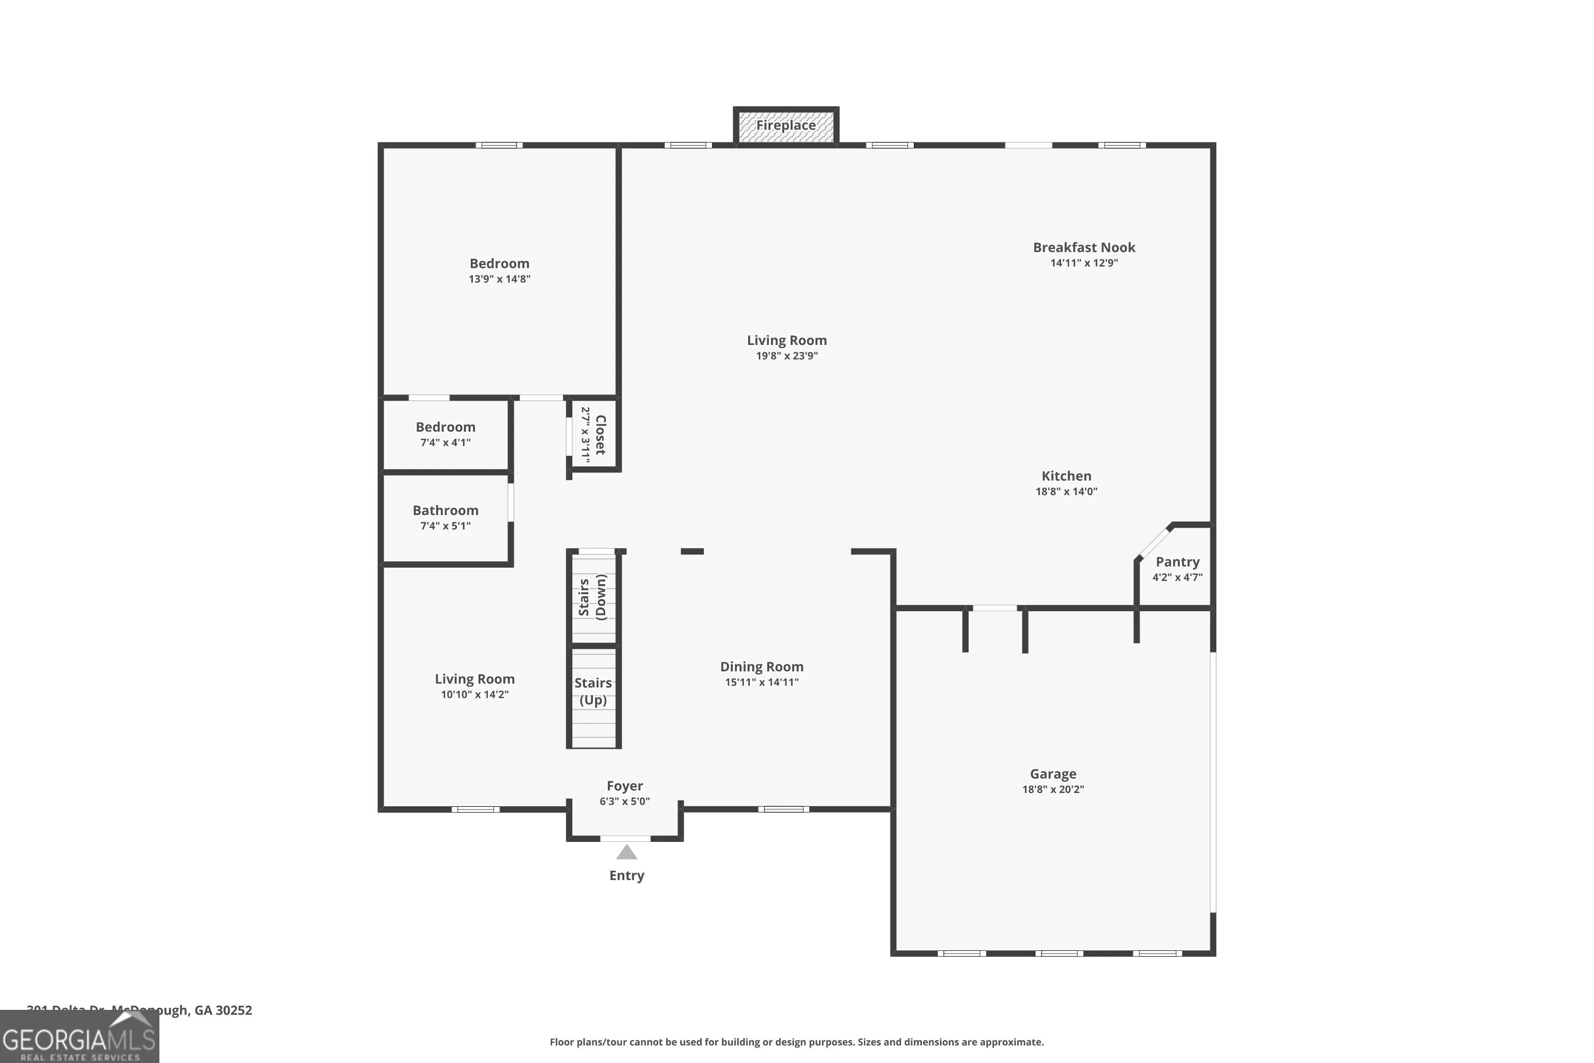
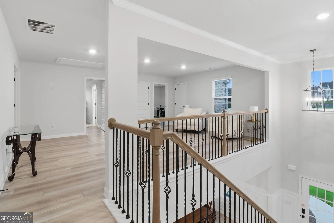
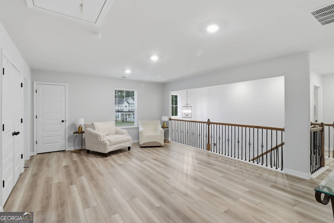
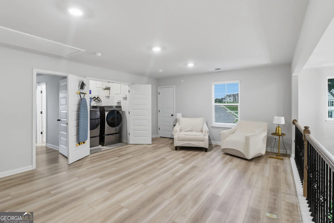
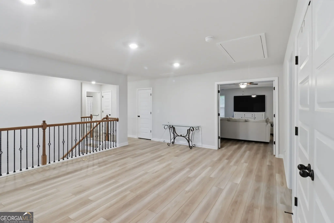
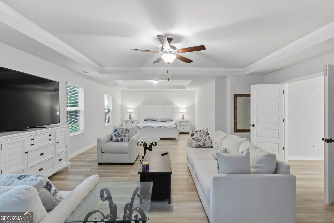
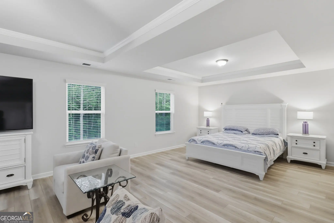
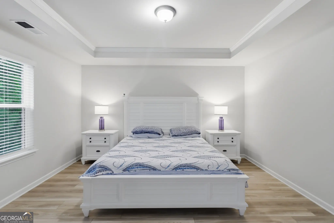
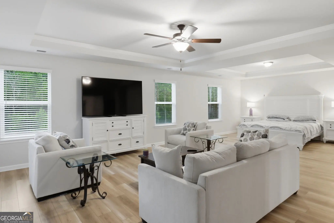
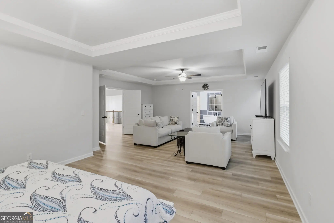
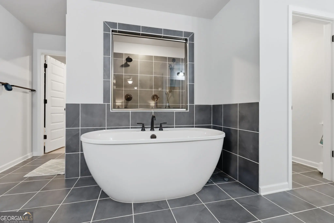
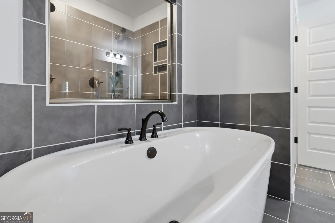
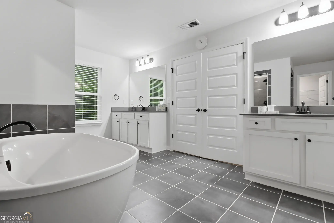
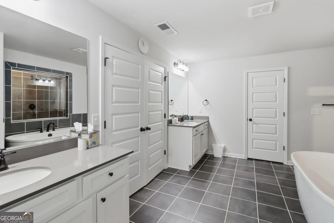
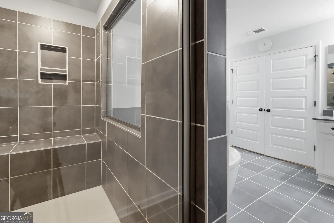
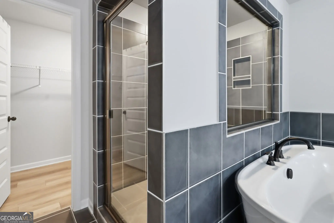
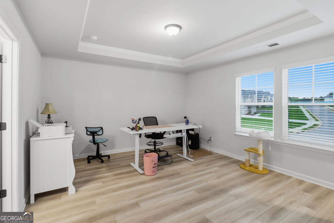
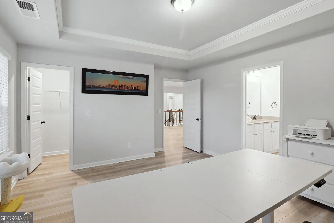
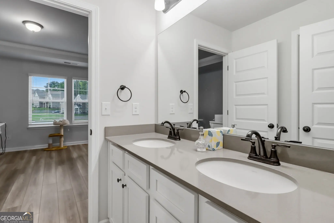
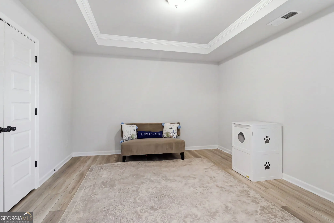
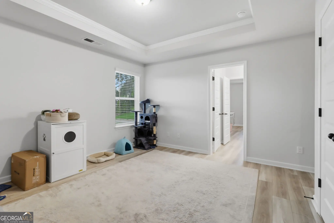
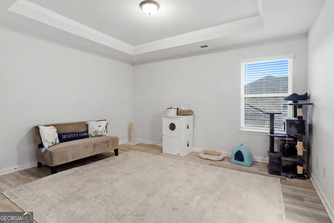
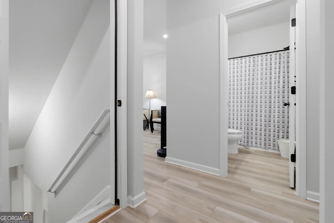
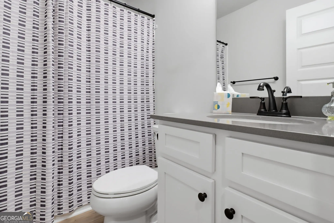
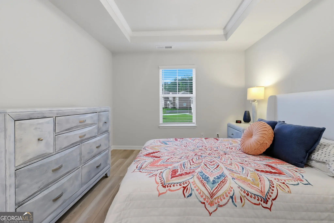
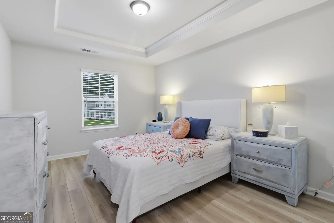
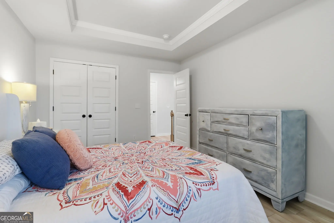
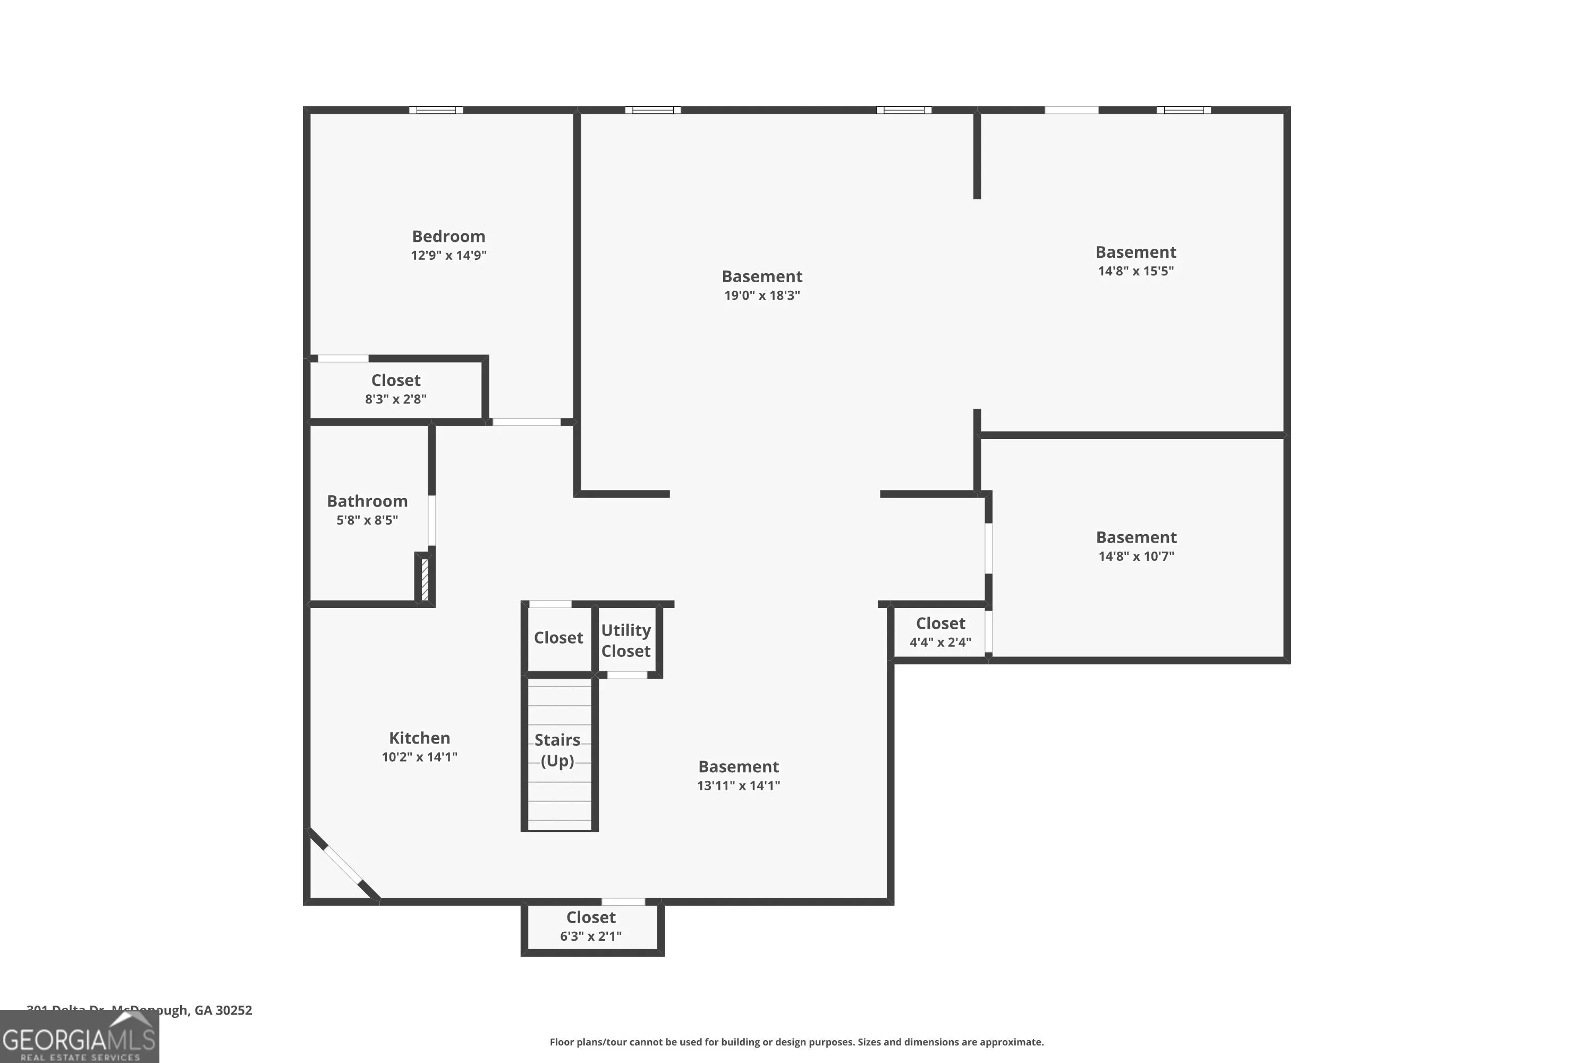
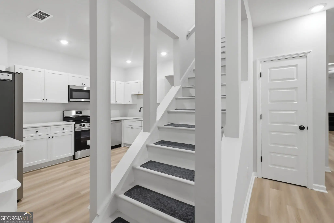
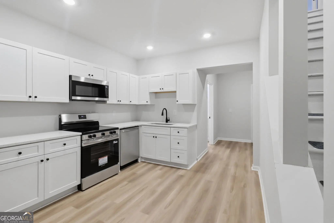
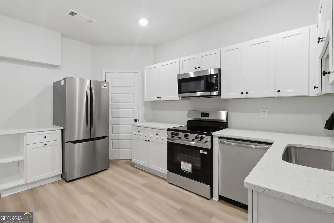
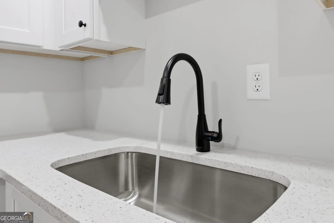
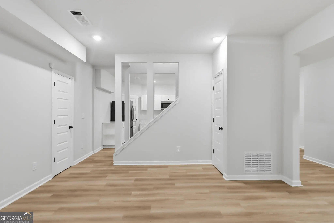
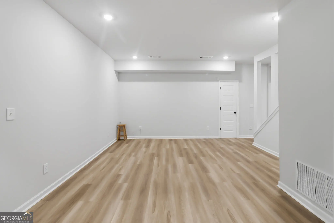
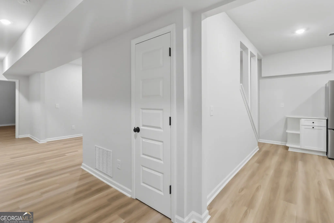
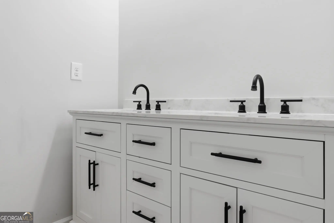
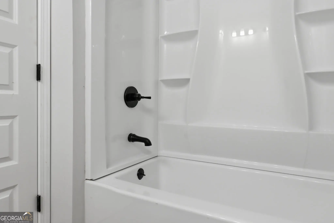
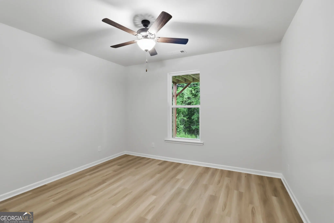
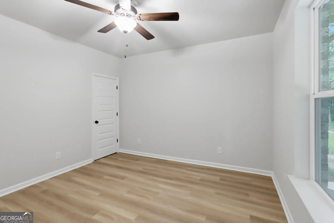
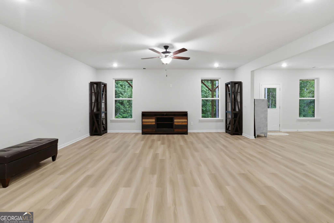
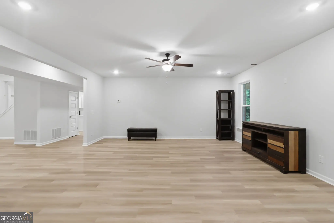
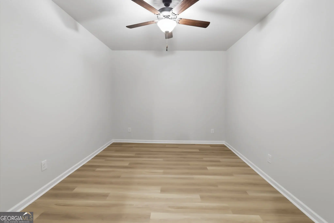
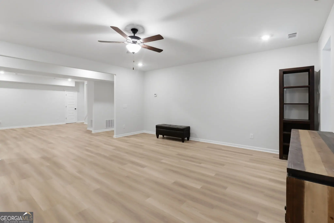
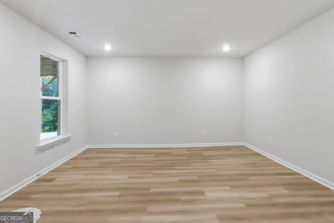
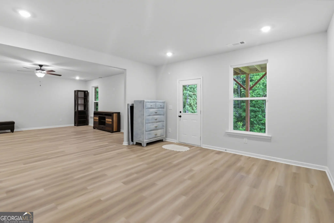
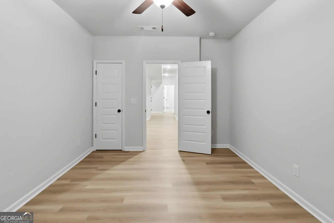
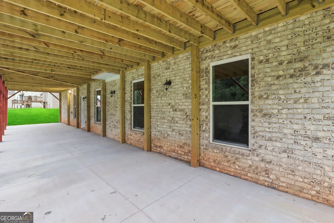
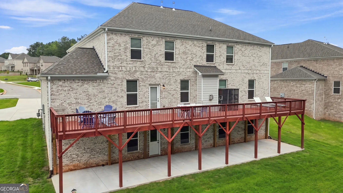
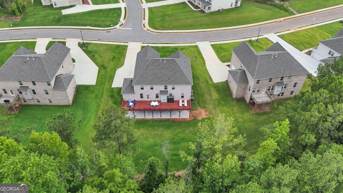
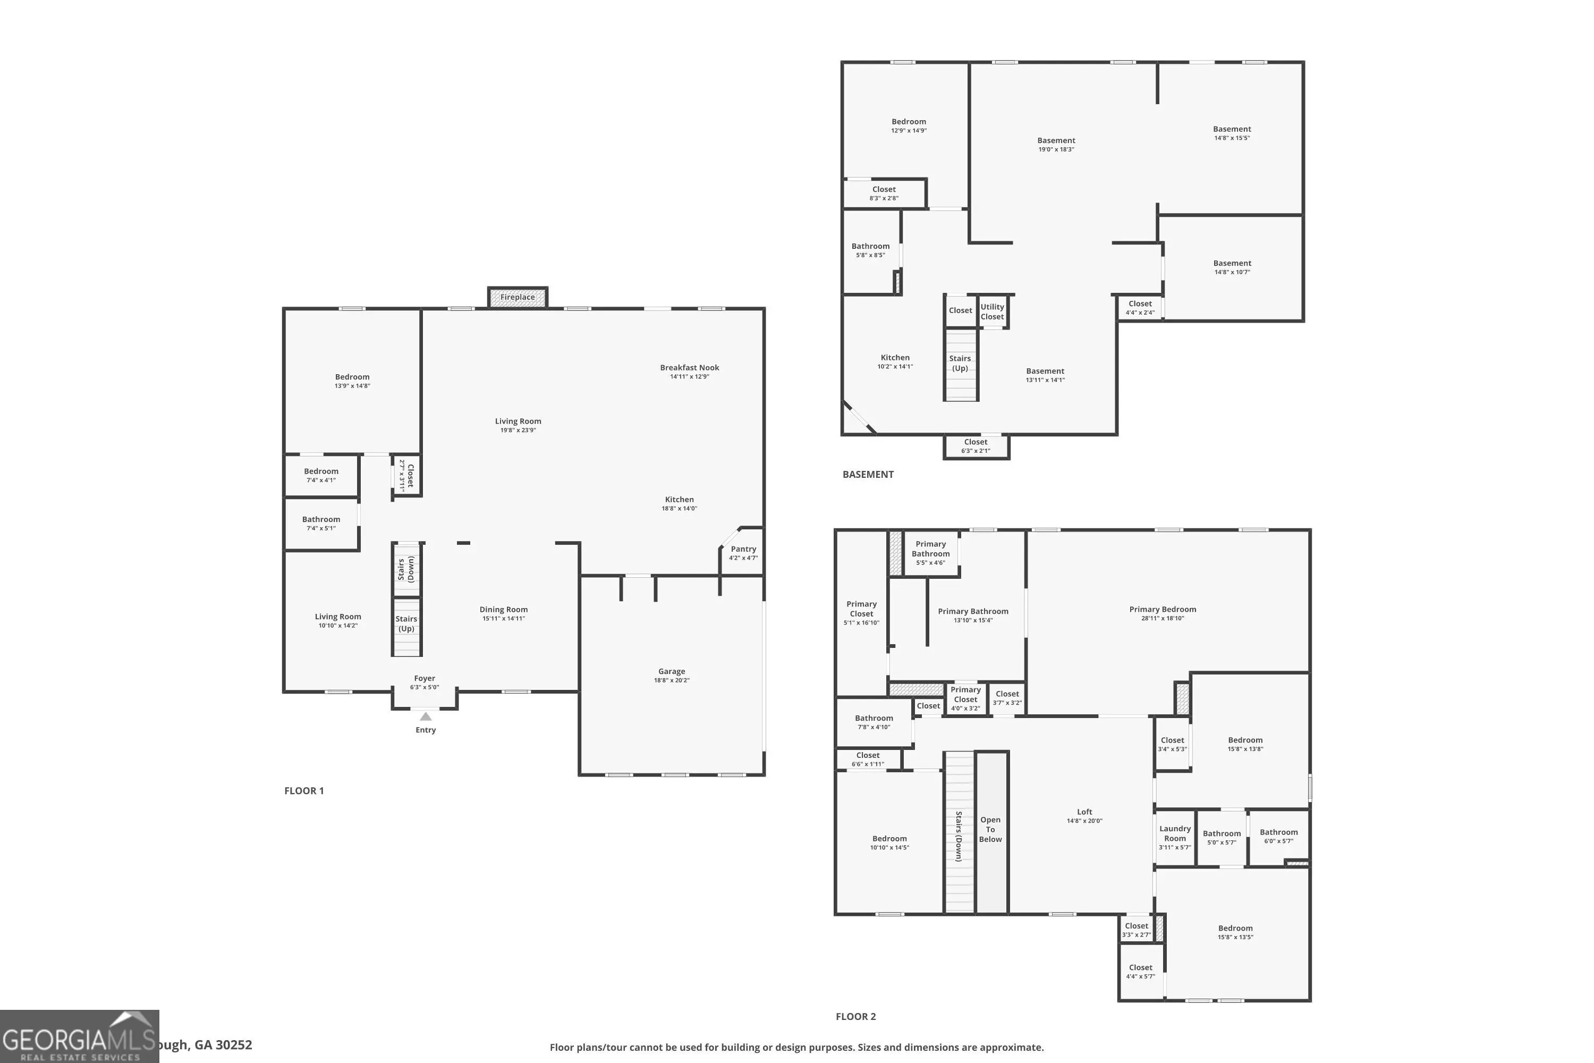
Welcome to 301 Delta Drive, a 2-year-young, almost-new-construction home offering the space and flexibility of three completed levels. This 4-sided brick, 6-bedroom, 5-full-bath home features bedroom spaces on every level, no carpet throughout, a finished basement with second kitchen, expanded outdoor living, and a 3-car garage configuration. The main level features generous gathering areas, plus a bedroom and full bath ideal for guests or extended family. Upstairs, a loft provides another versatile setting for relaxing, working, or recreation. The oversized primary suite features French-door entry, a separate sitting area, and an ensuite bath with dual vanities, soaking tub, and separate shower. The secondary bedrooms comfortably accommodate queen-size bedroom suites, with two connected by a Jack-and-Jill bath. The laundry room is also conveniently located upstairs. The finished basement extends the usable square footage with a second kitchen, full bathroom, separate exterior entrance, and multiple finished rooms offering flexibility for private bedroom or guest spaces. One room includes a privacy door, closet, and window, while another finished space provides additional flexibility for overnight guests, extended family, or other private use. Together, these spaces create a layout that offers added privacy and independence while still leaving room for an office, media room, fitness area, recreation, or other uses. Outdoor living has been substantially expanded with a rear deck spanning the width of the home and a large concrete patio below, providing plenty of room for dining, seating, and gatherings. All appliances remain, including both kitchen appliance packages and the large-capacity washer and dryer. At just 2 years young, with bedroom spaces on every level, three completed levels, a versatile floor plan, expanded outdoor living, 3-car garage capacity, and all appliances included, 301 Delta Drive offers extraordinary and exceptional value.
Essential Information
- MLS® #10815659
- Price$789,900
- Bedrooms6
- Bathrooms5.00
- Full Baths5
- Square Footage7,207
- Year Built2024
- TypeResidential
- Sub-TypeSingle Family Residence
- StyleBrick 4 Side, Colonial, Traditional
- StatusActive
Amenities
- UtilitiesCable Available, Electricity Available, High Speed Internet, Natural Gas Available, Phone Available, Sewer Available, Sewer Connected, Underground Utilities, Water Available
- Parking Spaces3
- ParkingAttached, Garage, Garage Door Opener, Kitchen Level, Side/Rear Entrance
Exterior
- Lot DescriptionLevel, Sloped
- WindowsDouble Pane Windows
- RoofComposition
- ConstructionBrick
Additional Information
- Days on Market40
Community Information
- Address301 Delta Drive
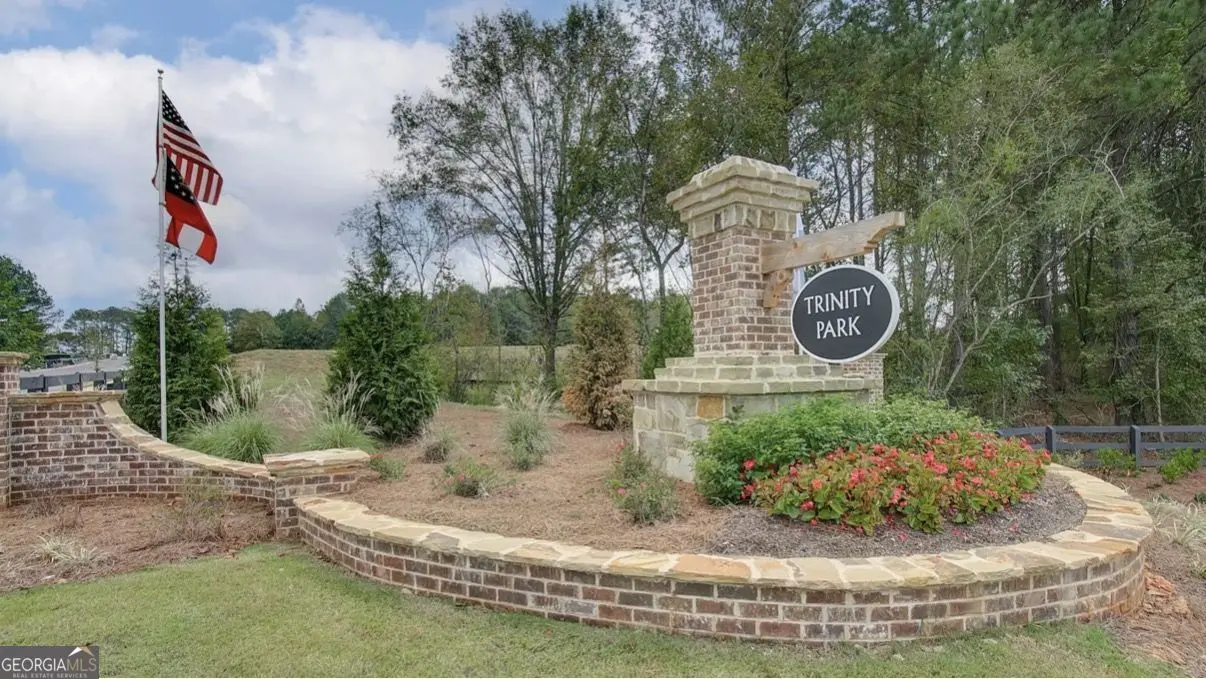
- SubdivisionTrinity Park
- CityMcDonough
- CountyHenry
- StateGA
- Zip Code30252
Interior
- Interior FeaturesDouble Vanity, In-Law Floorplan, Roommate Plan, Separate Shower, Soaking Tub, Tile Bath, Tray Ceiling(s), Two Story Foyer, Walk-In Closet(s)
- AppliancesCooktop, Dishwasher, Disposal, Dryer, Gas Water Heater, Microwave, Oven (Wall), Refrigerator, Stainless Steel Appliance(s), Washer
- HeatingCentral, Natural Gas, Zoned
- CoolingCeiling Fan(s), Central Air, Dual, Gas, Zoned
- FireplaceYes
- # of Fireplaces1
- FireplacesFamily Room
- StoriesThree Or More
School Information
- ElementaryTimber Ridge
- MiddleUnion Grove
- HighUnion Grove
Listing Details
- Listing Provided Courtesy Of 20 West Realty
- Office Infomelanie.fields@20westrealty.com
Price Change History for 301 Delta Drive, McDonough, GA (MLS® #10815659)
| Date | Details | Price | Change |
|---|---|---|---|
| Active | – | – | |
| Price Change | – | – | |
| Price Reduced (from $795,900) | $789,900 | $6,000 (0.75%) | |
| Active (from New) | – | – |
 The data relating to real estate for sale on this web site comes in part from the Broker Reciprocity Program of Georgia MLS. Real estate listings held by brokerage firms other than Go Realty Of Georgia & Alabam are marked with the Broker Reciprocity logo and detailed information about them includes the name of the listing brokers.
The information being provided is for consumers' personal, non-commercial use and may not be used for any purpose other than to identify prospective properties consumers may be interested in purchasing. Information Deemed Reliable But Not Guaranteed.
The broker providing this data believes it to be correct, but advises interested parties to confirm them before relying on them in a purchase decision.
Copyright 2026 Georgia MLS. All rights reserved.
Listing information last updated on September 9th, 2026 at 10:15pm CDT.