
Hi There! Is this Your First Time?
Did you know if you Register you have access to free search tools including the ability to save listings and property searches? Did you know that you can bypass the search altogether and have listings sent directly to your email address? Check out our how-to page for more info.
- Price$620,000
- Beds3
- Baths3
- Acres1.58
- Built1992
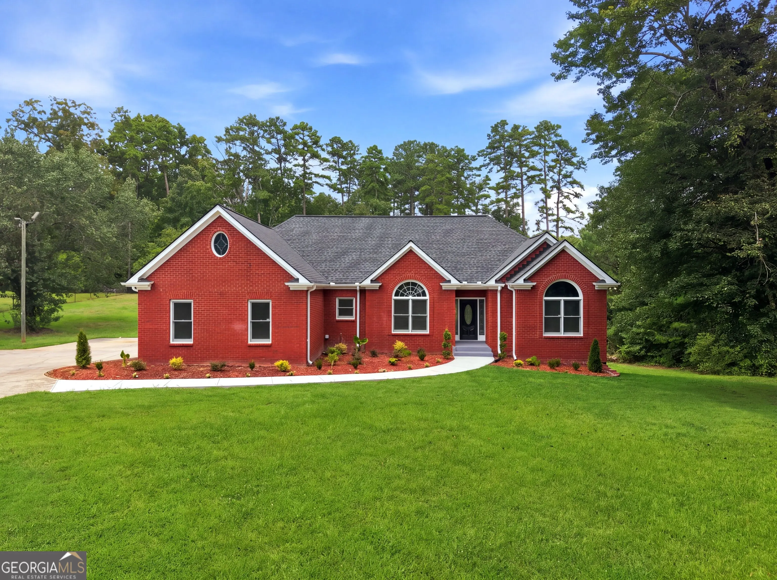
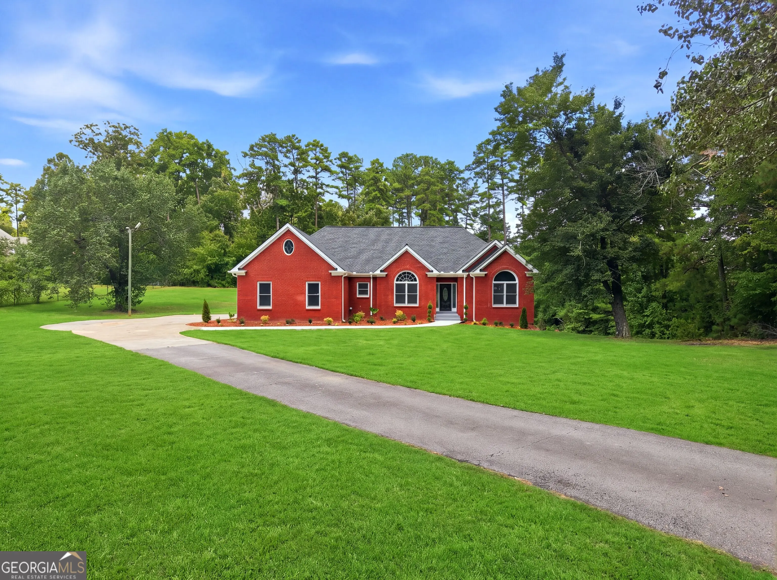
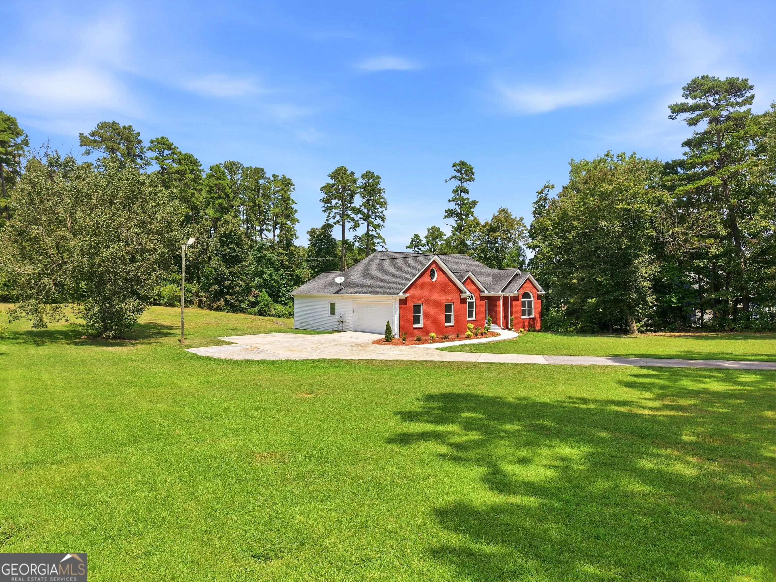
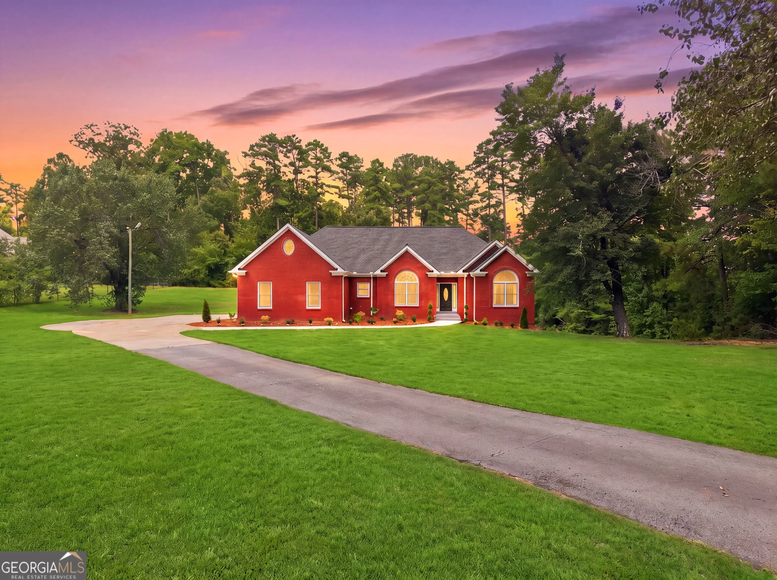
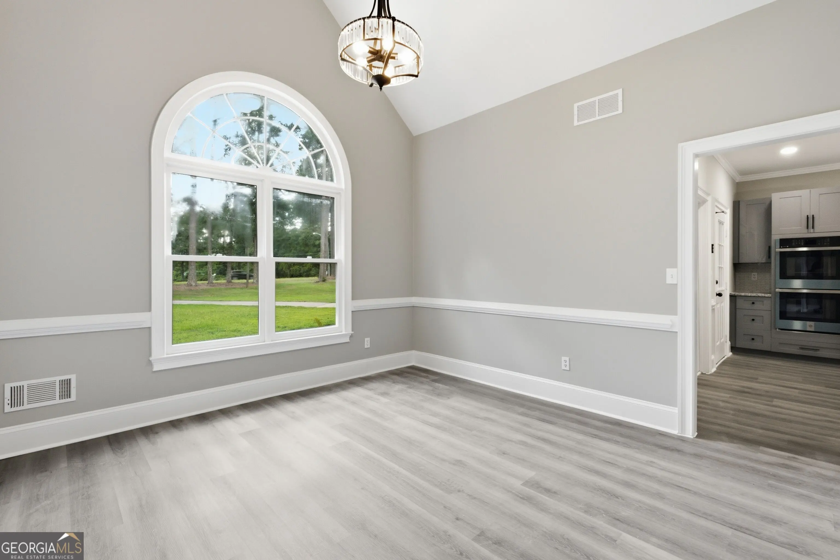
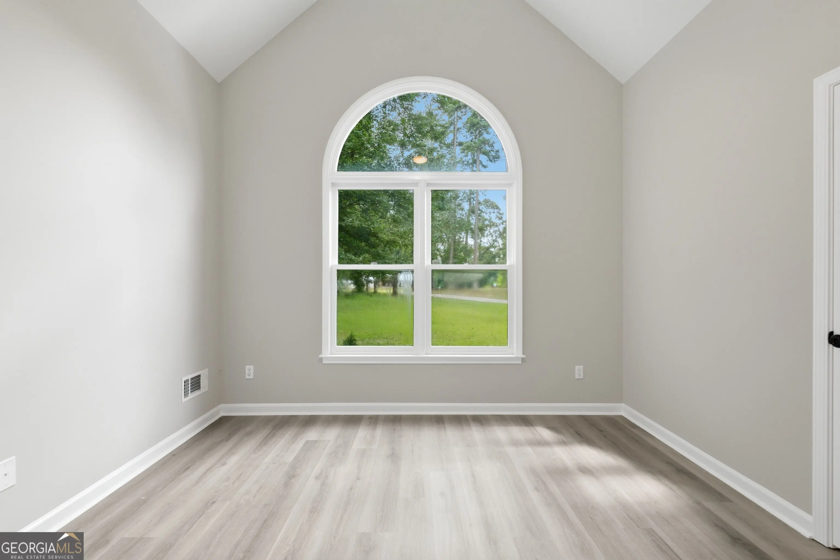
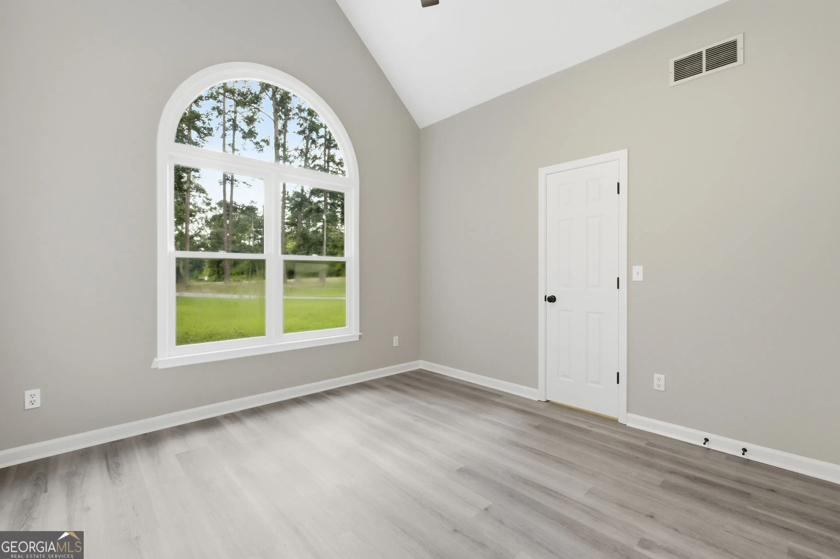
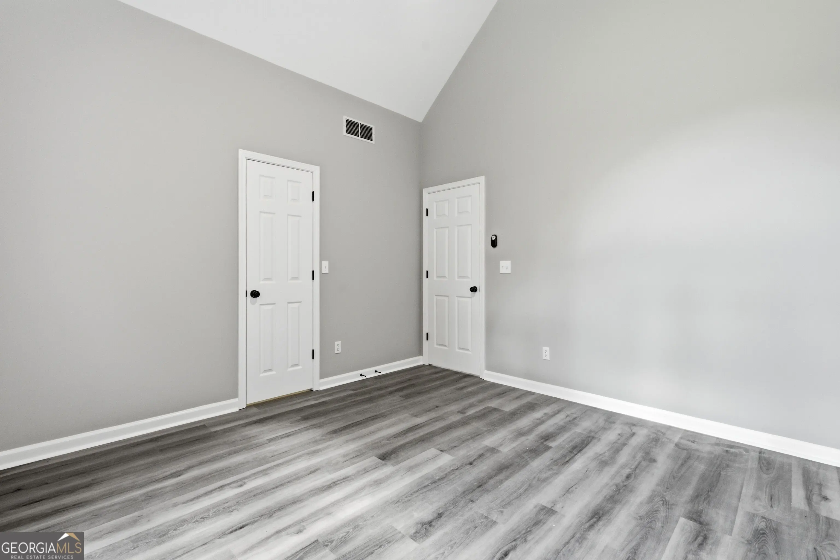

3141 Centerville Rosebud Road, Snellville
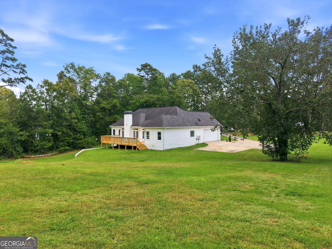
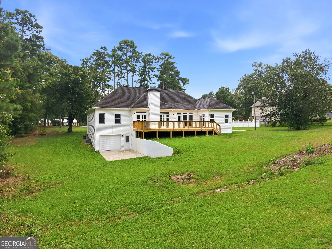
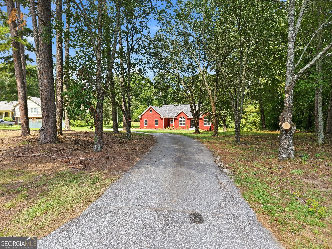
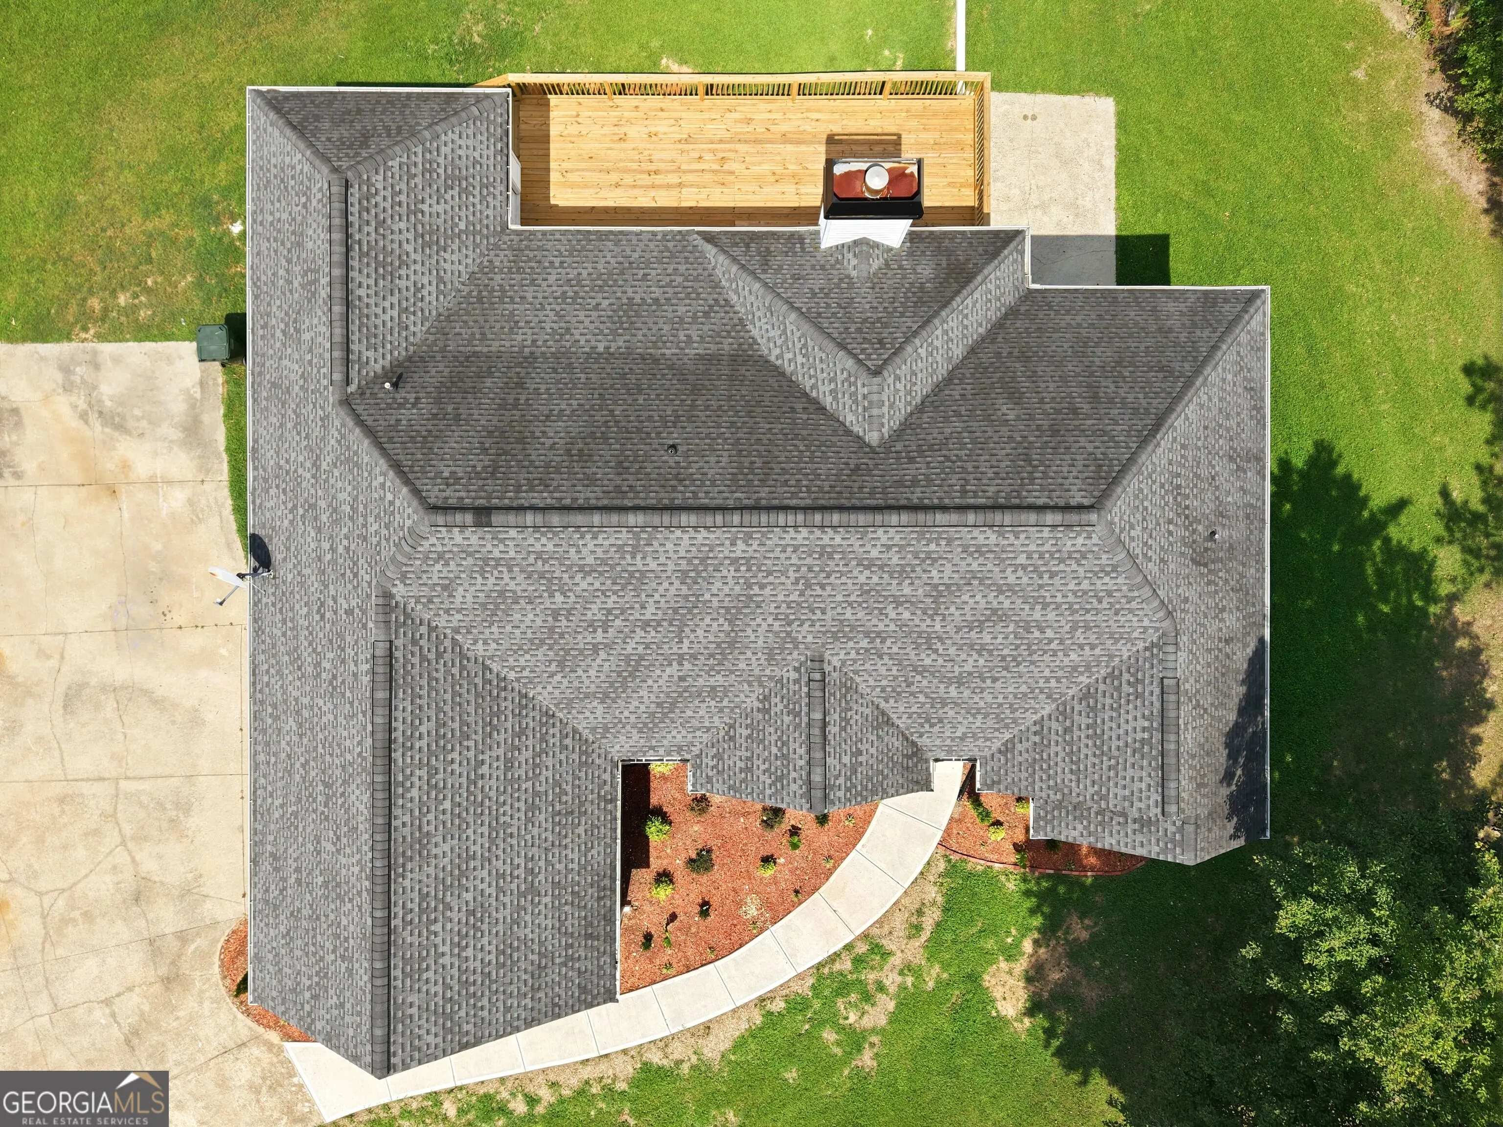
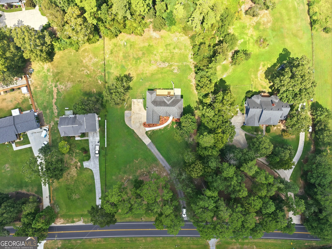
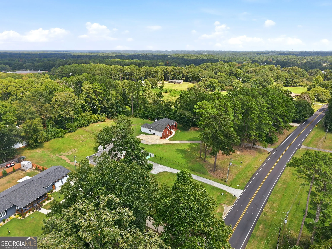
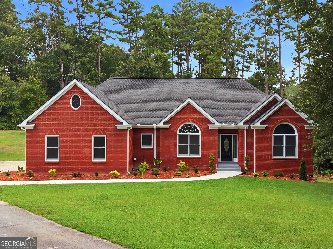
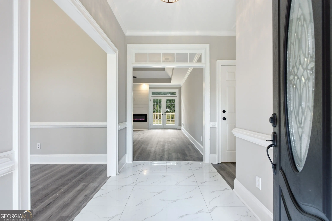
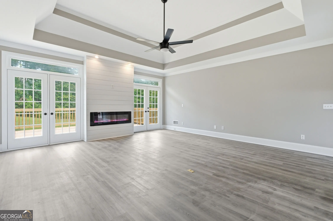
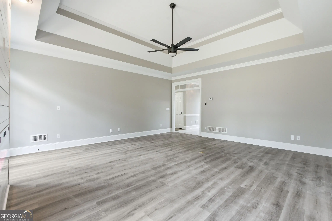
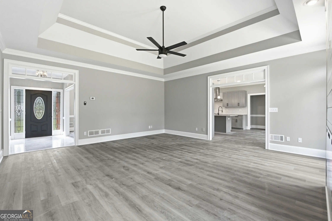
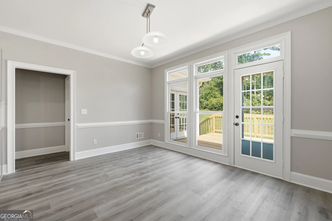
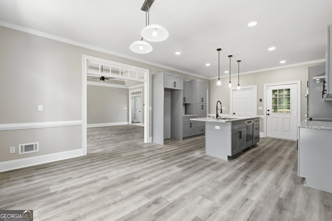
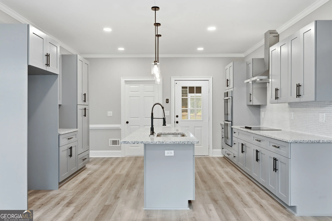
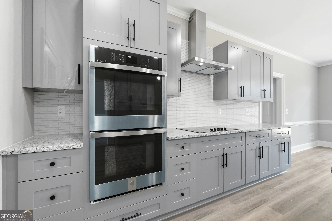
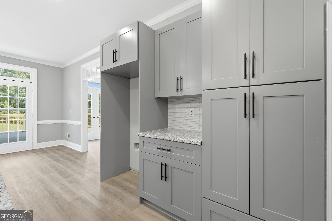
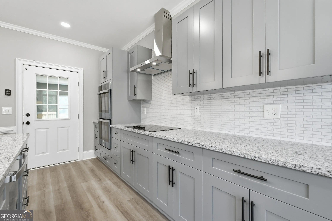
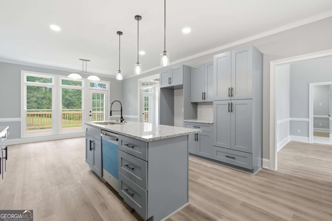
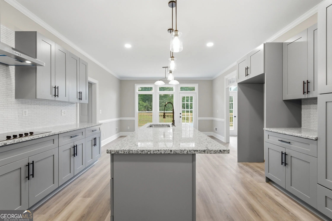
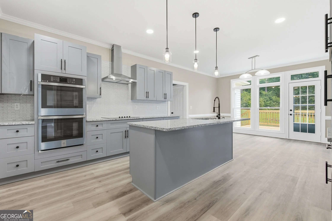
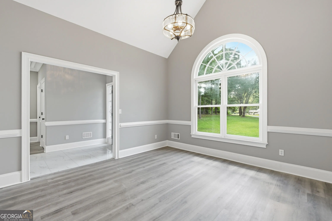
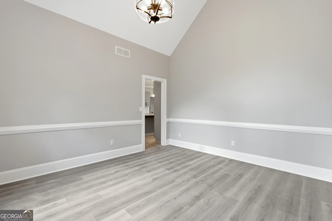
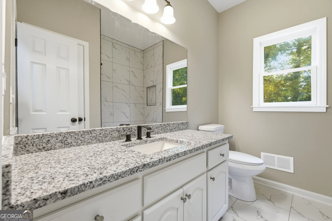
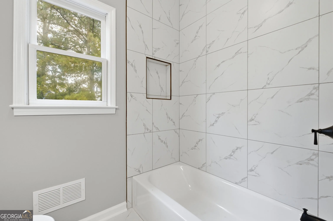
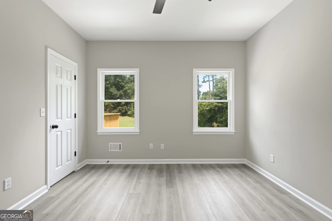
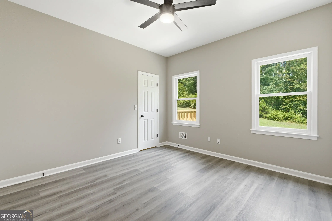
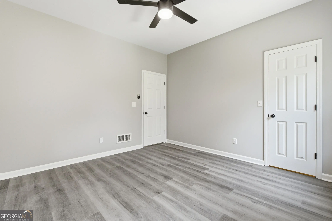
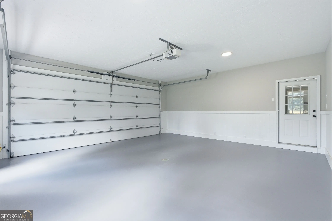
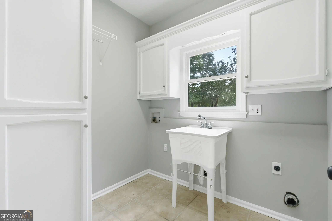
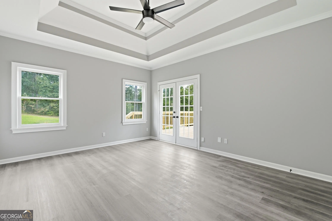
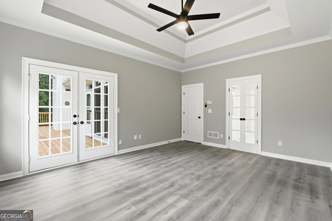
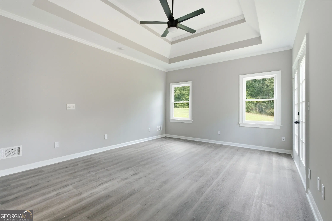
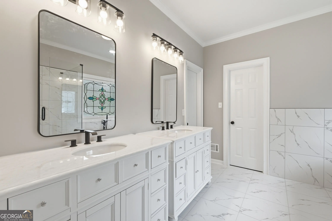
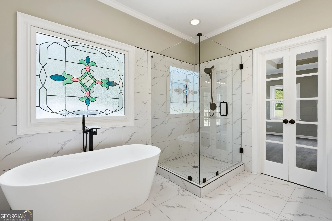
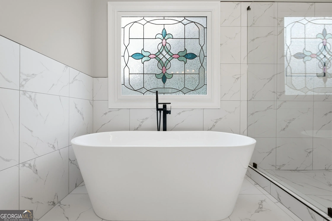
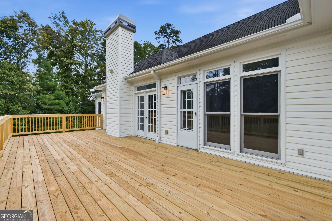
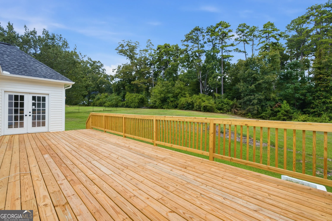
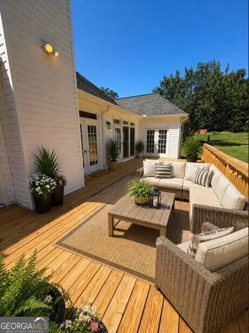
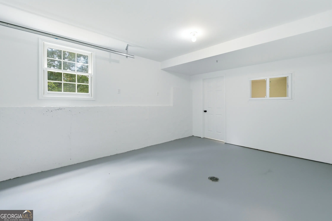
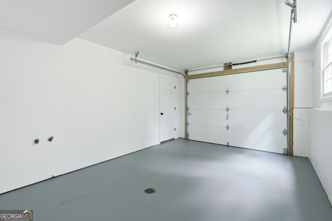
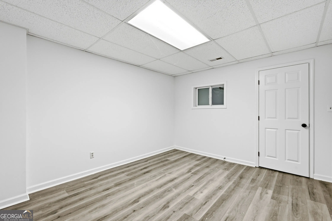
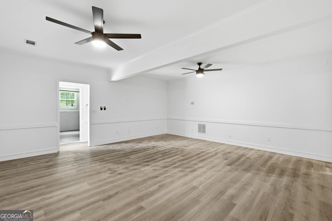
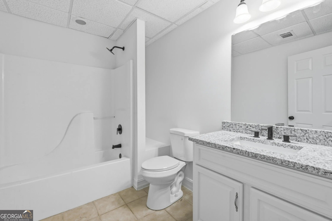
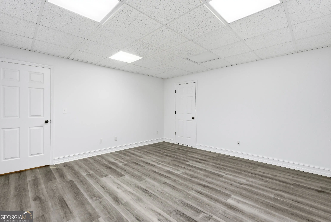
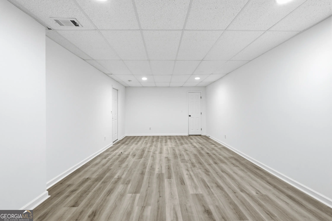
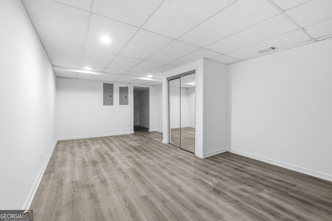
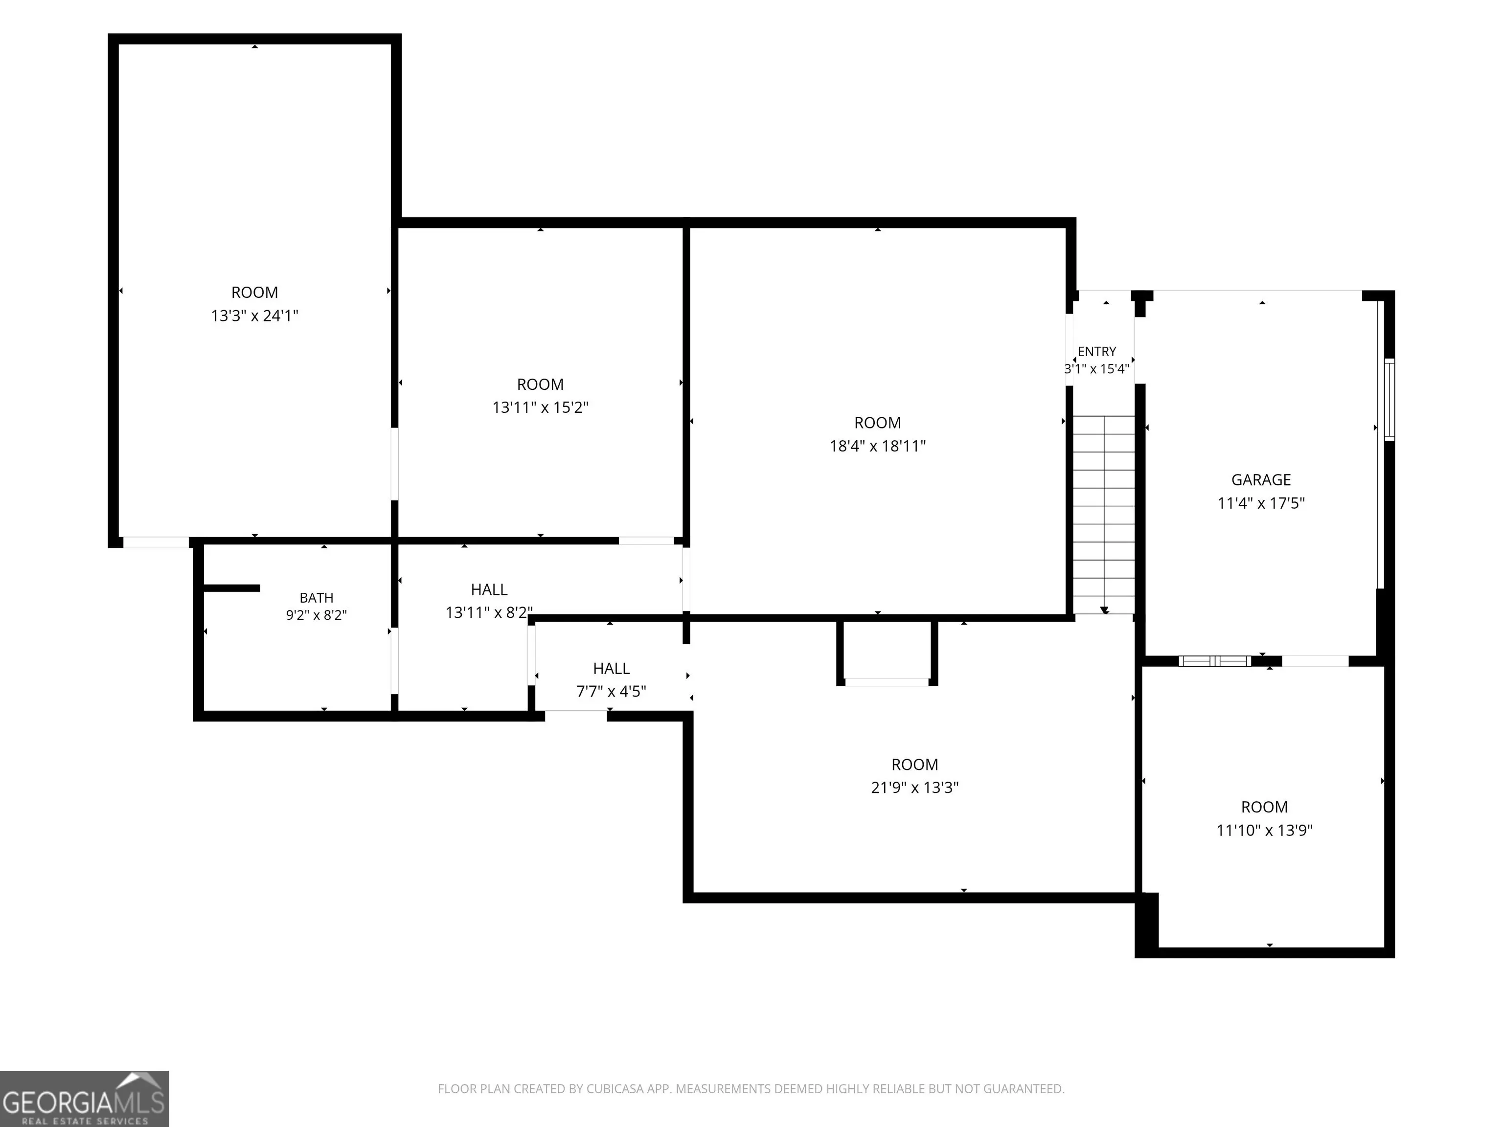
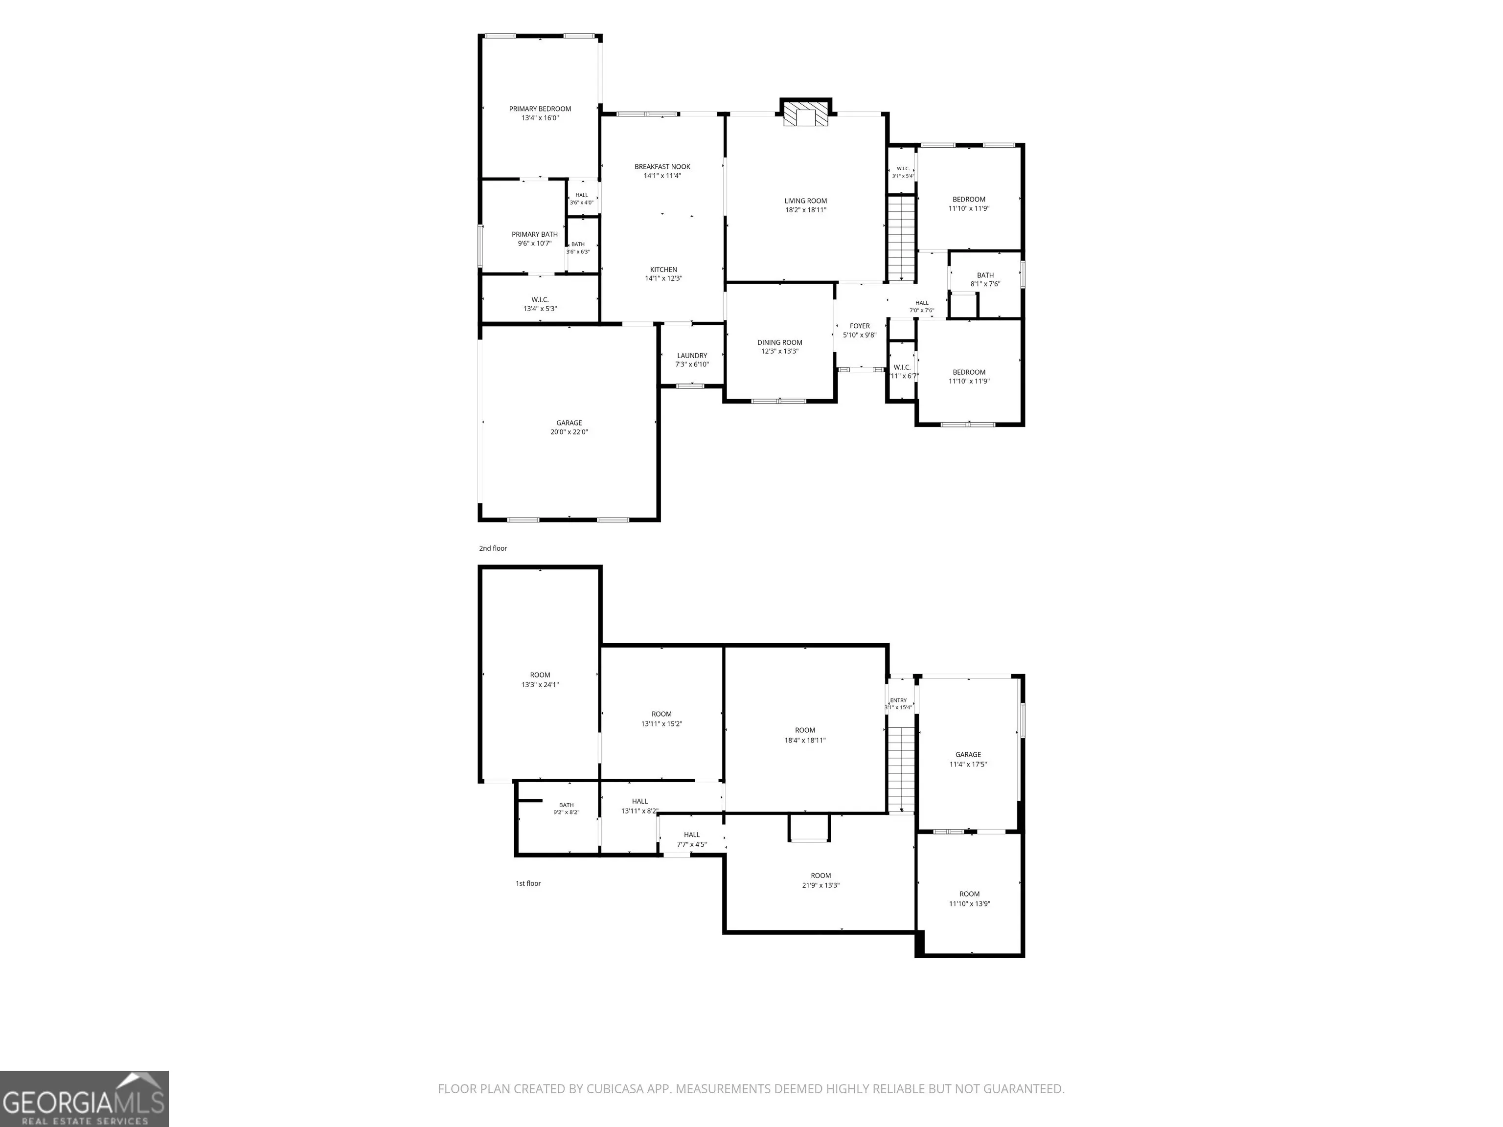
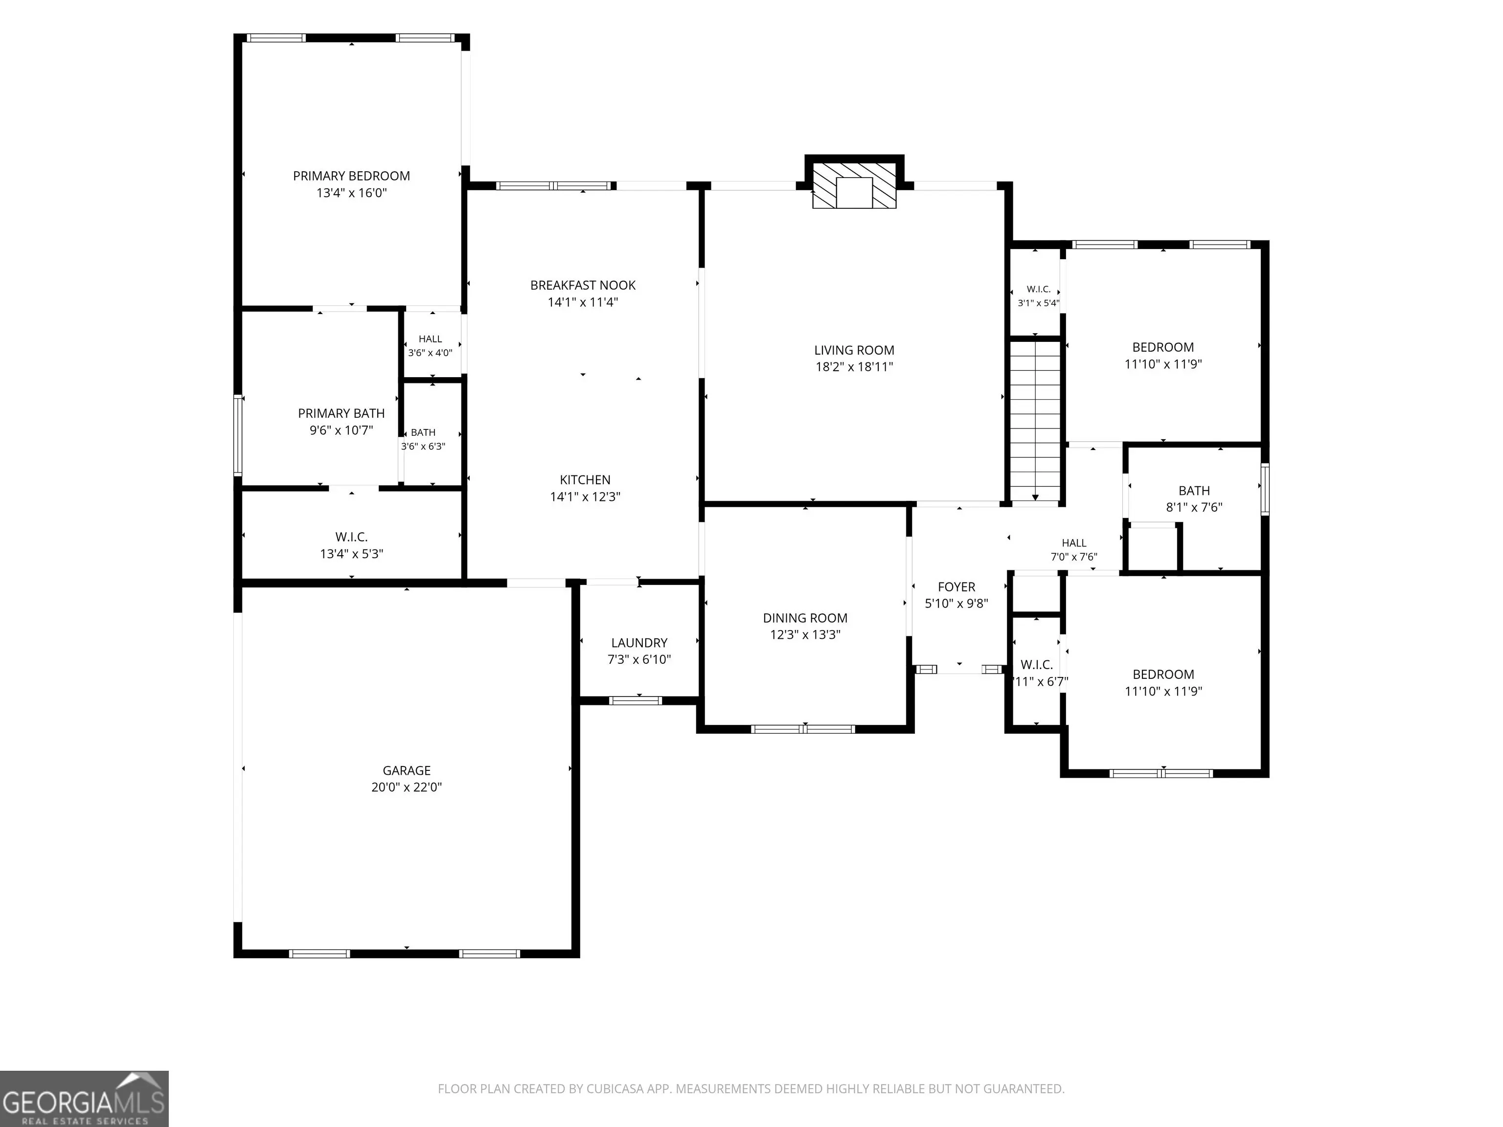
FULL FINISHED BASEMENT INCLUDES 4+ ADDITIONAL ROOMS A total of 5 rooms in basement! Welcome to 3141 Centerville Rosebud Road, where privacy, comfort, and flexible living come together on more than one acre. A long private driveway leads to this beautifully modernized brick ranch with a full finished basement, offering the space and versatility to fit nearly every lifestyle. Multi-generation home with space and comfort for the entire family. Step inside to marble flooring and an inviting open feel highlighted by luxury LVP flooring, a sleek linear fireplace, and thoughtfully updated finishes throughout. The owner's suite is conveniently located on the main level and features a beautifully modernized bathroom with granite countertops, a freestanding soaking tub, separate shower, and spacious walk-in closet. This home has LVP flooring both main and basement. NO CARPETS. The updated kitchen features granite new countertops, soft close drawers, luxury finishings with easy access from the two-car side-entry garage, making everyday arrivals and grocery runs effortless. Dual HVAC systems provide added comfort throughout the main level and basement. The finished basement expands the possibilities with four plus large finished rooms with LVP flooring. A desired additional space for sleeping areas, a movie theater, game room, home office, second family room, fitness space-you decide! A full bathroom with granite countertops makes the lower level especially well suited for guests or multigenerational living. Outside, enjoy peaceful mornings and quiet evenings on the extra large deck overlooking the private backyard. In addition to the two-car side-entry garage, the home also includes a rear one-car garage with a tucked away finished room behind the garage, offering even more space for storage, hobbies, a workshop, or a private retreat. This fully modernized home offers the rare combination of single-level living, expansive finished space, privacy, and room for everyone to feel at home. This home offers increasingly difficult to find space and privacy with shopping and major commuter routes still close at hand. Just minutes from award winning Gwinnett Parks and Recreation.
Essential Information
- MLS® #10815918
- Price$620,000
- Bedrooms3
- Bathrooms3.00
- Full Baths3
- Acres1.58
- Year Built1992
- TypeResidential
- Sub-TypeSingle Family Residence
- StyleBrick Front, Ranch, Traditional
- StatusActive
Amenities
- UtilitiesElectricity Available, High Speed Internet, Natural Gas Available, Phone Available, Sewer Available, Underground Utilities, Water Available
- Parking Spaces2
- ParkingAttached, Garage, Kitchen Level, Side/Rear Entrance
- WaterfrontNo Dock Or Boathouse
Exterior
- Exterior FeaturesGarden
- Lot DescriptionLevel, Private
- WindowsDouble Pane Windows, Skylight(s), Storm Window(s)
- RoofComposition
- ConstructionConcrete
Additional Information
- Days on Market6
Community Information
- Address3141 Centerville Rosebud Road
- Subdivisionnone
- CitySnellville
- CountyGwinnett
- StateGA
- Zip Code30039
Interior
- Interior FeaturesCentral Vacuum, Double Vanity, High Ceilings, Master On Main Level, Split Bedroom Plan, Walk-In Closet(s)
- AppliancesDishwasher, Electric Water Heater
- HeatingCentral, Electric
- CoolingCentral Air, Electric
- FireplaceYes
- # of Fireplaces1
- FireplacesFamily Room
- StoriesOne
School Information
- ElementaryNorton
- MiddleSnellville
- HighSouth Gwinnett
Listing Details
- Listing Provided Courtesy Of Real Broker, LLC
Price Change History for 3141 Centerville Rosebud Road, Snellville, GA (MLS® #10815918)
| Date | Details | Price | Change |
|---|---|---|---|
| Active (from Back On Market) | – | – |
 The data relating to real estate for sale on this web site comes in part from the Broker Reciprocity Program of Georgia MLS. Real estate listings held by brokerage firms other than Go Realty Of Georgia & Alabam are marked with the Broker Reciprocity logo and detailed information about them includes the name of the listing brokers.
The information being provided is for consumers' personal, non-commercial use and may not be used for any purpose other than to identify prospective properties consumers may be interested in purchasing. Information Deemed Reliable But Not Guaranteed.
The broker providing this data believes it to be correct, but advises interested parties to confirm them before relying on them in a purchase decision.
Copyright 2026 Georgia MLS. All rights reserved.
Listing information last updated on September 14th, 2026 at 9:41am CDT.