
Hi There! Is this Your First Time?
Did you know if you Register you have access to free search tools including the ability to save listings and property searches? Did you know that you can bypass the search altogether and have listings sent directly to your email address? Check out our how-to page for more info.
- Price$420,000
- Beds4
- Baths4
- SQ. Feet3,527
- Acres0.18
- Built2014
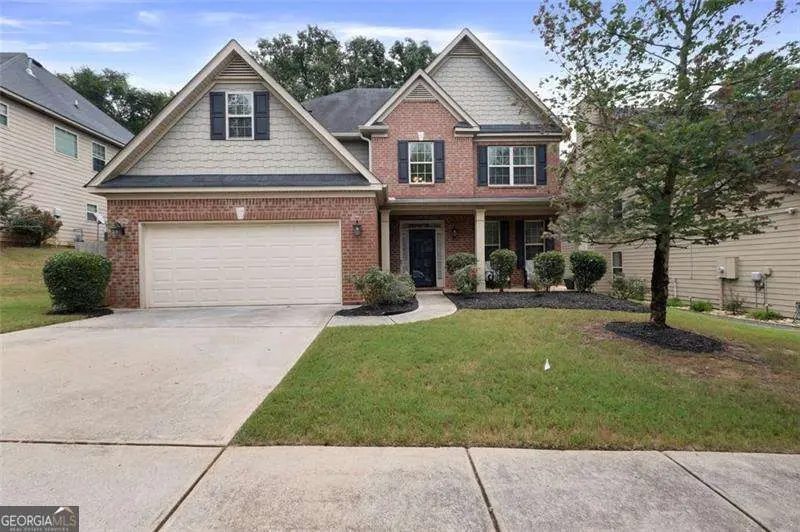
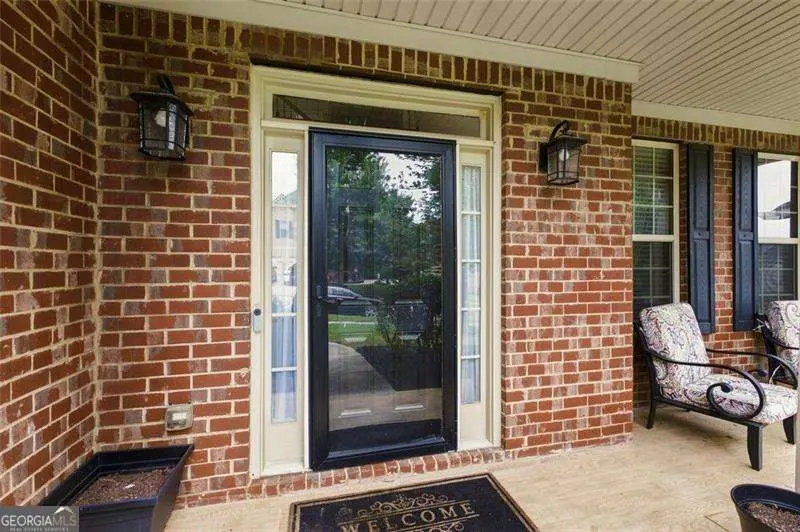
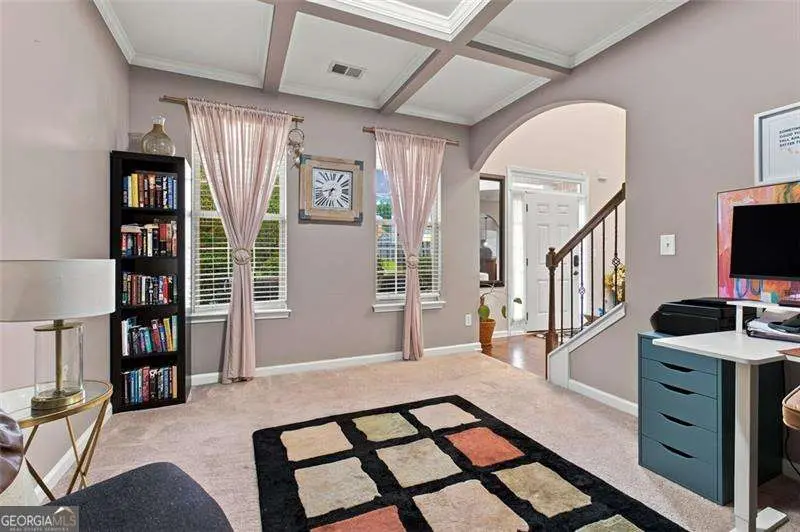
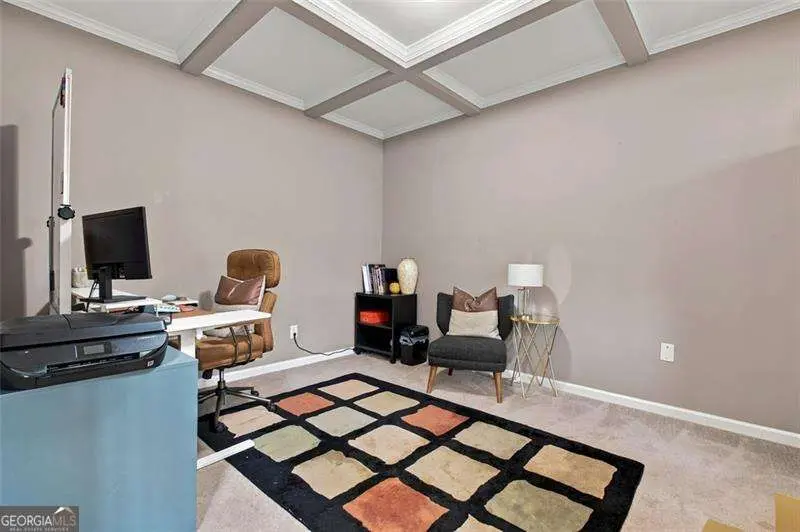

4240 Henry Road, Snellville
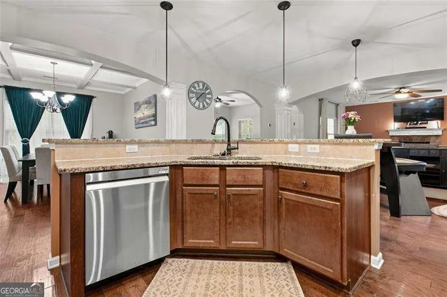
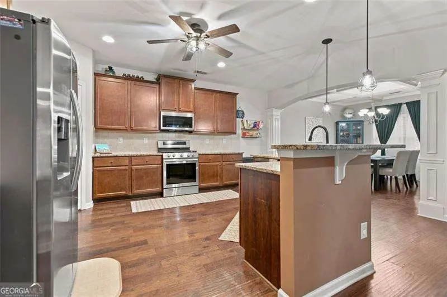
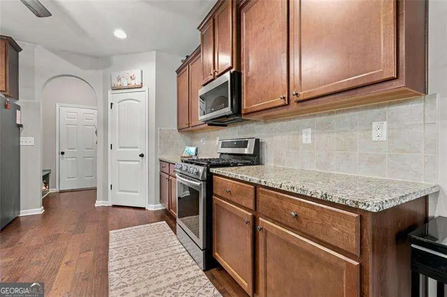
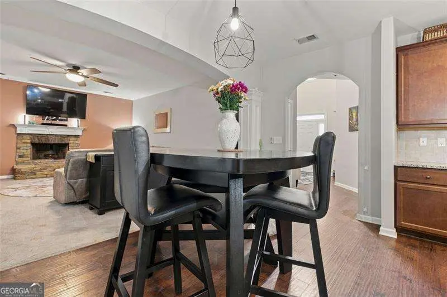
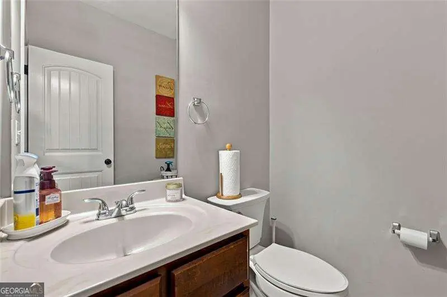
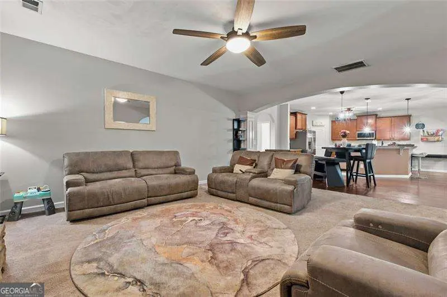
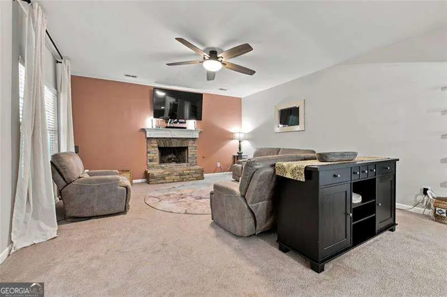
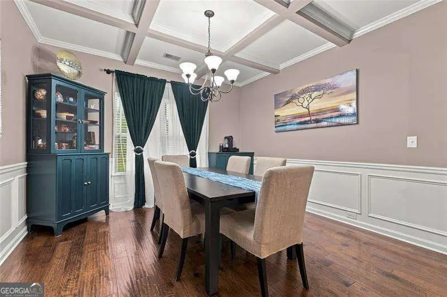
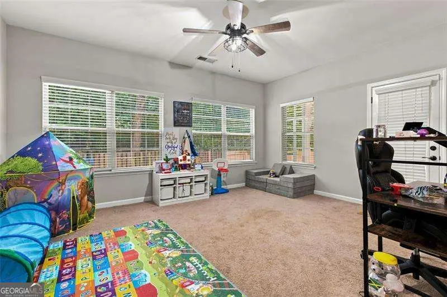
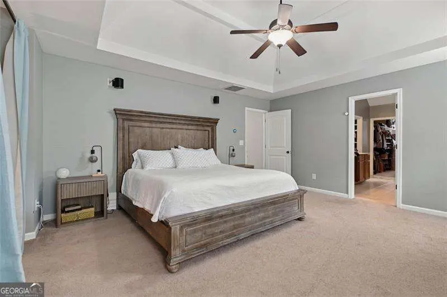
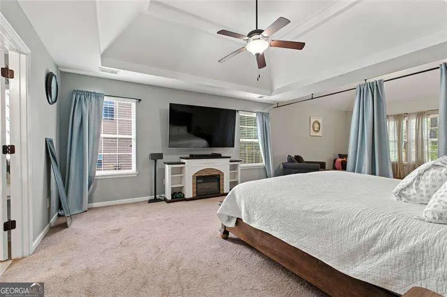
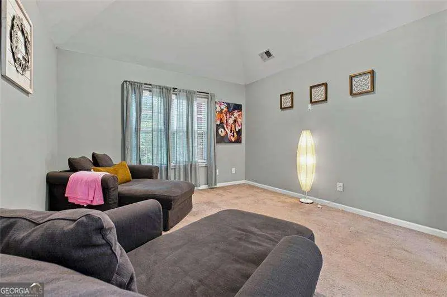
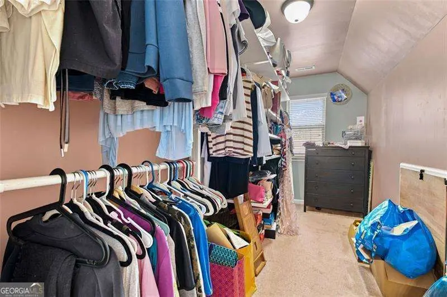
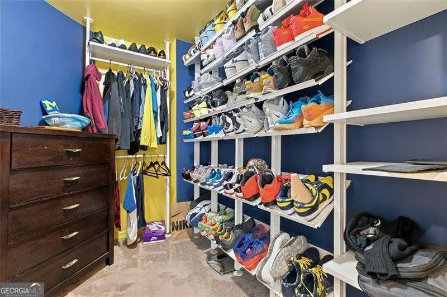
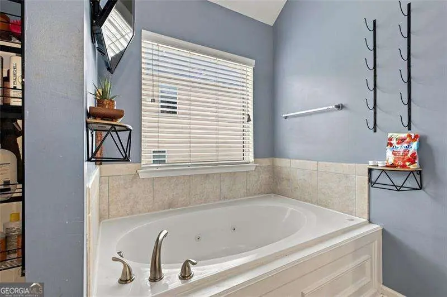
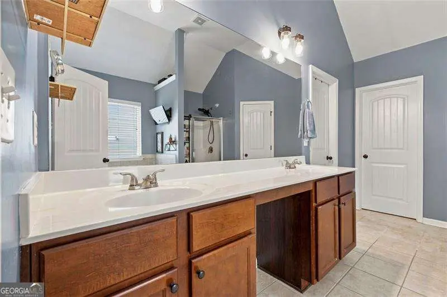
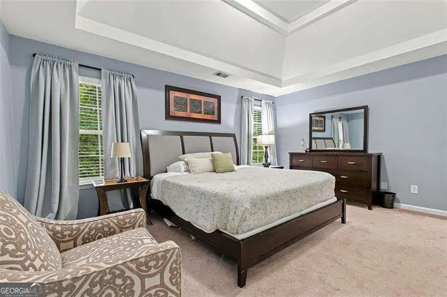
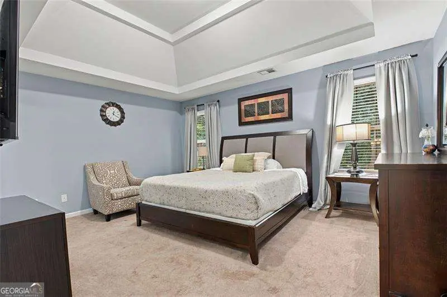
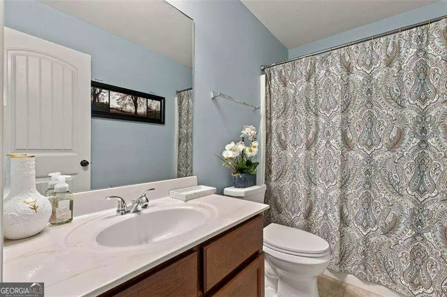
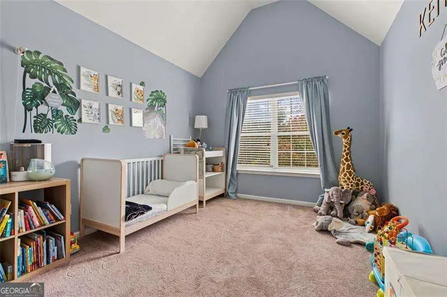
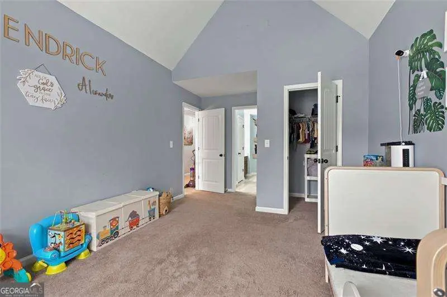
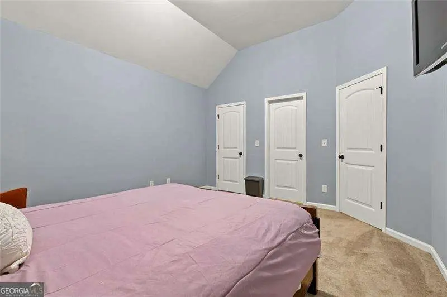
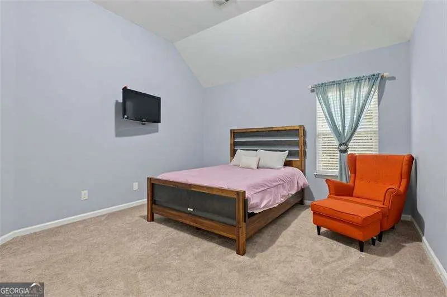
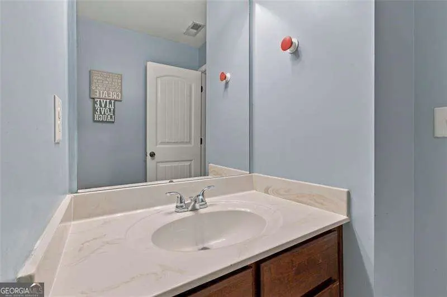
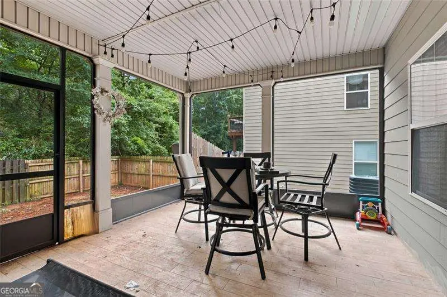
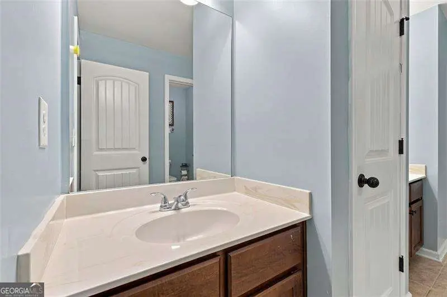
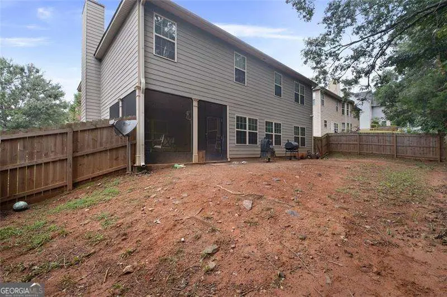
Welcome to this beautifully designed five-bedroom, four-and-a-half-bath home offering an impressive combination of comfort, style, and flexibility. From the moment you enter the grand two-story foyer, you'll appreciate the home's open atmosphere, generous room sizes, and thoughtful architectural details. The main level features hardwood flooring and separate formal living and dining rooms, creating inviting spaces for entertaining, celebrations, or quiet evenings at home. Coffered ceilings add character and sophistication, while the sunroom provides a bright and relaxing retreat just off the main living area. At the heart of the home is a spacious kitchen featuring granite countertops, stainless steel appliances, abundant cabinetry, and plenty of workspace for preparing meals. Its seamless connection to the surrounding living areas makes it easy to stay connected with guests while cooking or entertaining. The expansive primary suite offers a private retreat with a comfortable sitting area, a walk-in closets and a spa-like bathroom designed for relaxation. Four additional bedrooms provide outstanding flexibility for guests, a home office, fitness space, media room, or hobby room. High ceilings and generous closets enhance the home's spacious feel, while four full bathrooms and a convenient half bath help accommodate everyday routines with ease. Outside, the covered rear patio offers a comfortable setting for morning coffee, outdoor dining, or unwinding at the end of the day. A two-car garage provides additional parking and storage.
Essential Information
- MLS® #10815985
- Price$420,000
- Bedrooms4
- Bathrooms4.00
- Full Baths3
- Half Baths1
- Square Footage3,527
- Acres0.18
- Year Built2014
- TypeResidential
- Sub-TypeSingle Family Residence
- StyleBrick Front, Traditional
- StatusActive
Amenities
- UtilitiesElectricity Available, Natural Gas Available, Sewer Available, Underground Utilities, Water Available
- Parking Spaces2
- ParkingGarage, Kitchen Level
- WaterfrontNo Dock Or Boathouse
Exterior
- Lot DescriptionLevel
- WindowsDouble Pane Windows
- RoofComposition
- ConstructionConcrete
- FoundationSlab
Additional Information
- Days on Market43
Community Information
- Address4240 Henry Road
- SubdivisionHightower Landing
- CitySnellville
- CountyGwinnett
- StateGA
- Zip Code30039
Interior
- Interior FeaturesDouble Vanity, Separate Shower
- AppliancesDishwasher, Disposal
- HeatingCentral, Natural Gas
- CoolingCeiling Fan(s), Central Air, Electric
- FireplaceYes
- # of Fireplaces1
- FireplacesFactory Built, Family Room, Gas Starter
- StoriesTwo
School Information
- ElementaryAnderson Livsey
- MiddleShiloh
- HighShiloh
Listing Details
- Listing Provided Courtesy Of Coldwell Banker Realty
Price Change History for 4240 Henry Road, Snellville, GA (MLS® #10815985)
| Date | Details | Price | Change |
|---|---|---|---|
| Active (from New) | – | – |
 The data relating to real estate for sale on this web site comes in part from the Broker Reciprocity Program of Georgia MLS. Real estate listings held by brokerage firms other than Go Realty Of Georgia & Alabam are marked with the Broker Reciprocity logo and detailed information about them includes the name of the listing brokers.
The information being provided is for consumers' personal, non-commercial use and may not be used for any purpose other than to identify prospective properties consumers may be interested in purchasing. Information Deemed Reliable But Not Guaranteed.
The broker providing this data believes it to be correct, but advises interested parties to confirm them before relying on them in a purchase decision.
Copyright 2026 Georgia MLS. All rights reserved.
Listing information last updated on September 13th, 2026 at 10:14pm CDT.