
Hi There! Is this Your First Time?
Did you know if you Register you have access to free search tools including the ability to save listings and property searches? Did you know that you can bypass the search altogether and have listings sent directly to your email address? Check out our how-to page for more info.
- Price$1,350,000
- Beds5
- Baths5
- SQ. Feet4,912
- Acres5.00
- Built2023








































3850 Hog Mountain Road, Watkinsville
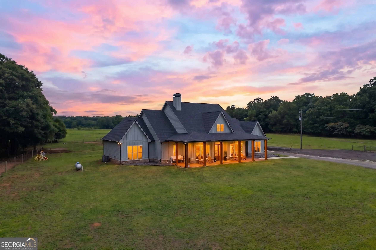
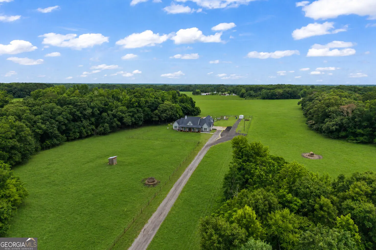
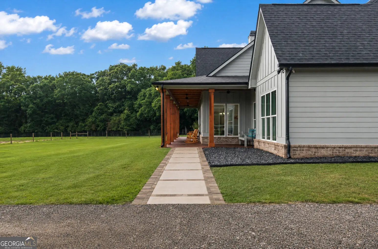
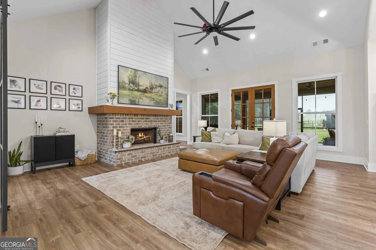
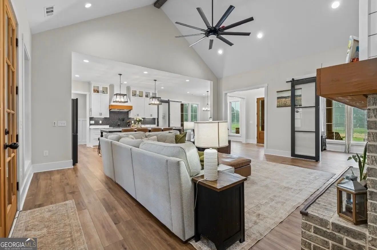
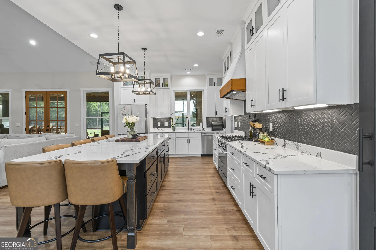
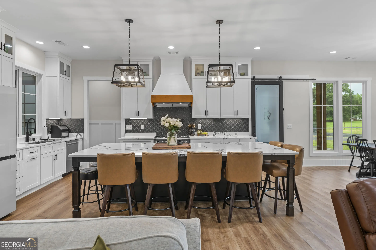
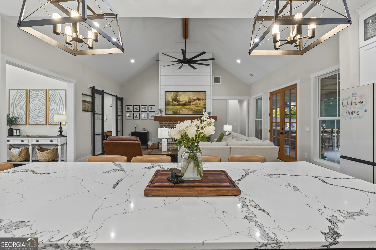
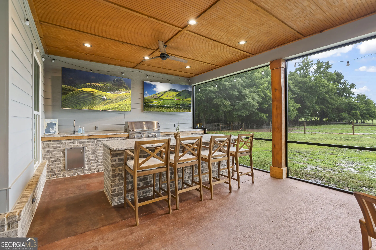
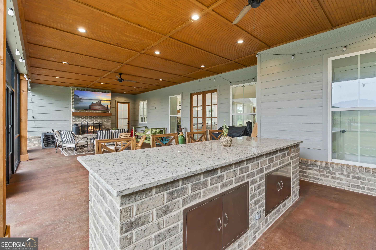
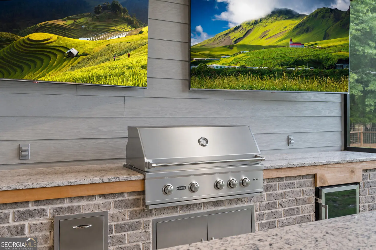
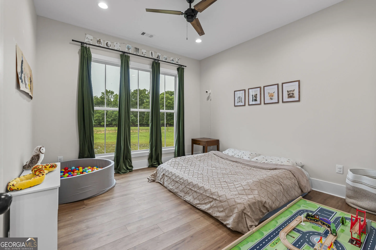
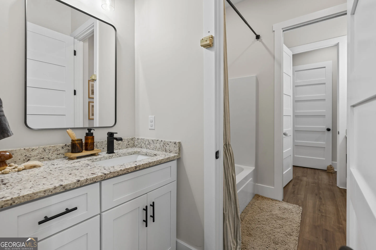
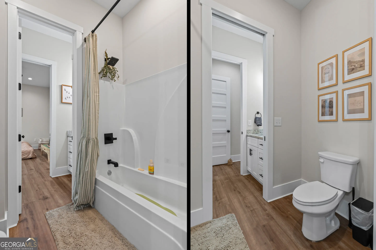
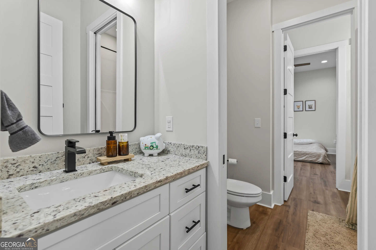
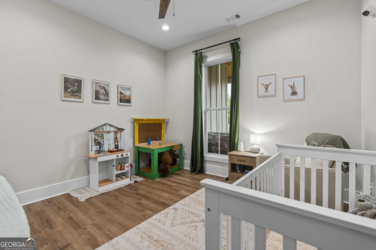
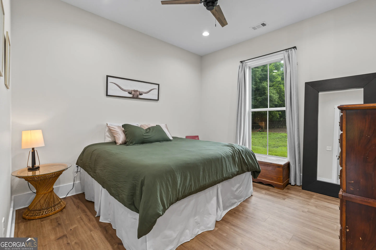
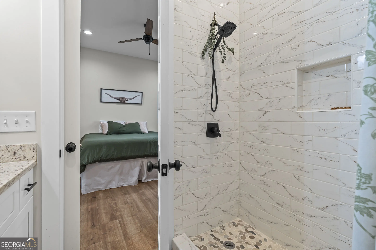
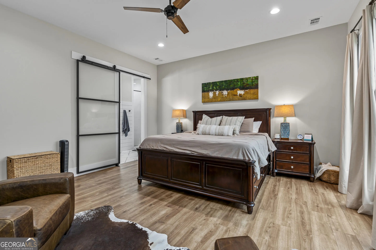
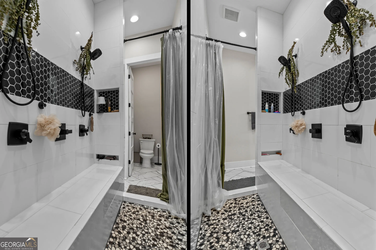
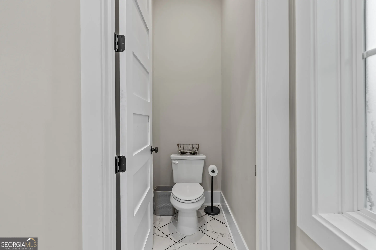
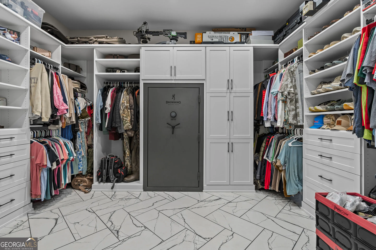
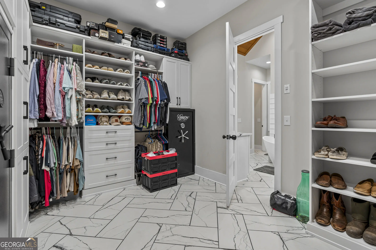
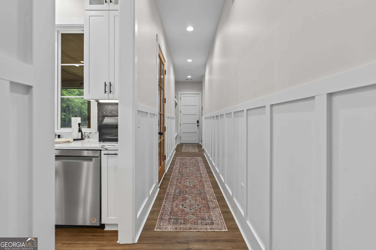
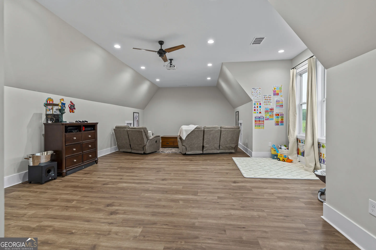
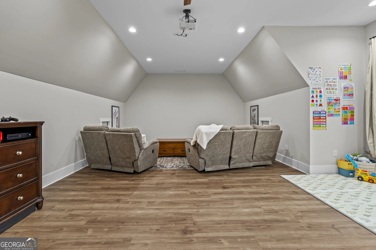
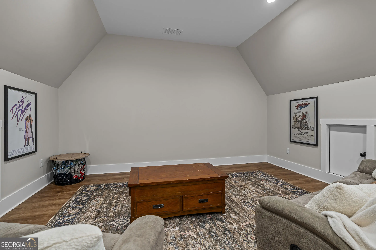
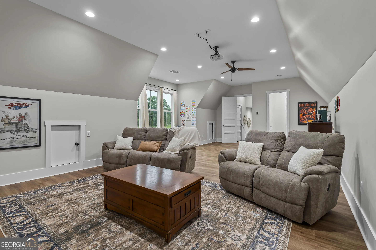
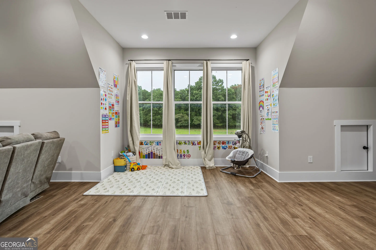
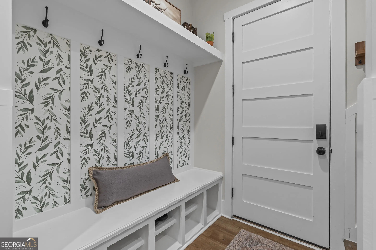
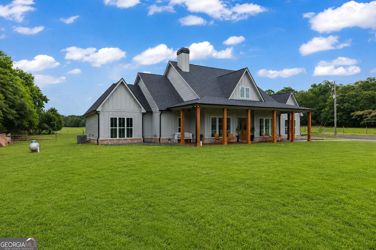
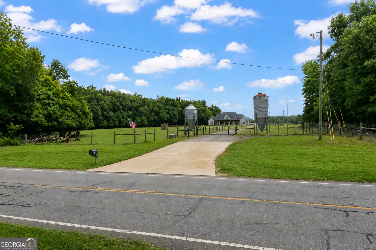
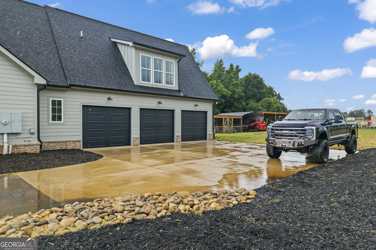
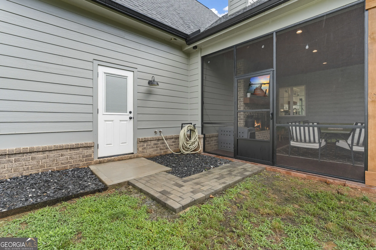
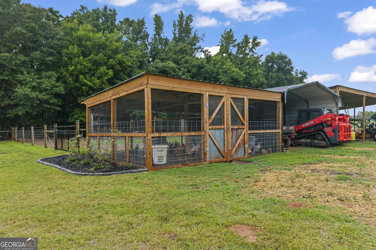
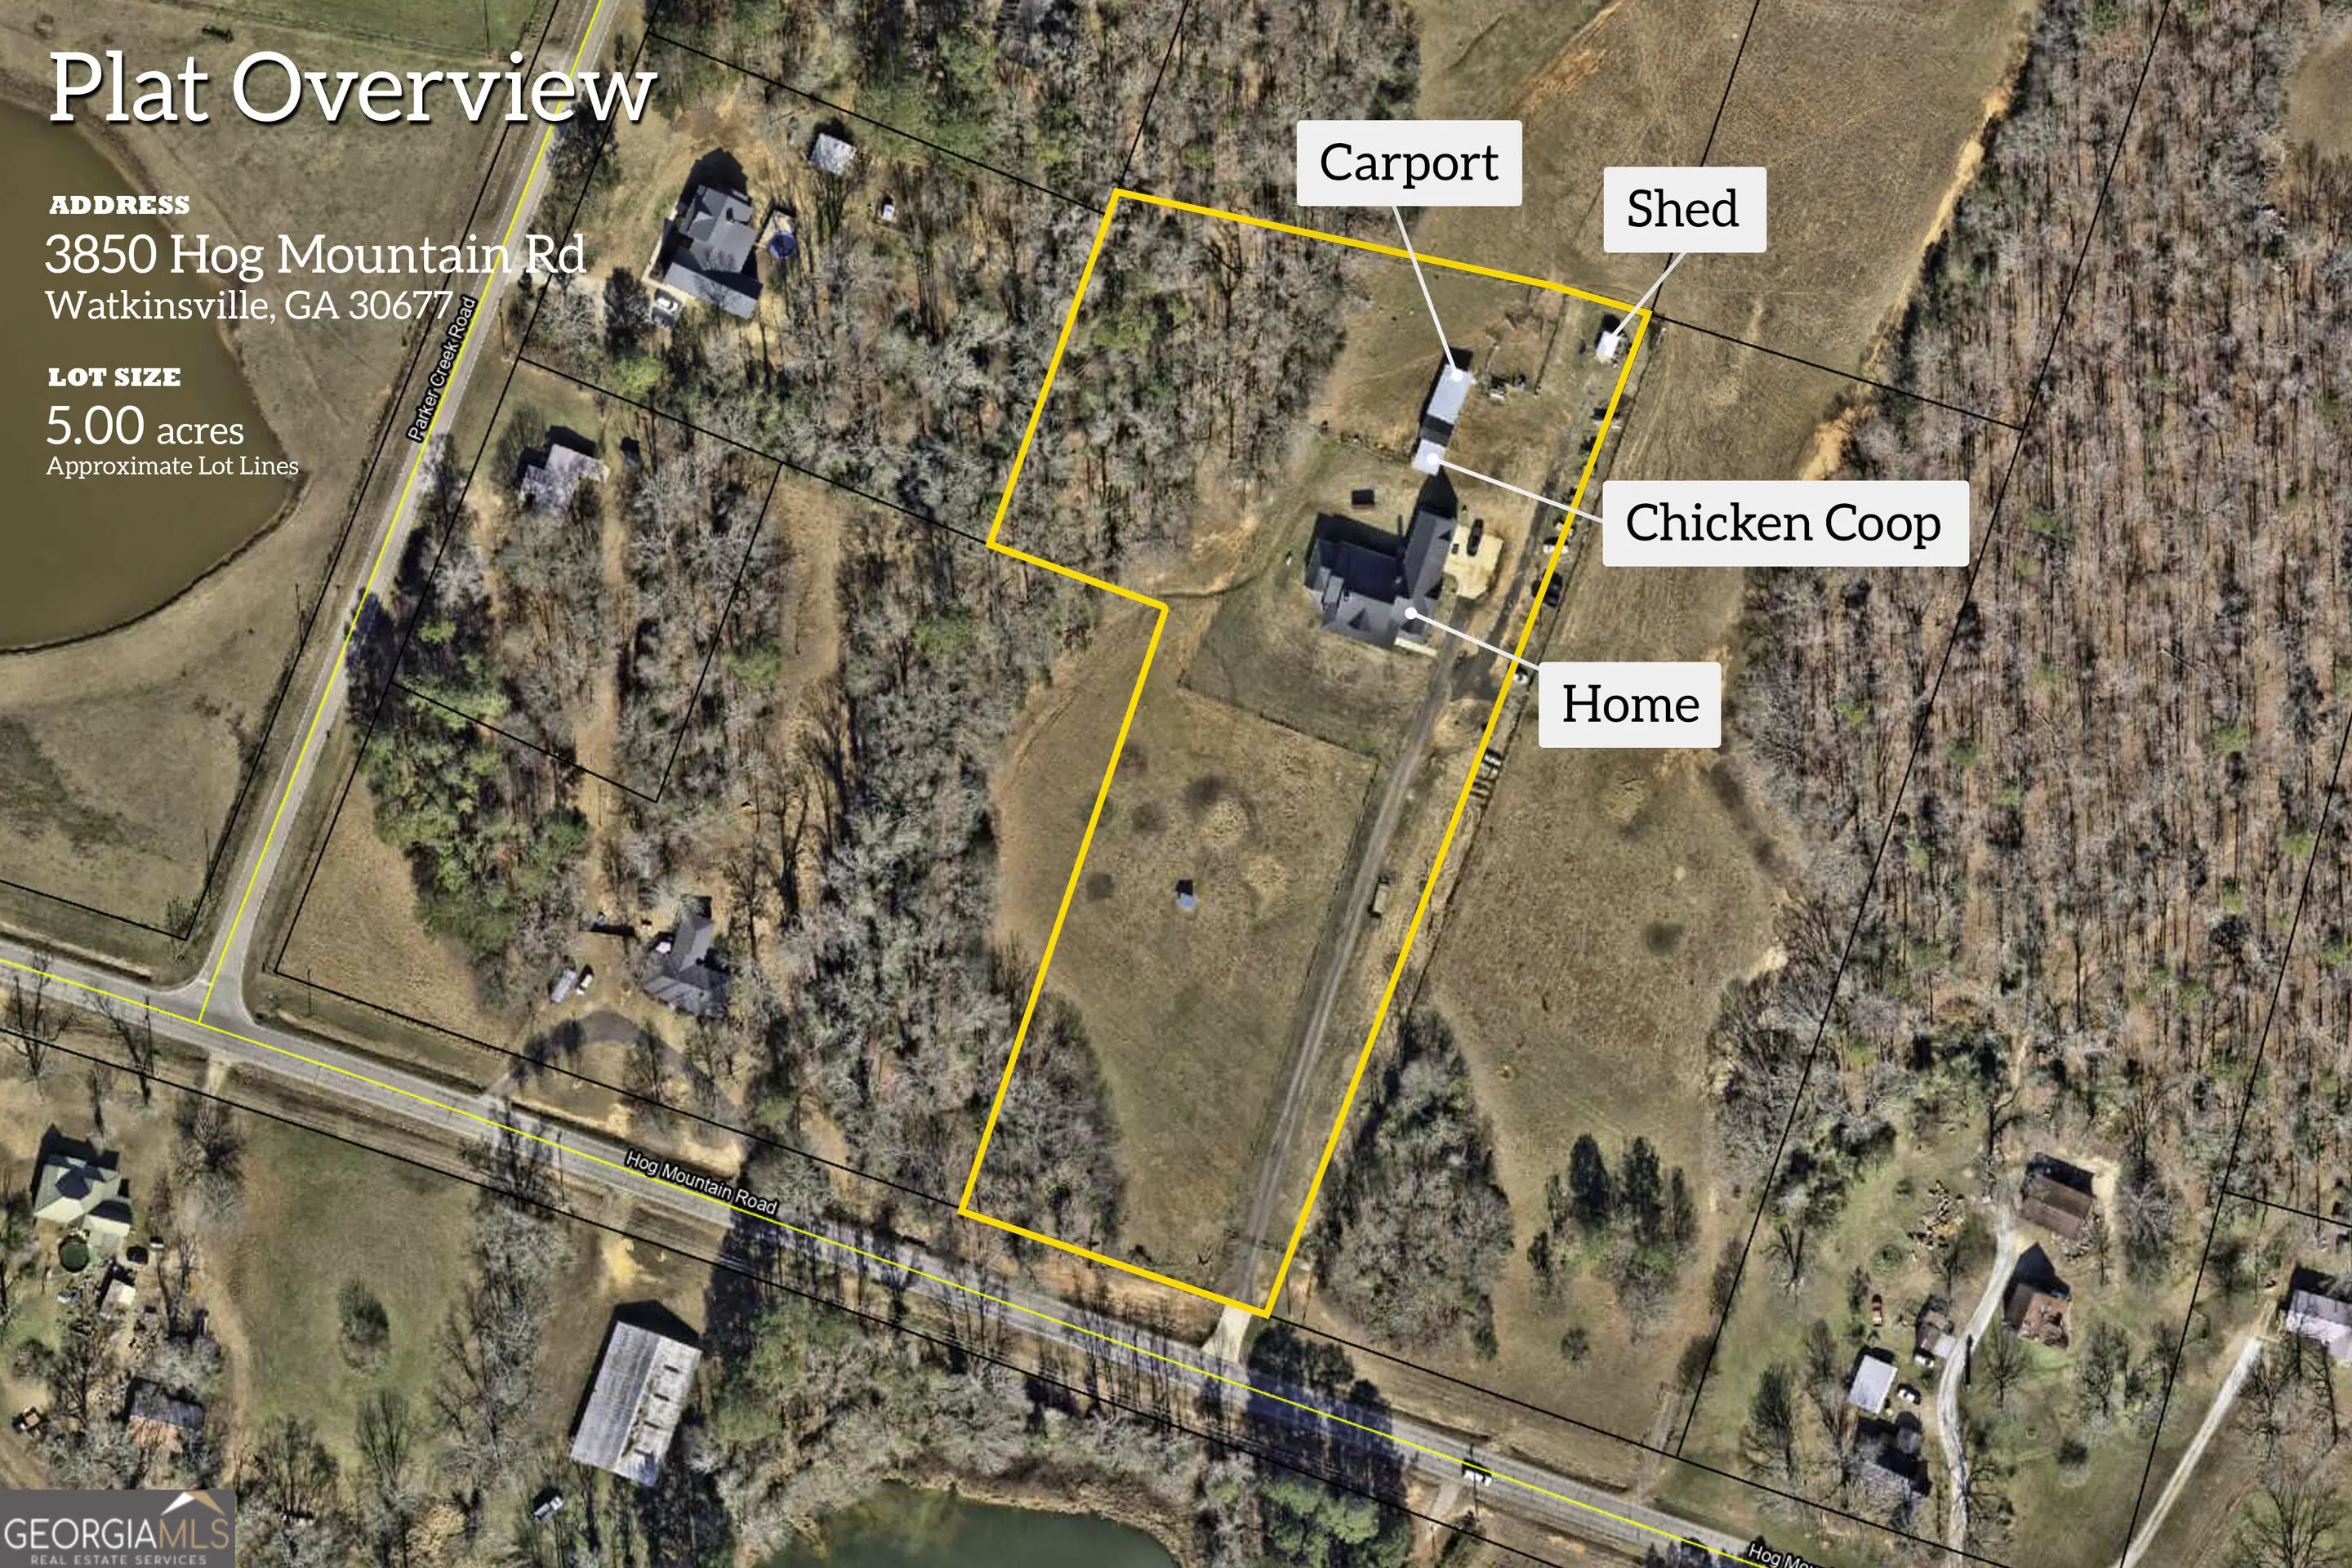
Welcome to a home where luxury meets peaceful country living. Nestled on 5 private acres in the award-winning North Oconee School District, this custom-built ranch, completed in 2023, was thoughtfully designed to combine timeless craftsmanship, everyday comfort, and exceptional entertaining spaces-all just minutes from Athens and Watkinsville. Offering over 6,600 square feet under roof, this one-of-a-kind property features five bedrooms and four-and-a-half bathrooms. The spacious bonus/fith bedroom is currently designed as a theater and flex space, complete with its own full bathroom, making it an ideal guest suite, media room, home office, or multi-generational living area. At the center of the home is a show-stopping chef's kitchen designed for gathering. A stunning 10' x 4' quartz island comfortably seats eight and anchors the open-concept living space. Premium features include a Fisher & Paykel dual-fuel range with gas cooktop and electric oven, a walk-in pantry, custom floor-to-ceiling soft-close cabinetry, under-cabinet lighting, matte black fixtures, and generous prep and storage space. Whether hosting holiday dinners or enjoying a quiet morning coffee, this kitchen was built to bring people together. The adjoining living areas are filled with natural light and feature soaring 10-foot ceilings, highlighted by dramatic 18-foot vaulted ceilings in both the great room and the primary bathroom. Large windows and expansive glass doors create a seamless connection between the interior and the outdoor living spaces, allowing you to enjoy the beauty of the property year-round. The primary suite is a private retreat, thoughtfully designed with comfort and convenience in mind. Relax in the oversized freestanding soaking tub or unwind in the spa-inspired walk-in shower featuring three shower heads. The dual vanity, direct access to the laundry room, and additional soundproofing provide both luxury and practicality. The custom-designed Inspired Closets walk-in closet is truly exceptional, offering impressive built-in storage. Every closet throughout the home has been professionally designed by Inspired Closets, maximizing organization and functionality while maintaining a clean, custom appearance throughout. Step outside and discover an entertainer's dream. The covered outdoor living area was designed to be an extension of the home, featuring an outdoor kitchen with granite countertops, stainless steel cabinetry, gas grill, sink, mini refrigerator, and an impressive 10' x 4' granite island with seating. Gather around the wood-burning fireplace with gas starter while watching your favorite teams on three mounted 85-inch televisions, or simply enjoy the peaceful views from the newly screened porch overlooking your private acreage. Freshly stained porches and quality finishes make this space just as beautiful as it is functional. The oversized 912-square-foot heated and cooled three-car garage provides abundant space for vehicles, hobbies, storage, or a workshop, while the property's additional improvements make country living effortless. A 22' x 36' pole barn, two private wells, septic system, and a thoughtfully designed double chicken coop create endless opportunities for hobby farming, gardening, recreation, or simply enjoying the freedom that acreage provides. Every detail of this home reflects quality construction, intentional design, and pride of ownership. From the premium finishes and custom storage solutions to the exceptional indoor and outdoor living spaces, this property offers a rare opportunity to enjoy luxury without sacrificing privacy or convenience. If you've been searching for a home that offers room to grow, space to entertain, and the serenity of country living-all within one of Oconee County's most desirable locations-this extraordinary property is ready to welcome you home.
Essential Information
- MLS® #10820340
- Price$1,350,000
- Bedrooms5
- Bathrooms5.00
- Full Baths4
- Half Baths1
- Square Footage4,912
- Acres5.00
- Year Built2023
- TypeResidential
- Sub-TypeSingle Family Residence
- StyleOther, Ranch
- StatusActive
Amenities
- UtilitiesHigh Speed Internet, Propane
- ParkingAttached, Garage, Garage Door Opener, Kitchen Level, Parking Pad, Side/Rear Entrance
Exterior
- Exterior FeaturesGas Grill, Lighting, Other
- Lot DescriptionLevel, Other, Pasture, Private
- RoofConcrete
- ConstructionBrick, Concrete
- FoundationSlab
Additional Information
- Days on Market31
Community Information
- Address3850 Hog Mountain Road
- SubdivisionNone
- CityWatkinsville
- CountyOconee
- StateGA
- Zip Code30677
Interior
- Interior FeaturesDouble Vanity, High Ceilings, Master On Main Level, Other, Pulldown Attic Stairs, Separate Shower, Soaking Tub, Split Bedroom Plan, Tile Bath, Two Story Foyer, Vaulted Ceiling(s), Walk-In Closet(s)
- AppliancesDishwasher, Microwave, Oven/Range (Combo), Refrigerator, Smart Appliance(s), Stainless Steel Appliance(s)
- HeatingCentral
- CoolingCeiling Fan(s), Central Air
- FireplaceYes
- # of Fireplaces2
- FireplacesGas Log, Gas Starter, Living Room, Other, Outside
- StoriesOne and One Half
School Information
- ElementaryRocky Branch
- MiddleMalcom Bridge
- HighNorth Oconee
Listing Details
- Listing Provided Courtesy Of Virtual Properties Realty.com
Price Change History for 3850 Hog Mountain Road, Watkinsville, GA (MLS® #10820340)
| Date | Details | Price | Change |
|---|---|---|---|
| Active | – | – | |
| Price Change | – | – | |
| Price Reduced (from $1,400,000) | $1,350,000 | $50,000 (3.57%) | |
| Active (from New) | – | – |
 The data relating to real estate for sale on this web site comes in part from the Broker Reciprocity Program of Georgia MLS. Real estate listings held by brokerage firms other than Go Realty Of Georgia & Alabam are marked with the Broker Reciprocity logo and detailed information about them includes the name of the listing brokers.
The information being provided is for consumers' personal, non-commercial use and may not be used for any purpose other than to identify prospective properties consumers may be interested in purchasing. Information Deemed Reliable But Not Guaranteed.
The broker providing this data believes it to be correct, but advises interested parties to confirm them before relying on them in a purchase decision.
Copyright 2026 Georgia MLS. All rights reserved.
Listing information last updated on September 8th, 2026 at 6:53am CDT.