
Hi There! Is this Your First Time?
Did you know if you Register you have access to free search tools including the ability to save listings and property searches? Did you know that you can bypass the search altogether and have listings sent directly to your email address? Check out our how-to page for more info.
- Price$309,900
- Beds3
- Baths3
- SQ. Feet1,780
- Acres0.35
- Built1987

3135 Revere Circle, Snellville
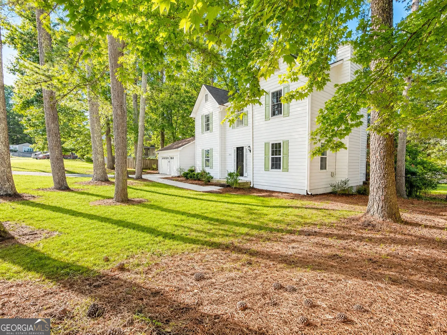
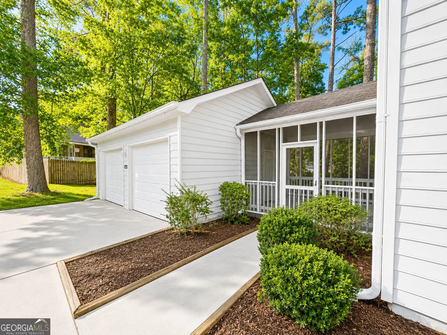
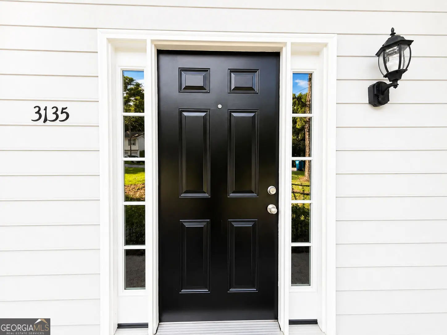
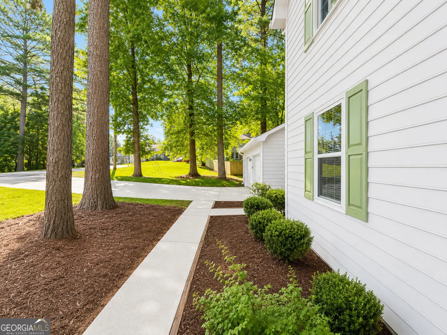
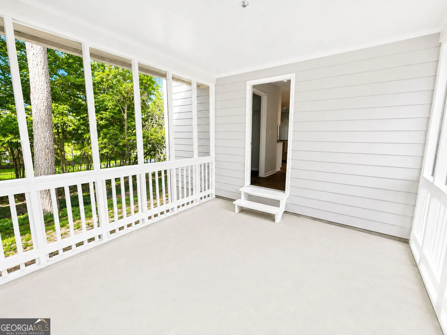
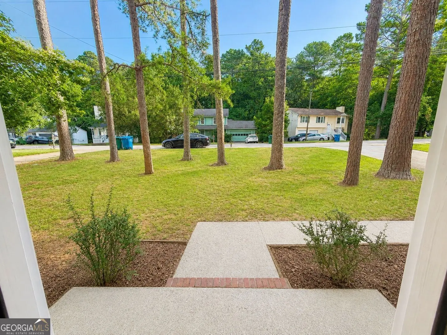
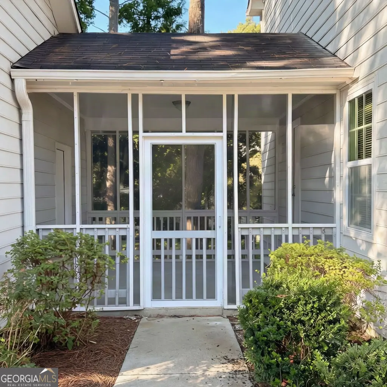
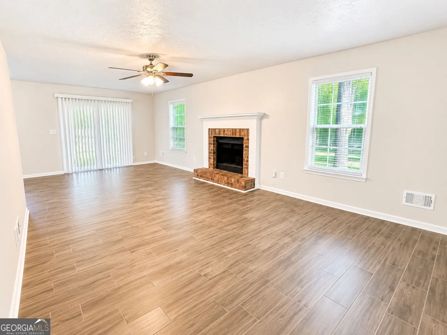
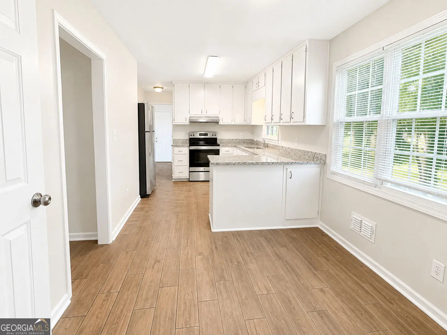
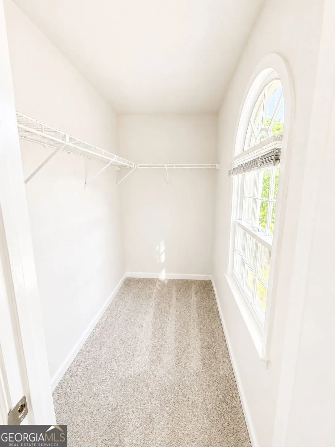
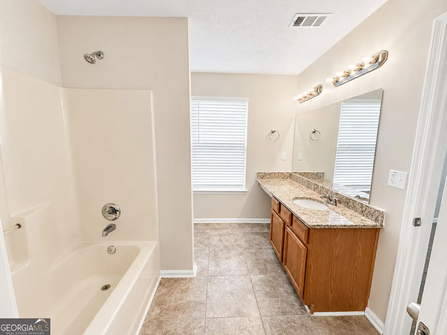
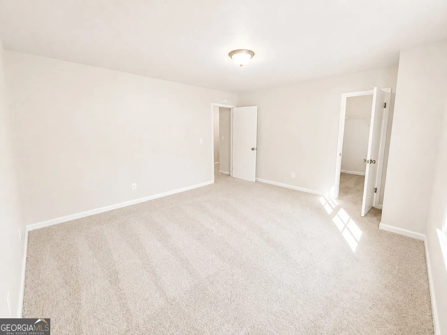
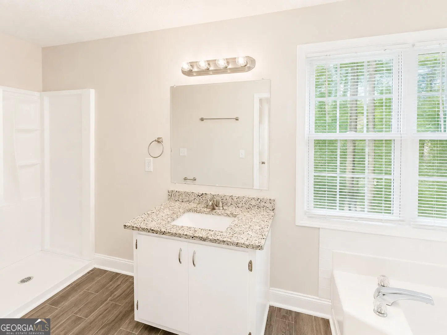
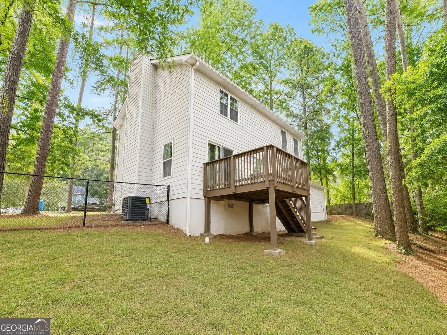
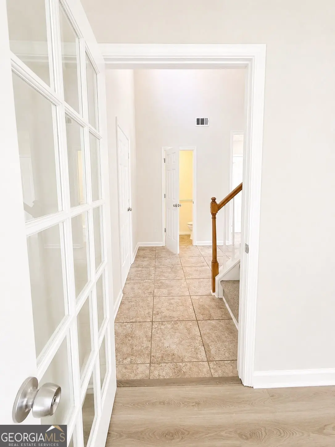
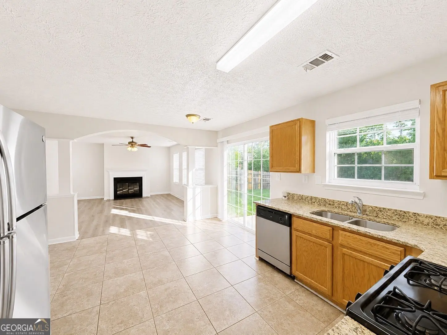
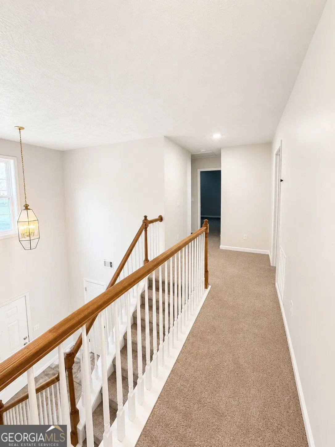
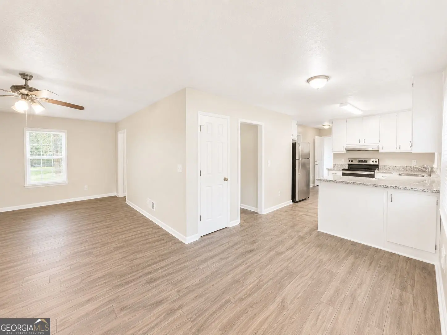
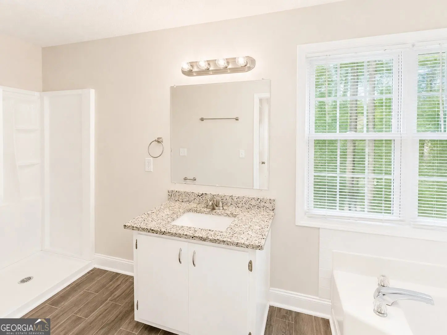
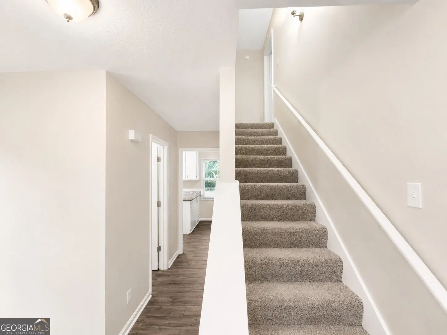
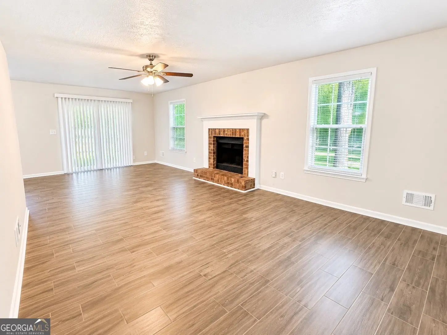
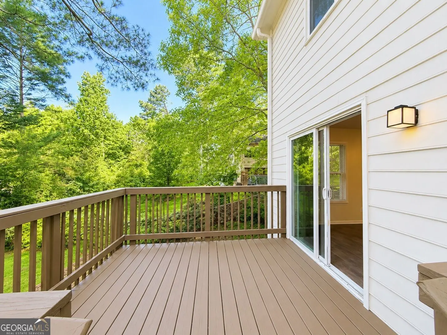
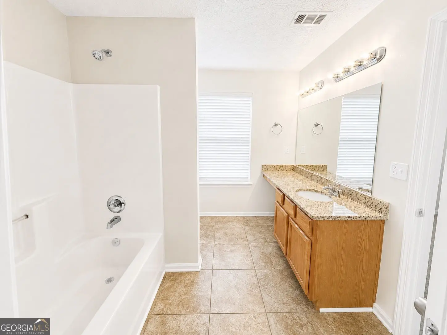
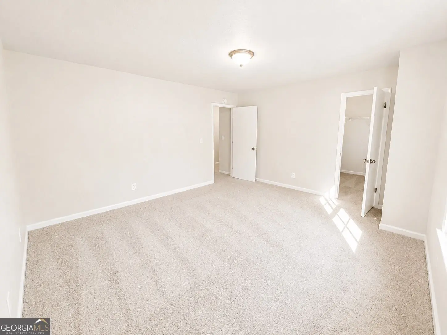
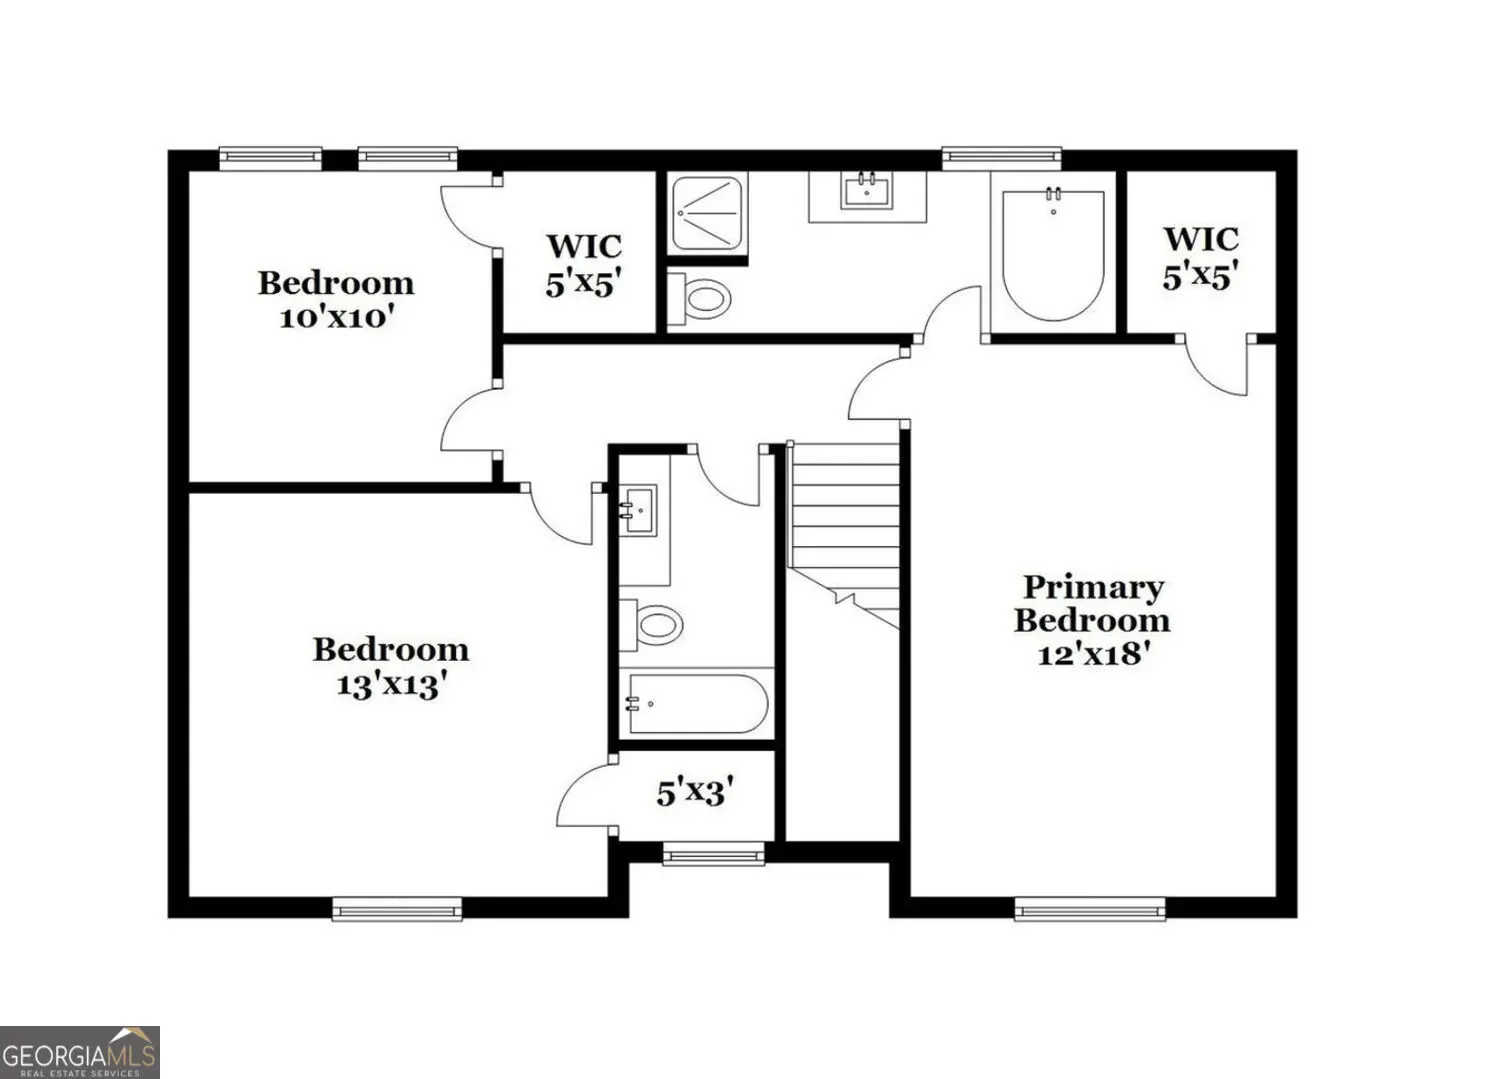
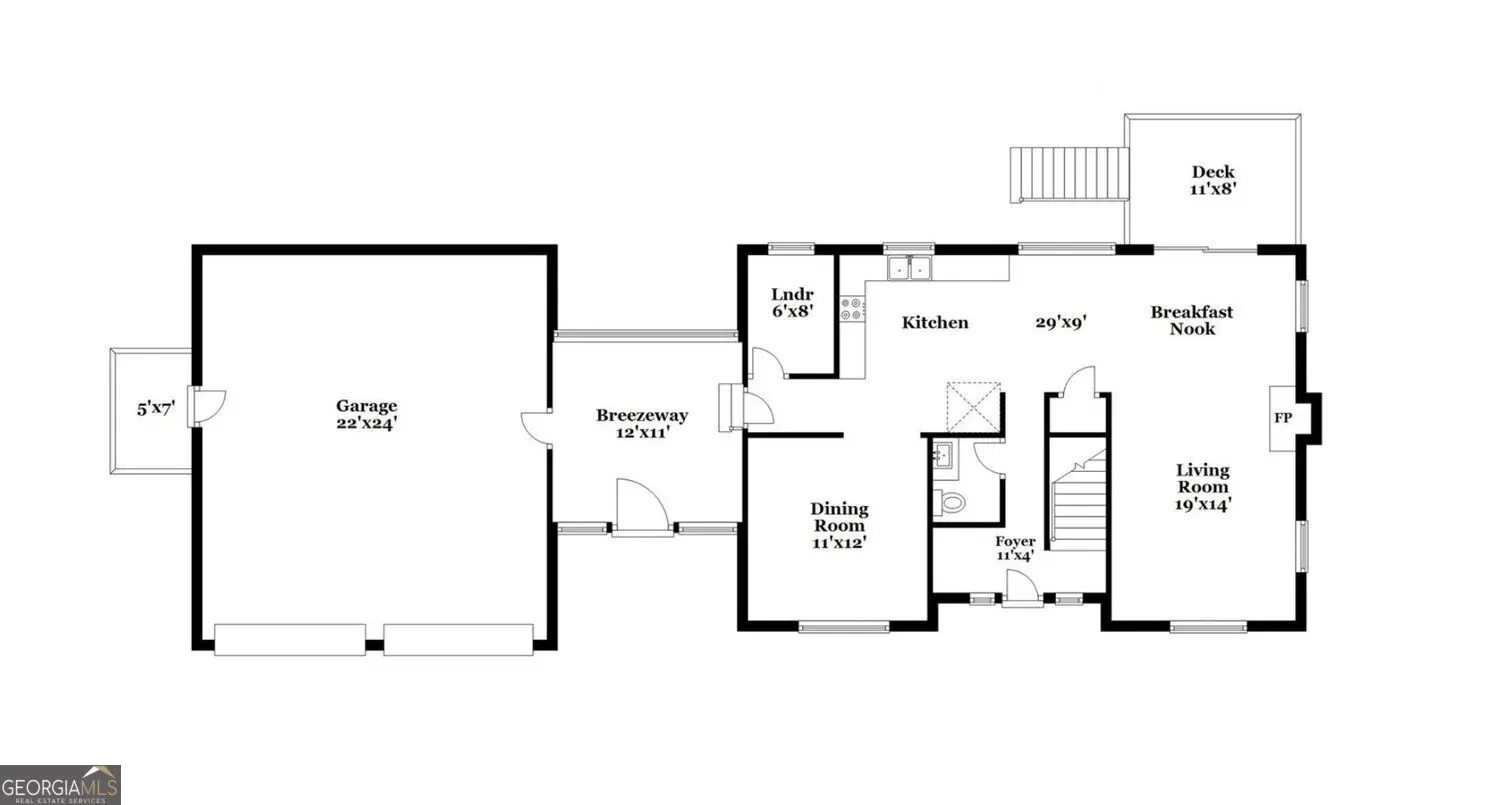
Located in the established Quinn Ridge South subdivision of Snellville, this two-story home offers 3 bedrooms, 2.5 bathrooms, 1,780 square feet, and a functional floor plan designed for everyday living. Situated on a level lot with a privacy-fenced backyard, this property provides comfortable indoor and outdoor living spaces. The main level features a welcoming living room, a separate formal dining room, and a dedicated office, providing flexibility for working from home, hobbies, or additional living space. The eat-in kitchen is equipped with granite countertops, ample cabinet storage, and a full suite of stainless steel appliances, including the refrigerator, dishwasher, and stove/oven. A combination of LVP and tile flooring throughout the home offers durability and low-maintenance living. Just off the attached two-car garage, you'll find a covered, screened-in breezeway leading to the laundry area, creating a convenient transition from the garage into the home. Upstairs, the spacious primary suite is accompanied by two additional bedrooms and a full bathroom, providing room for family, guests, or a home office. Outside, the privacy-fenced backyard offers space for entertaining, pets, gardening, or outdoor activities. Additional exterior features include charming shutters, rain gutters, and mature landscaping that complements the home's curb appeal. Conveniently located near schools, shopping, dining, parks, and major commuter routes, this Quinn Ridge South home offers a combination of space, functionality, and location. Schedule your private showing today!Located in the established Quinn Ridge South subdivision of Snellville, this two-story home offers 3 bedrooms, 2.5 bathrooms, 1,780 square feet, and a functional floor plan designed for everyday living. Situated on a level lot with a privacy-fenced backyard, this property provides comfortable indoor and outdoor living spaces. The main level features a welcoming living room, a separate formal dining room, and a dedicated office, providing flexibility for working from home, hobbies, or additional living space. The eat-in kitchen is equipped with granite countertops, ample cabinet storage, and a full suite of stainless steel appliances, including the refrigerator, dishwasher, and stove/oven. A combination of LVP and tile flooring throughout the home offers durability and low-maintenance living. Just off the attached two-car garage, you'll find a covered, screened-in breezeway leading to the laundry area, creating a convenient transition from the garage into the home. Upstairs, the spacious primary suite is accompanied by two additional bedrooms and a full bathroom, providing room for family, guests, or a home office. Outside, the privacy-fenced backyard offers space for entertaining, pets, gardening, or outdoor activities. Additional exterior features include charming shutters, rain gutters, and mature landscaping that complements the home's curb appeal. Conveniently located near schools, shopping, dining, parks, and major commuter routes, this Quinn Ridge South home offers a combination of space, functionality, and location. Schedule your private showing today!
Essential Information
- MLS® #10820721
- Price$309,900
- Bedrooms3
- Bathrooms3.00
- Full Baths2
- Half Baths1
- Square Footage1,780
- Acres0.35
- Year Built1987
- TypeResidential
- Sub-TypeSingle Family Residence
- StyleColonial
- StatusUnder Contract
Amenities
- UtilitiesWater Available, Electricity Available, Natural Gas Available
- Parking Spaces2
- ParkingDetached
Exterior
- Exterior FeaturesBalcony
- Lot DescriptionLevel
- WindowsWindow Treatments
- RoofComposition
- ConstructionWood Siding
- FoundationSlab
Additional Information
- Days on Market18
Community Information
- Address3135 Revere Circle
- SubdivisionQUINN RIDGE SOUTH 3
- CitySnellville
- CountyGwinnett
- StateGA
- Zip Code30039
Interior
- Interior FeaturesWalk-In Closet(s)
- AppliancesDishwasher, Refrigerator
- HeatingCentral
- CoolingCentral Air
- FireplaceYes
- # of Fireplaces1
- FireplacesLiving Room
- StoriesTwo
School Information
- ElementaryCenterville
- MiddleShiloh
- HighShiloh
Listing Details
- Listing Provided Courtesy Of Keller Williams Premier
Price Change History for 3135 Revere Circle, Snellville, GA (MLS® #10820721)
| Date | Details | Price | Change |
|---|---|---|---|
| Under Contract | – | – | |
| Active Under Contract | – | – | |
| Active | – | – | |
| New (from Coming Soon) | – | – |
 The data relating to real estate for sale on this web site comes in part from the Broker Reciprocity Program of Georgia MLS. Real estate listings held by brokerage firms other than Go Realty Of Georgia & Alabam are marked with the Broker Reciprocity logo and detailed information about them includes the name of the listing brokers.
The information being provided is for consumers' personal, non-commercial use and may not be used for any purpose other than to identify prospective properties consumers may be interested in purchasing. Information Deemed Reliable But Not Guaranteed.
The broker providing this data believes it to be correct, but advises interested parties to confirm them before relying on them in a purchase decision.
Copyright 2026 Georgia MLS. All rights reserved.
Listing information last updated on September 13th, 2026 at 1:54pm CDT.