
Hi There! Is this Your First Time?
Did you know if you Register you have access to free search tools including the ability to save listings and property searches? Did you know that you can bypass the search altogether and have listings sent directly to your email address? Check out our how-to page for more info.
- Price$276,990
- Beds3
- Baths3
- SQ. Feet1,785
- Built2026









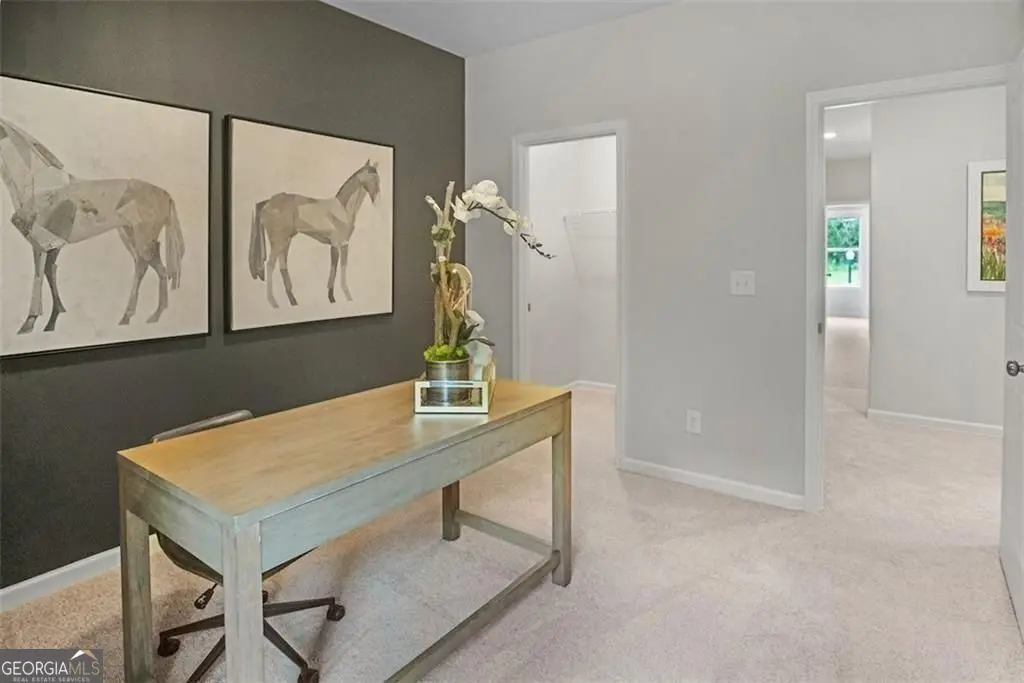
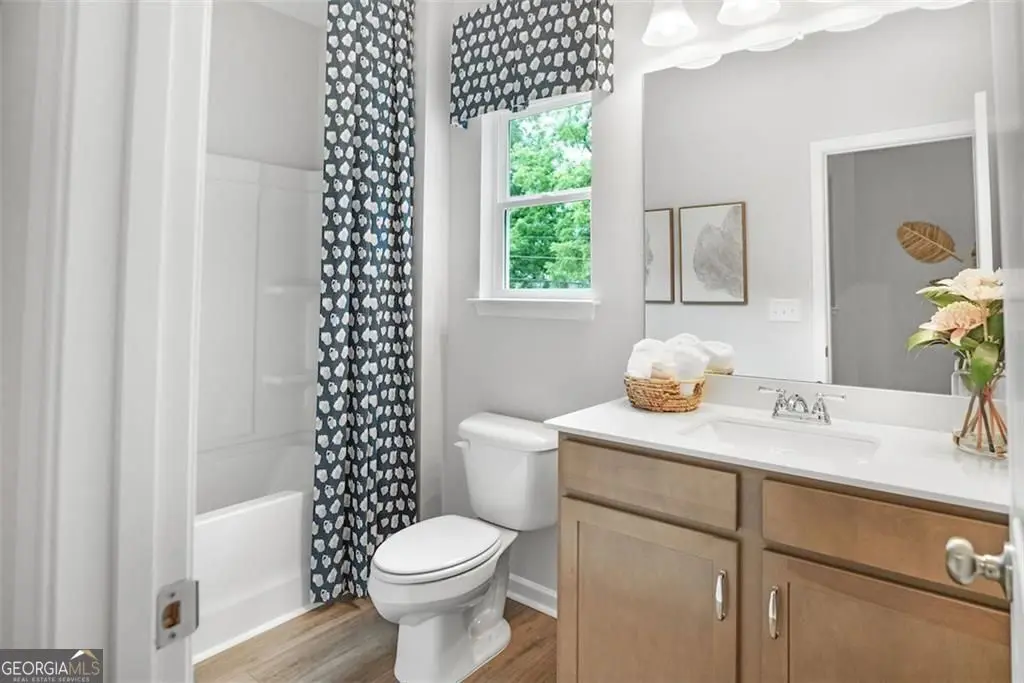
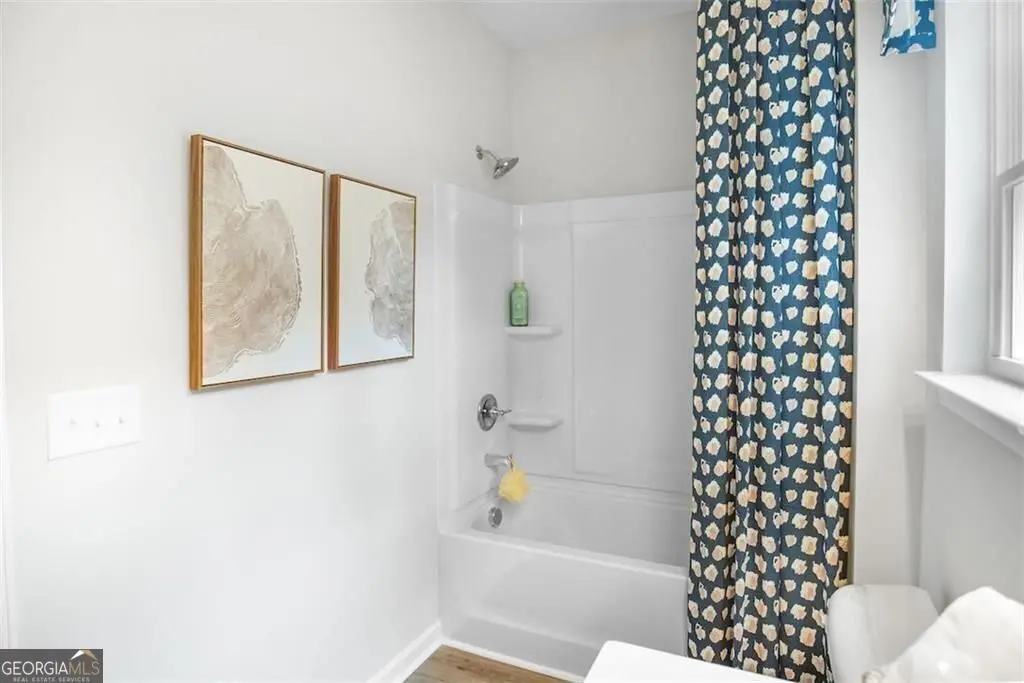
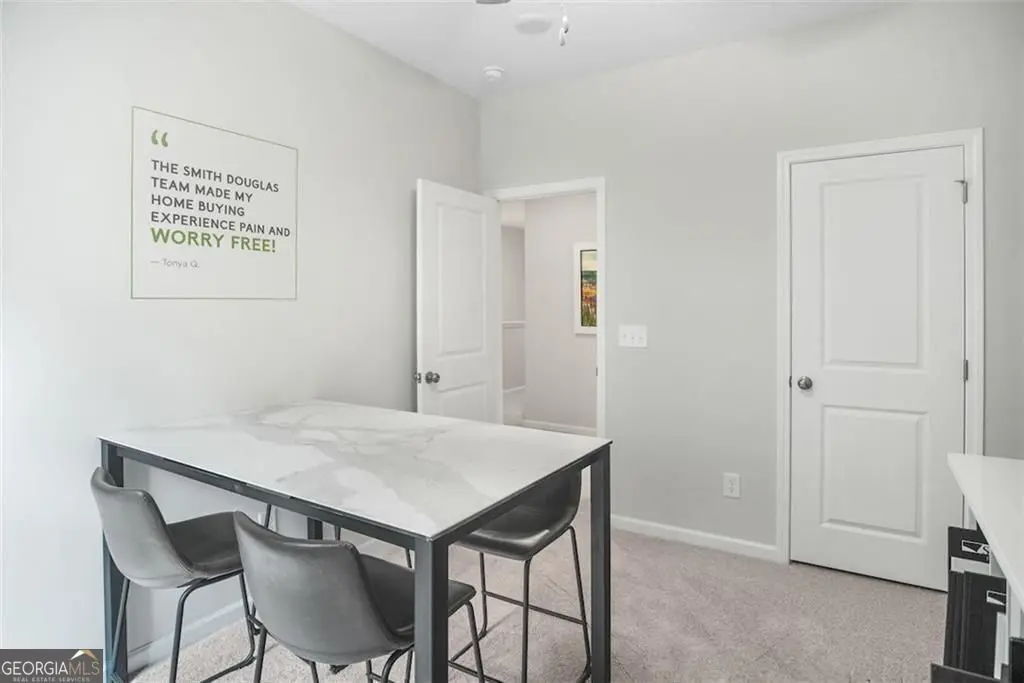



138 Alameda Street 84, Loganville
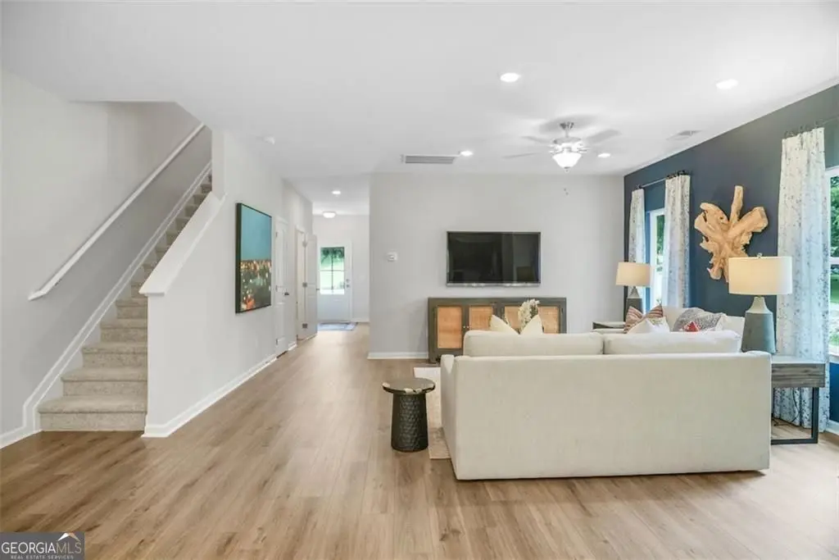
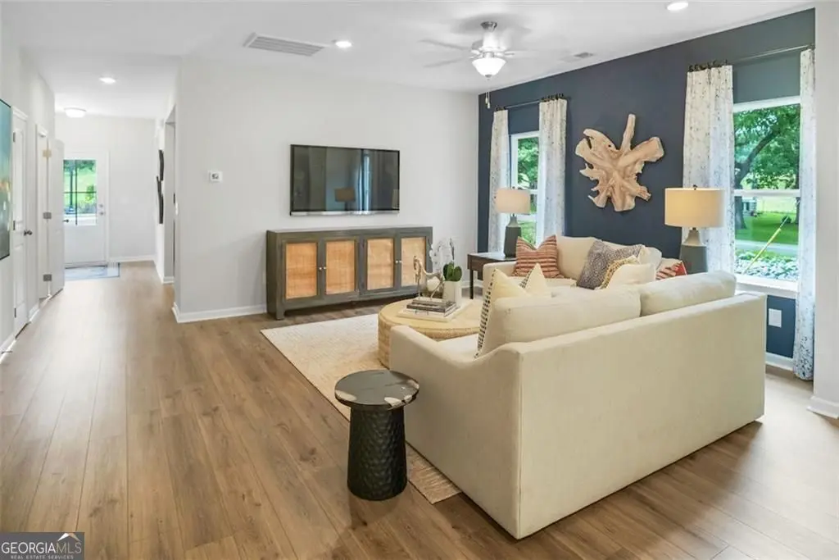
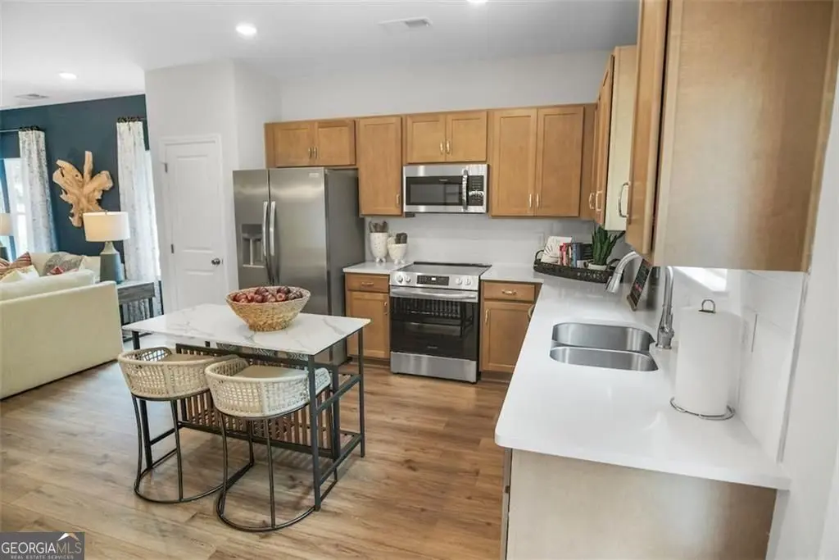
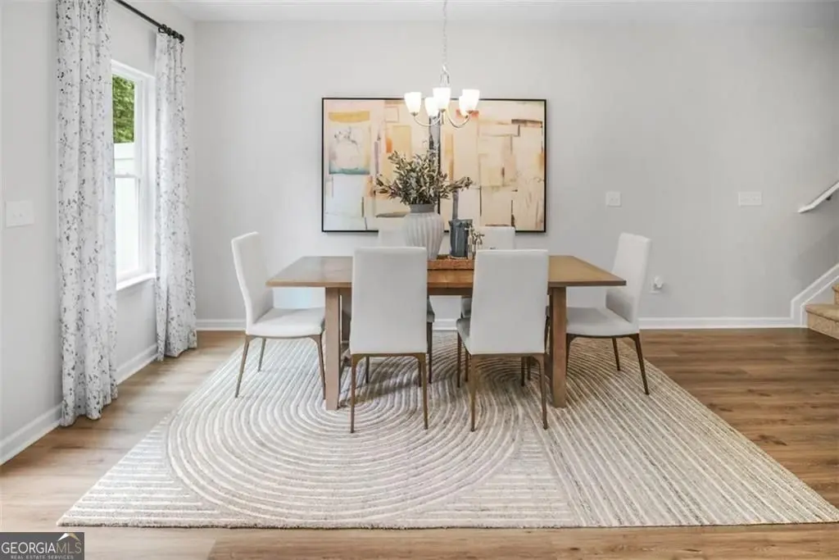
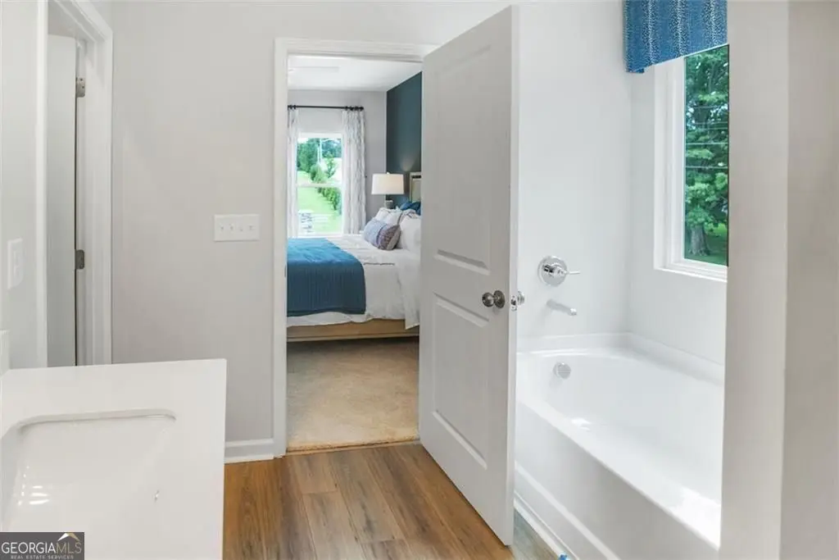
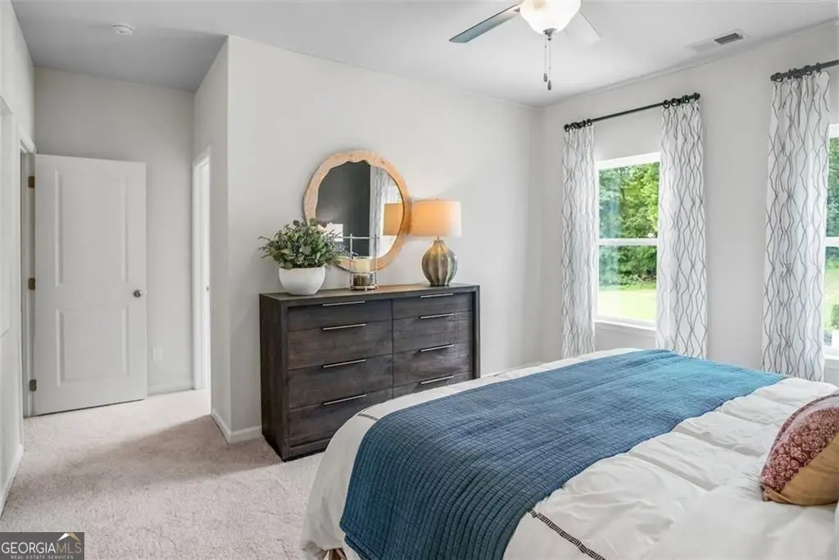
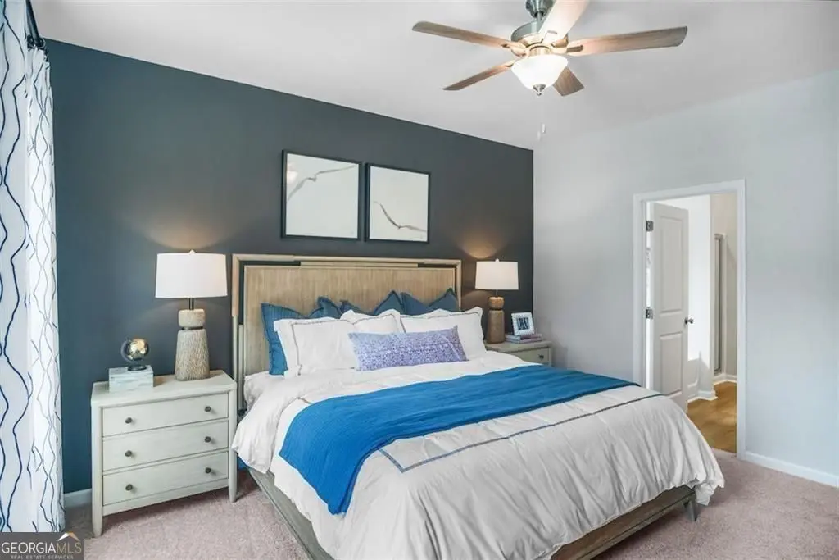
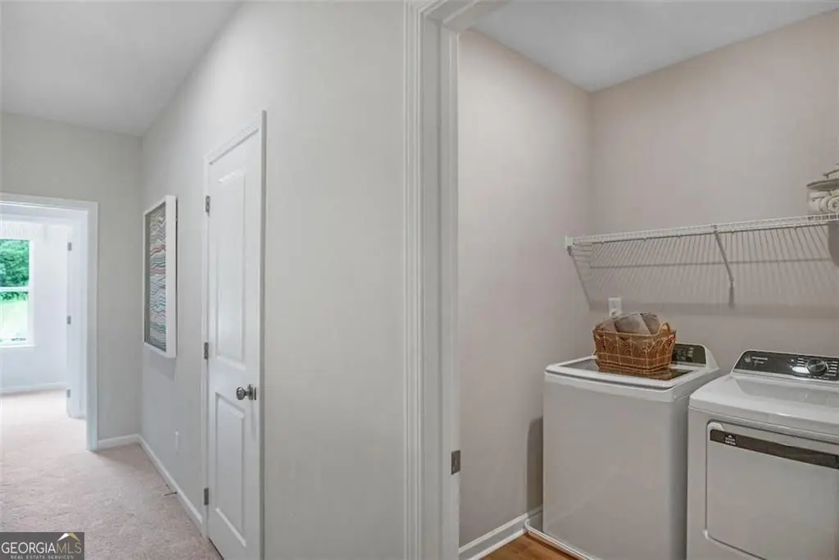
Move-In Ready November! The Pinehurst plan by Smith Douglas Homes is low-maintenance living in the highly anticipated Fuller Station community. This beautifully designed interior townhome offers an open-concept layout that seamlessly blends style and functionality with upscale finishes throughout. The gourmet kitchen is the heart of the home, featuring elegant 42-inch upper cabinets, stunning quartz countertops, a designer tile backsplash, a spacious center island, and a sophisticated chrome finish package with upgraded lighting. The expansive family room is highlighted by a sleek linear fireplace, creating a warm and inviting space for everyday living and entertaining. An elegant open iron rail staircase leads to the luxurious owner's suite, complete with a tray ceiling and a spa-inspired bath featuring dual vanities, premium chrome fixtures, and a large designer tile walk-in shower. Additional features include luxury vinyl plank flooring throughout the main level, laundry room, and bathrooms, 9-foot ceilings on both levels, and a private 8' x 12' patio perfect for relaxing outdoors. Lawn maintenance is included through the HOA, offering truly lock-and-leave convenience. Ideally located near shopping, dining, parks, and with easy access to Loganville, Snellville, and Monroe, Fuller Station also features a community pool opening next summer. Photos are representative of the Pinehurst floorplan and may not depict the actual home. Seller incentives are available with the use of the preferred lender.
Essential Information
- MLS® #10825005
- Price$276,990
- Bedrooms3
- Bathrooms3.00
- Full Baths2
- Half Baths1
- Square Footage1,785
- Year Built2026
- TypeResidential
- Sub-TypeTownhouse
- StyleTraditional
- StatusActive
Amenities
- UtilitiesElectricity Available, Sewer Available, Water Available
- Parking Spaces1
- ParkingGarage
Exterior
- Lot DescriptionNone
- RoofComposition
- ConstructionOther
- FoundationSlab
Additional Information
- Days on Market24
Community Information
- Address138 Alameda Street 84
- SubdivisionFuller Station
- CityLoganville
- CountyWalton
- StateGA
- Zip Code30052
Interior
- Interior FeaturesDouble Vanity, High Ceilings, Pulldown Attic Stairs, Tray Ceiling(s), Walk-In Closet(s)
- AppliancesDishwasher, Disposal, Microwave, Oven/Range (Combo)
- HeatingCentral, Electric
- CoolingCentral Air
- FireplaceYes
- # of Fireplaces1
- FireplacesFamily Room
- StoriesTwo
School Information
- ElementaryBay Creek
- MiddleLoganville
- HighLoganville
Listing Details
- Listing Provided Courtesy Of SDC Realty
Price Change History for 138 Alameda Street 84, Loganville, GA (MLS® #10825005)
| Date | Details | Price | Change |
|---|---|---|---|
| Active | – | – | |
| Price Change | – | – | |
| Price Increased (from $274,990) | $276,990 | $2,000 (0.73%) | |
| Active (from New) | – | – |
 The data relating to real estate for sale on this web site comes in part from the Broker Reciprocity Program of Georgia MLS. Real estate listings held by brokerage firms other than Go Realty Of Georgia & Alabam are marked with the Broker Reciprocity logo and detailed information about them includes the name of the listing brokers.
The information being provided is for consumers' personal, non-commercial use and may not be used for any purpose other than to identify prospective properties consumers may be interested in purchasing. Information Deemed Reliable But Not Guaranteed.
The broker providing this data believes it to be correct, but advises interested parties to confirm them before relying on them in a purchase decision.
Copyright 2026 Georgia MLS. All rights reserved.
Listing information last updated on September 8th, 2026 at 7:54am CDT.