
Hi There! Is this Your First Time?
Did you know if you Register you have access to free search tools including the ability to save listings and property searches? Did you know that you can bypass the search altogether and have listings sent directly to your email address? Check out our how-to page for more info.
- Price$500,000
- Beds5
- Baths3
- Acres0.23
- Built1999





4334 Catamount Drive Sw, Lilburn
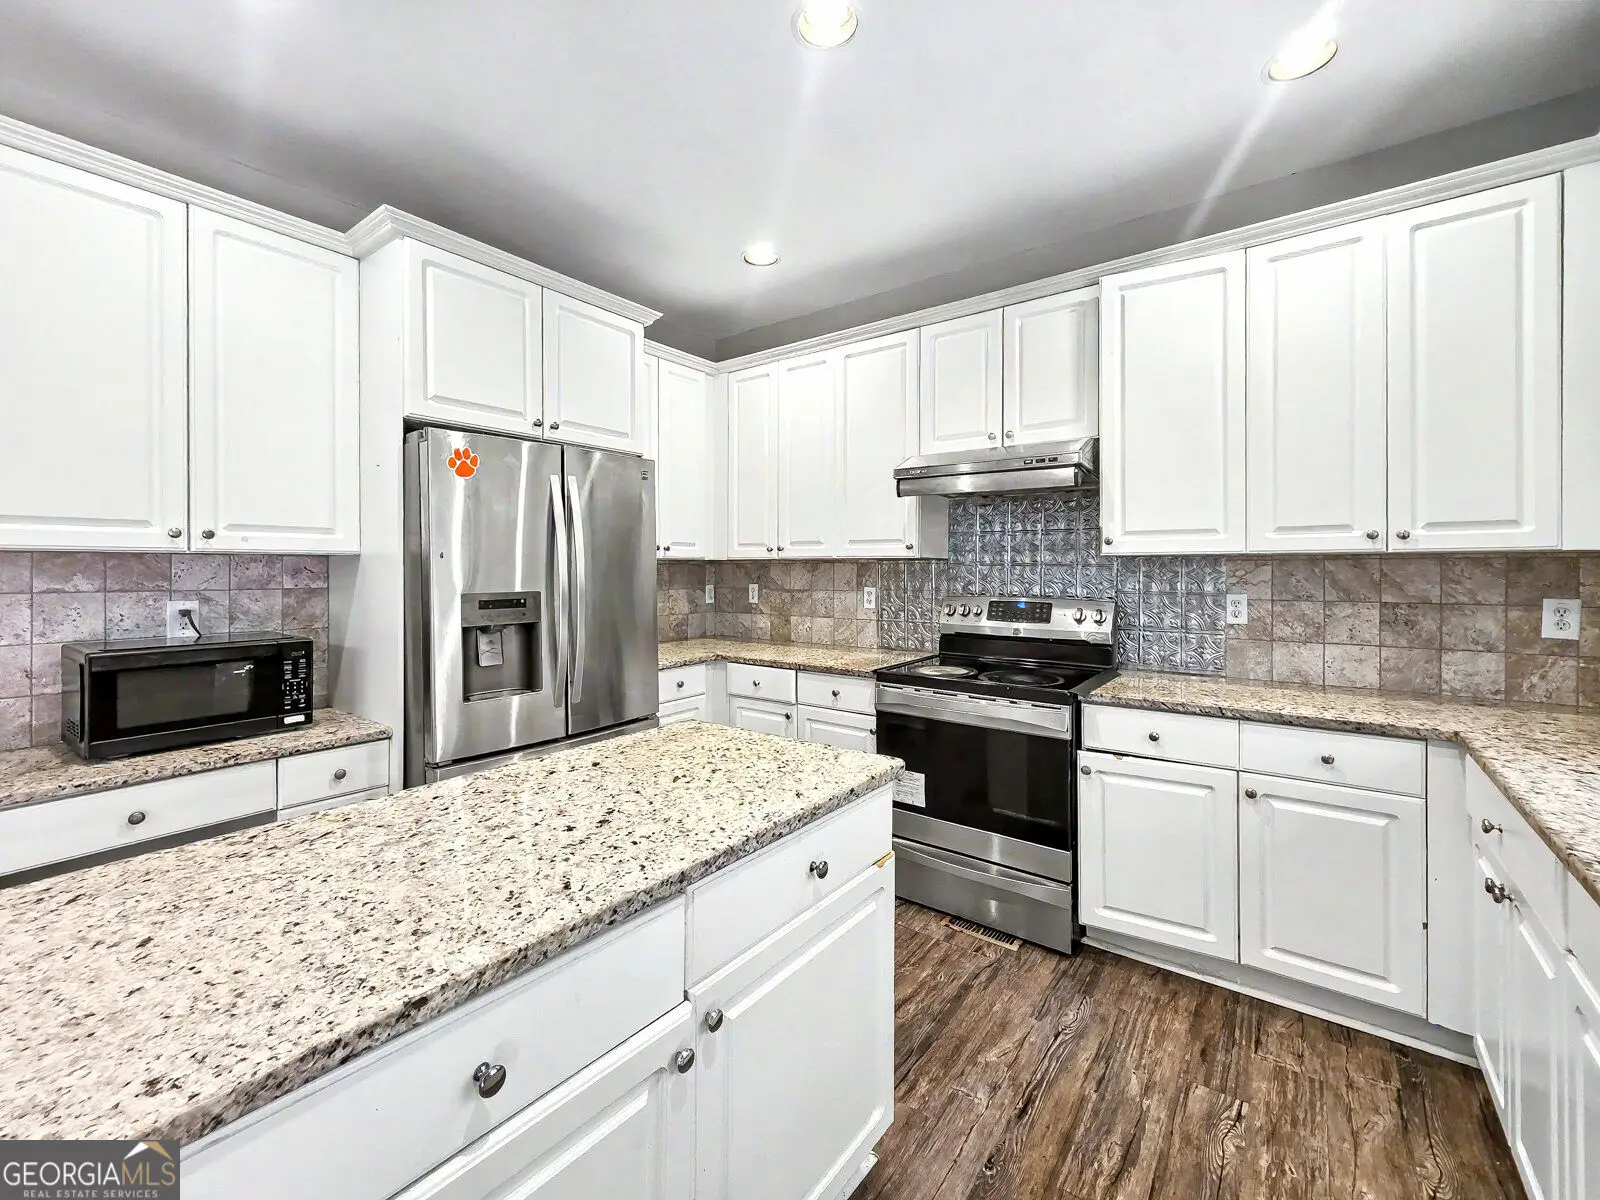
Welcome home to Hales Trace! Nestled in the award-winning Parkview High School cluster (Camp Creek Elementary, Trickum Middle), this move-in-ready, 2,752 sq. ft. residence offers classic traditional architecture with a durable brick front and cement siding. Step inside to an airy, light-filled layout featuring gleaming hardwood floors, high ceilings, formal dining, and a dramatic two-story living room anchored by a gas-log fireplace. The kitchen comes fully equipped with solid stone countertops, a center island, and a sunny breakfast area. Enjoy main-level convenience with a spacious primary suite on main, while four additional secondary bedrooms upstairs provide ample space for family or a home office. Outside, relax on the back deck overlooking a level, wood-fenced backyard. The massive, daylight unfinished basement is already stubbed for a full bath, offering endless customization potential. Neighborhood amenities include a community pool and tennis courts!
Essential Information
- MLS® #10825320
- Price$500,000
- Bedrooms5
- Bathrooms3.00
- Full Baths2
- Half Baths1
- Acres0.23
- Year Built1999
- TypeResidential
- Sub-TypeSingle Family Residence
- StyleBrick Front, Traditional
- StatusActive
Amenities
- UtilitiesCable Available, Electricity Available, High Speed Internet, Natural Gas Available, Phone Available, Sewer Available, Water Available
- Parking Spaces2
- ParkingGarage
Exterior
- Exterior FeaturesGarden
- Lot DescriptionNone
- RoofComposition
- ConstructionConcrete
- FoundationBlock
Additional Information
- Days on Market24
Community Information
- Address4334 Catamount Drive Sw
- SubdivisionHales Trace
- CityLilburn
- CountyGwinnett
- StateGA
- Zip Code30047
Interior
- Interior FeaturesHigh Ceilings, Master On Main Level, Pulldown Attic Stairs, Walk-In Closet(s)
- AppliancesDishwasher, Disposal, Dryer, Gas Water Heater, Microwave, Refrigerator, Washer
- HeatingForced Air, Natural Gas, Zoned
- CoolingCeiling Fan(s), Central Air, Zoned
- FireplaceYes
- # of Fireplaces1
- FireplacesFactory Built, Gas Log
- StoriesThree Or More
School Information
- ElementaryCamp Creek
- MiddleTrickum
- HighParkview
Listing Details
- Listing Provided Courtesy Of Keller Williams Realty Atl. Partners
- Office Info4047230103
Price Change History for 4334 Catamount Drive Sw, Lilburn, GA (MLS® #10825320)
| Date | Details | Price | Change |
|---|---|---|---|
| Active (from New) | – | – |
 The data relating to real estate for sale on this web site comes in part from the Broker Reciprocity Program of Georgia MLS. Real estate listings held by brokerage firms other than Go Realty Of Georgia & Alabam are marked with the Broker Reciprocity logo and detailed information about them includes the name of the listing brokers.
The information being provided is for consumers' personal, non-commercial use and may not be used for any purpose other than to identify prospective properties consumers may be interested in purchasing. Information Deemed Reliable But Not Guaranteed.
The broker providing this data believes it to be correct, but advises interested parties to confirm them before relying on them in a purchase decision.
Copyright 2026 Georgia MLS. All rights reserved.
Listing information last updated on September 7th, 2026 at 6:23am CDT.