
Hi There! Is this Your First Time?
Did you know if you Register you have access to free search tools including the ability to save listings and property searches? Did you know that you can bypass the search altogether and have listings sent directly to your email address? Check out our how-to page for more info.
- Price$1,375,000
- Beds5
- Baths6
- SQ. Feet7,288
- Acres1.53
- Built1987
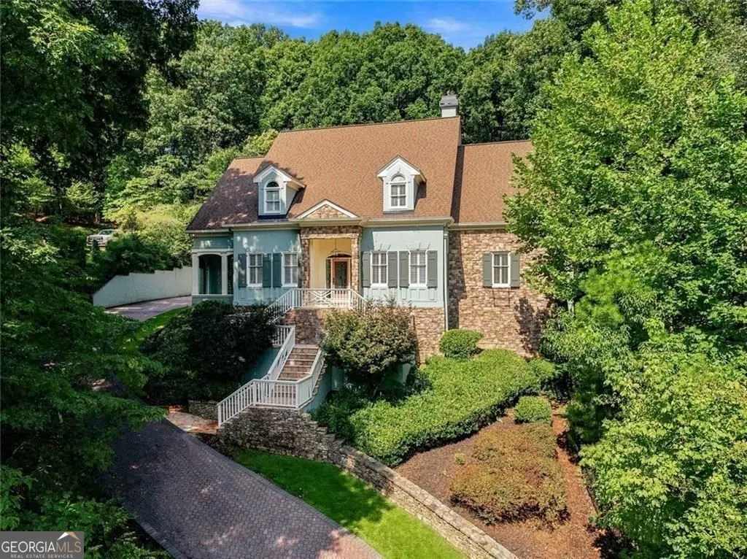
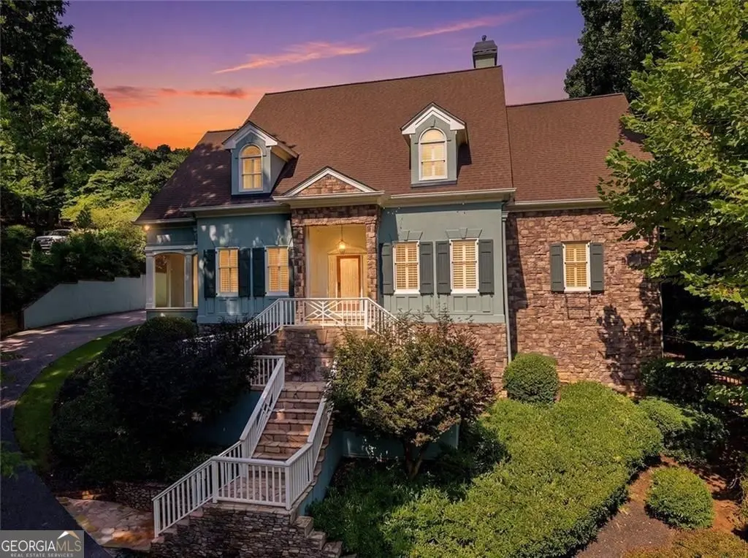
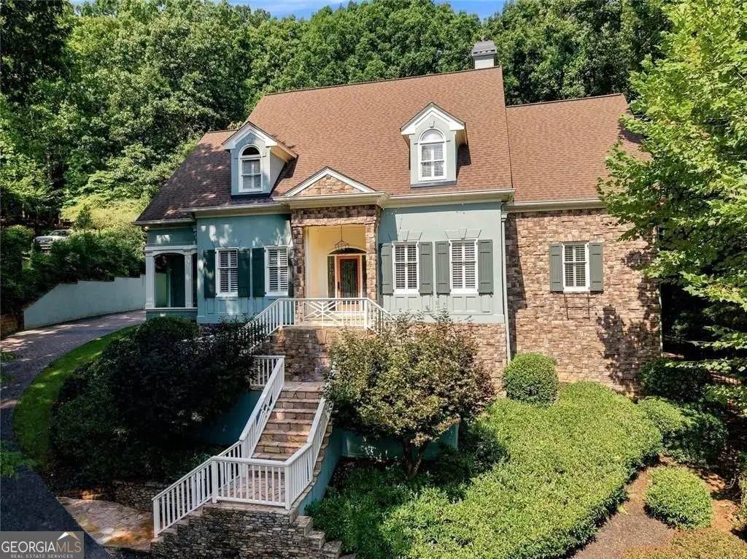
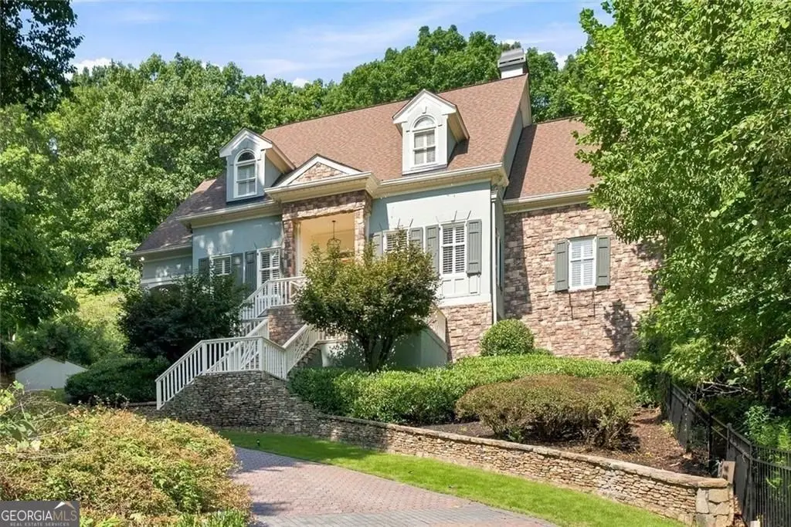
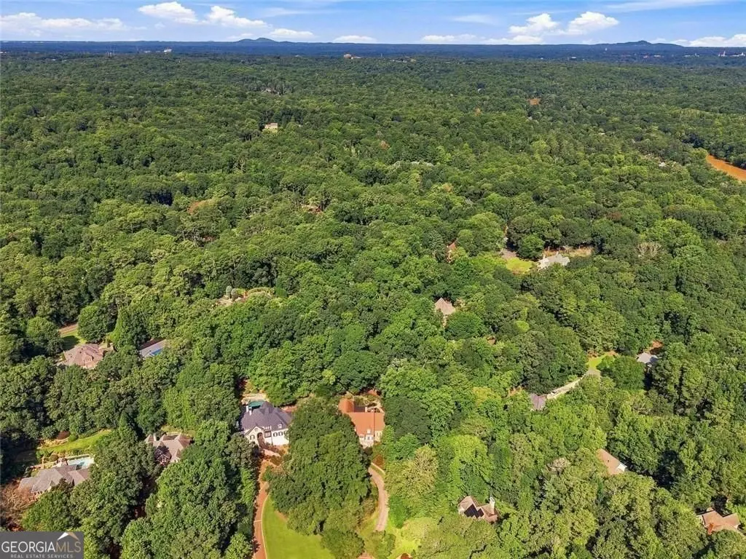
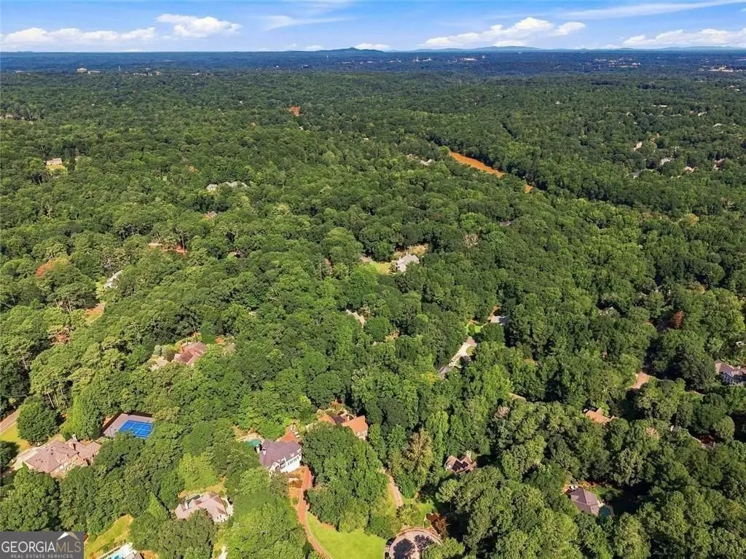
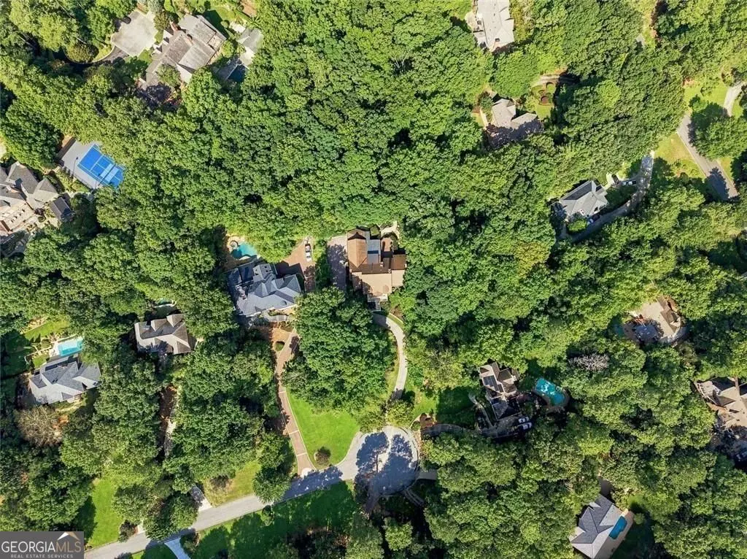
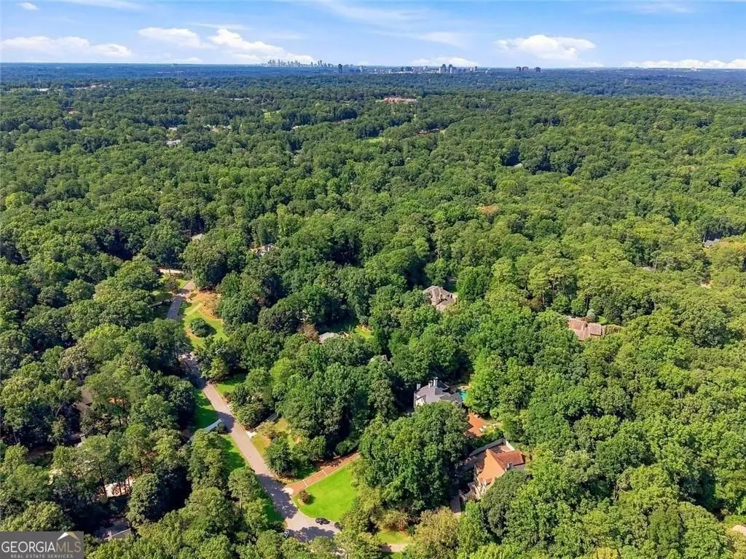
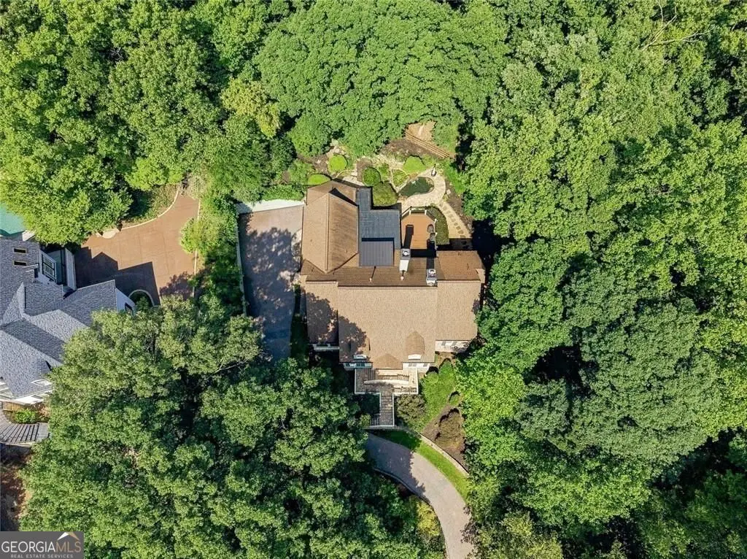

7560 Bridgegate Court, Sandy Springs
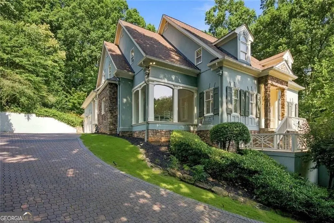
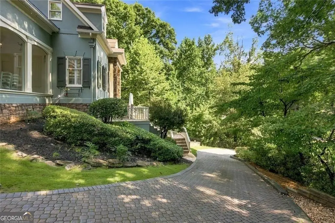
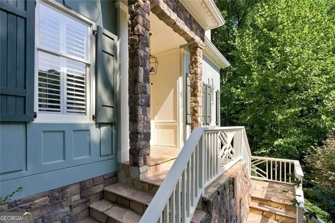
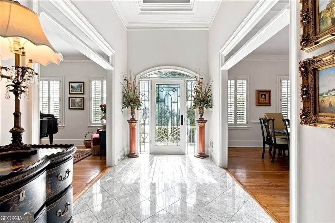
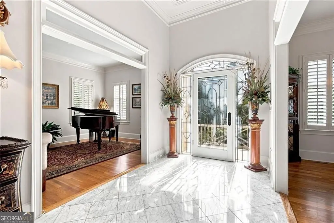
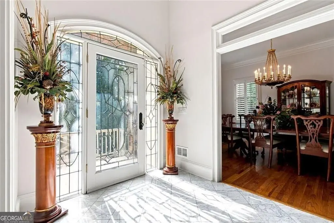
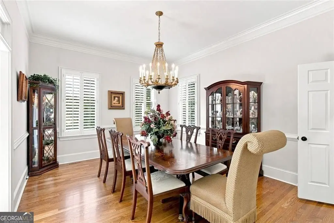
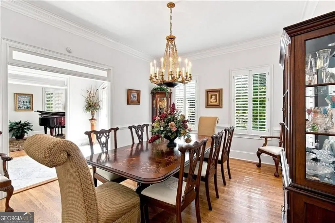
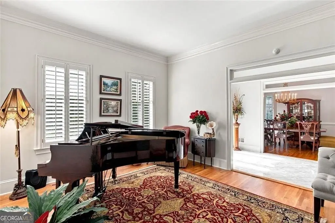
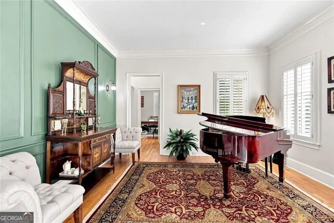
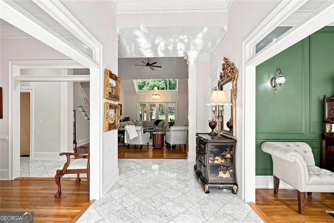
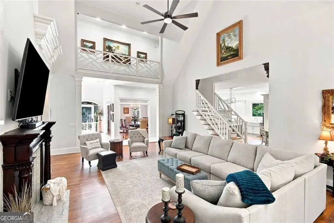
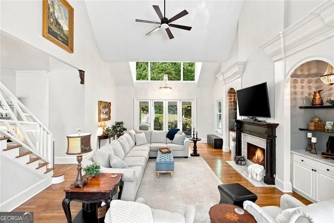
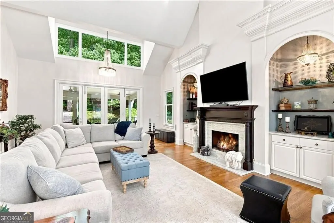
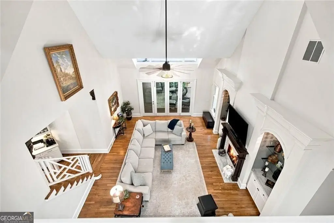
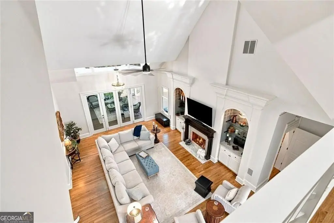
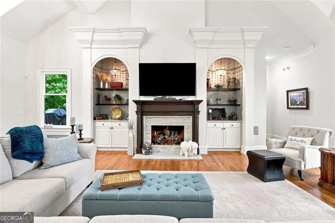
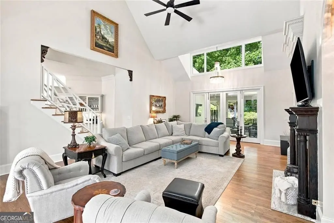
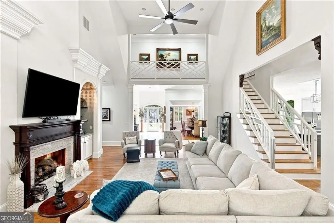
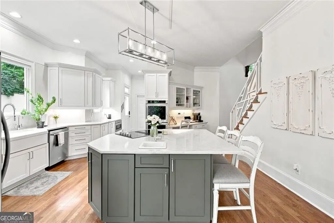
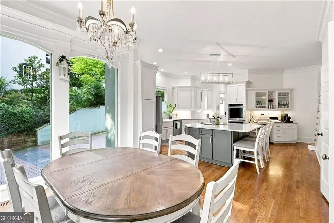
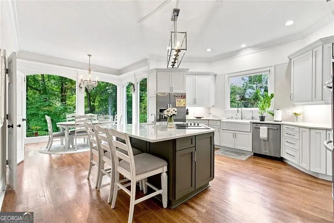
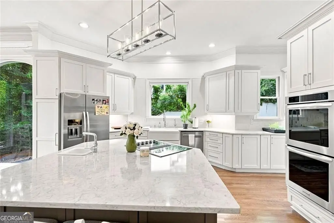
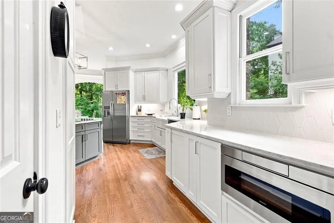
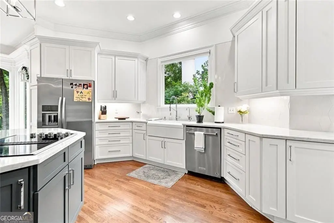
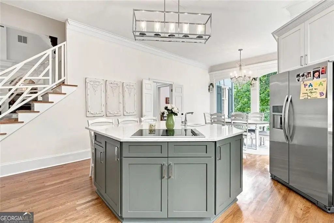
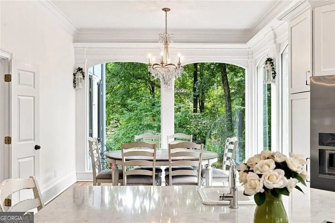
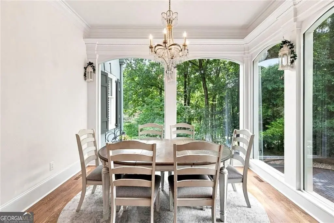
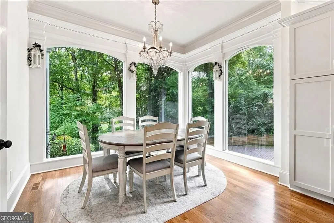
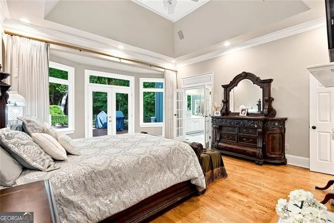
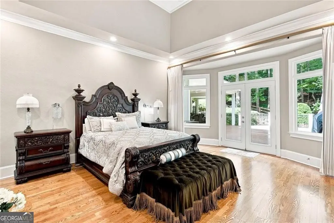
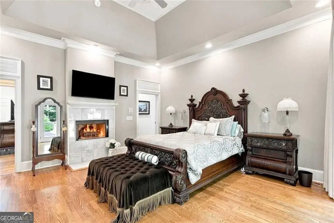
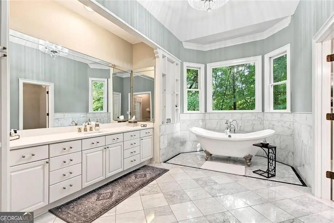
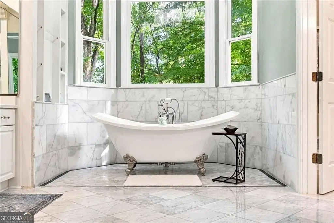
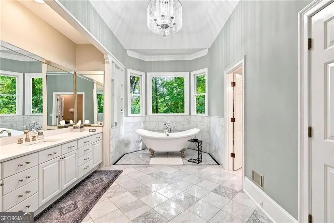
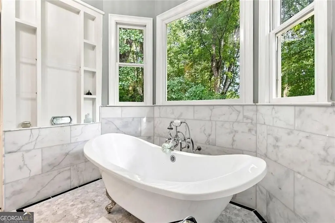
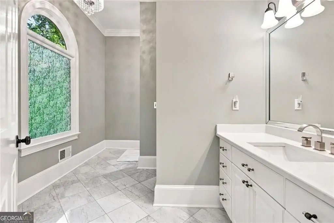
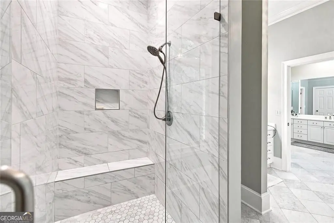
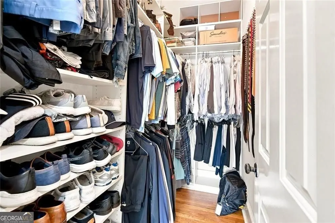
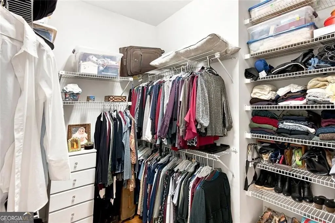
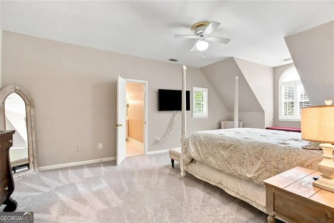
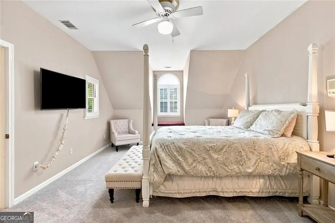
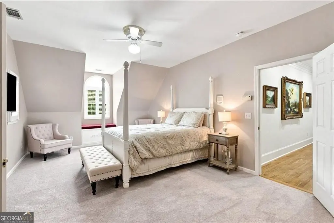
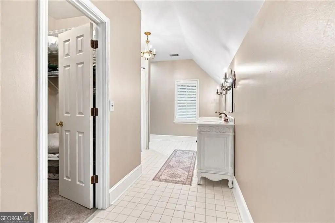
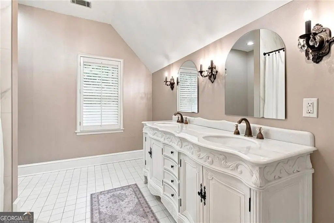
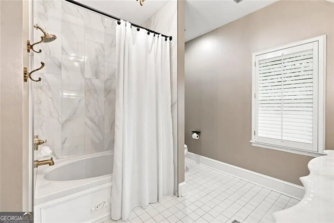
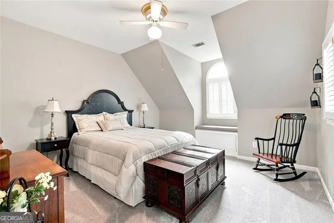
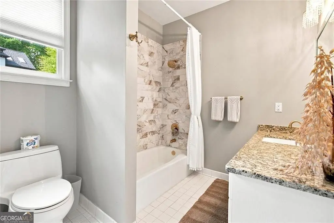
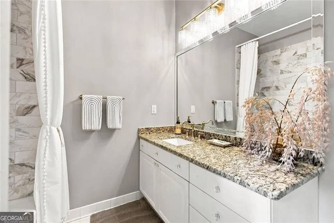
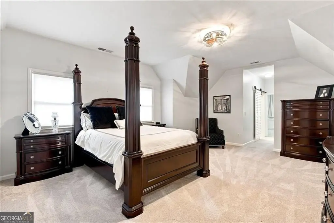
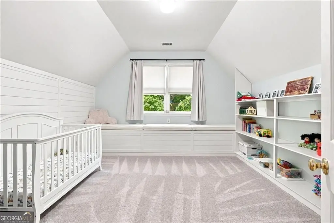
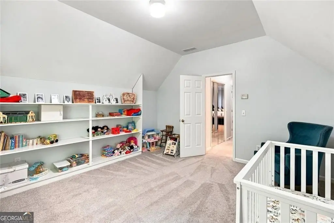
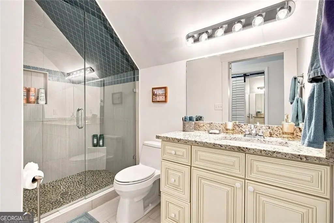
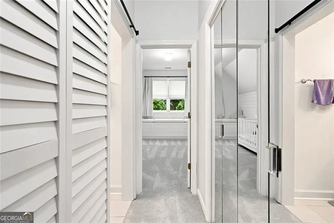
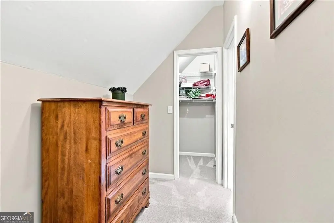
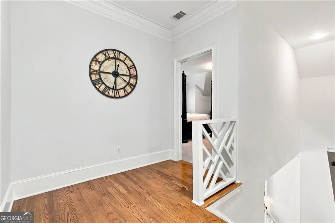
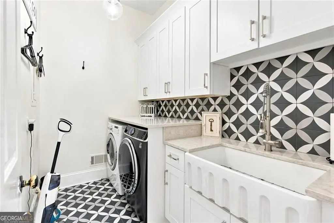
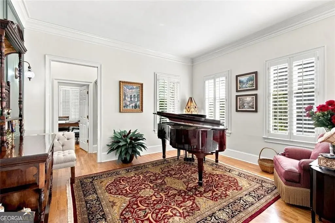
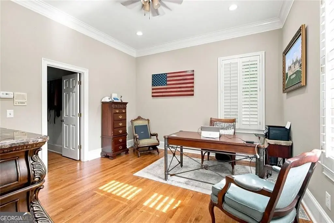
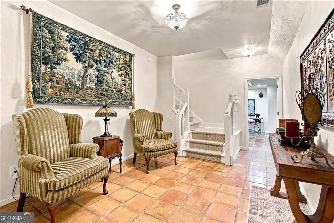
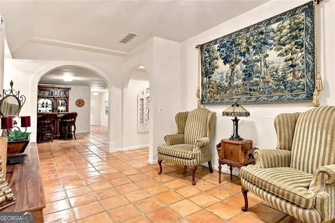
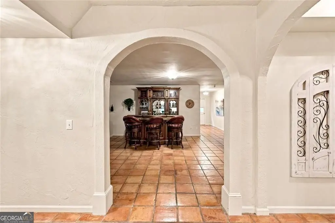
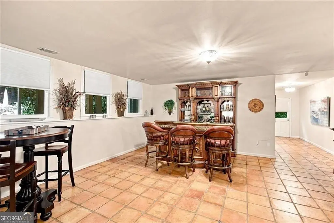
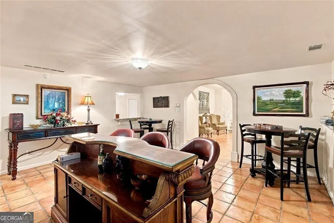
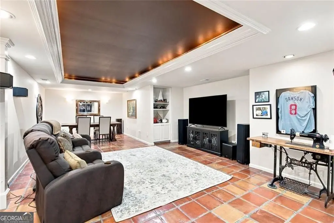
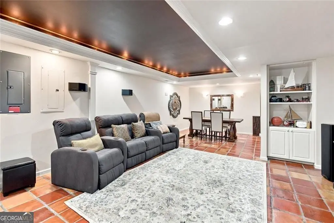
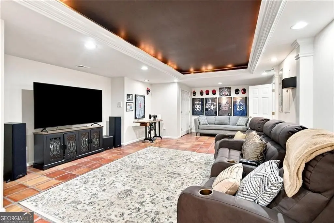
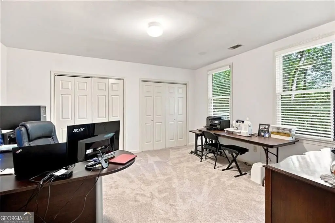
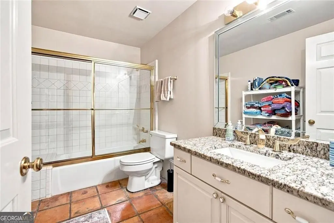
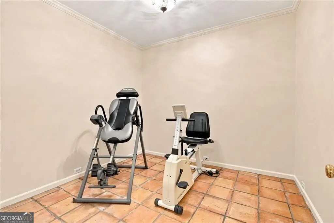
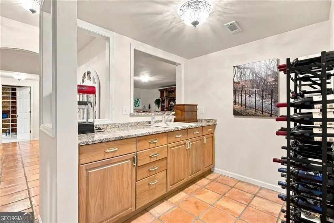
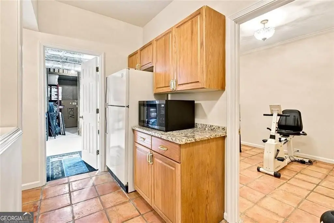
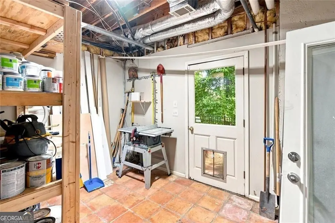
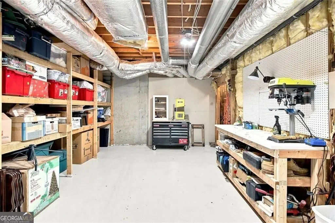
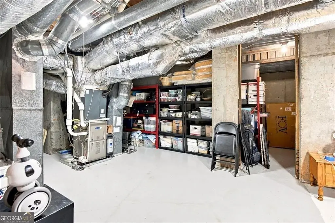
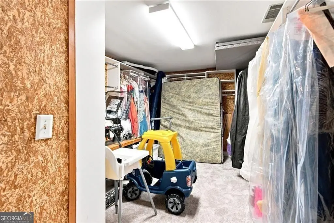
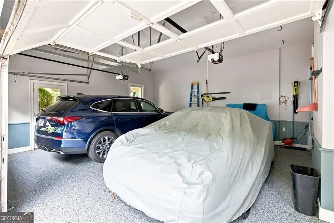
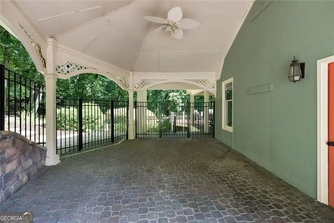
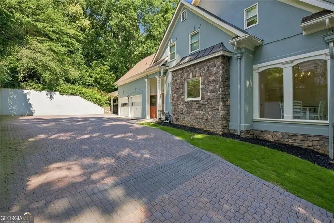
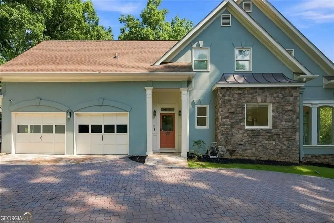
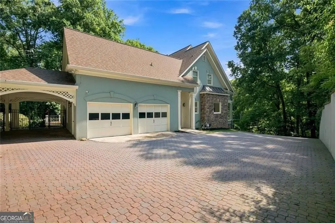
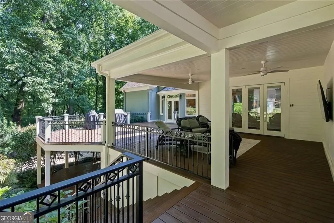
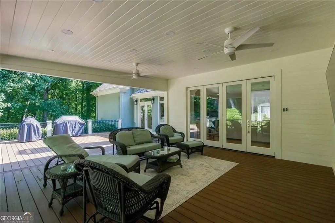
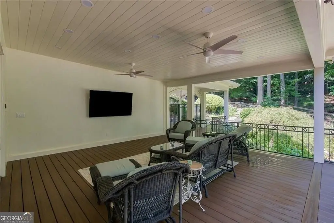
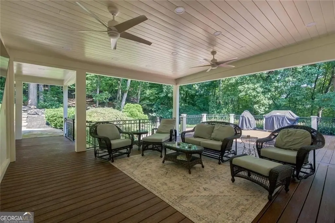
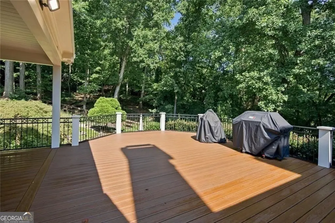
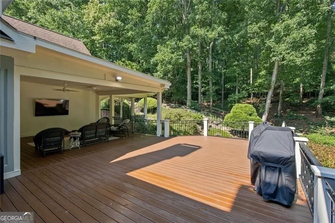
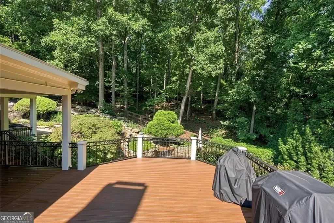
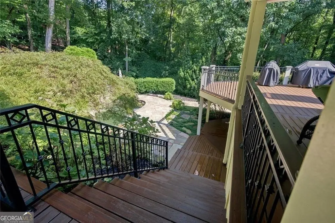
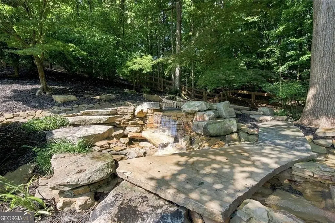
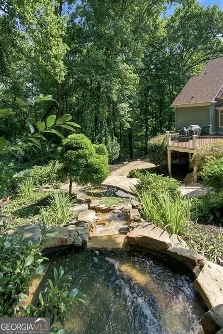
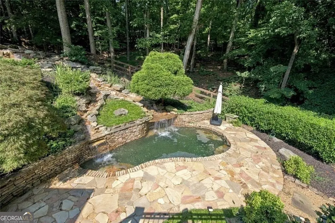
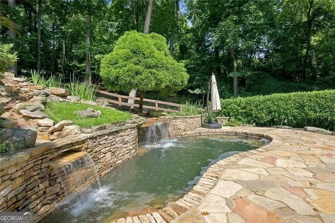
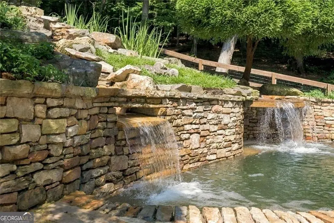
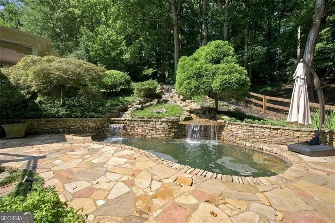
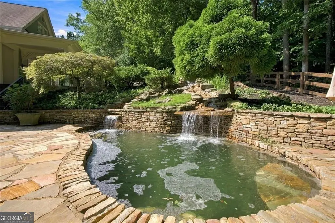
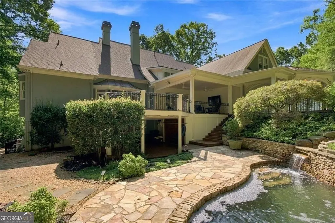
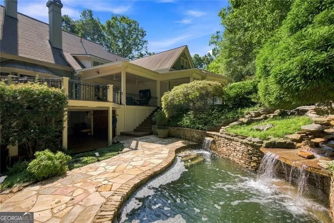
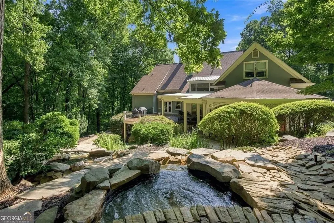
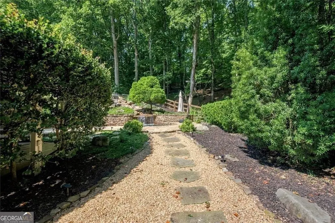
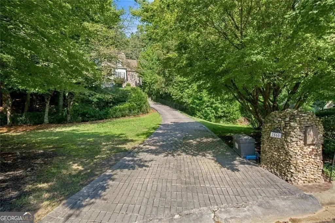
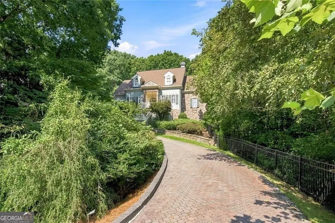
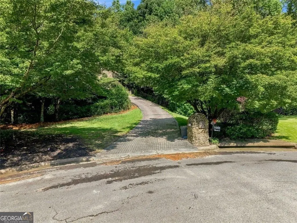
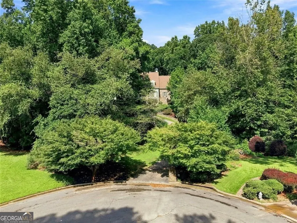
Welcome to extraordinary. Nestled in the heart of Sandy Springs, this meticulously maintained estate could be something straight out of a Thomas Kinkade painting. Upon entering the home, the soaring ceilings and marble tile give you a glimpse of what's to come. The grandeur continues as you pass by the formal dining room on the left and piano room on the right as you progress into the open living space where two-story vaulted ceilings look out the bank of windows into the oasis of a backyard. Head into the recently renovated kitchen where shaker cabinets and quartz counter tops are throughout. The sprawling island has a secondary prep sink, and overlooks the eat-in kitchen dining space surrounded by large picture windows, a perfect place to sit and sip your morning coffee while watching the wildlife outside. Head into the master on main where trey ceilings, a private fireplace and large walk-in closets are just a few of the noteworthy features. A large office bonus room is also located off the primary suite. The expansive master bathroom is something dreams are made of, with marble throughout, a large soaking tub, separate walk-in shower, and his & hers toilet rooms. There is also a half bath for guests on the main floor as well. Upstairs you'll find three spacious secondary bedrooms, each with its own en-suite full bathroom in addition to large walk-in closets. Saltillo tiles adorn the floors of the terrace level, where there is enough space for multi-generational living, or guests in town for the holidays. A large bedroom, full bathroom, kitchenette, home theater room, work-out room, secondary living space and a huge storage area adjacent to a workshop are all down on the terrace level. If you think the indoor space is incredible, just wait until you head outside. The family room wall on the main floor folds away with the accordion-style door and provides indoor/outdoor living area for the entertainer's paradise. The deck was just reconstructed and expanded to provide sprawling outdoor living space that overlooks the custom waterfall feeding into the pool. Jump into the pool, and sit at the grotto as you cool down on a hot Summer day. The property goes beyond the fenced in area, and totals over 1.5 acres of lush, landscaped spaces where deer and wildlife are often seen in the woods. The home features a 2-car garage, as well as a third bay for an additional covered parking spot. The driveway showcases high-tension custom pavers, that were set on top of a concrete base. All the big-ticket items such as HVAC, Water Heaters, Roof and appliances, even the electrical panel have all been replaced in the last few years. This home, pool and property is truly a showstopper and is conveniently located just off Spalding Drive. Come see for yourself all this incredible estate has to offer!
Essential Information
- MLS® #10826145
- Price$1,375,000
- Bedrooms5
- Bathrooms6.00
- Full Baths5
- Half Baths1
- Square Footage7,288
- Acres1.53
- Year Built1987
- TypeResidential
- Sub-TypeSingle Family Residence
- StyleEuropean, Mediterranean, Traditional
- StatusActive
Amenities
- UtilitiesCable Available, Underground Utilities, Sewer Available, Water Available, Natural Gas Available
- Parking Spaces6
- ParkingGarage
- WaterfrontCreek
- Has PoolYes
- PoolIn Ground
Exterior
- Exterior FeaturesWater Feature
- Lot DescriptionCul-De-Sac, Private, Sloped, Waterfall
- WindowsWindow Treatments
- RoofComposition
- ConstructionStucco, Stone
- FoundationSlab
Additional Information
- Days on Market28
Community Information
- Address7560 Bridgegate Court
- SubdivisionRIVERGATE UN 04 PH 01
- CitySandy Springs
- CountyFulton
- StateGA
- Zip Code30350
Interior
- Interior FeaturesBookcases, Double Vanity, Tray Ceiling(s), Walk-In Closet(s), Vaulted Ceiling(s), Soaking Tub, Tile Bath, Split Foyer, Master On Main Level, In-Law Floorplan, High Ceilings
- AppliancesDouble Oven, Dishwasher, Gas Water Heater
- HeatingForced Air
- CoolingCentral Air
- FireplaceYes
- # of Fireplaces2
- StoriesThree Or More
School Information
- ElementaryDunwoody Springs
- MiddleSandy Springs
- HighNorth Springs
Listing Details
- Listing Provided Courtesy Of One Nest Georgia Inc.
Price Change History for 7560 Bridgegate Court, Sandy Springs, GA (MLS® #10826145)
| Date | Details | Price | Change |
|---|---|---|---|
| Active (from New) | – | – |
 The data relating to real estate for sale on this web site comes in part from the Broker Reciprocity Program of Georgia MLS. Real estate listings held by brokerage firms other than Go Realty Of Georgia & Alabam are marked with the Broker Reciprocity logo and detailed information about them includes the name of the listing brokers.
The information being provided is for consumers' personal, non-commercial use and may not be used for any purpose other than to identify prospective properties consumers may be interested in purchasing. Information Deemed Reliable But Not Guaranteed.
The broker providing this data believes it to be correct, but advises interested parties to confirm them before relying on them in a purchase decision.
Copyright 2026 Georgia MLS. All rights reserved.
Listing information last updated on September 12th, 2026 at 12:54pm CDT.