
Hi There! Is this Your First Time?
Did you know if you Register you have access to free search tools including the ability to save listings and property searches? Did you know that you can bypass the search altogether and have listings sent directly to your email address? Check out our how-to page for more info.
- Price$385,000
- Beds5
- Baths4
- SQ. Feet3,462
- Acres0.34
- Built1991
















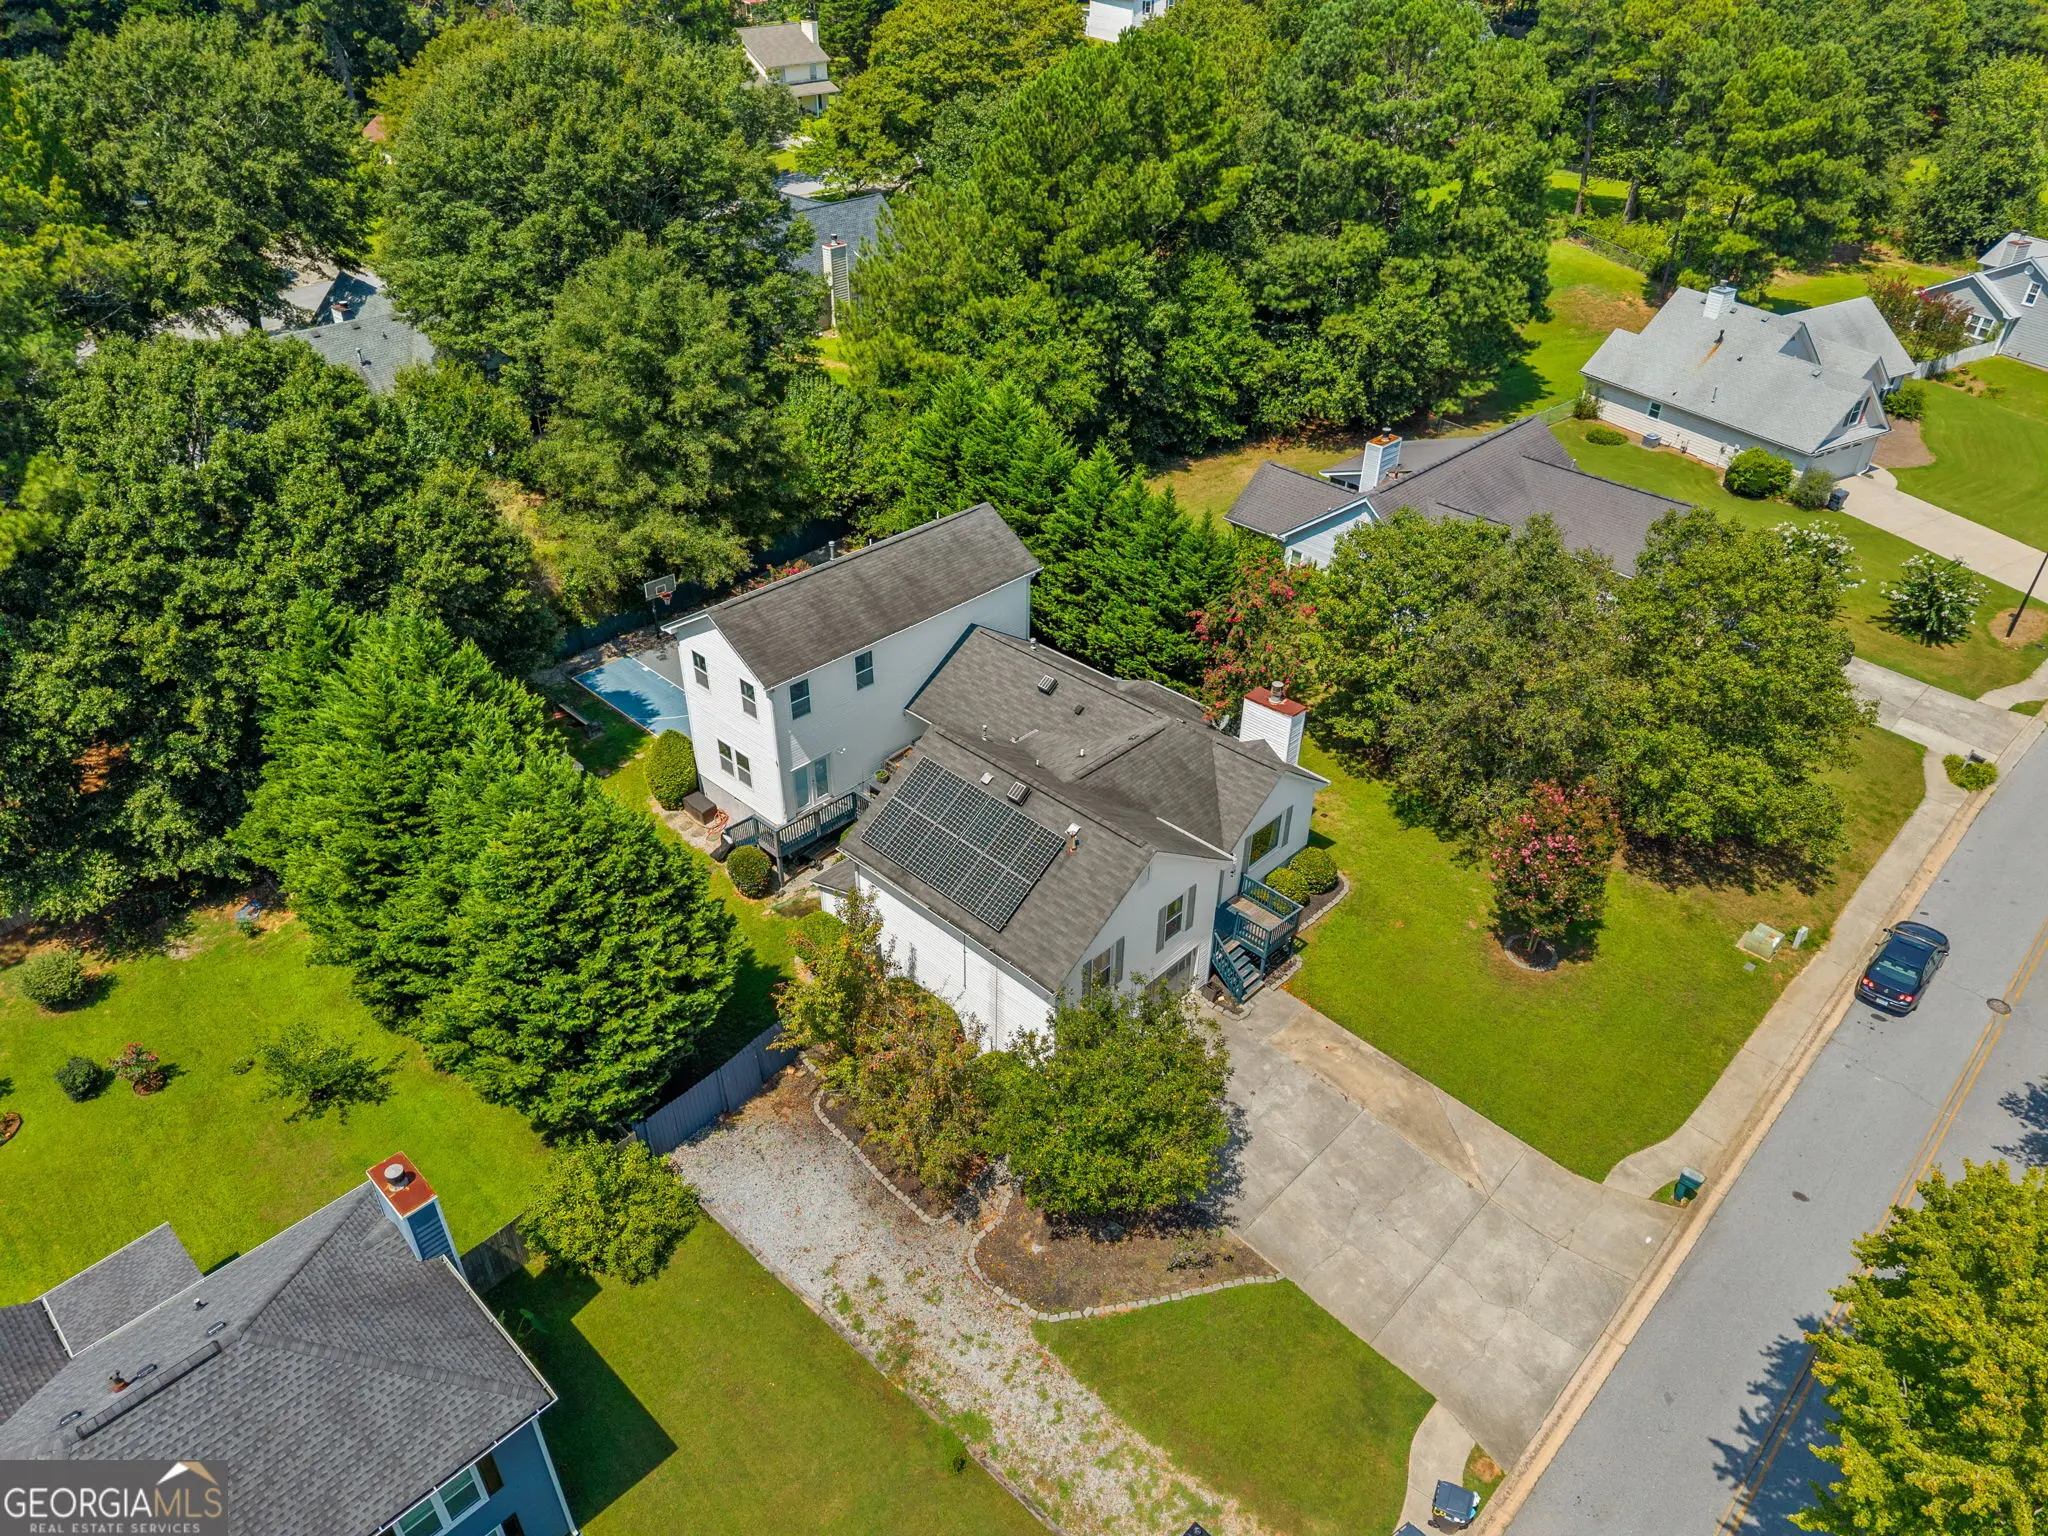



761 Wilkes Drive, Loganville
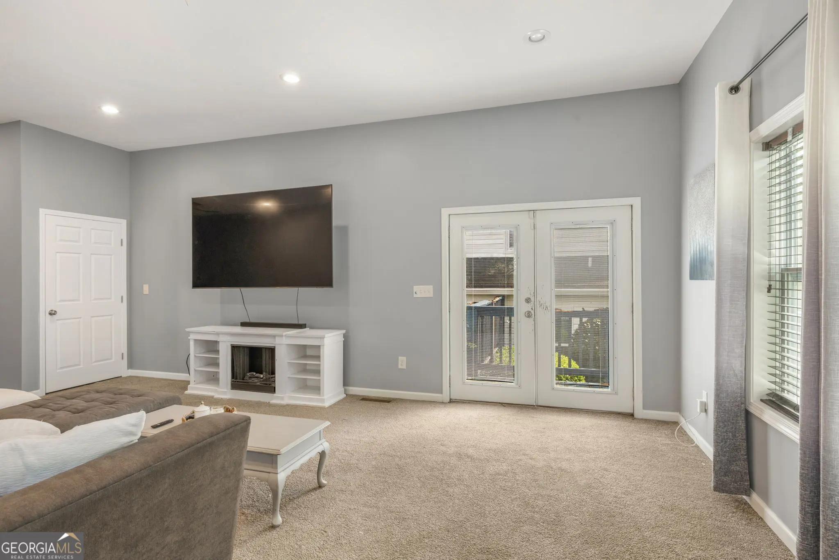
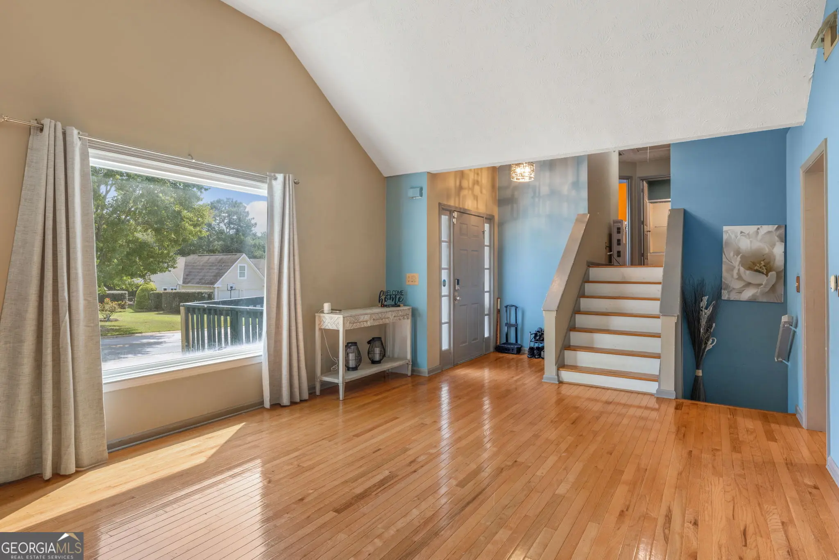
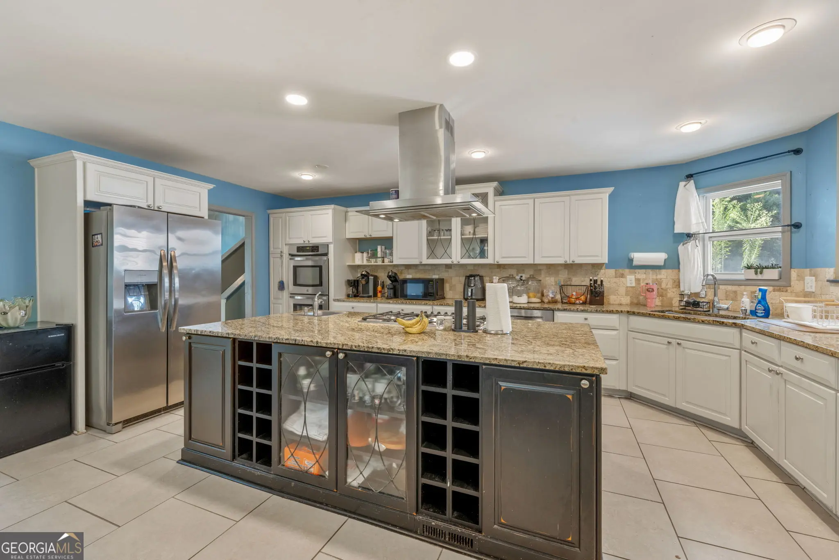
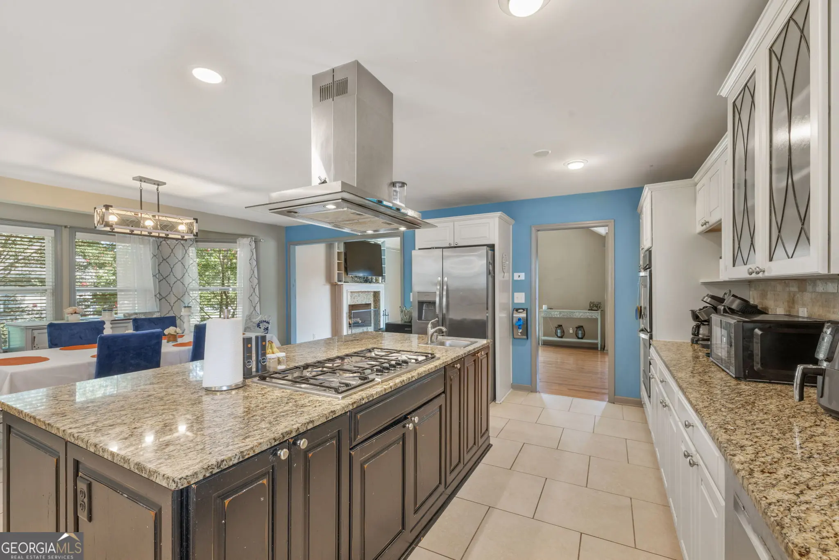
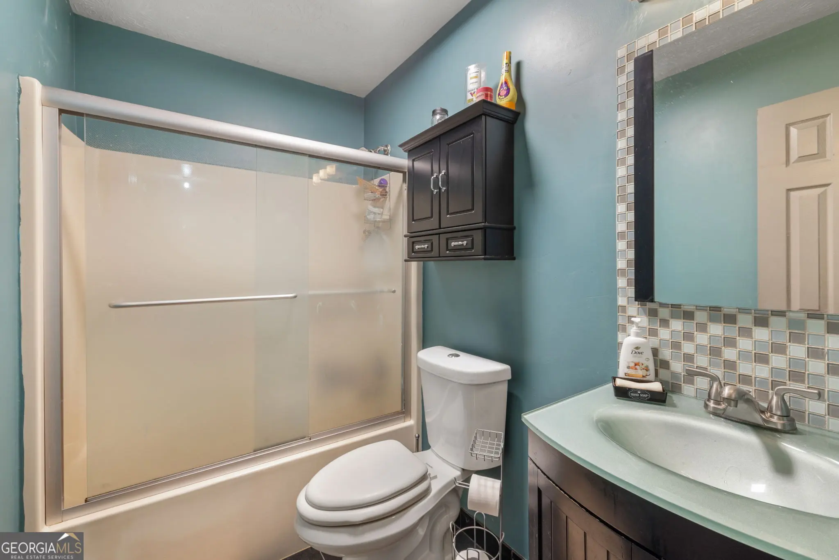
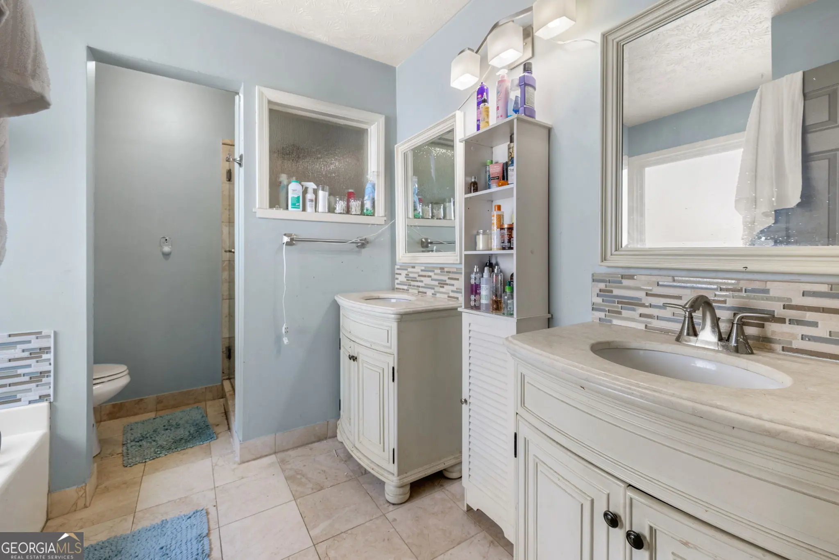
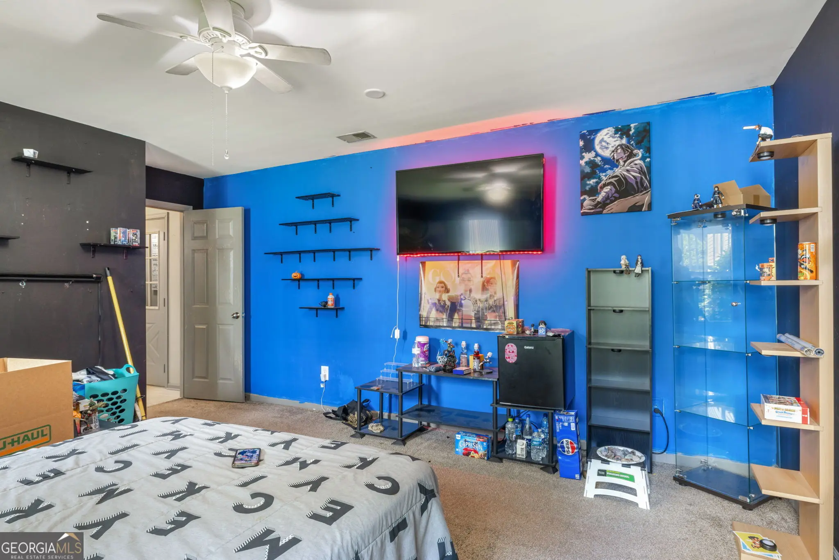
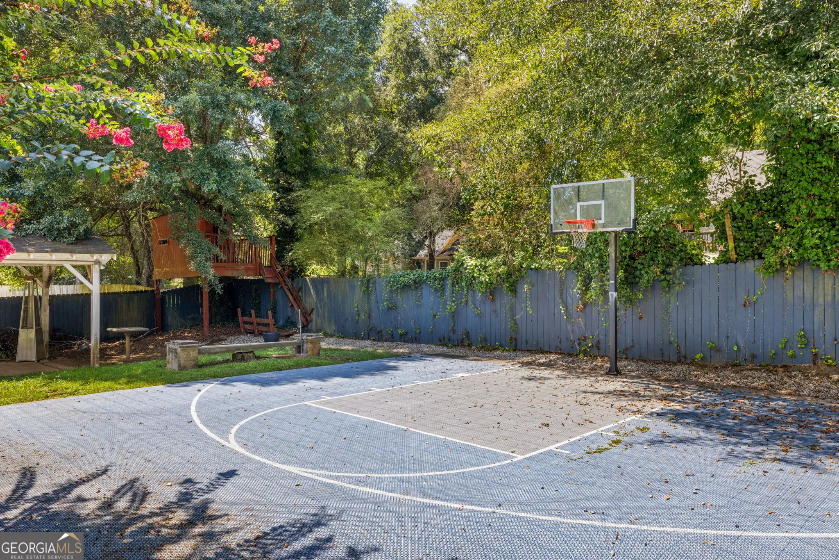
Two owner suites, a private owner's wing, an enormous recreational room, a custom chef's kitchen, solar panels and a backyard basketball half court make 761 Wilkes Drive truly unique! With 5 bedrooms and 3.5 baths, this home offers over 3,200 sq ft of exceptional space and flexibility for a variety of living arrangements. Located within the City Limits of Loganville and walkable to shopping. The oversized kitchen was custom-designed with a chef in mind. It features granite countertops, a large island with a gas cooktop, prep sink, vent hood, double ovens, a single-bowl sink, tile flooring and an extended eat-in area. A flex room just off the kitchen could serve as a formal dining room, home office or additional living space. The family room features hardwood floors and a cozy fireplace. Designed for privacy, the dedicated owner's wing includes a half bath, a huge recreational room and a spacious owner's suite. The expansive walk-in closet is equipped with a custom organization system, a center island, and a dedicated shoe area. The adjoining bath includes dual vanities, a soaking tub and shower combination, plus a private toilet room. The split-bedroom layout places the second owner's suite on the opposite side of the home. Its private bath features dual vanities, marble flooring, a soaking tub, a tiled walk-in shower, and a separate toilet room. Three additional bedrooms provide space for family, guests, hobbies or a home office. A large laundry room with tile flooring and closet storage adds even more functionality. The fenced backyard is designed for recreation and entertaining with a private basketball half court, pergola, fire-pit area, and established apple and pear trees. Solar panels are owned, they will be included with the sale; they require a battery for use. The vinyl siding and a two-car garage add everyday convenience. The back deck is in need of repair, offering the next owner an opportunity to renovate or redesign the outdoor living space. From the chef-inspired kitchen and private owner's wing to the second owner's suite, oversized recreational room and basketball court, this home offers space to cook, relax, entertain and play!
Essential Information
- MLS® #10827332
- Price$385,000
- Bedrooms5
- Bathrooms4.00
- Full Baths3
- Half Baths1
- Square Footage3,462
- Acres0.34
- Year Built1991
- TypeResidential
- Sub-TypeSingle Family Residence
- StyleTraditional
- StatusActive
Amenities
- UtilitiesElectricity Available
- Parking Spaces2
- ParkingGarage, Garage Door Opener
Exterior
- Exterior FeaturesFire Pit, Other
- Lot DescriptionLevel
- WindowsBay Window(s), Double Pane Windows
- RoofComposition
- ConstructionVinyl Siding
- FoundationSlab
Additional Information
- Days on Market20
Community Information
- Address761 Wilkes Drive
- SubdivisionFox Chase
- CityLoganville
- CountyGwinnett
- StateGA
- Zip Code30052
Interior
- Interior FeaturesDouble Vanity, In-Law Floorplan, Separate Shower, Soaking Tub, Split Bedroom Plan, Tile Bath, Walk-In Closet(s)
- AppliancesCooktop, Dishwasher, Double Oven, Microwave, Refrigerator, Stainless Steel Appliance(s)
- HeatingCentral
- CoolingCentral Air
- FireplaceYes
- # of Fireplaces1
- FireplacesFamily Room
- StoriesMulti/Split
School Information
- ElementaryMagill
- MiddleGrace Snell
- HighSouth Gwinnett
Listing Details
- Listing Provided Courtesy Of Align Real Estate
Price Change History for 761 Wilkes Drive, Loganville, GA (MLS® #10827332)
| Date | Details | Price | Change |
|---|---|---|---|
| Active (from New) | – | – |
 The data relating to real estate for sale on this web site comes in part from the Broker Reciprocity Program of Georgia MLS. Real estate listings held by brokerage firms other than Go Realty Of Georgia & Alabam are marked with the Broker Reciprocity logo and detailed information about them includes the name of the listing brokers.
The information being provided is for consumers' personal, non-commercial use and may not be used for any purpose other than to identify prospective properties consumers may be interested in purchasing. Information Deemed Reliable But Not Guaranteed.
The broker providing this data believes it to be correct, but advises interested parties to confirm them before relying on them in a purchase decision.
Copyright 2026 Georgia MLS. All rights reserved.
Listing information last updated on September 7th, 2026 at 10:16pm CDT.