
Hi There! Is this Your First Time?
Did you know if you Register you have access to free search tools including the ability to save listings and property searches? Did you know that you can bypass the search altogether and have listings sent directly to your email address? Check out our how-to page for more info.
- Price$1,125,000
- Beds6
- Baths5
- SQ. Feet5,600
- Acres1.28
- Built2025

360 Campground Road, McDonough
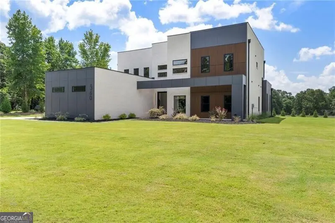
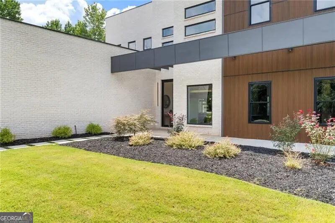
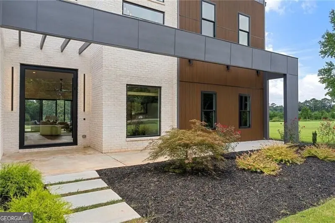
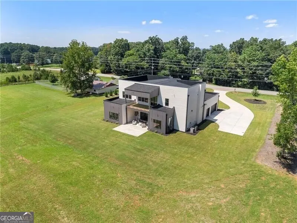
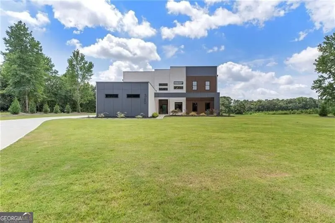
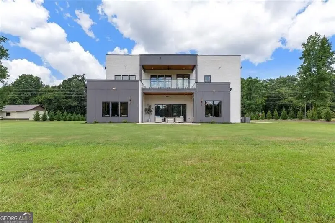
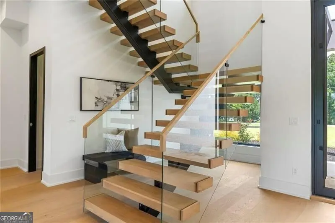
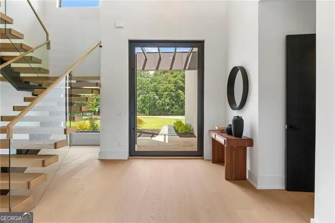
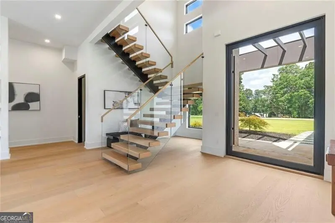
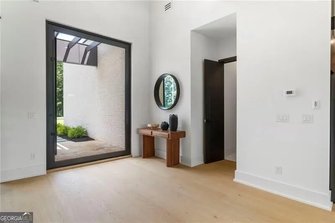
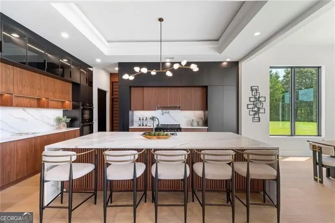
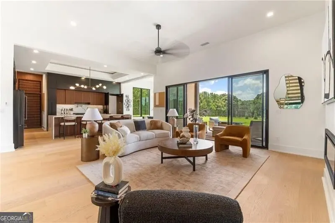
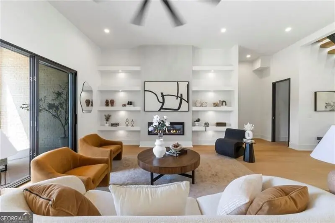
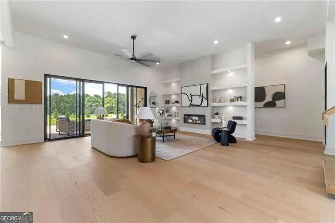
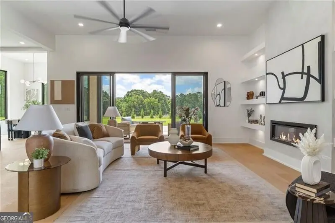
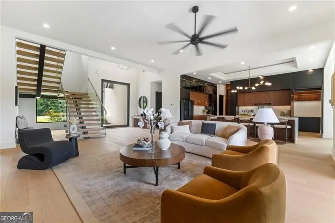
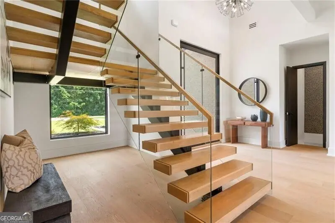
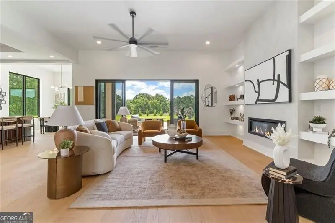
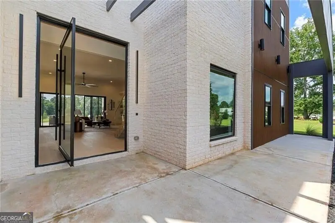
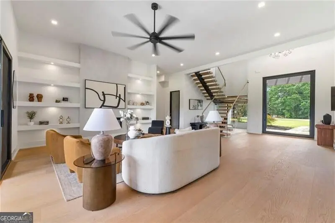
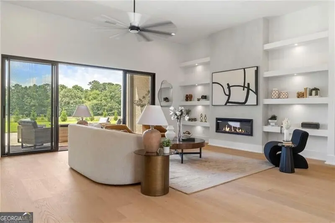
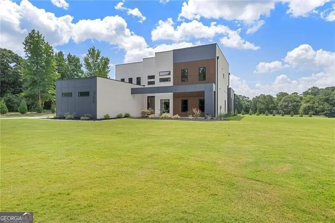
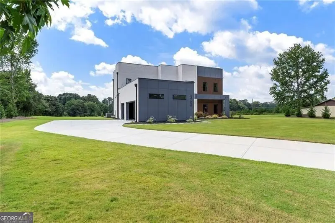
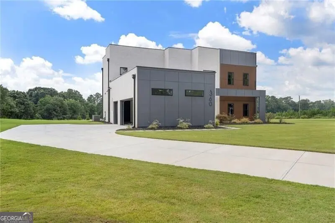
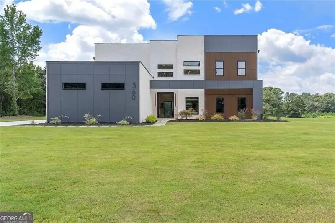
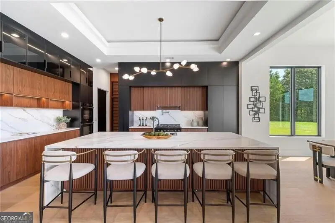
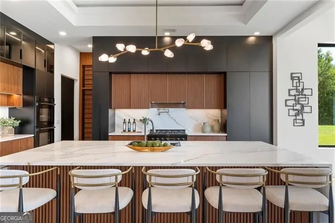
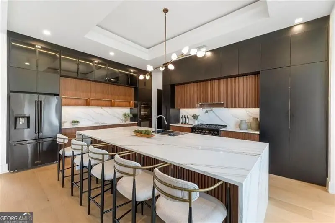
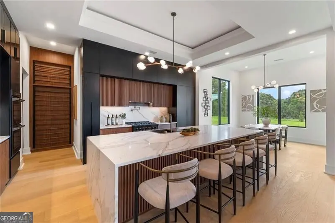
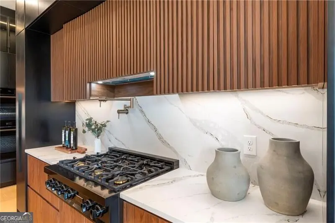
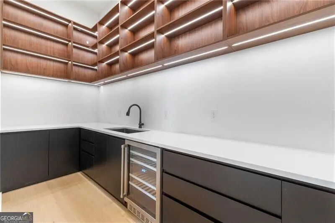
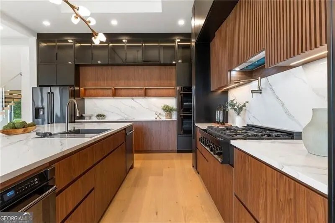
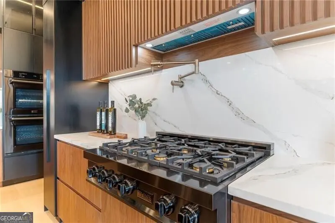
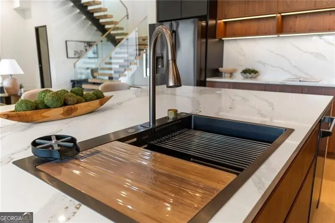
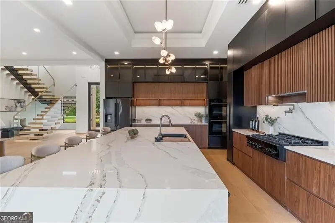
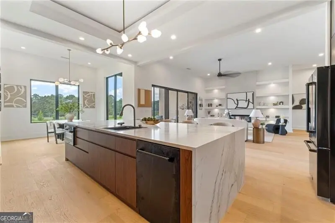
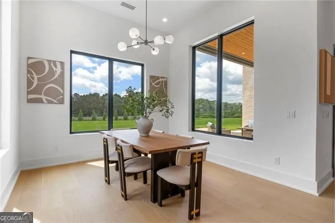
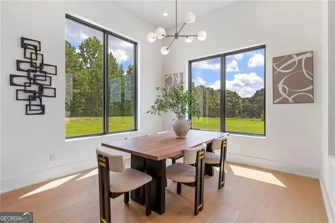
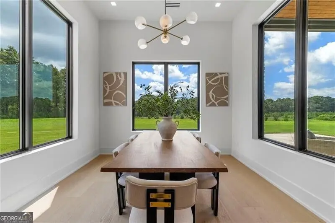
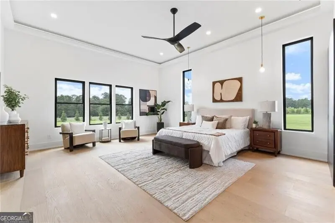
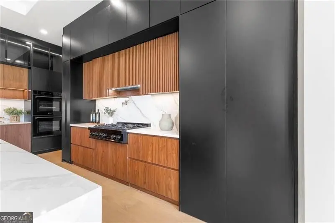
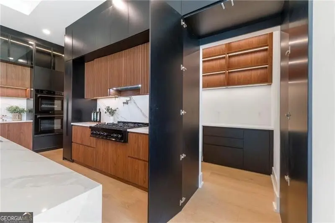
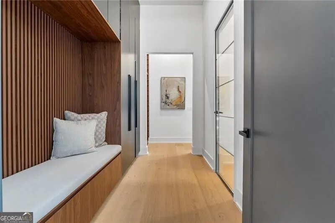
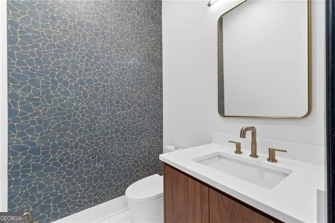
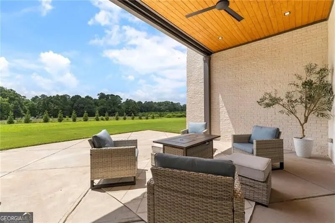
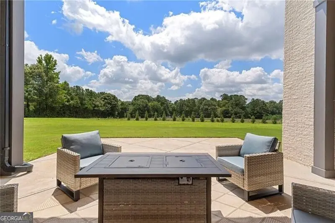
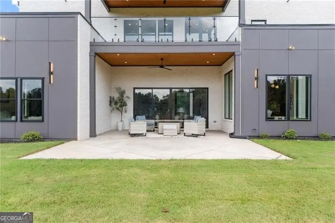
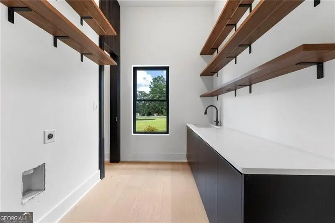
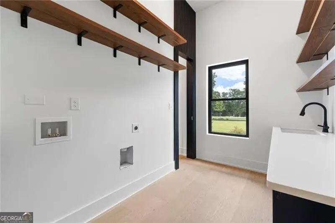
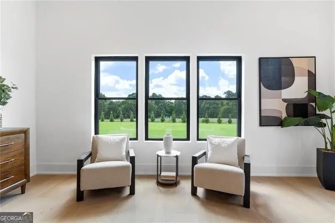
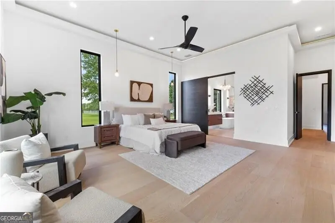
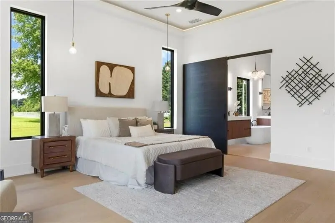
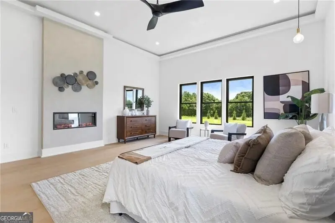
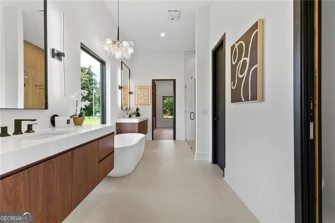
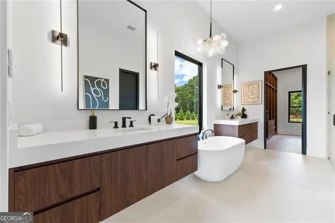
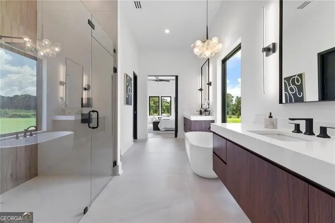
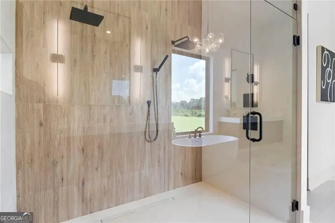
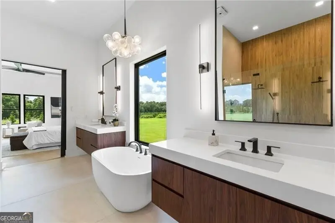
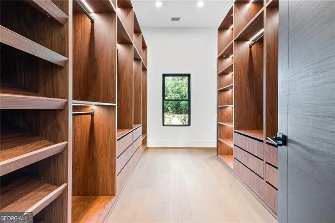
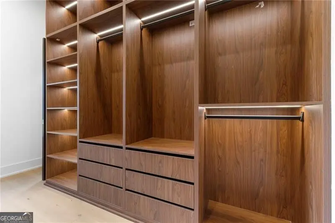
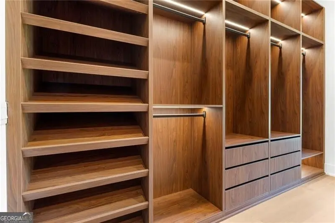
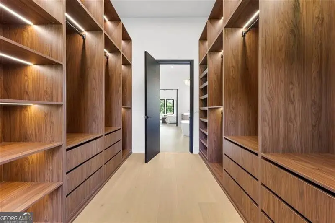
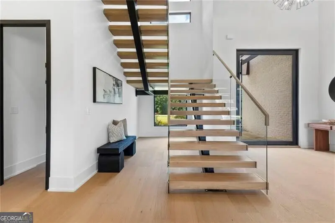
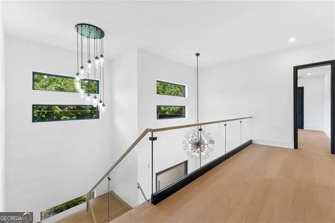
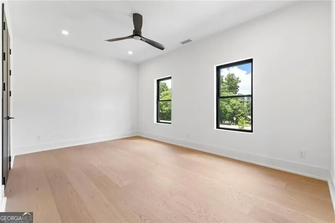
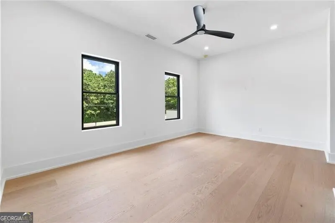
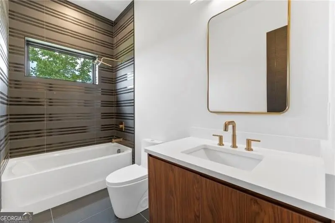
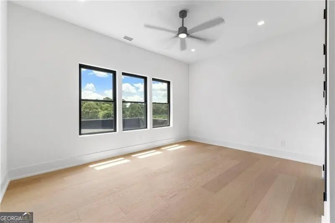
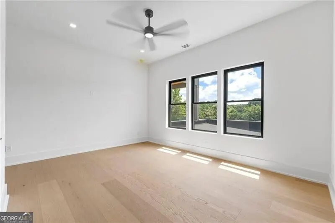
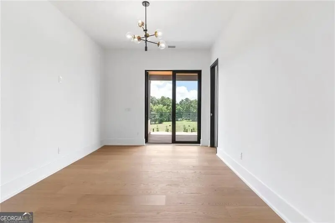
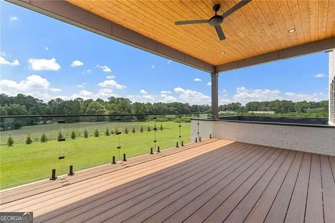
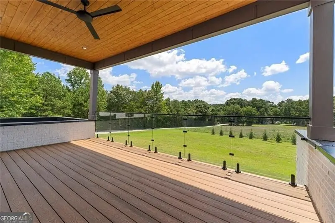
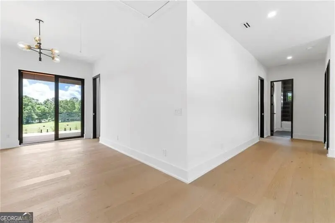
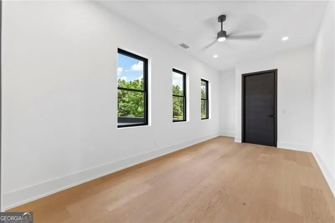
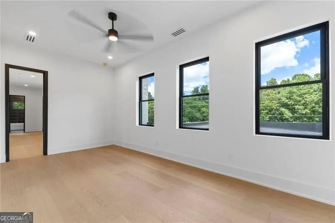
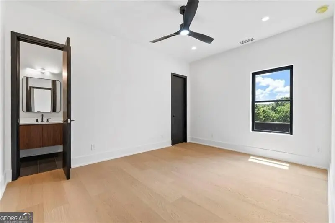
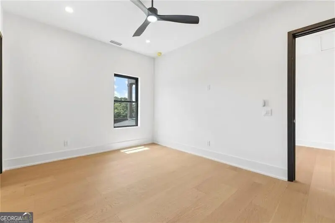
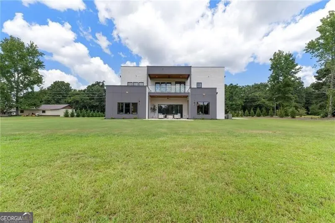
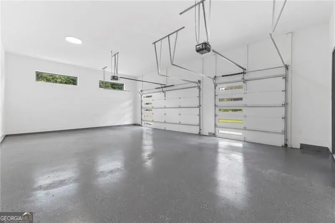
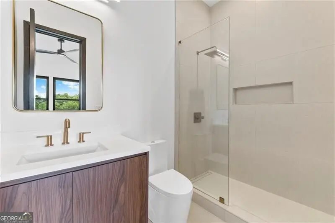
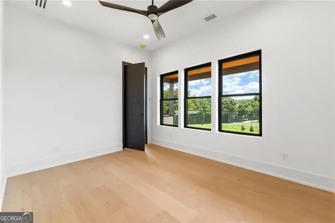
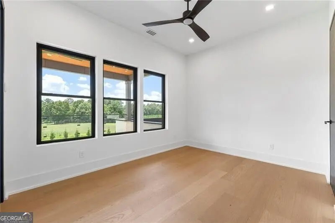
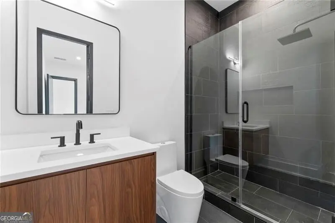
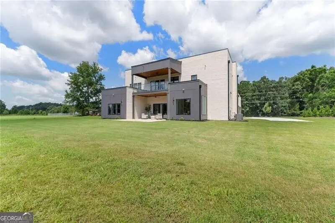
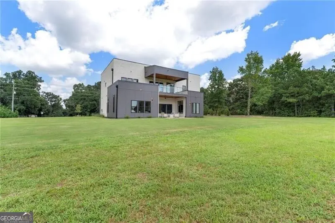
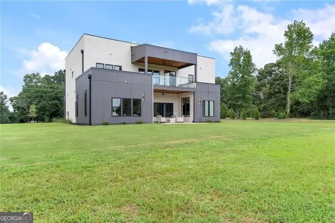
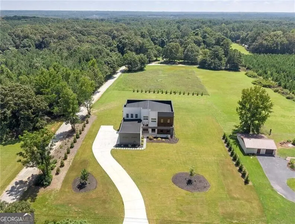
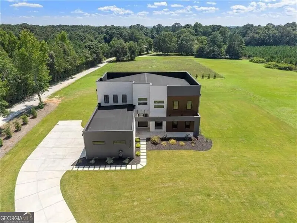
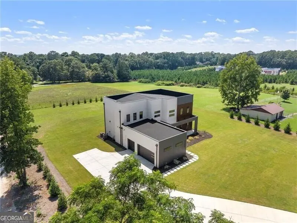
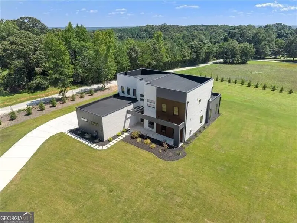
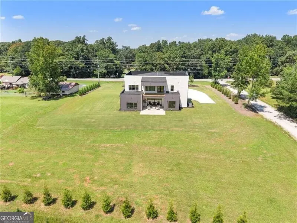
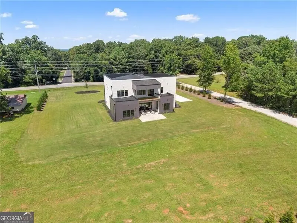
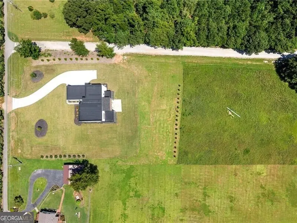
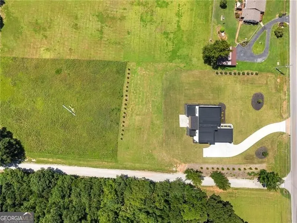
A bold modern estate where striking architecture meets warmth and livability. Clean geometric lines, painted brick, charcoal architectural panels, rich wood accents and expansive windows create a sophisticated yet inviting exterior. Set on a broad, beautifully landscaped homesite, the residence is approached by a sweeping driveway and surrounded by generous lawn and mature trees, offering exceptional privacy and an impressive sense of arrival. Welcome to 360 Campground Road, an exceptional custom-built residence where modern elegance, thoughtful design and quality craftsmanship come together on approximately 1.28 acres. Offering six bedrooms, four full baths, one half bath and approximately 5,600 square feet across two beautifully finished levels, this remarkable home was designed for both luxurious everyday living and effortless entertaining. Inside, soaring 12-foot ceilings, expansive floor-to-ceiling windows and rich wood flooring create an impressive sense of light and openness. The stunning main living area serves as the heart of the home, combining dramatic scale with an inviting atmosphere. Custom built-in bookshelves provide beautiful display and storage space while framing a striking fireplace that creates a natural focal point for gatherings. Expansive windows fill the room with natural light, and bifold doors open to the patio and spacious backyard, allowing the living area to transition seamlessly into the outdoors. The sophisticated chef's kitchen features premium stainless-steel appliances, a cooktop, wall oven, oversized island and abundant storage. A separate scullery and walk-in pantry provide additional preparation space and help keep the main kitchen beautifully organized while entertaining. The main-level primary suite is a true private retreat, enhanced by its own fireplace for added warmth and ambiance. The spa-inspired primary bath features a soaking tub, double vanity and beautifully tiled finishes, while a custom-built, backlit closet offers exceptional organization with a dramatic boutique-style presentation. A flexible room conveniently located off the garage can serve as a mudroom, private home office or organizational space. Upstairs, an additional den provides the perfect setting for a playroom, media lounge or casual gathering area. A private upper-level terrace overlooks the backyard, creating a peaceful place to enjoy morning coffee or unwind at the end of the day. Additional highlights include a wine cellar, spacious secondary bedrooms, multiple walk-in closets and illuminated stair details that add a sophisticated architectural touch. The kitchen-level garage offers an opener and convenient side/rear entry. Outside, the level, open grounds present an exciting opportunity to create a future walk-out outdoor oasis complete with a pool, grilling station and multiple entertaining areas. Located in the desirable Union Grove school district, this distinctive property offers privacy and space while remaining convenient to local shopping, dining, major roadways, Hartsfield-Jackson Atlanta International Airport and downtown Atlanta. A rare opportunity to enjoy custom construction, refined finishes and exceptional versatility in a truly memorable home.
Essential Information
- MLS® #10830835
- Price$1,125,000
- Bedrooms6
- Bathrooms5.00
- Full Baths4
- Half Baths1
- Square Footage5,600
- Acres1.28
- Year Built2025
- TypeResidential
- Sub-TypeSingle Family Residence
- StyleBrick 4 Side, Contemporary
- StatusActive
Amenities
- UtilitiesCable Available, Electricity Available, High Speed Internet, Natural Gas Available, Underground Utilities, Water Available
- ParkingElectric Vehicle Charging Station(s), Garage, Garage Door Opener, Kitchen Level
Exterior
- Exterior FeaturesLighting, Sprinkler System
- Lot DescriptionLevel
- WindowsDouble Pane Windows
- RoofOther
- ConstructionOther
Additional Information
- Days on Market18
Community Information
- Address360 Campground Road
- SubdivisionNone
- CityMcDonough
- CountyHenry
- StateGA
- Zip Code30253
Interior
- Interior FeaturesBookcases, Master On Main Level, Soaking Tub, Two Story Foyer, Walk-In Closet(s)
- AppliancesDishwasher, Disposal, Double Oven
- HeatingCentral, Electric, Natural Gas
- CoolingCeiling Fan(s), Central Air
- FireplaceYes
- # of Fireplaces2
- FireplacesMaster Bedroom
- StoriesTwo
School Information
- ElementaryHickory Flat
- MiddleUnion Grove
- HighUnion Grove
Listing Details
- Listing Provided Courtesy Of Ansley RE | Christie's Int'l RE
Price Change History for 360 Campground Road, McDonough, GA (MLS® #10830835)
| Date | Details | Price | Change |
|---|---|---|---|
| Active (from New) | – | – |
 The data relating to real estate for sale on this web site comes in part from the Broker Reciprocity Program of Georgia MLS. Real estate listings held by brokerage firms other than Go Realty Of Georgia & Alabam are marked with the Broker Reciprocity logo and detailed information about them includes the name of the listing brokers.
The information being provided is for consumers' personal, non-commercial use and may not be used for any purpose other than to identify prospective properties consumers may be interested in purchasing. Information Deemed Reliable But Not Guaranteed.
The broker providing this data believes it to be correct, but advises interested parties to confirm them before relying on them in a purchase decision.
Copyright 2026 Georgia MLS. All rights reserved.
Listing information last updated on September 9th, 2026 at 10:15pm CDT.