
Hi There! Is this Your First Time?
Did you know if you Register you have access to free search tools including the ability to save listings and property searches? Did you know that you can bypass the search altogether and have listings sent directly to your email address? Check out our how-to page for more info.
- Price$584,900
- Beds4
- Baths3
- SQ. Feet2,110
- Acres2.08
- Built2024

50 Duke Path, Rockmart
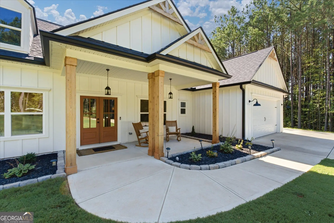
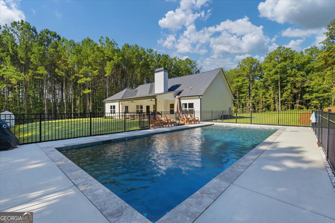
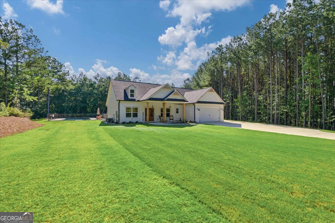
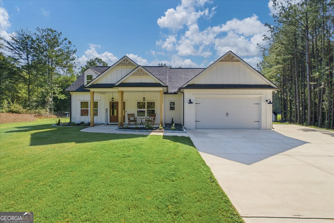
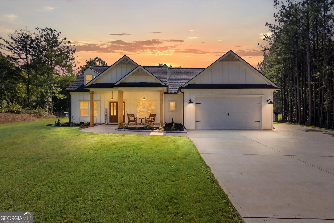
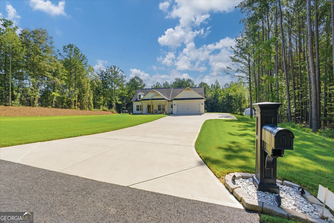
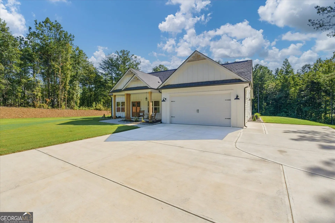
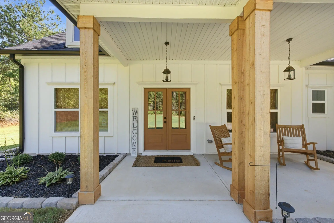
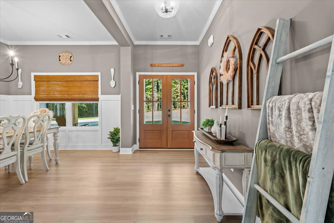
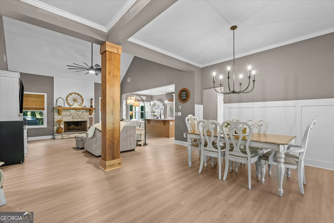
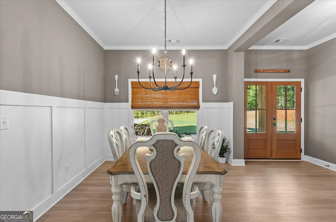
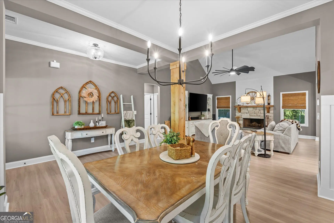
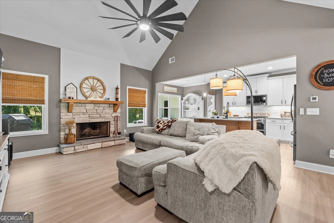
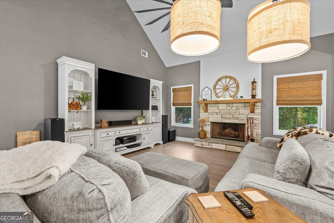
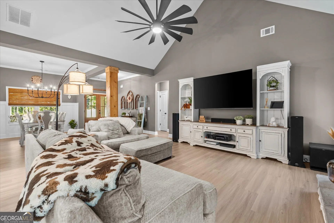
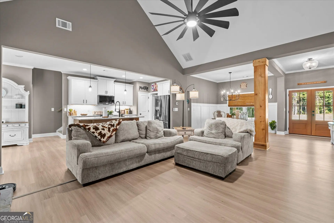
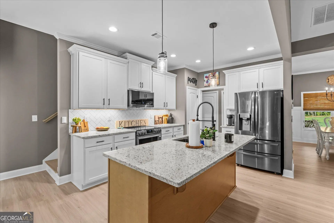
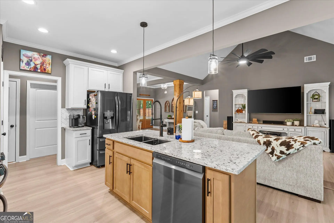
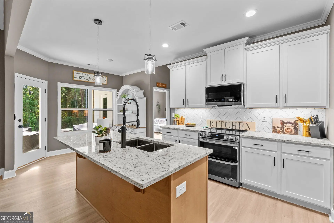
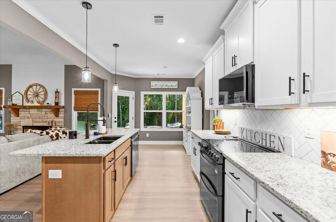
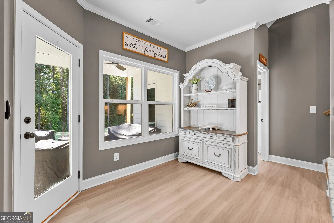
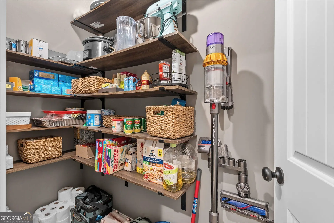
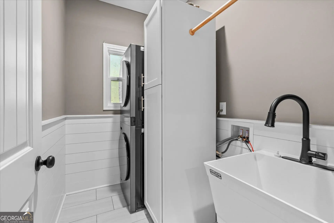
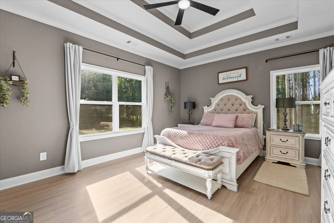
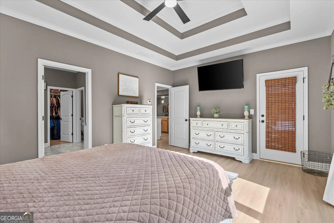
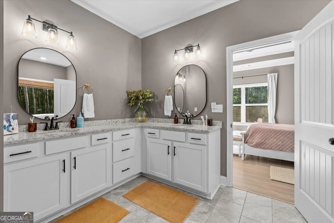
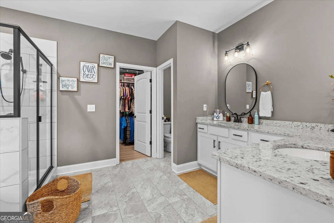
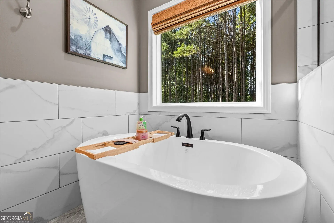
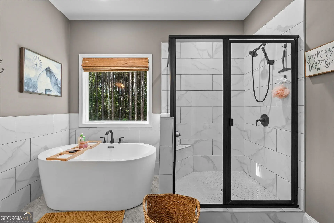
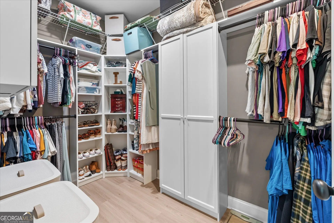
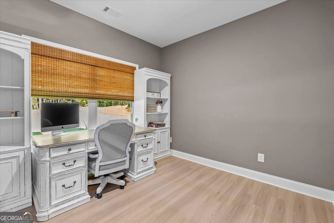
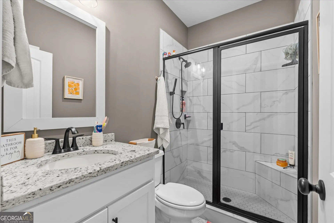
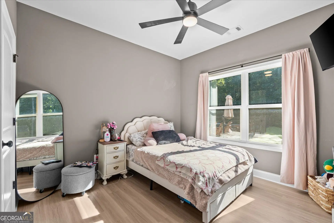
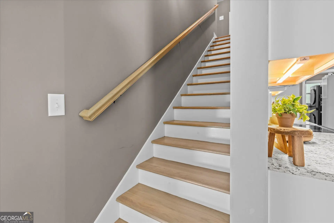
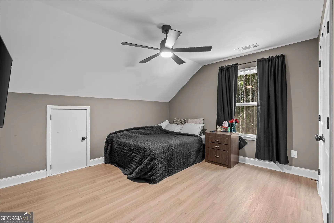
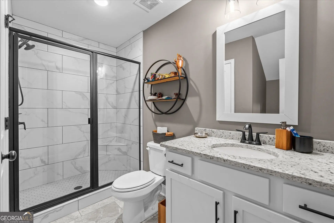
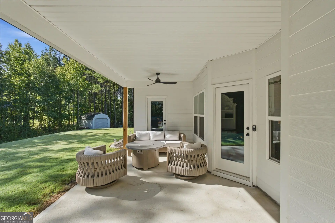
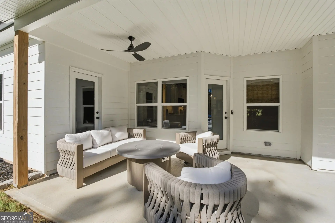
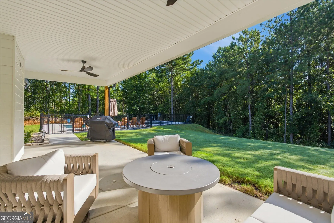
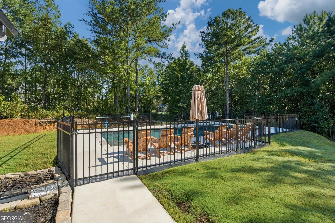
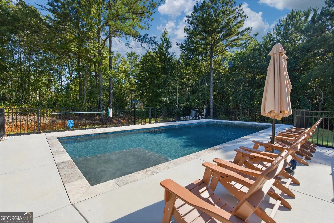
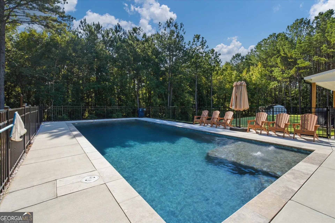
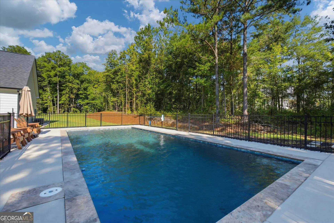
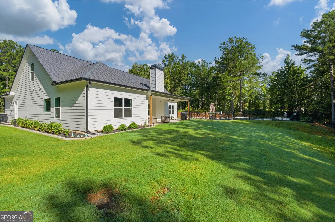
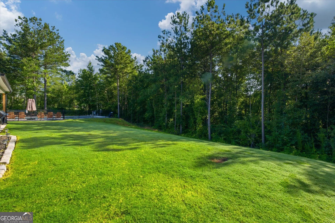
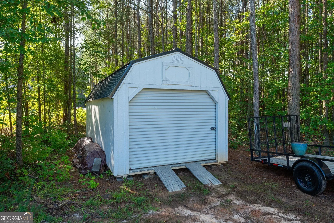
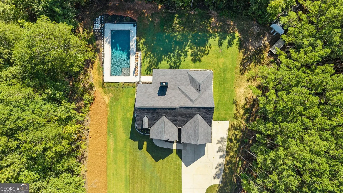
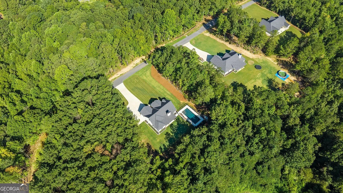
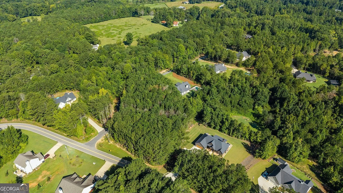
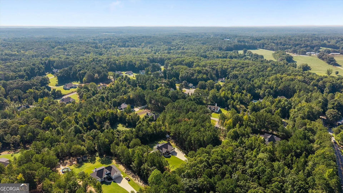
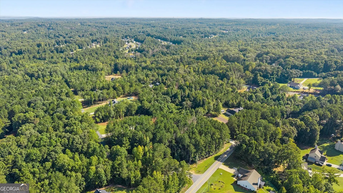
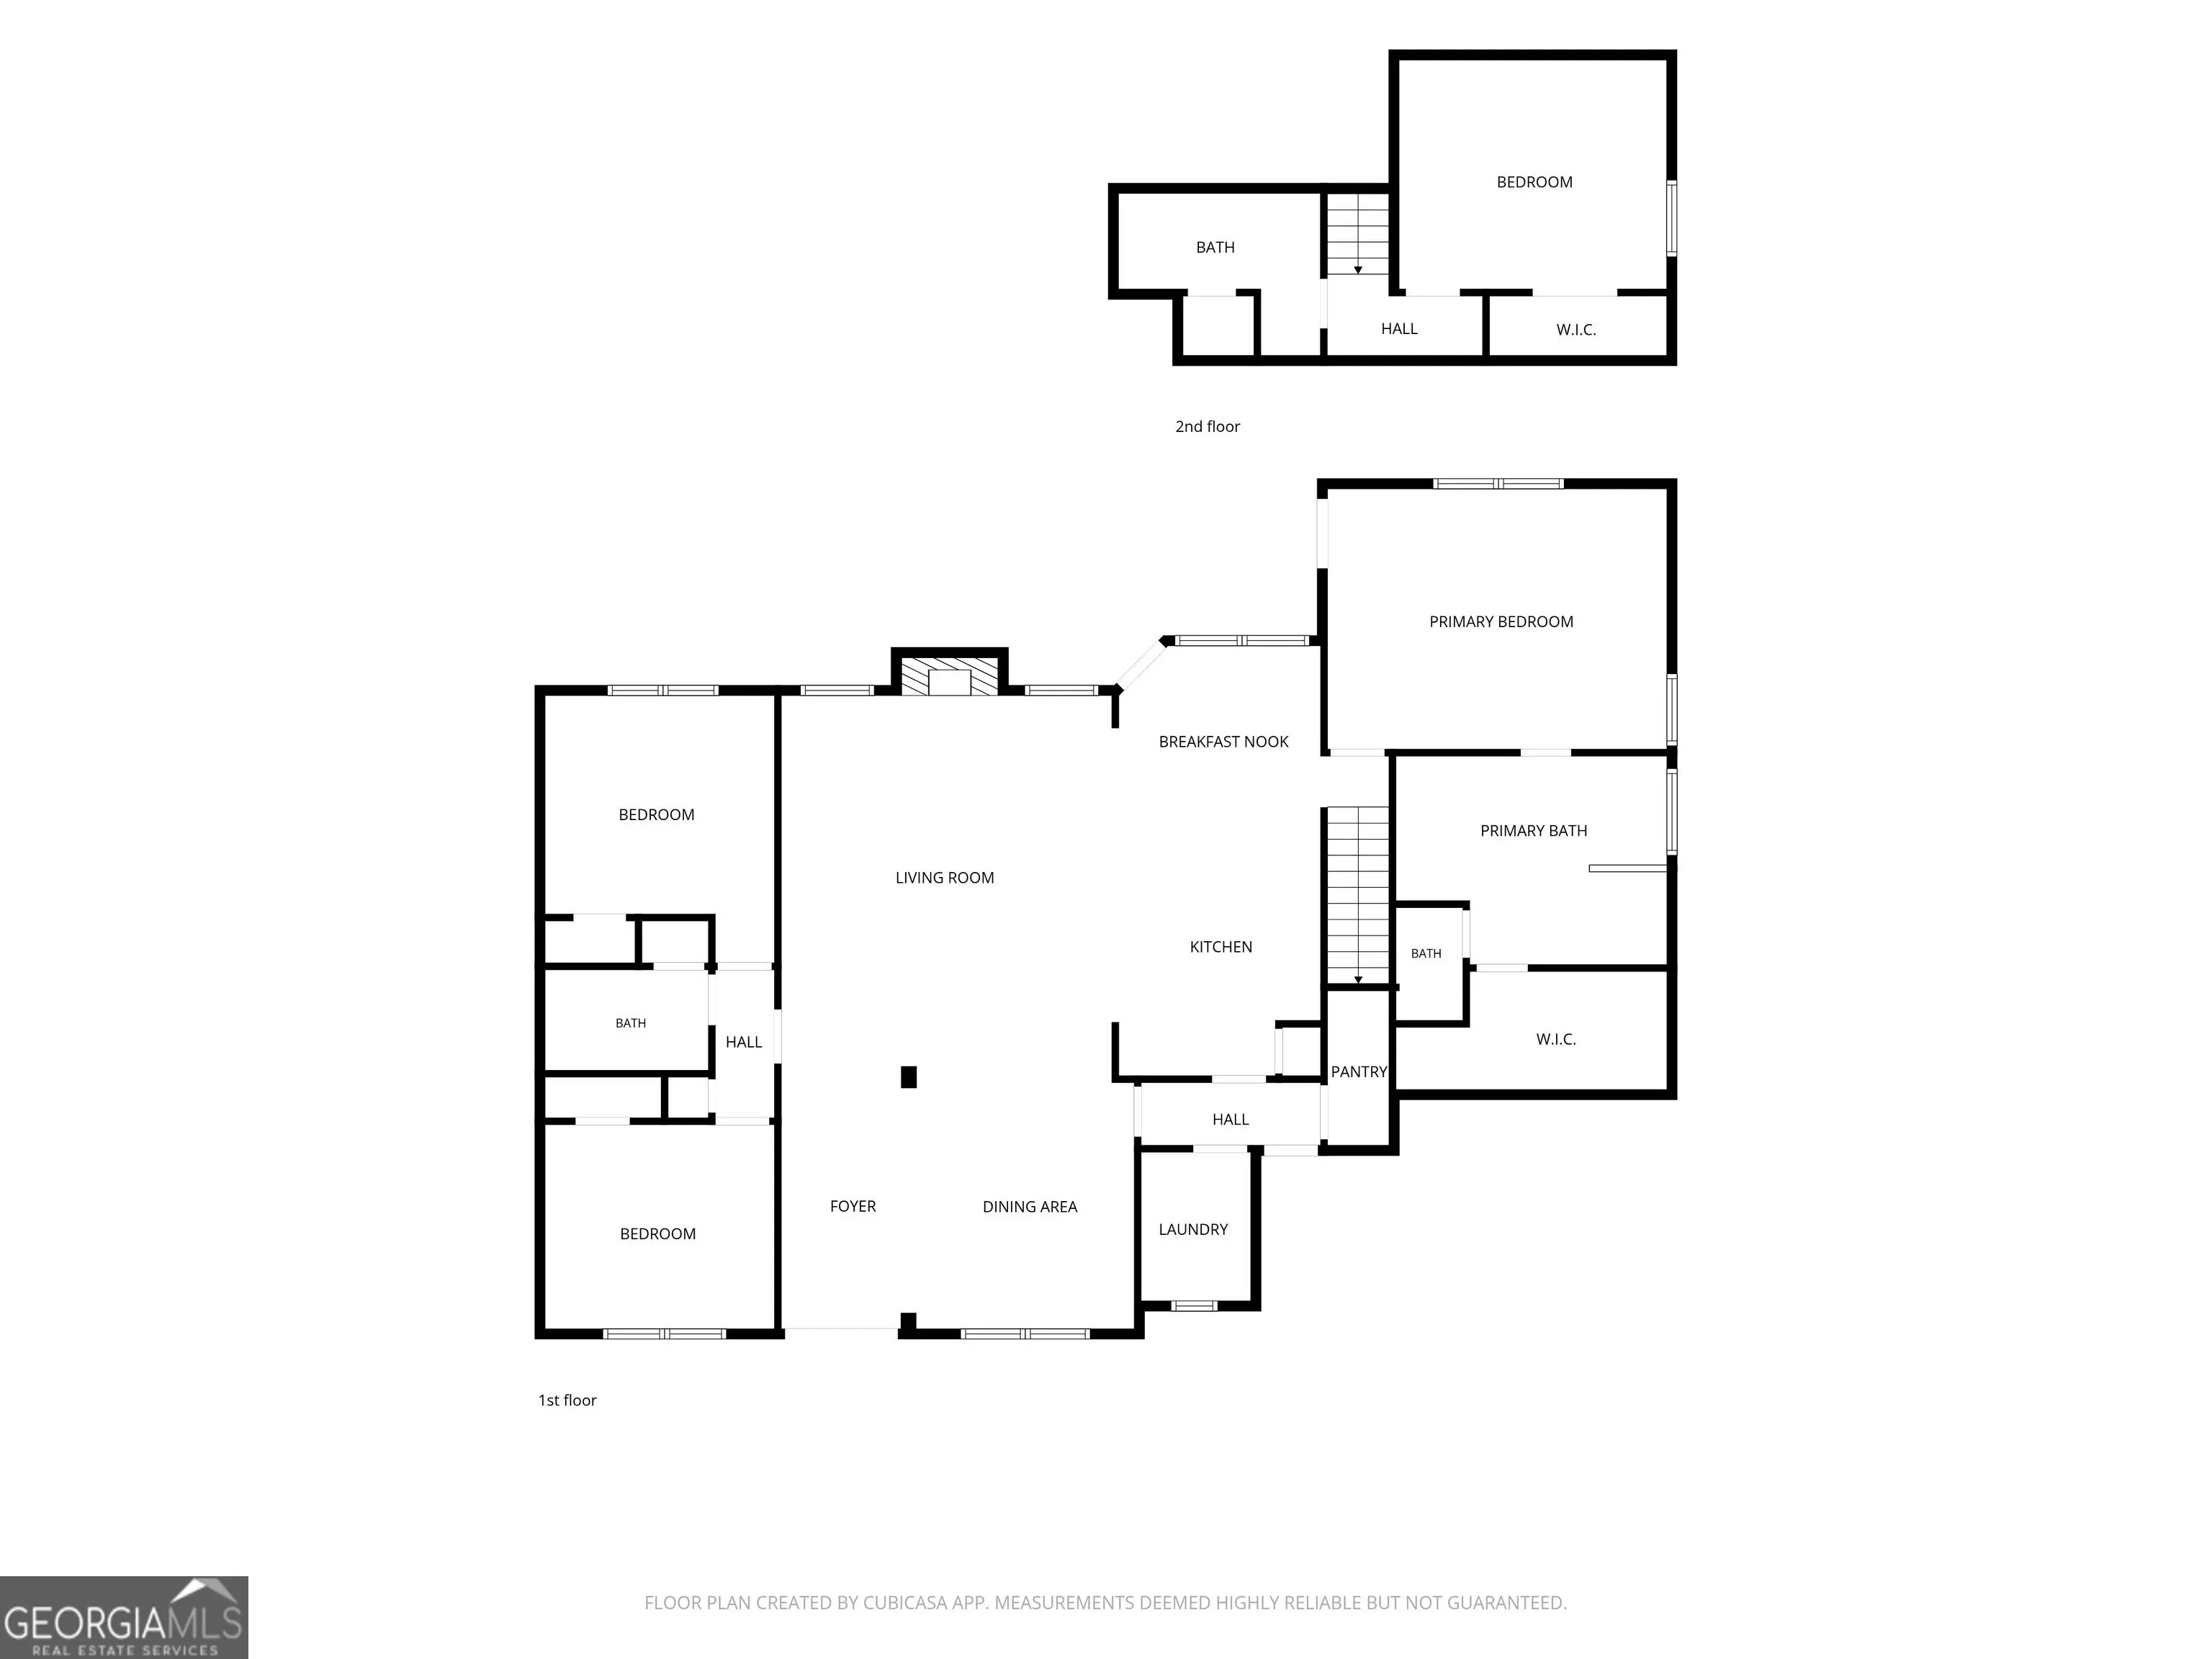
Welcome to this beautifully maintained, two-year-old custom home situated on approximately 2 private acres in West Paulding with no subdivision or HOA. A crisp white exterior, board-and-batten detailing, architectural shingles, decorative wood gable brackets, cedar porch posts and a striking double stain grade wood front door create a warm, timeless first impression. Upgraded landscaping, a custom mailbox and additional concrete parking add to the curb appeal, while the kitchen-level two-car garage offers a garage door opener and convenient walk-out service door. Inside, the home feels fresh, bright and exceptionally inviting with neutral finishes, abundant natural light and thoughtful upgrades throughout. The open foyer leads to a formal dining room accented with wainscoting and heavy trim. The vaulted great room is centered around a wood burning rock fireplace with a custom stain grade mantel and shiplap extending to the ceiling. The kitchen is designed for both everyday living and entertaining, featuring white cabinetry, granite countertops, an upgraded herringbone pattern tile backsplash, under-cabinet lighting, a large island with bar seating, undermount upgraded double bowl sink and stainless appliances, including a smooth-top front-control range with double oven, microwave vent hood and French door refrigerator. A separate breakfast area provides casual dining space, while the walk-in pantry offers plenty of additional storage. The main level features three bedrooms and two full baths, including a spacious owner's suite with a double tray ceiling, abundant natural light and private access to the covered back porch. The owner's bath includes double vanities with granite countertops, a freestanding soaking tub, oversized tiled shower with glass surround and door, tile flooring and a large walk-in closet with custom built-in shelving. Two generously sized secondary bedrooms share a beautifully finished hall bath with white cabinetry, granite countertops, framed mirror, tile flooring and a five-foot tiled shower with glass door. The laundry room is anything but ordinary with tile flooring, built-in cabinetry, shiplap accents, a freestanding utility sink. LVP flooring extends throughout the foyer, dining room, great room, kitchen, breakfast area, pantry, owner's bedroom and closet, and both main level secondary bedrooms. Oak stair treads lead to the second level where you'll find a fourth bedroom and third full bath. The bonus room bedroom continues the LVP flooring while the full bath features tile flooring, white cabinetry, granite countertops, a framed mirror and five-foot tiled shower with glass door. The outdoor space may be the showstopper! A covered back porch overlooks the large, level and private backyard and an in-ground swimming pool with a tanning ledge, all enclosed with attractive wrought iron style fencing. With approximately 2 acres, there is plenty of room to enjoy the outdoors beyond the pool area as well. A detached workshop/storage building provides additional space for tools, hobbies, lawn equipment or storage. Private West Paulding setting, a nearly new home, four bedrooms, three full baths, swimming pool, workshop and approximately 2 acres all combining to create an exceptional property with space, privacy and outstanding outdoor living to enjoy for years to come!
Essential Information
- MLS® #10831432
- Price$584,900
- Bedrooms4
- Bathrooms3.00
- Full Baths3
- Square Footage2,110
- Acres2.08
- Year Built2024
- TypeResidential
- Sub-TypeSingle Family Residence
- StyleCraftsman, Ranch, Traditional
- StatusActive
Amenities
- UtilitiesElectricity Available, High Speed Internet, Underground Utilities, Water Available
- Parking Spaces2
- ParkingAttached, Garage, Garage Door Opener, Kitchen Level, RV/Boat Parking
- ViewSeasonal View
- Has PoolYes
- PoolIn Ground, Salt Water
Exterior
- Exterior FeaturesOther, Water Feature
- Lot DescriptionLevel, Private
- WindowsDouble Pane Windows
- RoofComposition
- ConstructionOther
- FoundationSlab
Additional Information
- Days on Market20
Community Information
- Address50 Duke Path
- Subdivisionnone
- CityRockmart
- CountyPaulding
- StateGA
- Zip Code30153
Interior
- Interior FeaturesDouble Vanity, High Ceilings, Master On Main Level, Separate Shower, Soaking Tub, Split Bedroom Plan, Tile Bath, Tray Ceiling(s), Vaulted Ceiling(s), Walk-In Closet(s)
- AppliancesDishwasher, Double Oven, Electric Water Heater, Microwave, Oven/Range (Combo), Refrigerator, Stainless Steel Appliance(s)
- HeatingCentral
- CoolingCeiling Fan(s), Central Air
- FireplaceYes
- # of Fireplaces1
- FireplacesFamily Room, Living Room
- StoriesOne, One and One Half
School Information
- ElementaryRagsdale
- MiddleScoggins
- HighPaulding
Listing Details
- Listing Provided Courtesy Of Flagstone Realty Group LLC
- Office Info6788733987
Price Change History for 50 Duke Path, Rockmart, GA (MLS® #10831432)
| Date | Details | Price | Change |
|---|---|---|---|
| Active (from New) | – | – |
 The data relating to real estate for sale on this web site comes in part from the Broker Reciprocity Program of Georgia MLS. Real estate listings held by brokerage firms other than Go Realty Of Georgia & Alabam are marked with the Broker Reciprocity logo and detailed information about them includes the name of the listing brokers.
The information being provided is for consumers' personal, non-commercial use and may not be used for any purpose other than to identify prospective properties consumers may be interested in purchasing. Information Deemed Reliable But Not Guaranteed.
The broker providing this data believes it to be correct, but advises interested parties to confirm them before relying on them in a purchase decision.
Copyright 2026 Georgia MLS. All rights reserved.
Listing information last updated on September 13th, 2026 at 4:23pm CDT.