
Hi There! Is this Your First Time?
Did you know if you Register you have access to free search tools including the ability to save listings and property searches? Did you know that you can bypass the search altogether and have listings sent directly to your email address? Check out our how-to page for more info.
- Price$379,000
- Beds4
- Baths3
- SQ. Feet3,006
- Acres1.07
- Built1971
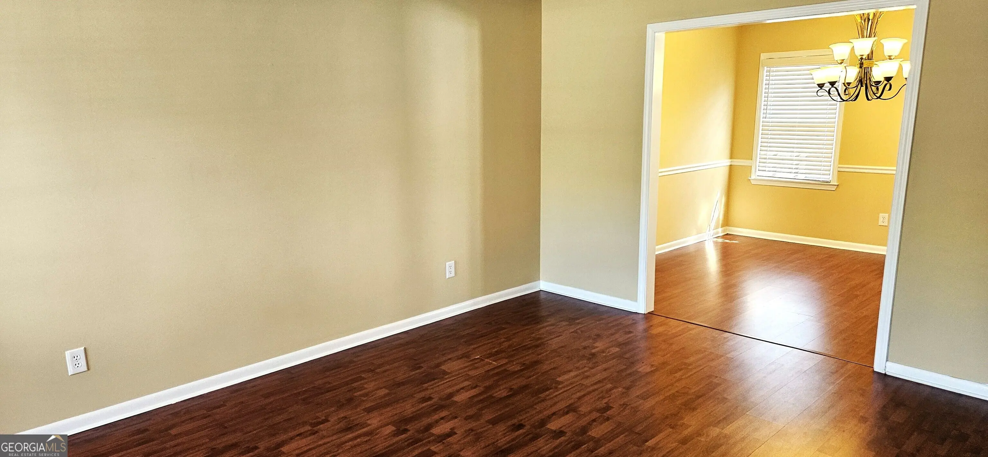
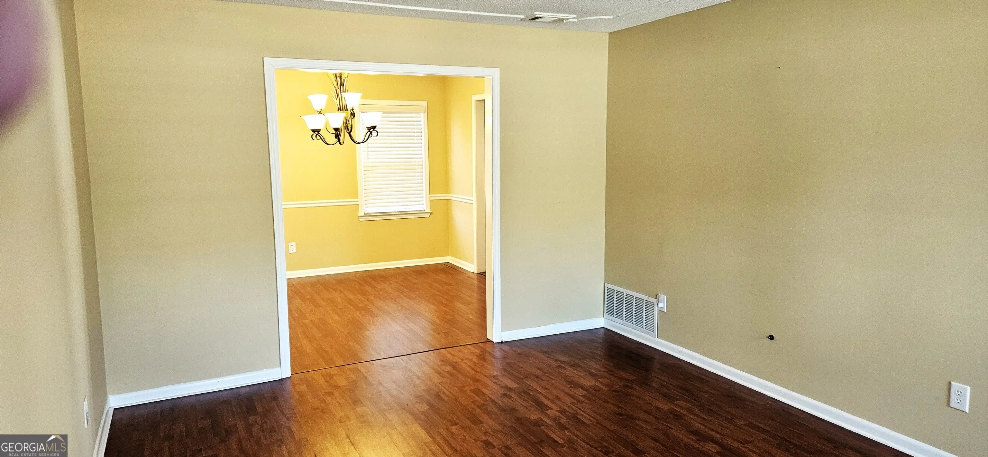
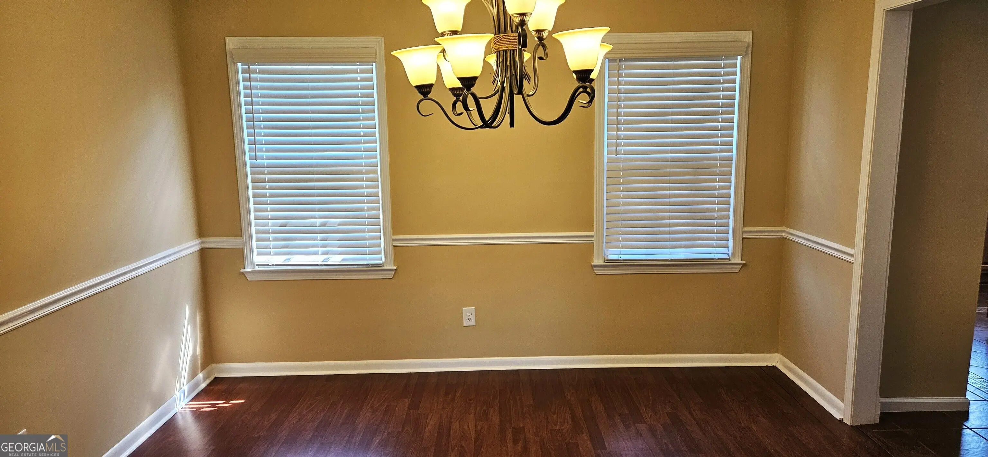
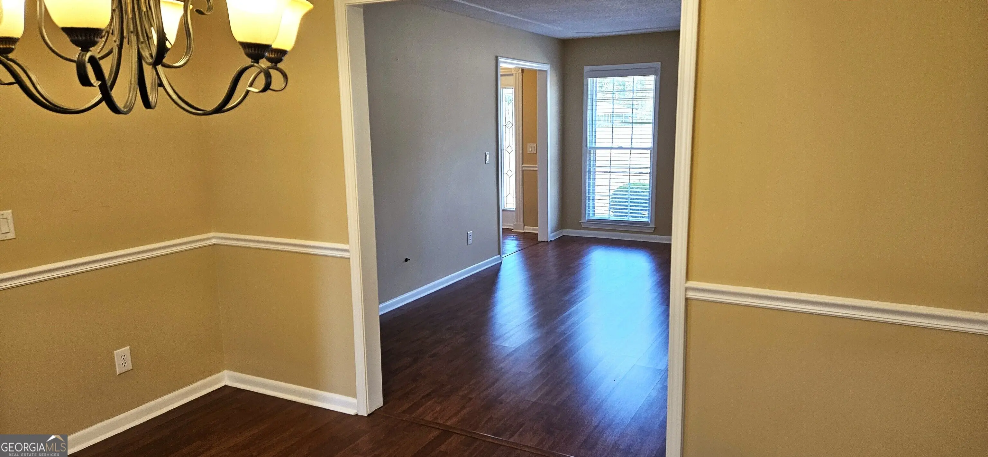
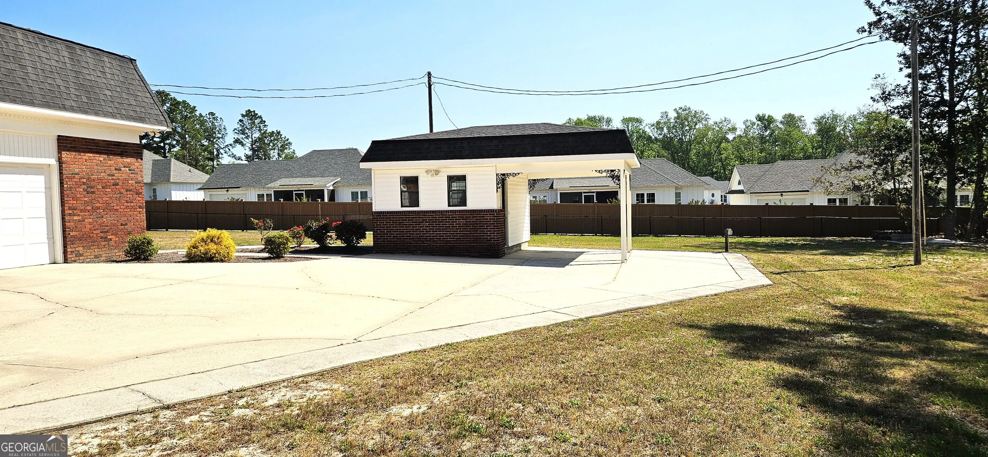
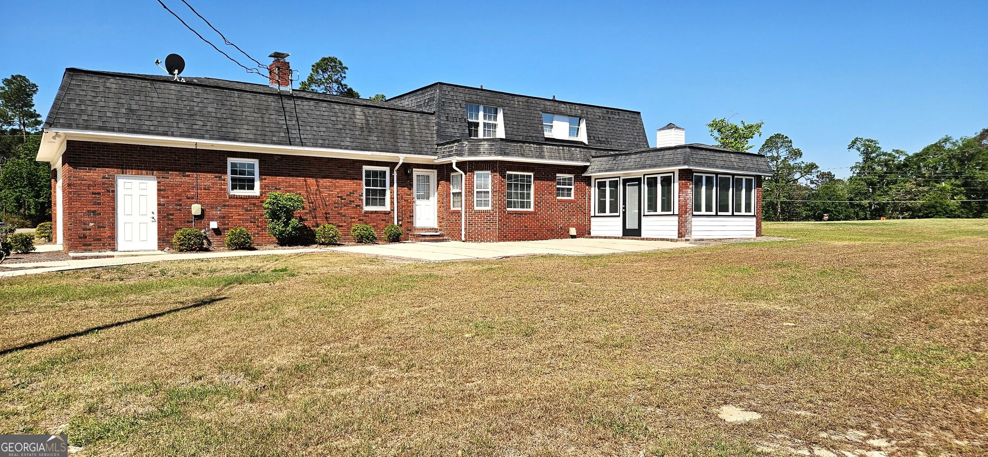
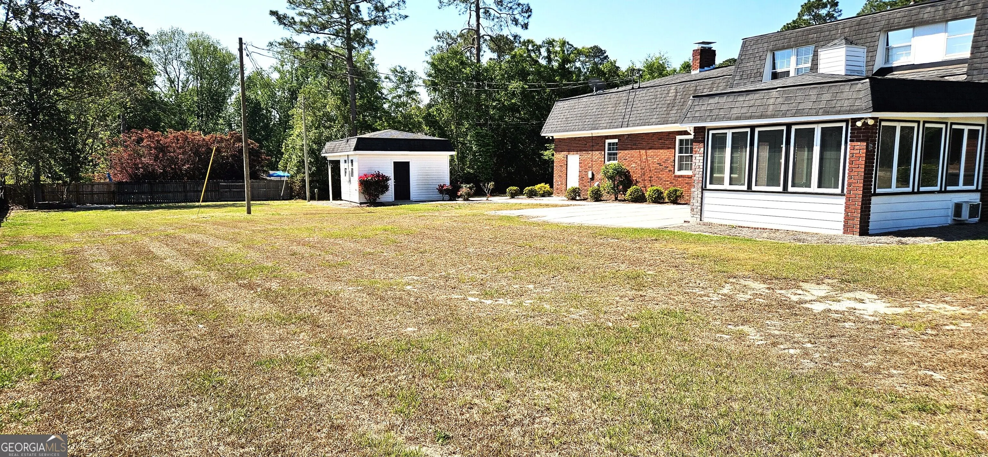
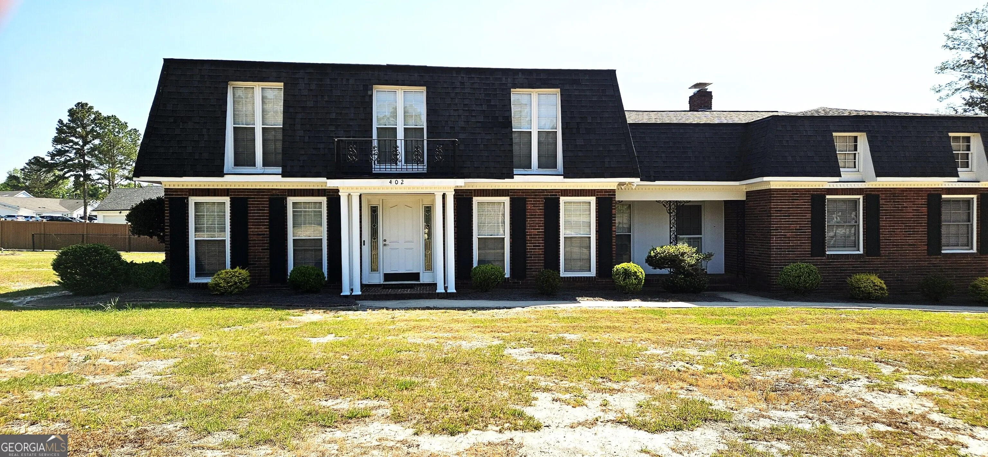

402 Brannen Drive, Statesboro
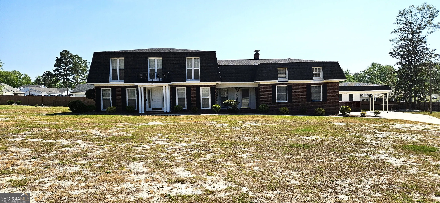
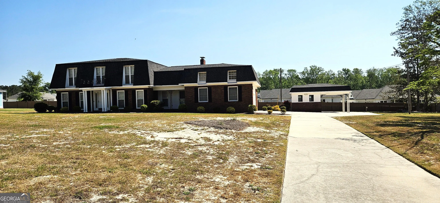
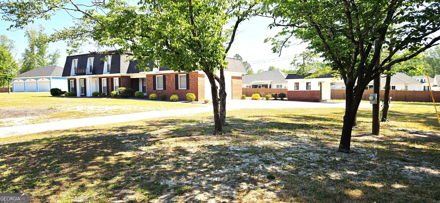
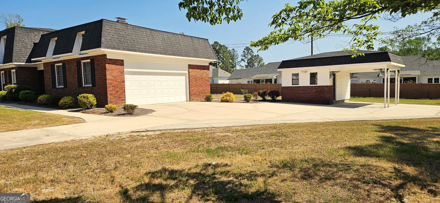
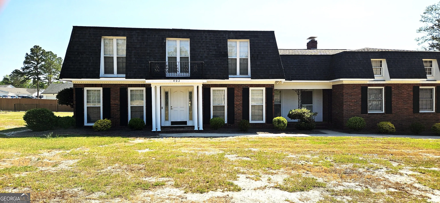
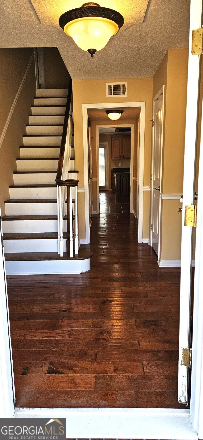
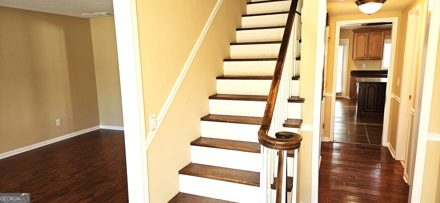
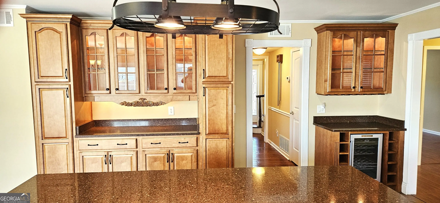
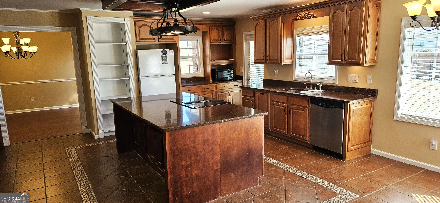
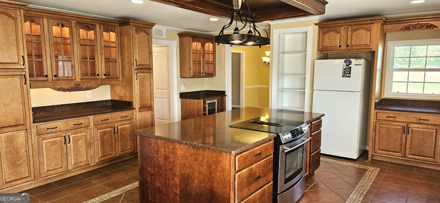
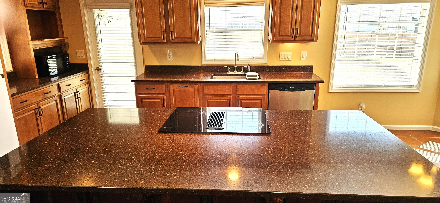
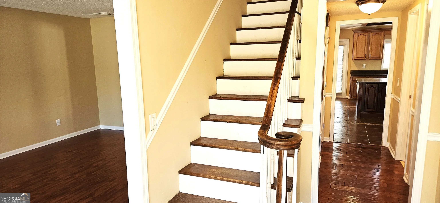
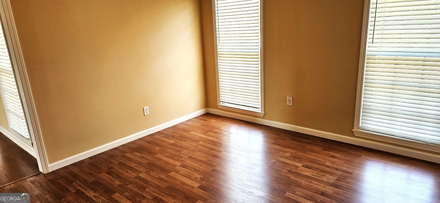
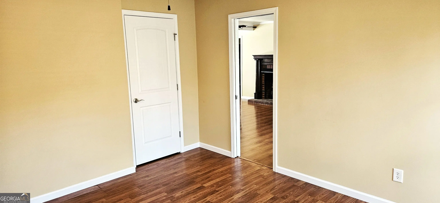
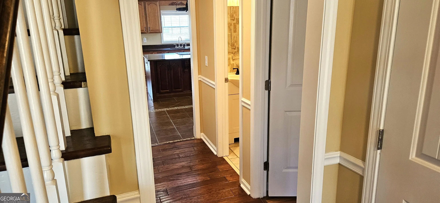
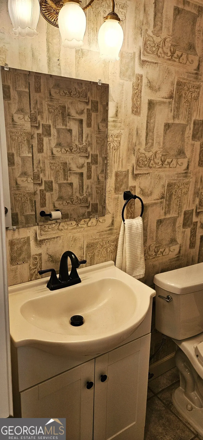
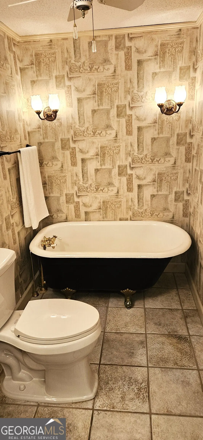
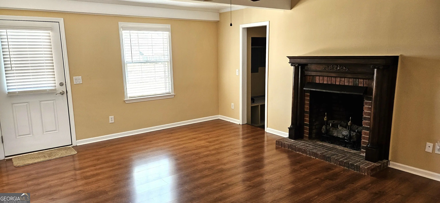
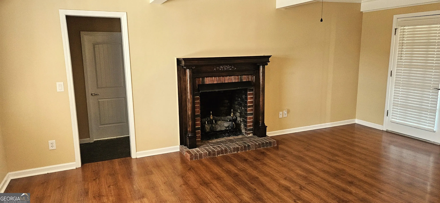
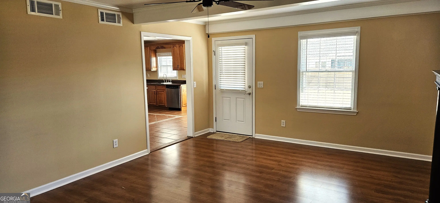
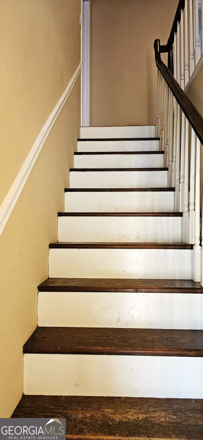
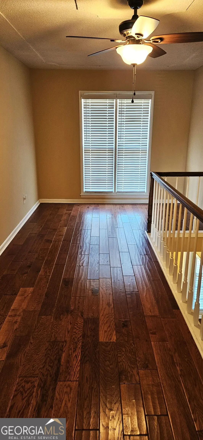
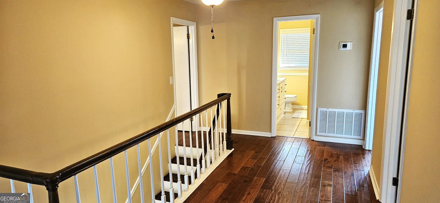
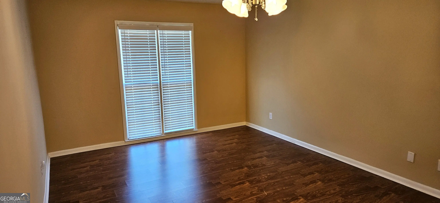
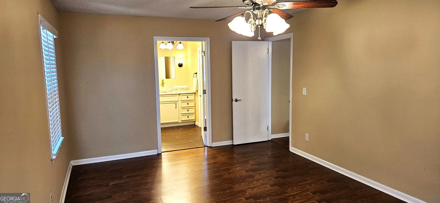
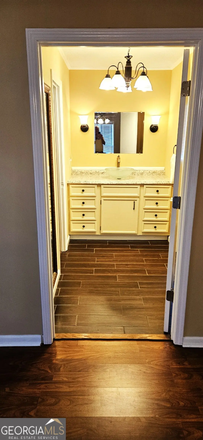
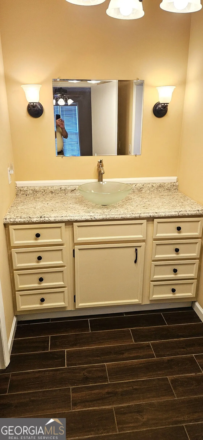
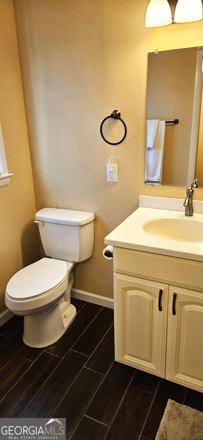
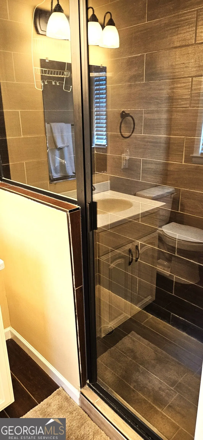
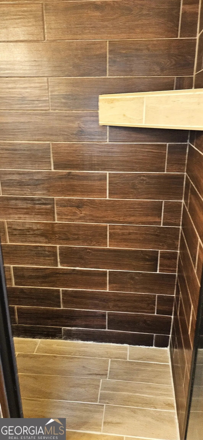
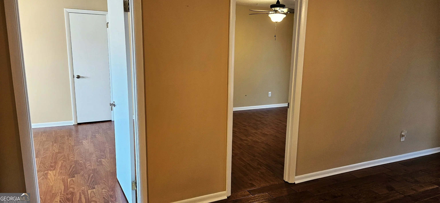
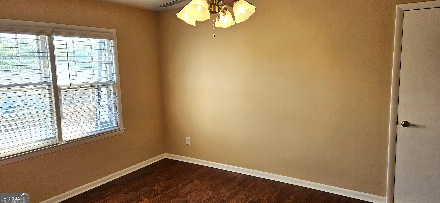
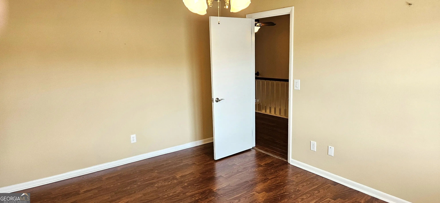
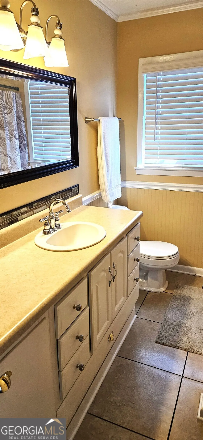
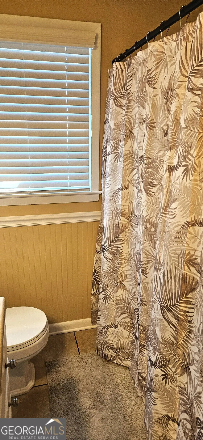
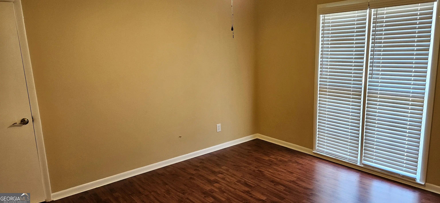
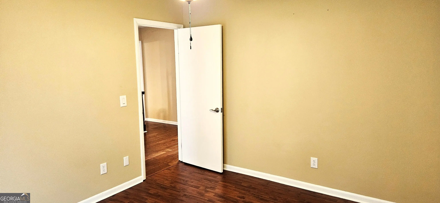
Welcome to 402 Brannen Drive, a spacious all-brick home located in the desirable Forest Heights Country Club area of Statesboro. Offering 3,006 square feet of living space with 4 bedrooms and 3 full bathrooms, this home provides plenty of room for everyday living, entertaining, and multi-generational needs. At the heart of the home is an oversized kitchen featuring granite countertops, abundant cabinet and counter space, and a large center island-perfect for family gatherings, holiday meals, and entertaining. With multiple living areas and generously sized rooms, the floor plan offers the space and flexibility that can be hard to find. One of the home's standout features is the ground-floor layout, which includes a bedroom, full bathroom, and family room with its own private entrance, if desired. This area could easily be transformed into a private in-law suite, guest quarters, home office, or apartment-style living space. The home sits on a large, one acre lot in Statesboro's most convenient area. Georgia Southern University, Forest Heights Country Club, the hospital, shopping, restaurants, and other everyday conveniences are all just minutes away. With its all-brick construction, more than 3,000 square feet of living space, flexible floor plan, and convenient in-town location, 402 Brannen Drive offers an excellent opportunity to make a large home your own. PLUS, THE SELLER IS OFFERING A $10,000 INCENTIVE! Ask for details on how the incentive may be applied.
Essential Information
- MLS® #10833674
- Price$379,000
- Bedrooms4
- Bathrooms3.00
- Full Baths3
- Square Footage3,006
- Acres1.07
- Year Built1971
- TypeResidential
- Sub-TypeSingle Family Residence
- StyleBrick 4 Side, Traditional
- StatusActive
Amenities
- UtilitiesCable Available, Electricity Available, High Speed Internet, Phone Available, Water Available
- Parking Spaces4
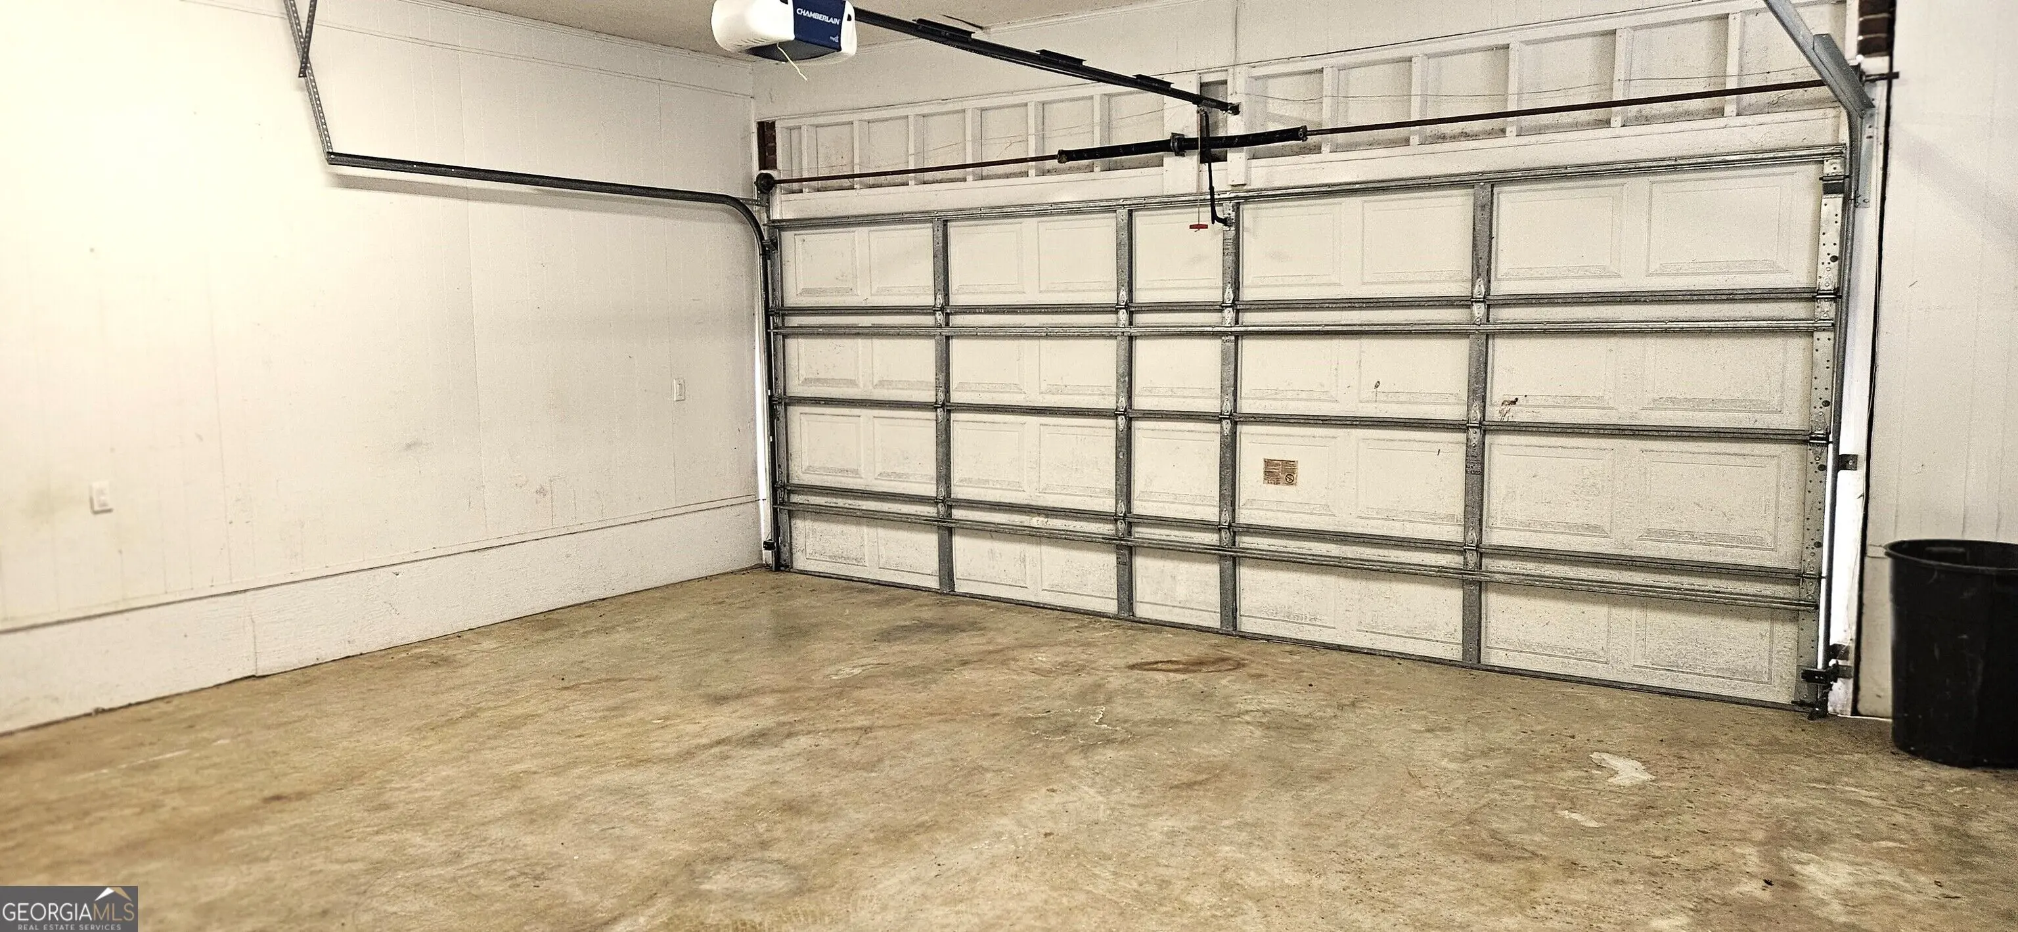
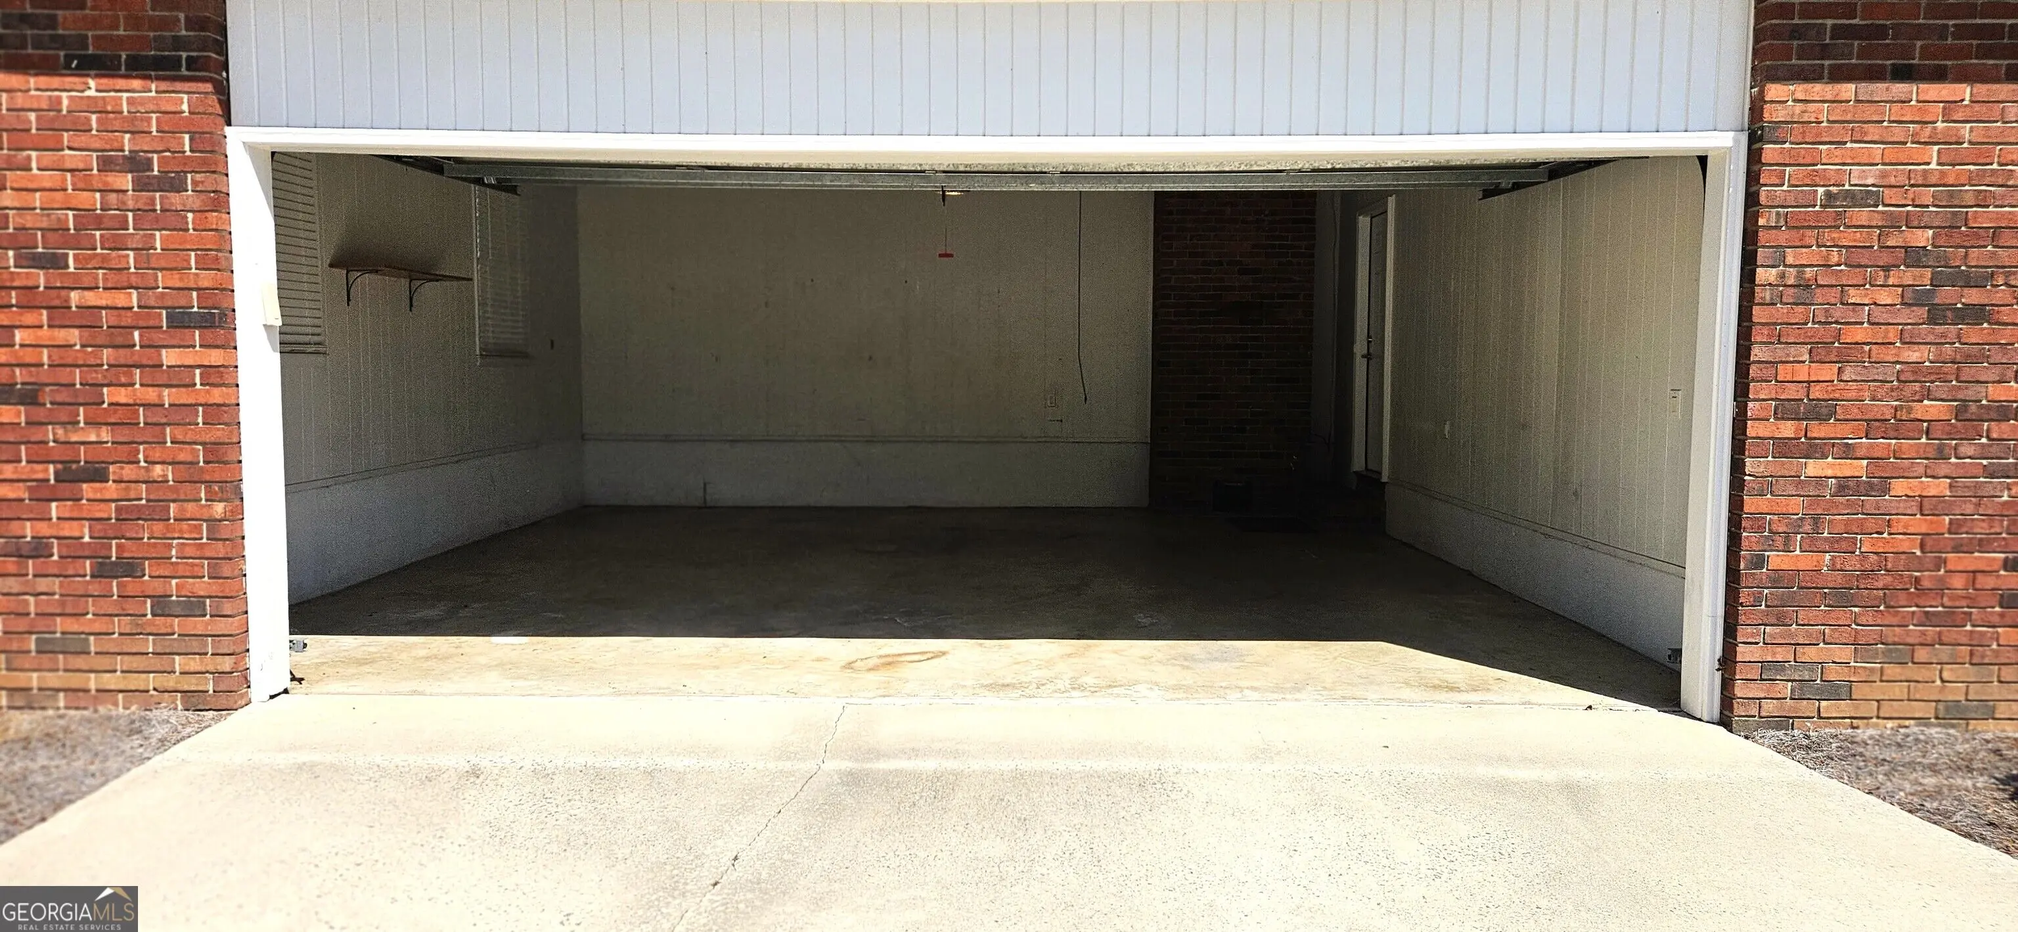
- ParkingAttached, Carport, Garage, Garage Door Opener, Kitchen Level, RV/Boat Parking, Side/Rear Entrance
Exterior
- Lot DescriptionLevel
- WindowsStorm Window(s)
- RoofComposition
- ConstructionBrick
- FoundationSlab
Additional Information
- Days on Market16
Community Information
- Address402 Brannen Drive
- SubdivisionNone
- CityStatesboro
- CountyBulloch
- StateGA
- Zip Code30458
Interior
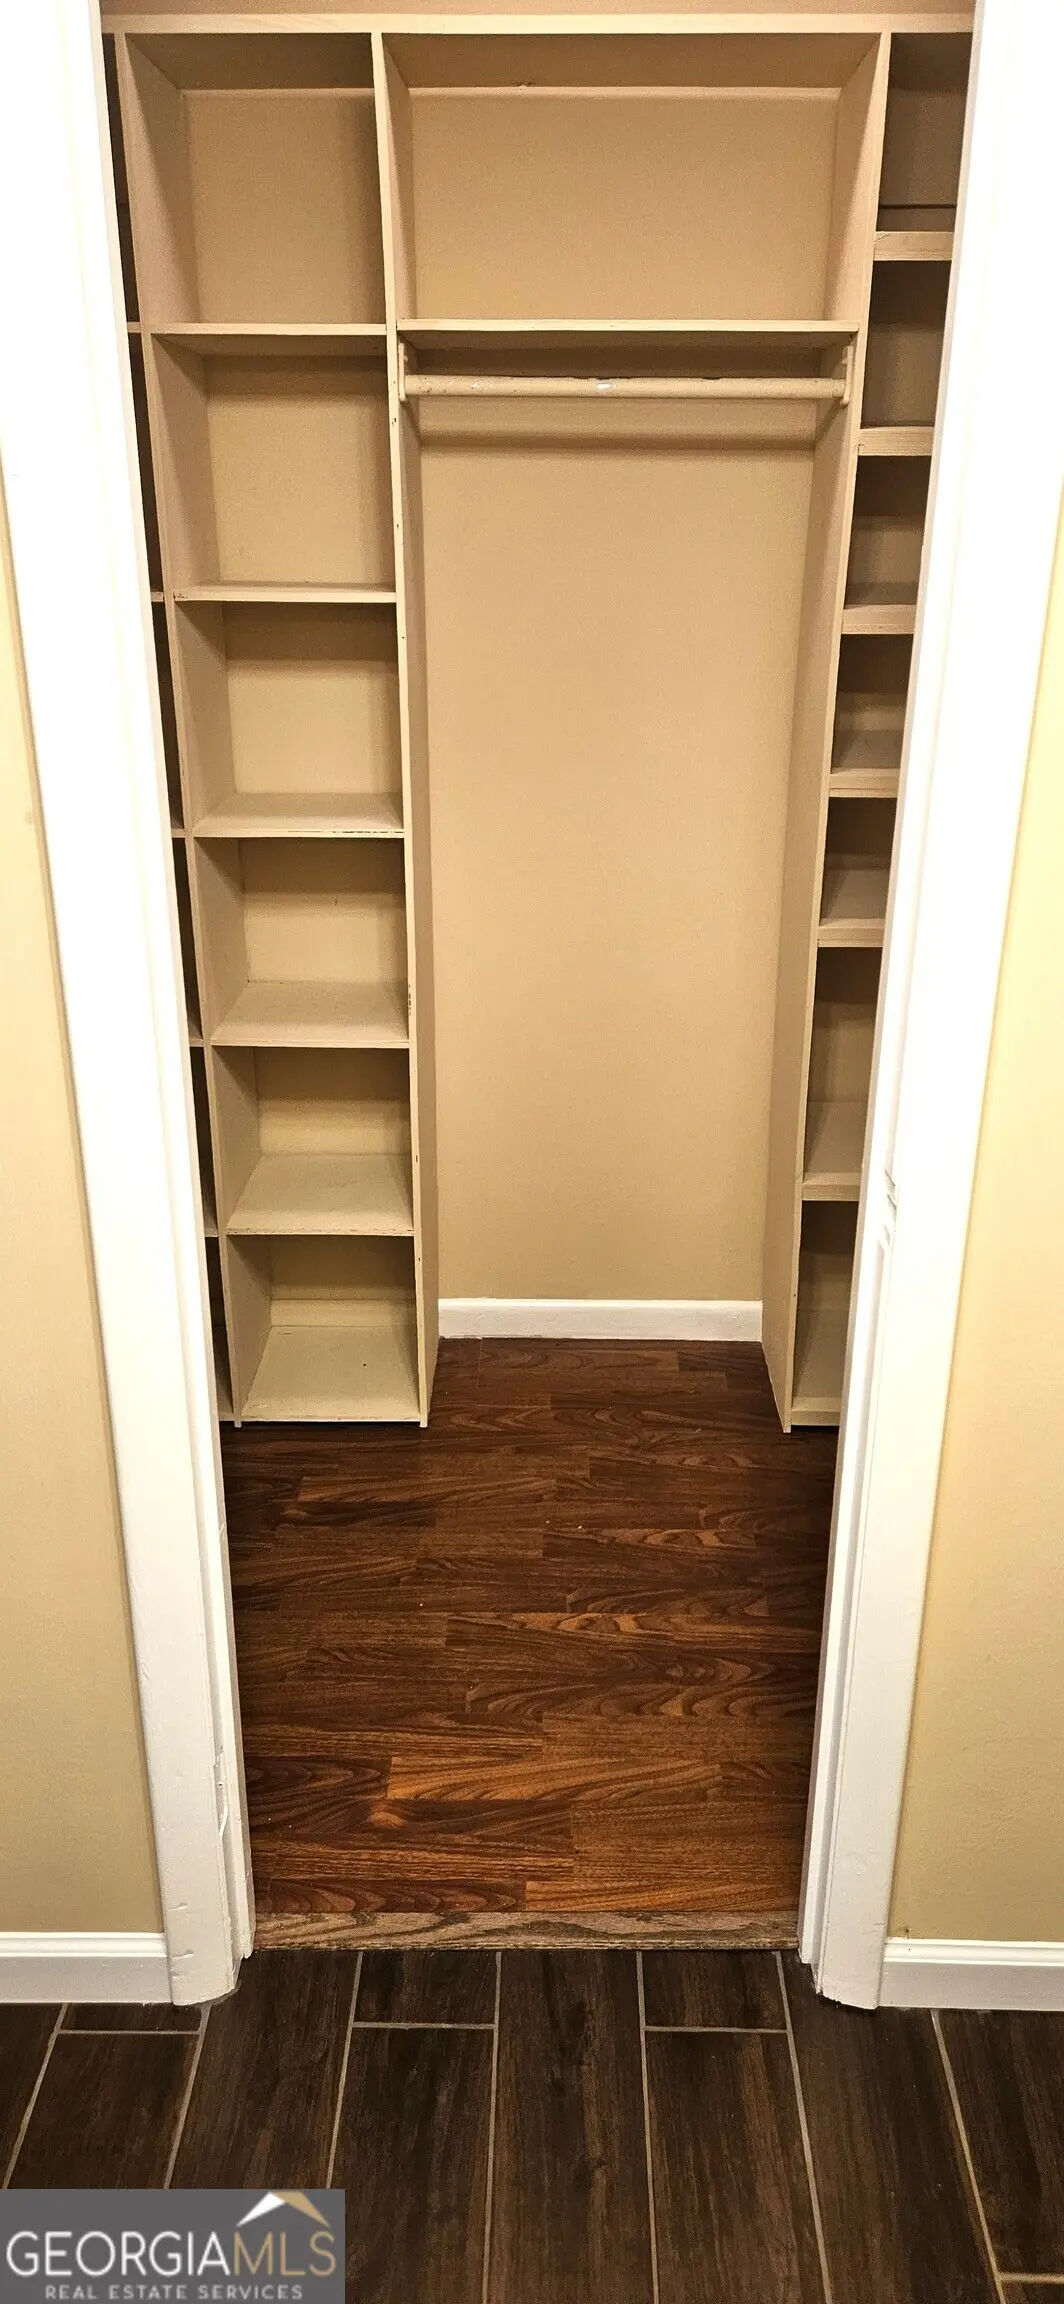
- Interior FeaturesIn-Law Floorplan, Separate Shower, Soaking Tub, Walk-In Closet(s)
- AppliancesCooktop, Dishwasher, Electric Water Heater, Oven/Range (Combo), Refrigerator
- HeatingElectric, Heat Pump
- CoolingCeiling Fan(s), Central Air, Electric
- FireplaceYes
- # of Fireplaces1
- FireplacesFamily Room, Gas Log
- StoriesTwo
School Information
- ElementaryBryant
- MiddleWilliam James
- HighStatesboro
Listing Details
- Listing Provided Courtesy Of BHHS Kennedy Realty
Price Change History for 402 Brannen Drive, Statesboro, GA (MLS® #10833674)
| Date | Details | Price | Change |
|---|---|---|---|
| Active (from New) | – | – |
 The data relating to real estate for sale on this web site comes in part from the Broker Reciprocity Program of Georgia MLS. Real estate listings held by brokerage firms other than Go Realty Of Georgia & Alabam are marked with the Broker Reciprocity logo and detailed information about them includes the name of the listing brokers.
The information being provided is for consumers' personal, non-commercial use and may not be used for any purpose other than to identify prospective properties consumers may be interested in purchasing. Information Deemed Reliable But Not Guaranteed.
The broker providing this data believes it to be correct, but advises interested parties to confirm them before relying on them in a purchase decision.
Copyright 2026 Georgia MLS. All rights reserved.
Listing information last updated on September 12th, 2026 at 3:53pm CDT.