
Hi There! Is this Your First Time?
Did you know if you Register you have access to free search tools including the ability to save listings and property searches? Did you know that you can bypass the search altogether and have listings sent directly to your email address? Check out our how-to page for more info.
- Price$1,390,000
- Beds5
- Baths5
- SQ. Feet5,000
- Acres1.17
- Built2026








































2895 Briscoe Road, Loganville
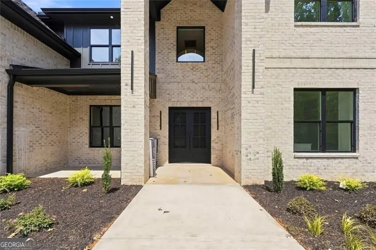
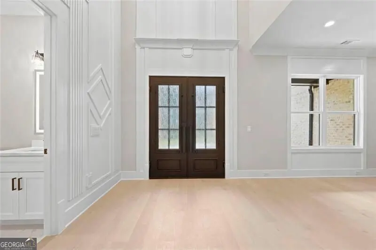
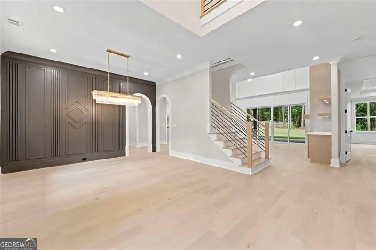
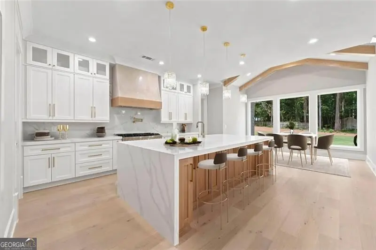
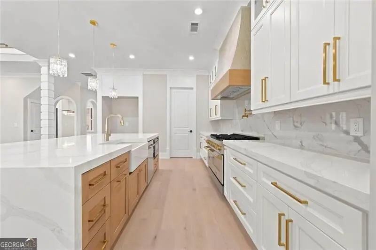
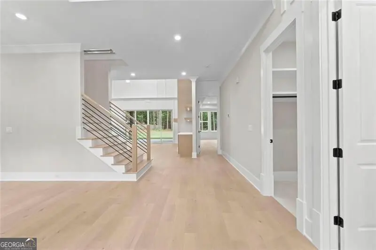
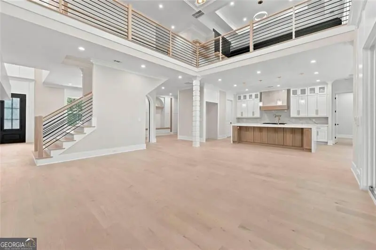
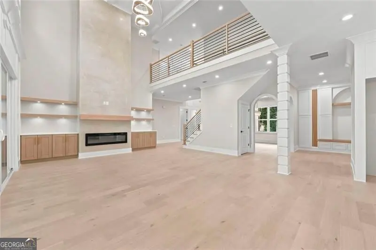
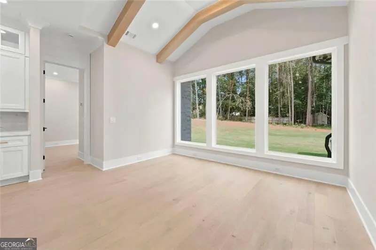
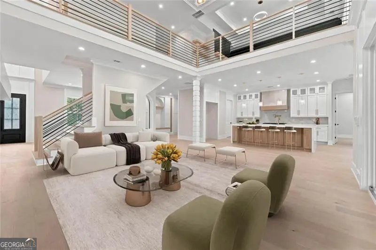
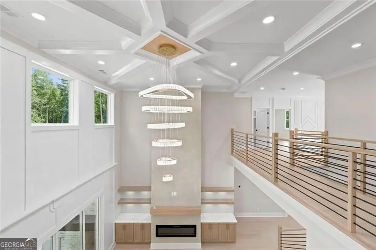
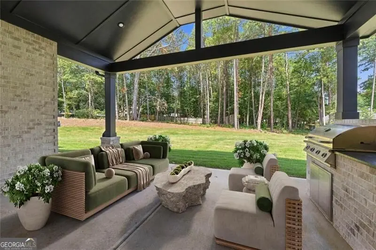
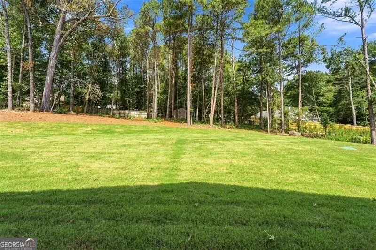
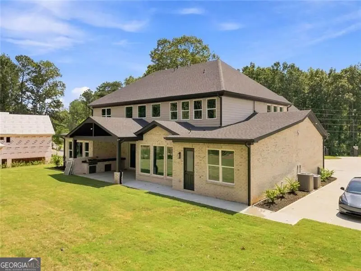
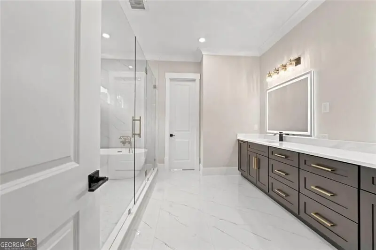
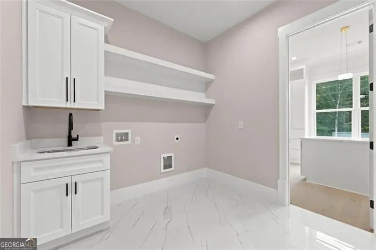
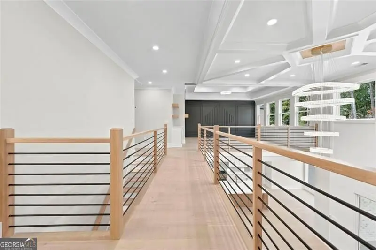
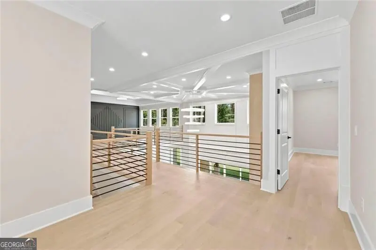
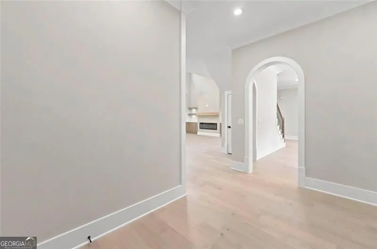
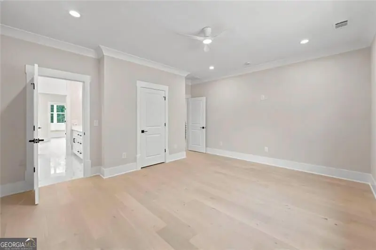
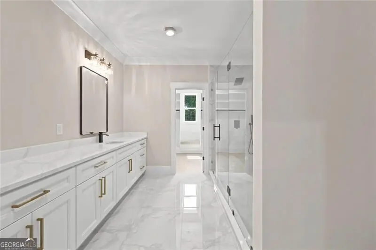
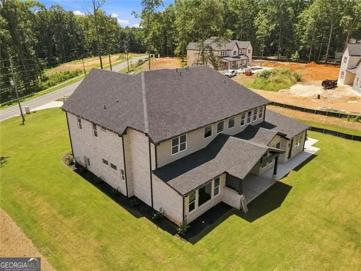
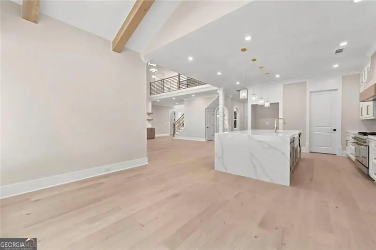
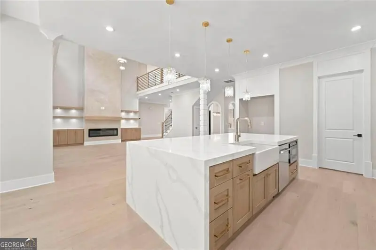
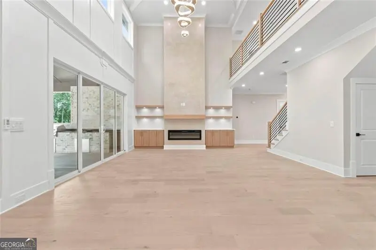
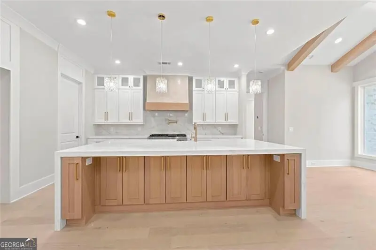
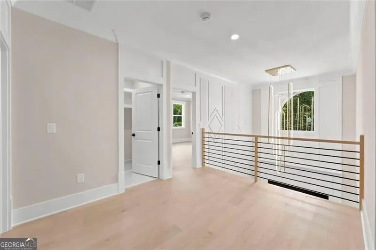
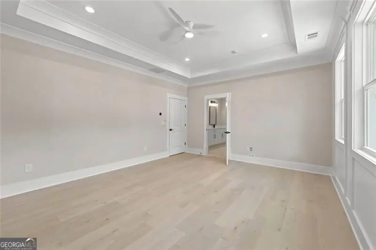
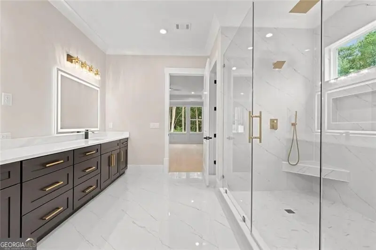
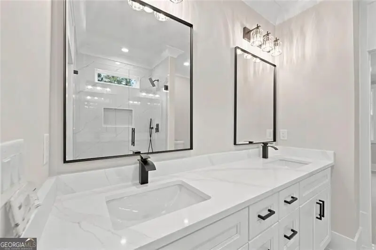
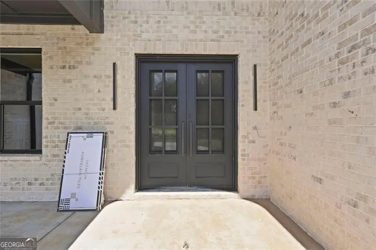
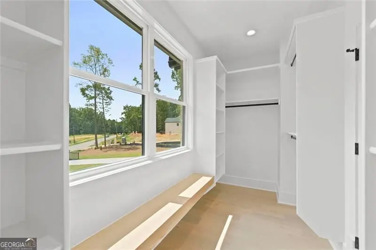
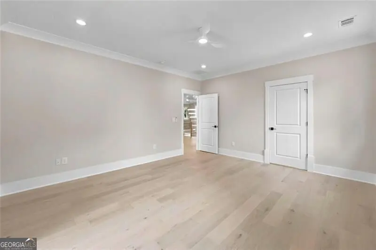
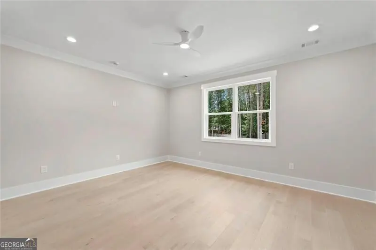
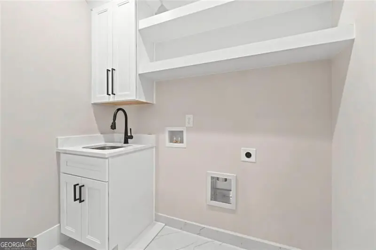
A MASTERPIECE OF MODERN LUXURY - YOUR FOREVER HOME AWAITS Prepare to be captivated by this exceptional 5-bedroom, 4.5-bath, four-sided brick luxury estate, gracefully positioned on over an acre of level land with abundant room to create your own private resort-style pool retreat. From its striking architecture to its extraordinary interior finishes, this is a home designed for those who appreciate refined living, exceptional craftsmanship, and uncompromising style. Step through the grand double doors into an impressive two-story foyer, where soaring ceilings, floor-to-ceiling custom accent walls, exquisite lighting, and beautiful hardwood flooring immediately establish the home's sophisticated aesthetic. The dramatic open design continues throughout, creating an effortless flow between the home's elegant gathering spaces. At the heart of the residence is a true chef's kitchen, beautifully appointed with a massive center island, luxurious quartz countertops, custom cabinetry, porcelain sink, pot filler, and a professional 6-burner gas range. A massive walk-in pantry provides exceptional storage, while the adjacent breakfast area is bathed in natural light through three oversized windows and features a stunning vaulted wood-beam ceiling-the perfect setting for morning coffee or intimate dining. Open to the kitchen is the spectacular great room, where a dramatic fireplace serves as the centerpiece, flanked by floating wood shelving and custom built-in cabinetry. Walls of windows bring the beauty of the surrounding property indoors while highlighting the home's exceptional sense of scale and natural light. Above it all, an impressive open upper-level catwalk creates a dramatic architectural connection between the home's spaces. Contemporary open cable railings and wood stair treads add a sophisticated modern touch while maintaining the home's airy, expansive feel. The upstairs loft is an entertainer's dream, featuring double trey ceilings, another beautifully appointed fireplace, floating wood shelving, custom cabinetry, and an open design that overlooks the living spaces below. It offers the perfect setting for a sophisticated lounge, media area, home office, or additional gathering space. Luxury continues into the home's private spaces, where every closet has been thoughtfully customized with built-in organization. Finished storage spaces provide even more functionality-because in a home this beautifully designed, there is truly a place for everything. Step outside into your own private outdoor living experience. The expansive covered patio is beautifully illuminated and equipped with a built-in grill and countertop, creating an ideal setting for al fresco dining, entertaining, and relaxing year-round. A ceiling fan enhances comfort while the expansive level backyard offers endless possibilities-including the potential for a spectacular private pool oasis. The attention to detail is unmistakable throughout, from the custom lighting package and contemporary cable railing to the wood stair treads, custom cabinetry, exquisite millwork, and Midanya waterfall faucets. Every element has been thoughtfully selected to create a home that is as beautiful as it is functional. And for today's modern lifestyle, the three-car garage features two EV charging stations, adding an exceptional level of convenience and future-ready functionality.
Essential Information
- MLS® #10834247
- Price$1,390,000
- Bedrooms5
- Bathrooms5.00
- Full Baths4
- Half Baths1
- Square Footage5,000
- Acres1.17
- Year Built2026
- TypeResidential
- Sub-TypeSingle Family Residence
- StyleBrick 4 Side, Contemporary
- StatusNew
Amenities
- UtilitiesCable Available, Electricity Available, Natural Gas Available, Phone Available, Water Available
- Parking Spaces5
- ParkingElectric Vehicle Charging Station(s), Garage, Garage Door Opener
Exterior
- Exterior FeaturesGas Grill, Lighting, Sprinkler System
- Lot DescriptionLevel, Private
- WindowsDouble Pane Windows
- RoofTile
- ConstructionBrick, Concrete
- FoundationSlab
Additional Information
- Days on Market12
Community Information
- Address2895 Briscoe Road
- SubdivisionNone
- CityLoganville
- CountyGwinnett
- StateGA
- Zip Code30052
Interior
- Interior FeaturesBookcases, High Ceilings, Master On Main Level, Pulldown Attic Stairs, Soaking Tub, Tile Bath, Vaulted Ceiling(s), Walk-In Closet(s)
- AppliancesDishwasher, Microwave, Tankless Water Heater
- HeatingCentral, Electric, Zoned
- CoolingCeiling Fan(s), Central Air, Dual, Electric, Gas
- FireplaceYes
- # of Fireplaces2
- FireplacesFactory Built, Gas Starter, Living Room
- StoriesTwo
School Information
- ElementaryCooper
- MiddleMcconnell
- HighArcher
Listing Details
- Listing Provided Courtesy Of Virtual Properties Realty.Net
 The data relating to real estate for sale on this web site comes in part from the Broker Reciprocity Program of Georgia MLS. Real estate listings held by brokerage firms other than Go Realty Of Georgia & Alabam are marked with the Broker Reciprocity logo and detailed information about them includes the name of the listing brokers.
The information being provided is for consumers' personal, non-commercial use and may not be used for any purpose other than to identify prospective properties consumers may be interested in purchasing. Information Deemed Reliable But Not Guaranteed.
The broker providing this data believes it to be correct, but advises interested parties to confirm them before relying on them in a purchase decision.
Copyright 2026 Georgia MLS. All rights reserved.
Listing information last updated on September 8th, 2026 at 10:40am CDT.