
Hi There! Is this Your First Time?
Did you know if you Register you have access to free search tools including the ability to save listings and property searches? Did you know that you can bypass the search altogether and have listings sent directly to your email address? Check out our how-to page for more info.
- Price$450,000
- Beds4
- Baths3
- Acres0.33
- Built1996
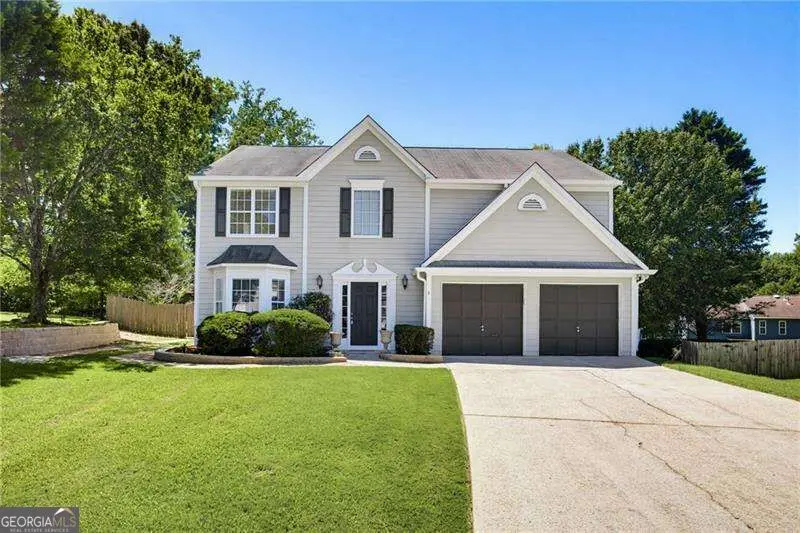
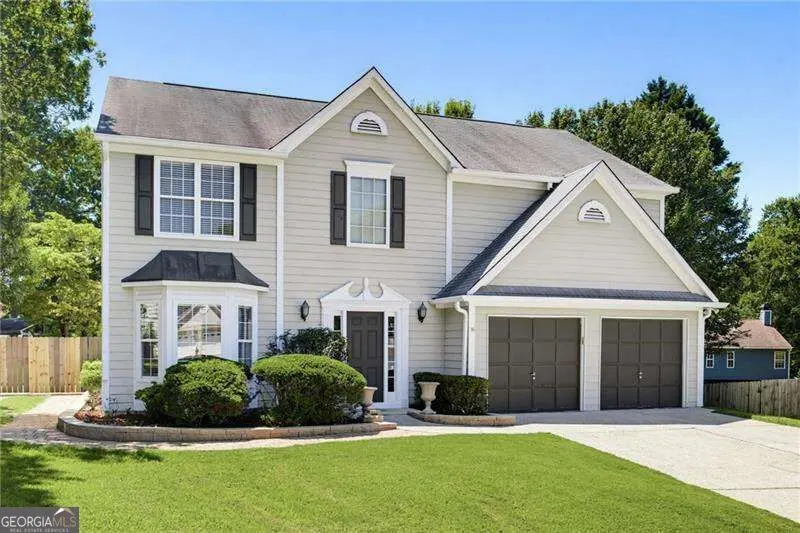
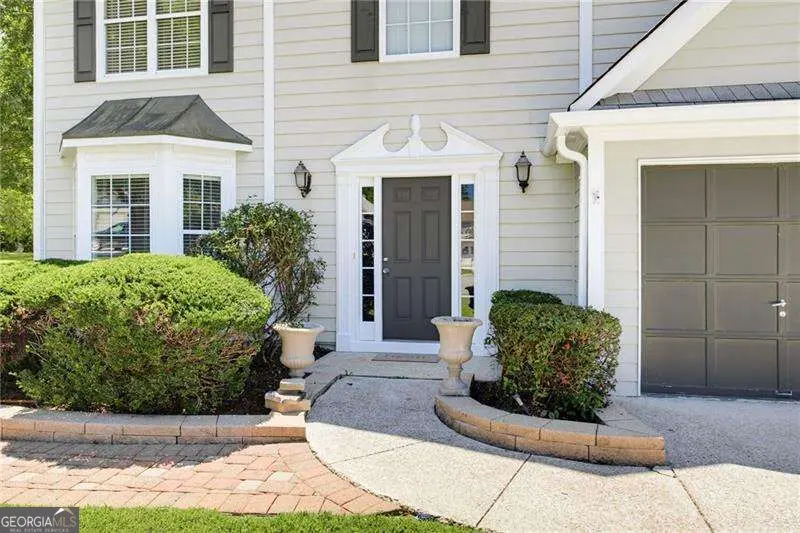
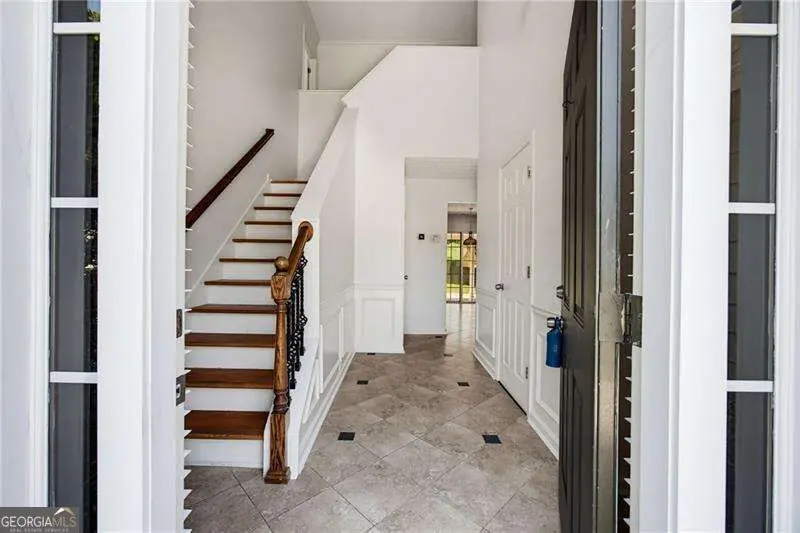



5212 Pine Branch Circle, Sugar Hill
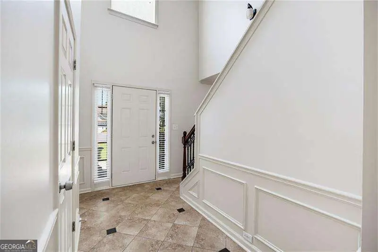
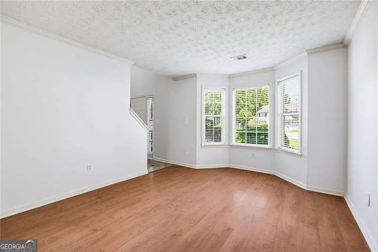
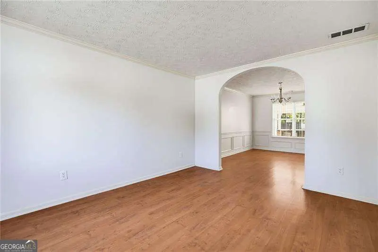
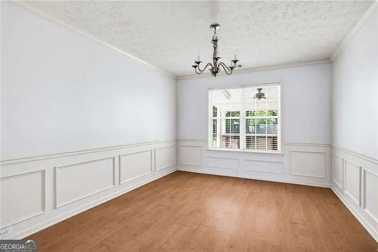
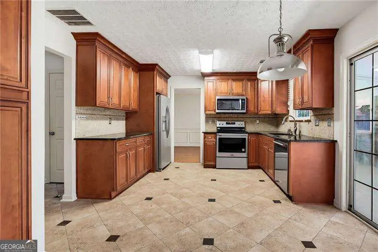
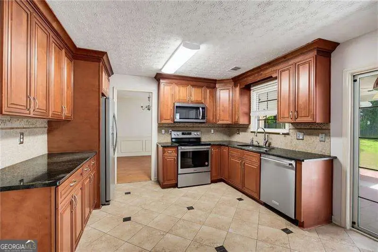
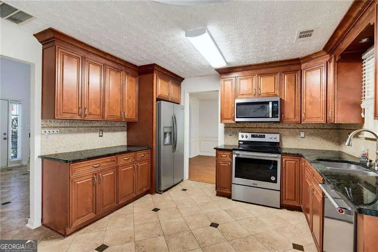
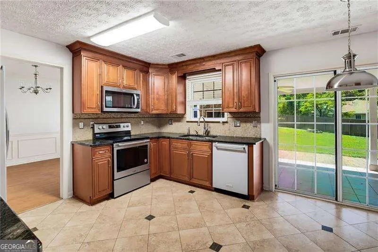
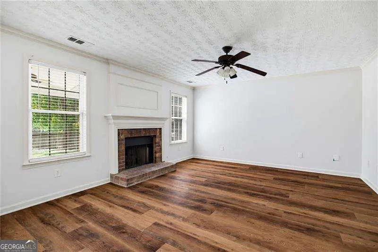
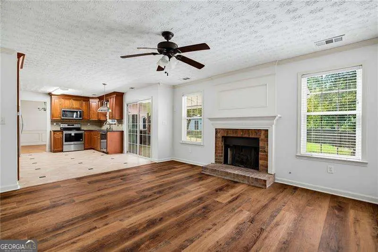
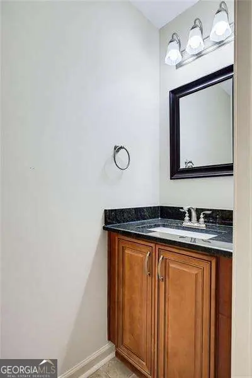
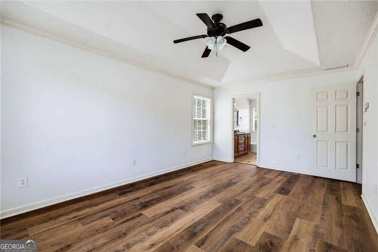
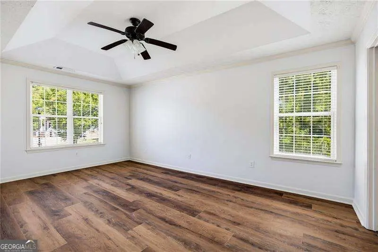
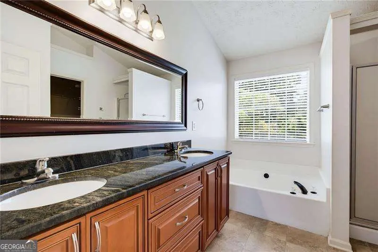
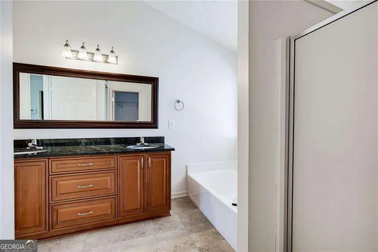
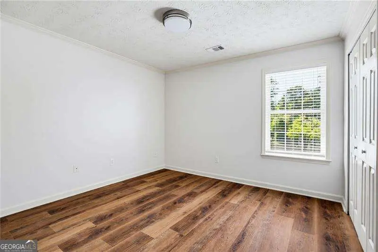
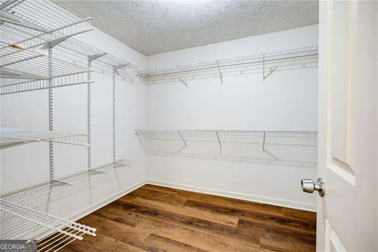
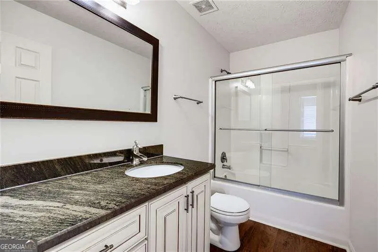
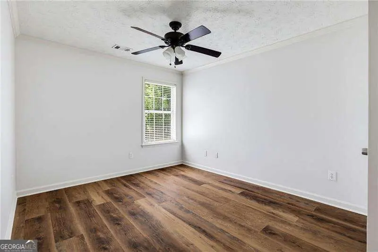
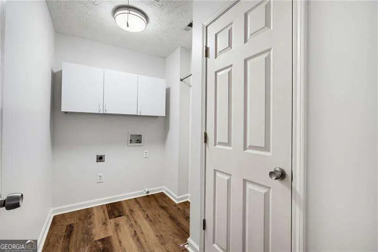
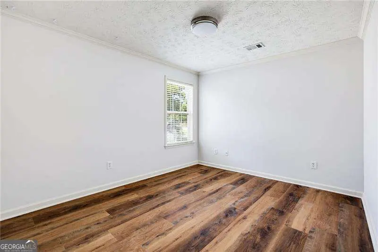
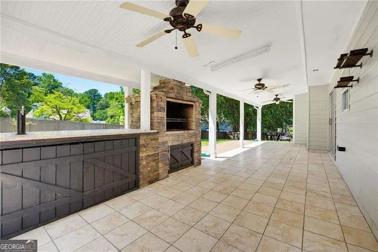
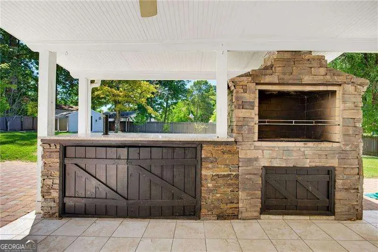
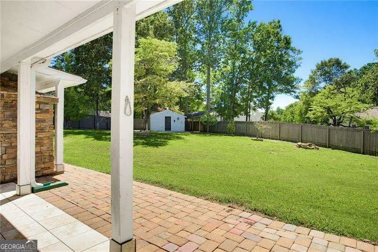
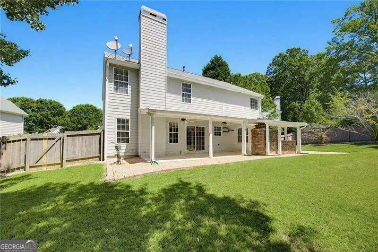
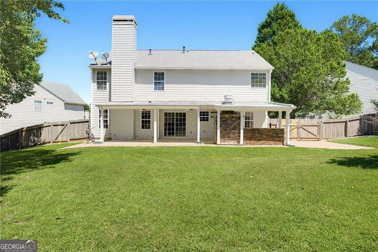
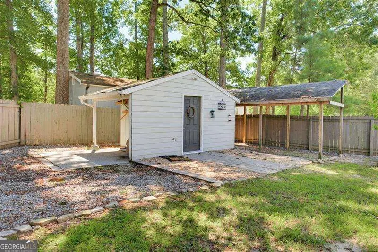
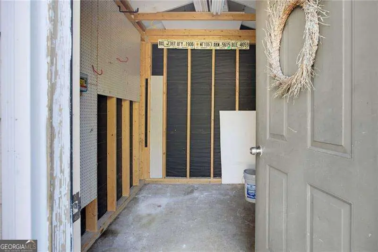
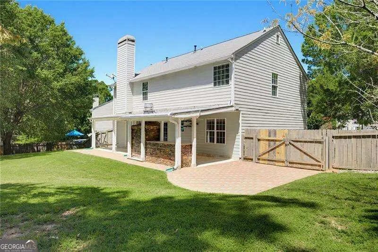
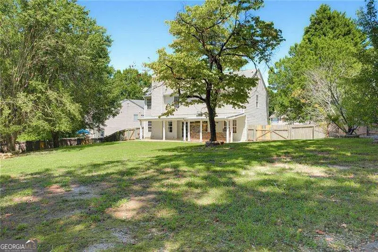
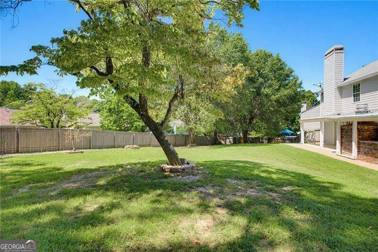
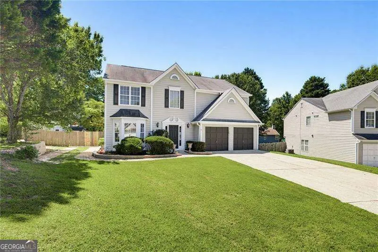
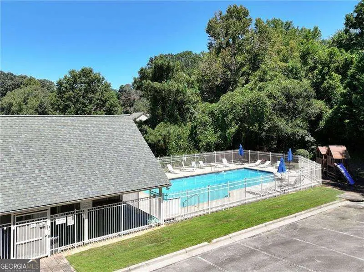
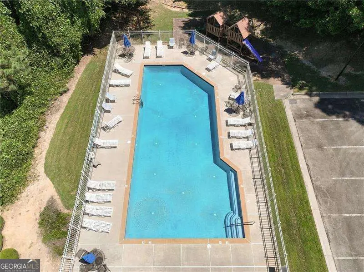
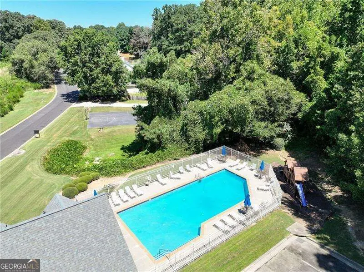
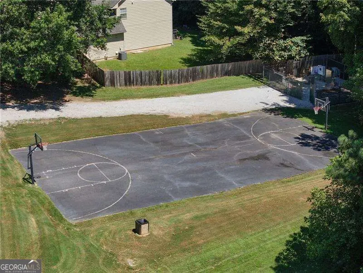
***PRICE REDUCTION!! The seller is highly motivated and ready to make a deal! This is your chance to make a move, bring your best offer!! Welcome home to this gorgeous, move-in-ready 4-bedroom, 2.5-bath home in the highly sought-after Oaks at Lanier! This beautifully renovated home offers spacious, comfortable living with modern updates, exceptional outdoor amenities, and plenty of room for everyone. With more than 2,500 square feet of thoughtfully designed living space, this home perfectly blends style, comfort, and functionality. The home has been freshly painted in select areas and features new flooring upstairs and in the living room, along with a brand-new HVAC system for added comfort and peace of mind. Located on a quiet cul-de-sac in a friendly, peaceful neighborhood, this home offers privacy while remaining conveniently close to Downtown Sugar Hill, Lanier schools, parks, trails, and the Mall of Georgia. Residents also enjoy access to two community clubhouses, beautiful swimming pools, and a playground perfect for family activities and summer fun. The main level welcomes you with a stunning entrance foyer featuring ceramic tile flooring and soaring ceilings. The spacious floor plan includes a separate dining room, a bright family room with a cozy fireplace, and a formal great room ideal for entertaining or relaxing. The beautifully upgraded kitchen is a true highlight, featuring stainless steel appliances, granite countertops, backsplash, gorgeous ceramic tile flooring, custom-made stained cabinetry, and an open-concept design that flows seamlessly into the main living area. Upstairs, the spacious owner's suite provides a peaceful retreat with a vaulted ceiling, double vanity, separate shower, soaking tub, and an oversized walk-in closet. A versatile bonus room offers endless possibilities and can be used as a home office, playroom, media room, or additional living space. The upper-level laundry room adds everyday convenience. Step outside to one of the home's most impressive features: a large, fully fenced backyard offering plenty of space for pets, play, entertaining, or simply relaxing in your own private outdoor retreat. The covered patio is designed for year-round enjoyment and features tile flooring, ceiling fans, and a custom stone outdoor cooking station perfect for grilling, entertaining, or enjoying a quiet evening outdoors. A storage shed and dedicated workshop provide additional space for hobbies, projects, tools, and extra gear. The oversized garage offers even more flexibility and can easily serve as a home gym or workout area. It is air-conditioned and equipped with additional storage cabinets, making it a highly functional extension of the home. With extensive renovations, a brand-new HVAC system, an impressive floor plan, exceptional outdoor living space, community amenities, and a prime cul-de-sac location, this home truly has it all. Come experience the space, comfort, privacy, and charm this home has to offer. Don't miss the opportunity to make this beautiful home your own!
Essential Information
- MLS® #10834259
- Price$450,000
- Bedrooms4
- Bathrooms3.00
- Full Baths2
- Half Baths1
- Acres0.33
- Year Built1996
- TypeResidential
- Sub-TypeSingle Family Residence
- StyleTraditional
- StatusActive
Amenities
- UtilitiesCable Available, Electricity Available, Natural Gas Available, Phone Available, Sewer Available, Underground Utilities, Water Available
- Parking Spaces2
- ParkingGarage
- WaterfrontNo Dock Or Boathouse
Exterior
- Exterior FeaturesGas Grill, Other
- Lot DescriptionCul-De-Sac, Level, Private
- WindowsDouble Pane Windows
- RoofComposition
- ConstructionConcrete
- FoundationSlab
Additional Information
- Days on Market13
Community Information
- Address5212 Pine Branch Circle
- SubdivisionOaks at Lanier
- CitySugar Hill
- CountyGwinnett
- StateGA
- Zip Code30518
Interior
- Interior FeaturesDouble Vanity, High Ceilings, Pulldown Attic Stairs, Vaulted Ceiling(s), Walk-In Closet(s)
- AppliancesDishwasher, Disposal, Gas Water Heater, Microwave, Refrigerator
- HeatingCentral
- CoolingCeiling Fan(s), Central Air
- FireplaceYes
- # of Fireplaces1
- FireplacesFactory Built, Family Room, Gas Starter
- StoriesTwo
School Information
- ElementaryCedar Hill
- MiddleLanier
- HighLanier
Listing Details
- Listing Provided Courtesy Of Atlanta Communities
Price Change History for 5212 Pine Branch Circle, Sugar Hill, GA (MLS® #10834259)
| Date | Details | Price | Change |
|---|---|---|---|
| Active | – | – | |
| Price Change (from New) | – | – | |
| Price Reduced (from $460,000) | $450,000 | $10,000 (2.17%) |
 The data relating to real estate for sale on this web site comes in part from the Broker Reciprocity Program of Georgia MLS. Real estate listings held by brokerage firms other than Go Realty Of Georgia & Alabam are marked with the Broker Reciprocity logo and detailed information about them includes the name of the listing brokers.
The information being provided is for consumers' personal, non-commercial use and may not be used for any purpose other than to identify prospective properties consumers may be interested in purchasing. Information Deemed Reliable But Not Guaranteed.
The broker providing this data believes it to be correct, but advises interested parties to confirm them before relying on them in a purchase decision.
Copyright 2026 Georgia MLS. All rights reserved.
Listing information last updated on September 10th, 2026 at 5:08am CDT.