
Hi There! Is this Your First Time?
Did you know if you Register you have access to free search tools including the ability to save listings and property searches? Did you know that you can bypass the search altogether and have listings sent directly to your email address? Check out our how-to page for more info.
- Price$399,900
- Beds4
- Baths3
- SQ. Feet2,165
- Acres0.31
- Built1992
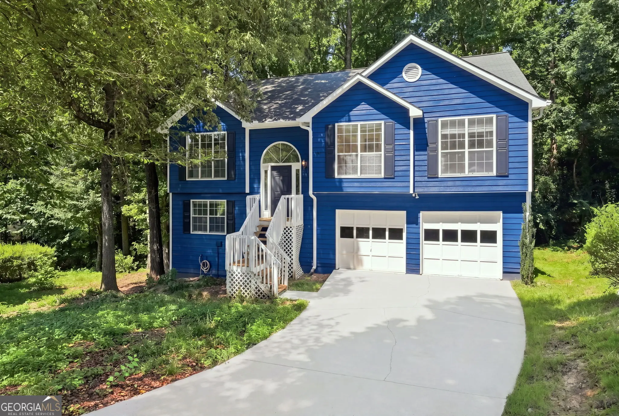
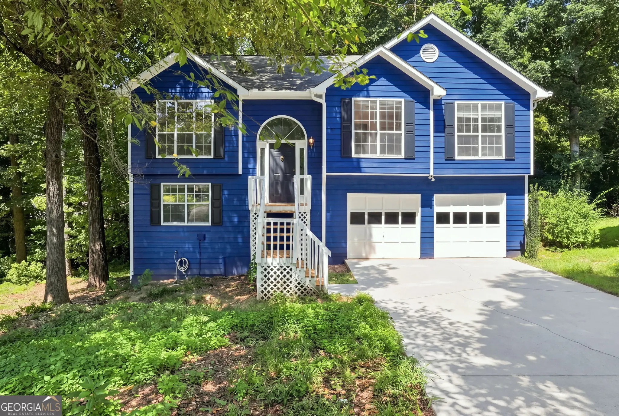
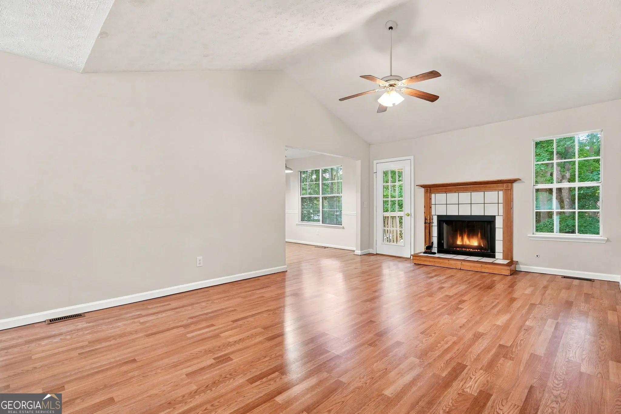
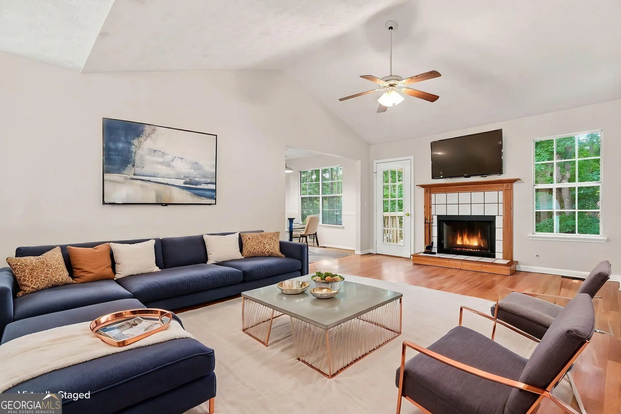
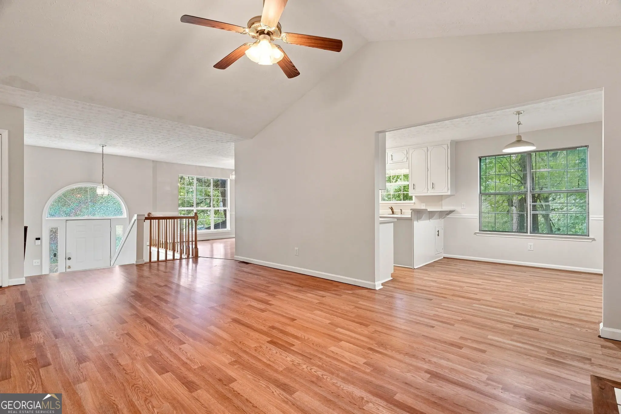
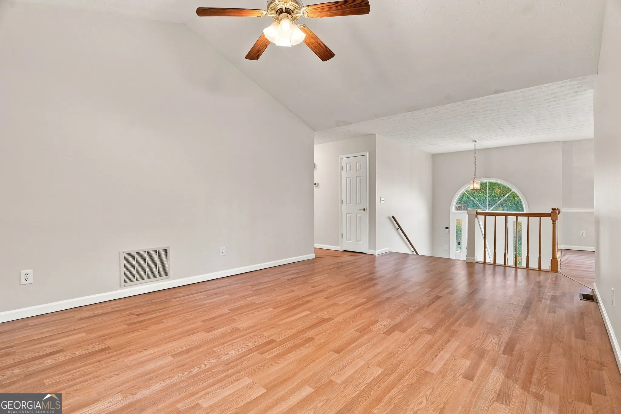
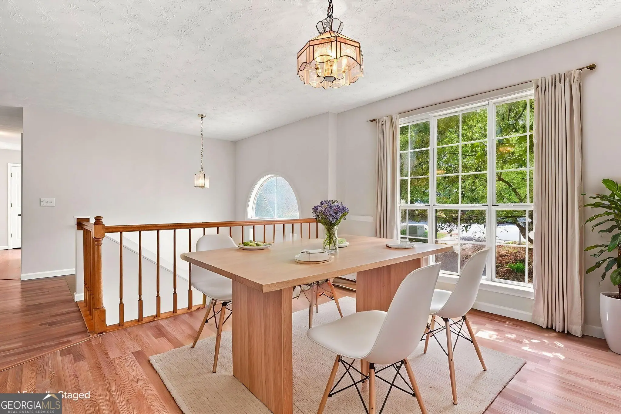
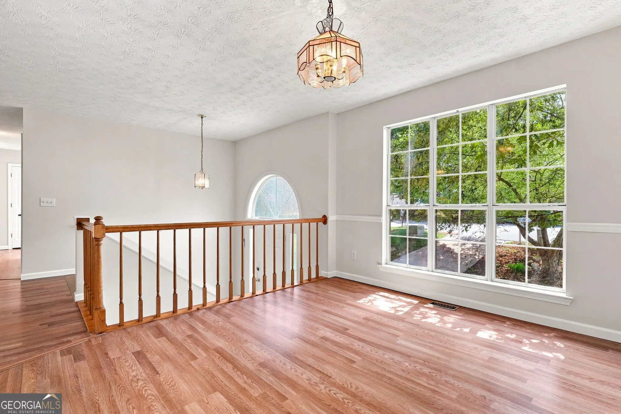
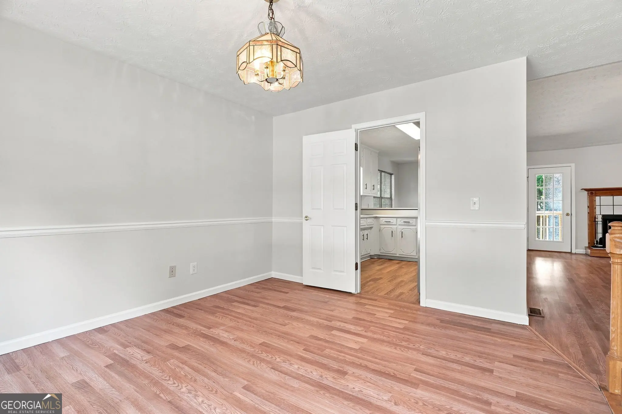
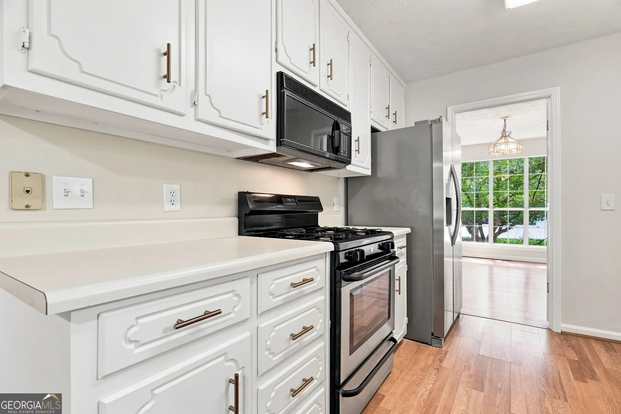
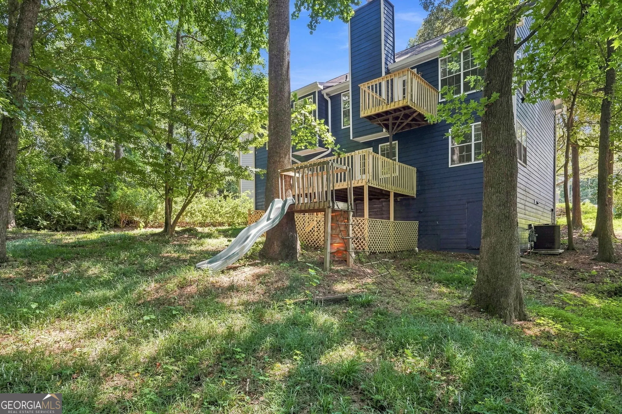
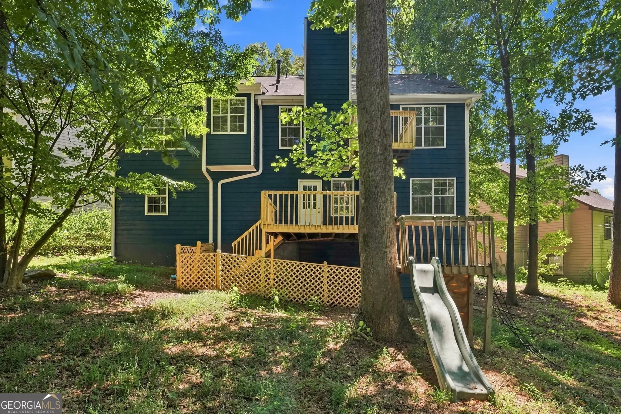
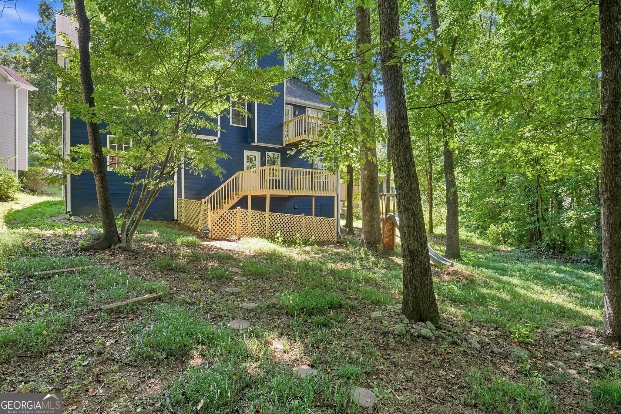
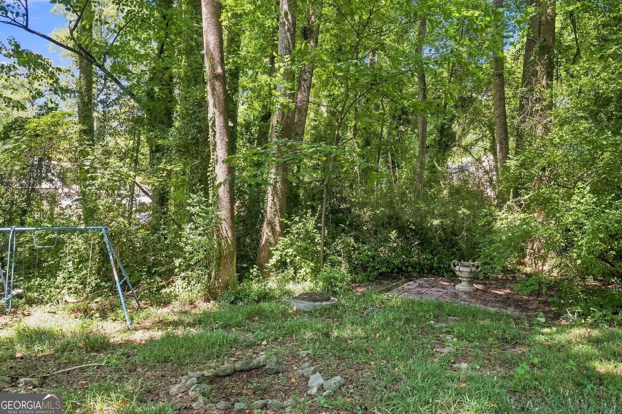

6715 Dogwood Point Lane, Tucker
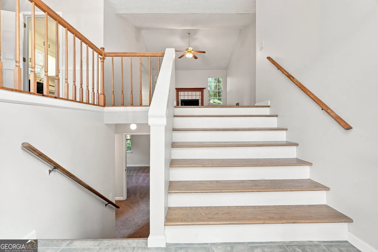
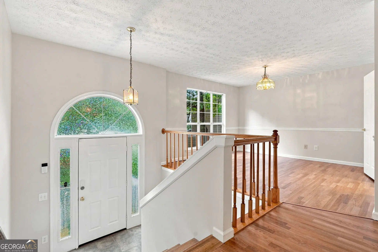
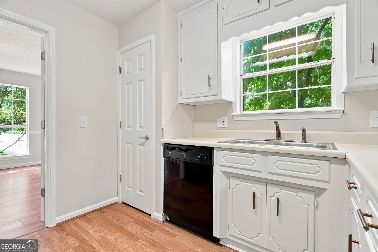
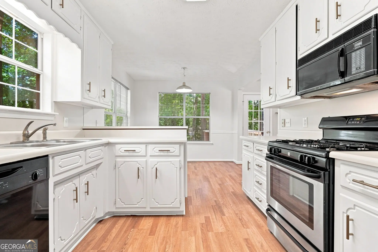
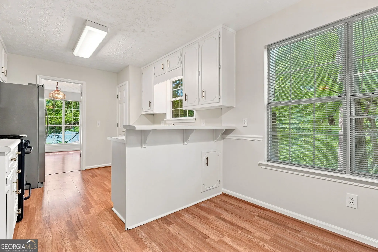
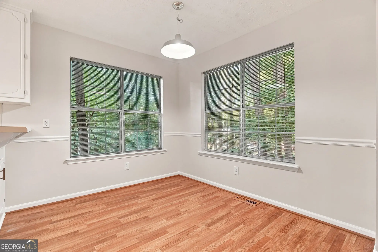
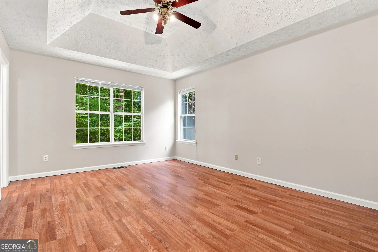
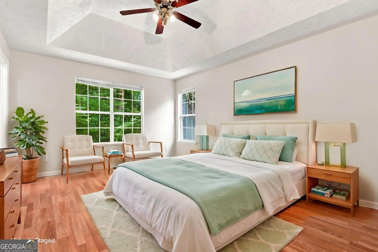
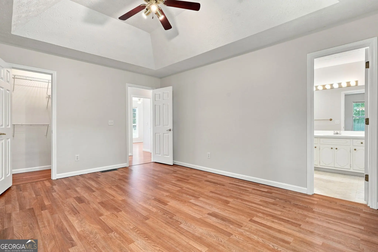
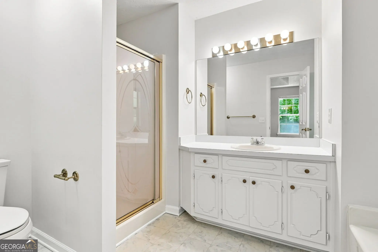
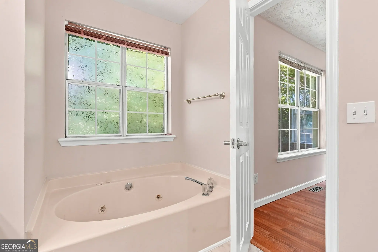
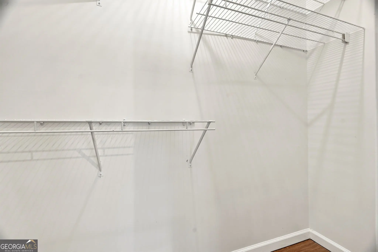
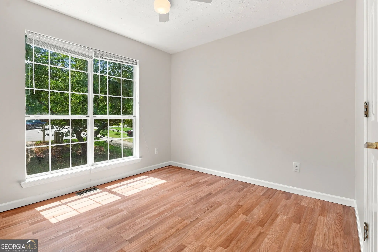
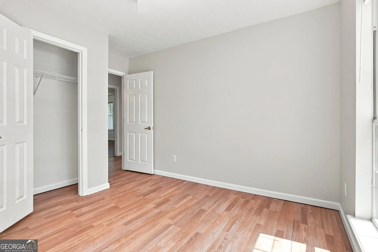
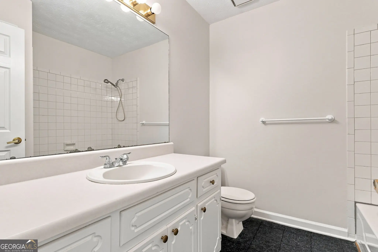
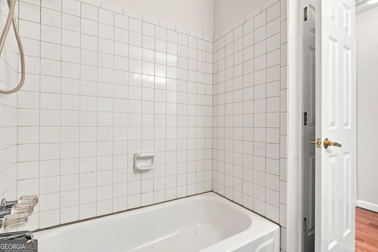
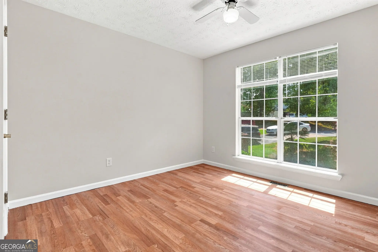
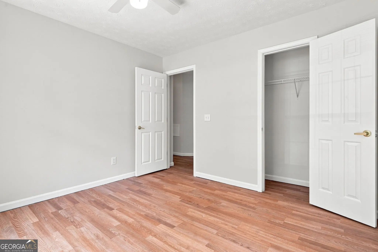
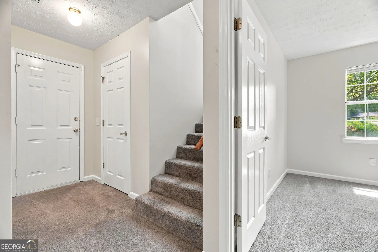
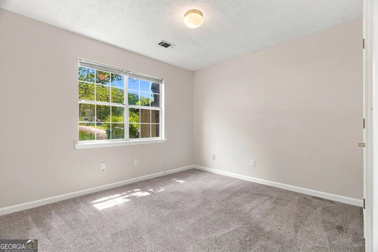
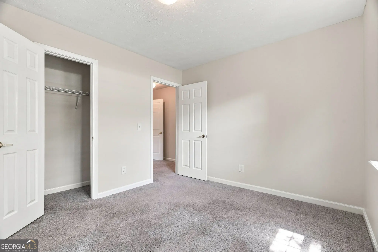
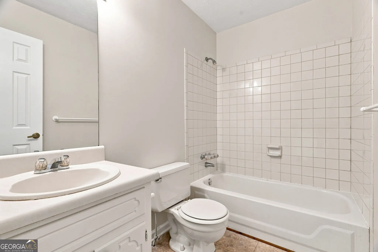
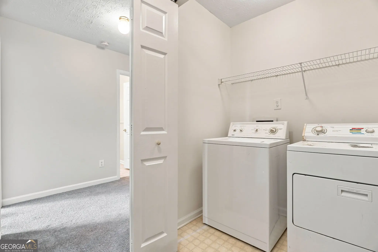
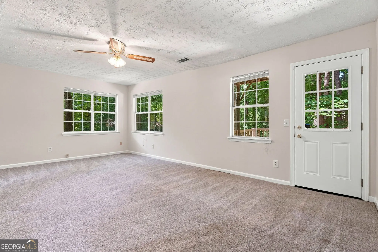
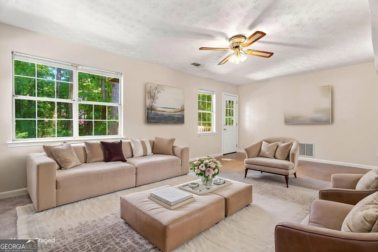
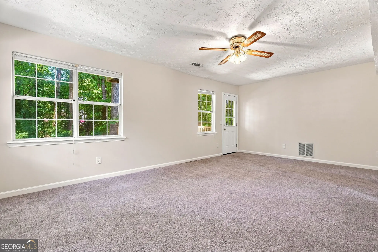
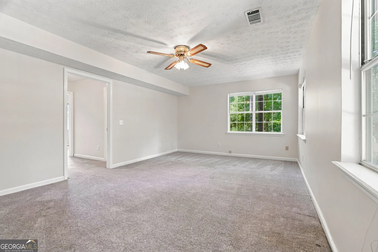
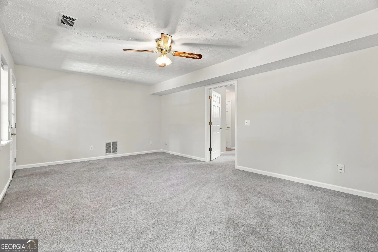
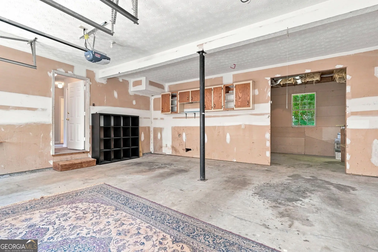
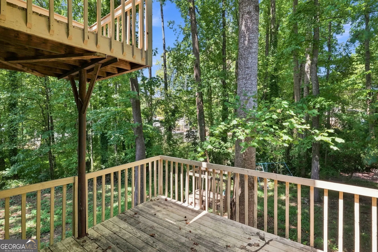
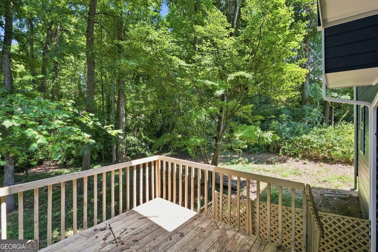
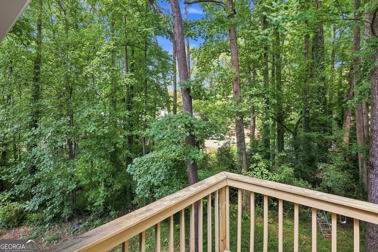
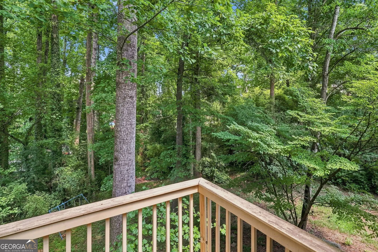
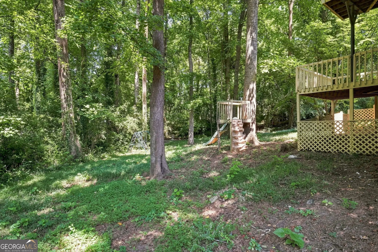
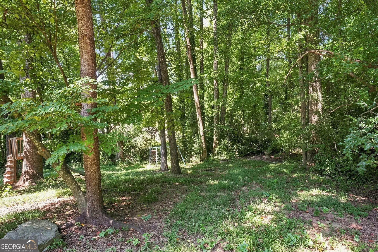
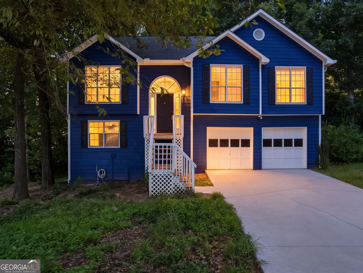
This Spacious 4BR/3BA Split-Foyer Home Features a Huge Vaulted Great Room, Sunny Eat-In Kitchen with view of the Private, Woodsy Backyard, and a Separate Gracious Dining Room, plus a Primary Suite and Two Secondary Bedrooms and Two Full Baths on the Main Level! Downstairs is a Big Family Room, 4th Bedroom/Office, Laundry and Full Bath. There is a Two-Car Garage, plus Workshop and Plenty of Storage Space, too. This Home has been Well-Loved by Original Owners, and is Ready for Your Decorator's Touch to Make it Your Own! Wonderful, Convenient Location only Minutes to Schools and Shopping, plus Graves Park with its 70 Acres and Splash Pad, Two Tennis Courts, Sand Volleyball, Soil Soccer Pitch, Playground, Dog Park, Paved Trail, Grill, Pavilion and Community Garden! Super Commuting Location too, with both I-85 and I-285 within 5-10 Minutes. Don't Hesitate, Come See, and Imagine the Potential!
Essential Information
- MLS® #10834432
- Price$399,900
- Bedrooms4
- Bathrooms3.00
- Full Baths3
- Square Footage2,165
- Acres0.31
- Year Built1992
- TypeResidential
- Sub-TypeSingle Family Residence
- StyleTraditional
- StatusNew
Amenities
- UtilitiesCable Available, Electricity Available, Natural Gas Available, Phone Available, Sewer Available, Underground Utilities, Water Available
- ParkingAttached, Garage, Garage Door Opener
Exterior
- Exterior FeaturesOther
- Lot DescriptionCul-De-Sac
- WindowsWindow Treatments
- RoofComposition
- ConstructionOther
- FoundationSlab
Additional Information
- Days on Market12
Community Information
- Address6715 Dogwood Point Lane
- SubdivisionDogwood Point
- CityTucker
- CountyGwinnett
- StateGA
- Zip Code30084
Interior
- Interior FeaturesDouble Vanity, Roommate Plan, Separate Shower, Split Bedroom Plan
- AppliancesDishwasher, Dryer, Gas Water Heater, Refrigerator, Washer
- HeatingCentral, Forced Air, Natural Gas
- CoolingCeiling Fan(s), Central Air, Electric
- FireplaceYes
- # of Fireplaces1
- FireplacesFactory Built, Other
- StoriesTwo
School Information
- ElementaryNesbit
- MiddleLilburn
- HighMeadowcreek
Listing Details
- Listing Provided Courtesy Of Realty Associates of Atlanta
 The data relating to real estate for sale on this web site comes in part from the Broker Reciprocity Program of Georgia MLS. Real estate listings held by brokerage firms other than Go Realty Of Georgia & Alabam are marked with the Broker Reciprocity logo and detailed information about them includes the name of the listing brokers.
The information being provided is for consumers' personal, non-commercial use and may not be used for any purpose other than to identify prospective properties consumers may be interested in purchasing. Information Deemed Reliable But Not Guaranteed.
The broker providing this data believes it to be correct, but advises interested parties to confirm them before relying on them in a purchase decision.
Copyright 2026 Georgia MLS. All rights reserved.
Listing information last updated on September 9th, 2026 at 3:28pm CDT.