
Hi There! Is this Your First Time?
Did you know if you Register you have access to free search tools including the ability to save listings and property searches? Did you know that you can bypass the search altogether and have listings sent directly to your email address? Check out our how-to page for more info.
- Price$569,900
- Beds4
- Baths3
- SQ. Feet3,200
- Acres0.67
- Built1989

4634 Camber Well Lane, Suwanee
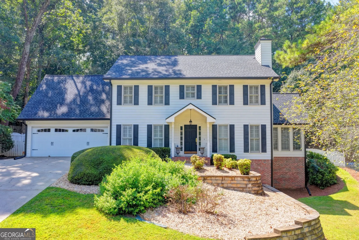
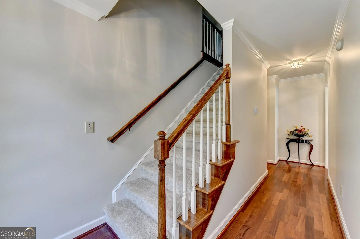
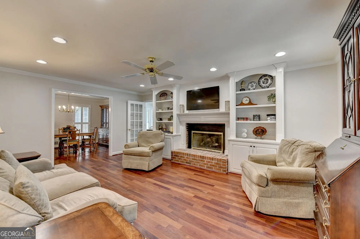
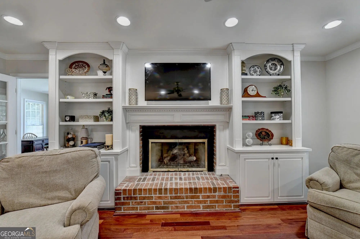
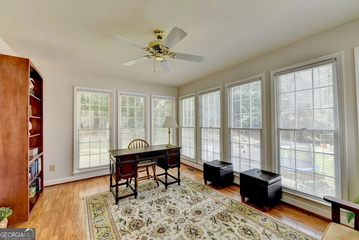
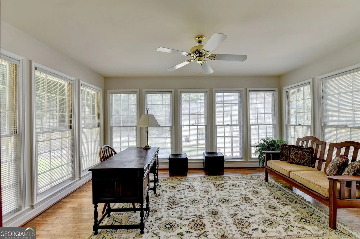
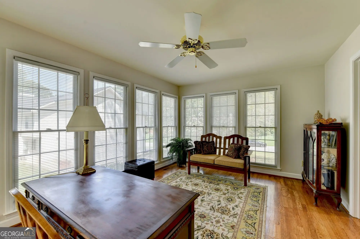
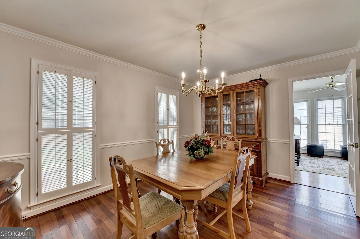
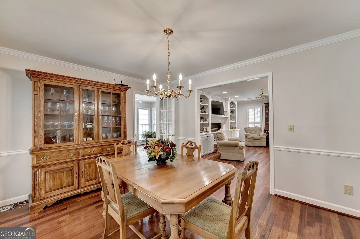
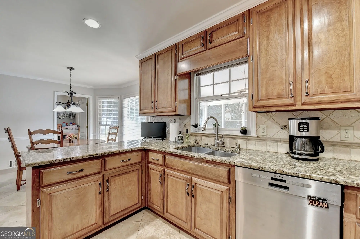
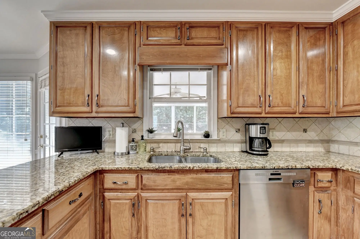
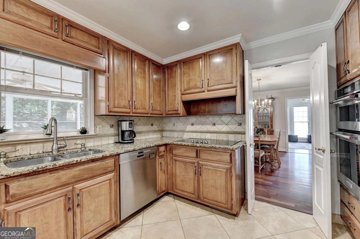
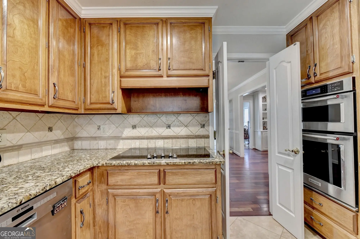
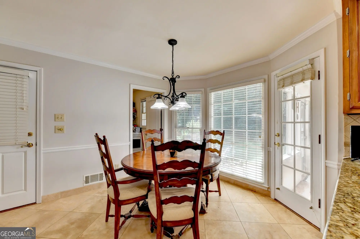
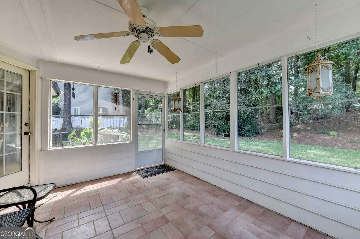
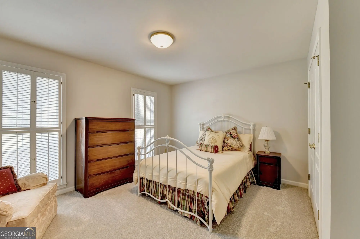
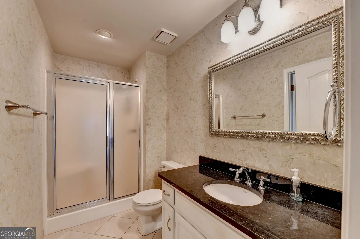
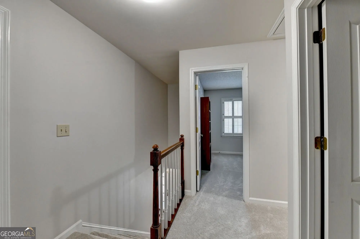
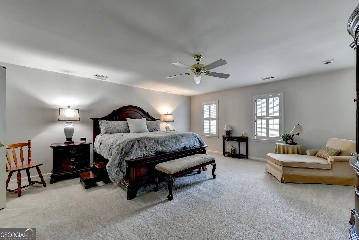
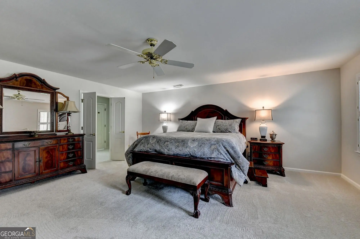
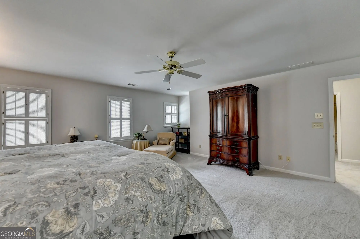
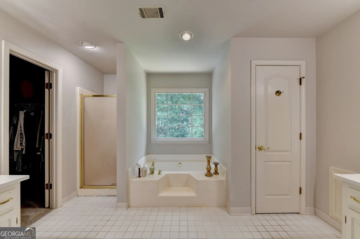
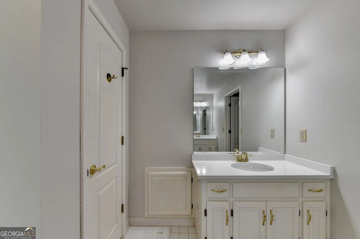
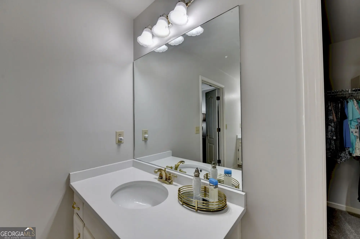
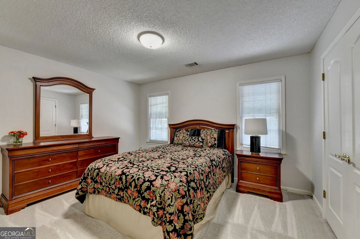
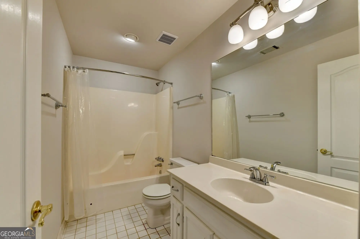
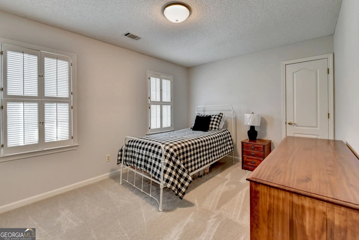
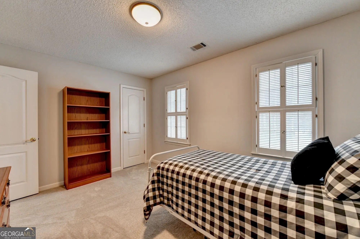
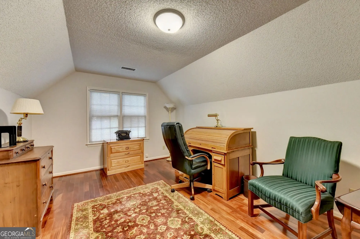
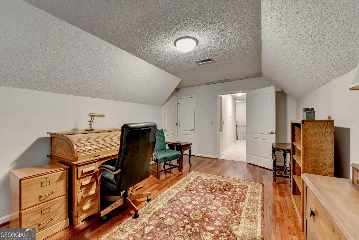
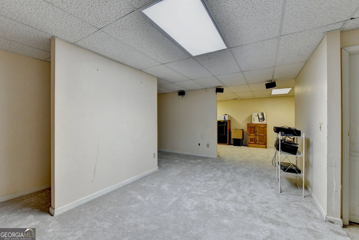
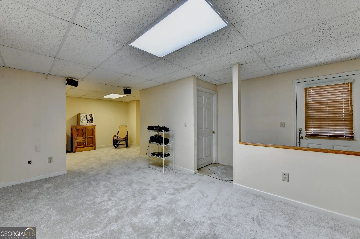
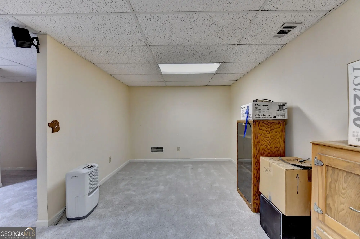
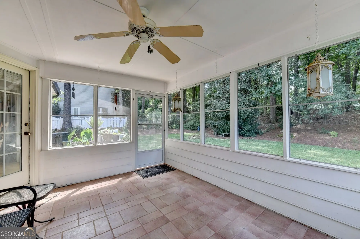
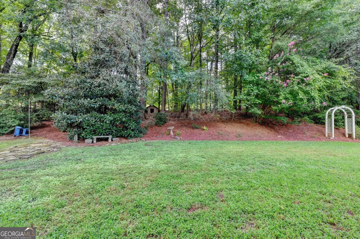
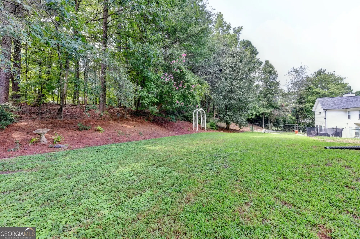
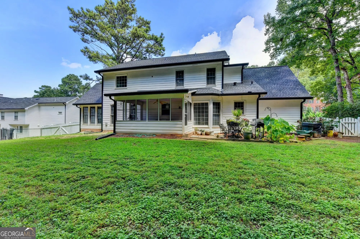
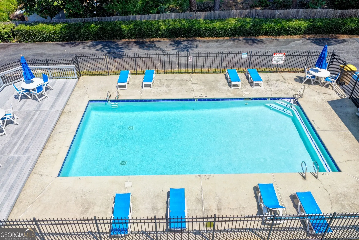
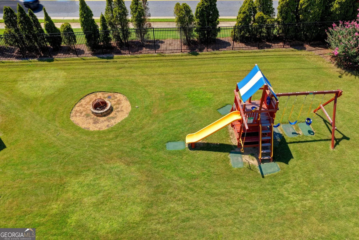
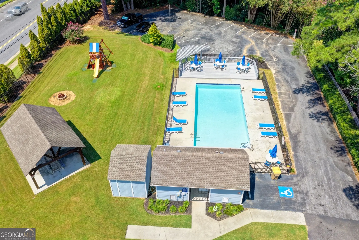
SELLER OFFERING $5000 TOWARDS CLOSING COSTS/PREPAIDS OR CREDIT TOWARDS A 2/1 RATE BUYDOWN AND A 2 YEAR WARRANTY!! Charming COLONIAL STYLE, CUL-DE-SAC home with 4 bedrooms, 3 full baths, a sought-after MAIN-LEVEL GUEST SUITE, a spacious BONUS ROOM, and a FINISHED BASEMENT, ideally located in the highly desirable NORTH GWINNETT SCHOOL DISTRICT! Enter through the welcoming BRICK FRONT PORCH into the hardwood foyer. To your right, the spacious FAMILY ROOM features a BRICK FIREPLACE, CUSTOM BUILT-IN CABINETRY and hardwood floors. The private SUNROOM/HOME OFFICE with hardwood floors is filled with natural light from THREE SIDES OF WINDOWS that showcase views of the lush backyard. The family-sized DINING ROOM with hardwood floors and CHAIR RAIL and CROWN MOLDING make it ideal for both everyday meals and entertaining. The UPDATED KITCHEN features STAIN-GRADE CABINETRY, GRANITE countertops, STAINLESS STEEL APPLIANCES, and a TILE BACKSPLASH. The light, bright BREAKFAST ROOM is flooded with natural light through a BAYED WINDOW and accented by crown and chair rail molding. Step into the large SCREENED-IN PORCH, perfect for enjoying the peaceful backyard in every season! The MAIN-LEVEL GUEST BEDROOM offers a comfortable and convenient retreat for family or guests who prefer single-level living and features a private entry to the FULL BATH, featuring a TILE FLOOR and GRANITE COUNTERTOP. A convenient LAUNDRY ROOM and MUDROOM complete the main level. Upstairs, the spacious PRIMARY SUITE features a sitting area, ceiling fan and a luxurious SPA-STYLE BATH with DOUBLE VANITY, new QUARTZ countertops, shower with glass door, soaking tub, tile flooring and WALK-IN CLOSET. Two large additional bedrooms share a full bath with tile flooring. The expansive BONUS ROOM with VAULTED ceiling, HARDWOOD FLOORS and CLOSET offers incredible flexibility as a MEDIA ROOM, PLAYROOM, HOME OFFICE, or potential FIFTH BEDROOM. The FINISHED BASEMENT adds even more versatility with TWO LARGE FLEX SPACES perfect for hobbies, a game room, storage, or additional living space and a generously sized WORKSHOP. Outside, enjoy the privacy of the FENCED, BEAUTIFULLY LANDSCAPED BACKYARD from the SCREENED IN PORCH and brick PATIO. Mature landscaping creates a peaceful setting with plenty of room to relax and entertain. Additional highlights include a NEW ROOF AND GUTTERS, FRESH PAINT THROUGHOUT the home and NEW CARPETS! An exceptional Suwanee location just minutes from the sought-after NORTH GWINNETT SCHOOLS. This wooded home is also close to Sims Lake Park, Suwanee Town Center and downtown Sugar Hill. The neighborhood amenities include a COMMUNITY POOL, LARGE PARK and PLAYGROUND. An incredible opportunity in a PERFECTLY SITUATED NEIGHBORHOOD, this home offers exceptional value, generous space, and unbeatable convenience. Welcome home...
Essential Information
- MLS® #10834552
- Price$569,900
- Bedrooms4
- Bathrooms3.00
- Full Baths3
- Square Footage3,200
- Acres0.67
- Year Built1989
- TypeResidential
- Sub-TypeSingle Family Residence
- StyleCape Cod, Traditional
- StatusPrice Change
Amenities
- UtilitiesElectricity Available, High Speed Internet, Natural Gas Available, Phone Available, Underground Utilities, Water Available
- Parking Spaces2
- ParkingAttached, Garage, Garage Door Opener, Kitchen Level
Exterior
- Lot DescriptionCul-De-Sac, Level, Private
- WindowsBay Window(s), Double Pane Windows, Window Treatments
- RoofComposition
- ConstructionBrick, Concrete
Additional Information
- Days on Market12
Community Information
- Address4634 Camber Well Lane
- SubdivisionBayswater Common
- CitySuwanee
- CountyGwinnett
- StateGA
- Zip Code30024
Interior
- Interior FeaturesBookcases, Double Vanity, Roommate Plan, Separate Shower, Soaking Tub, Split Bedroom Plan, Tile Bath, Vaulted Ceiling(s), Walk-In Closet(s)
- AppliancesCooktop, Dishwasher, Double Oven, Gas Water Heater, Oven (Wall), Stainless Steel Appliance(s)
- HeatingCentral, Forced Air, Natural Gas, Zoned
- CoolingCeiling Fan(s), Central Air, Electric, Zoned
- FireplaceYes
- # of Fireplaces1
- FireplacesFamily Room, Gas Log, Gas Starter
- StoriesTwo
School Information
- ElementaryLevel Creek
- MiddleNorth Gwinnett
- HighNorth Gwinnett
Listing Details
- Listing Provided Courtesy Of Keller Williams Realty Atl. Partners
Price Change History for 4634 Camber Well Lane, Suwanee, GA (MLS® #10834552)
| Date | Details | Price | Change |
|---|---|---|---|
| Price Change (from New) | – | – | |
| Price Reduced (from $585,000) | $569,900 | $15,100 (2.58%) |
 The data relating to real estate for sale on this web site comes in part from the Broker Reciprocity Program of Georgia MLS. Real estate listings held by brokerage firms other than Go Realty Of Georgia & Alabam are marked with the Broker Reciprocity logo and detailed information about them includes the name of the listing brokers.
The information being provided is for consumers' personal, non-commercial use and may not be used for any purpose other than to identify prospective properties consumers may be interested in purchasing. Information Deemed Reliable But Not Guaranteed.
The broker providing this data believes it to be correct, but advises interested parties to confirm them before relying on them in a purchase decision.
Copyright 2026 Georgia MLS. All rights reserved.
Listing information last updated on September 9th, 2026 at 10:15pm CDT.