
Hi There! Is this Your First Time?
Did you know if you Register you have access to free search tools including the ability to save listings and property searches? Did you know that you can bypass the search altogether and have listings sent directly to your email address? Check out our how-to page for more info.
- Price$550,000
- Beds5
- Baths3
- SQ. Feet3,360
- Acres0.92
- Built1973
































4861 Millen Drive Se, Mableton
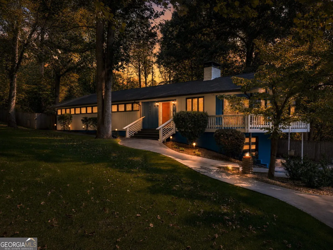
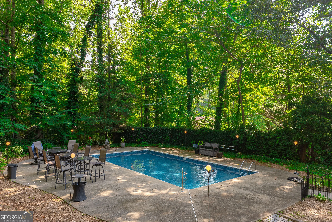
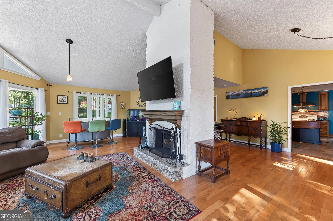
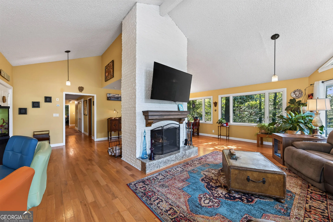
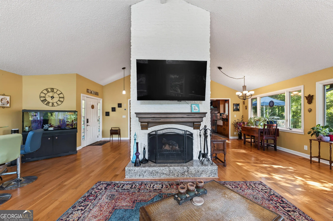
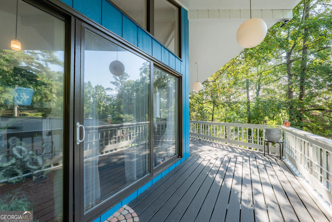
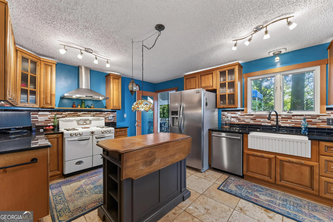
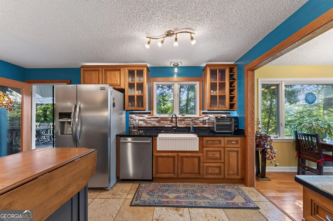
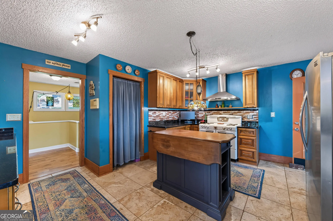
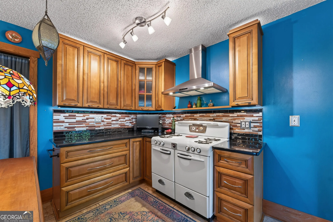
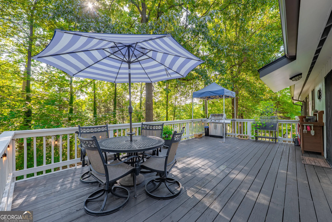
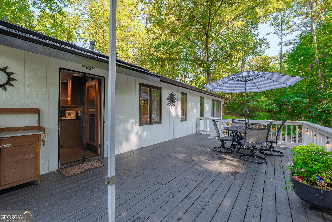
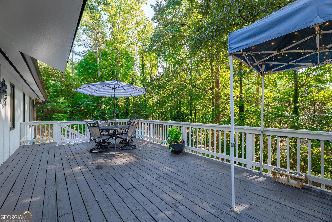
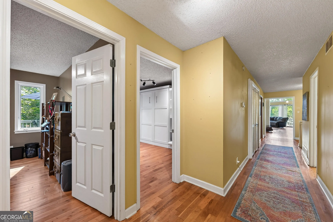
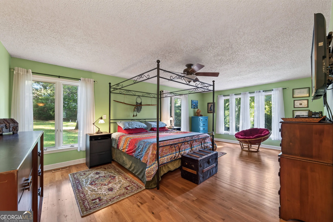
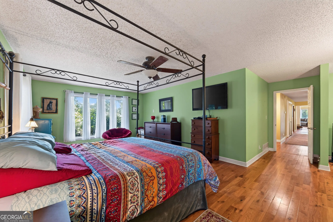
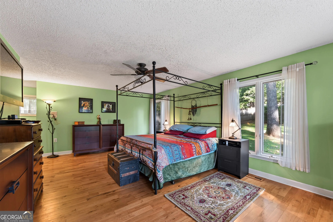
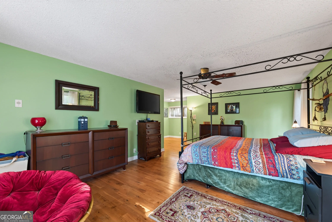
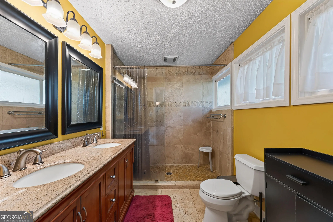
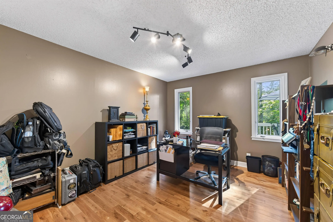
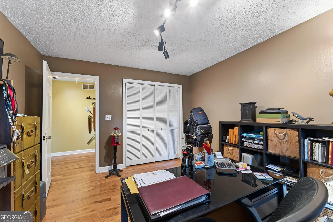
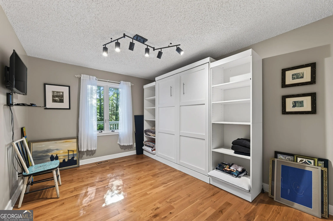
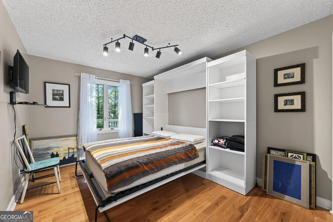
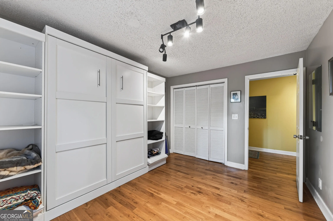
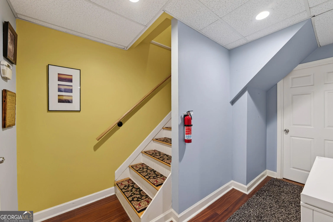
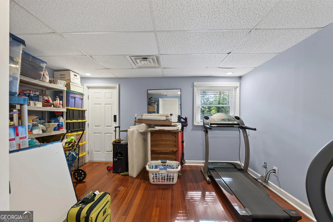
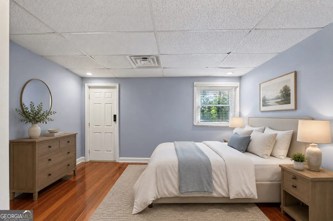
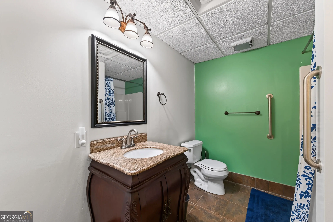
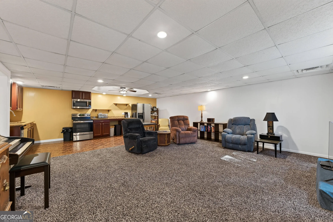
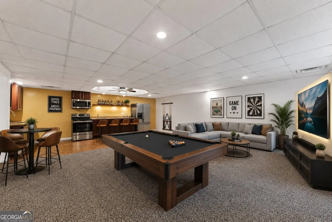
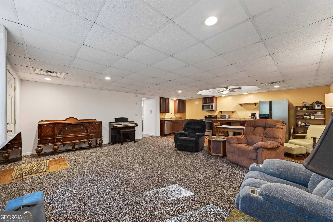
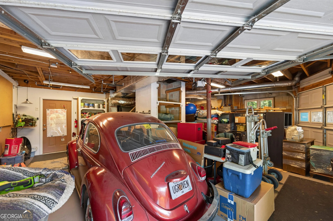
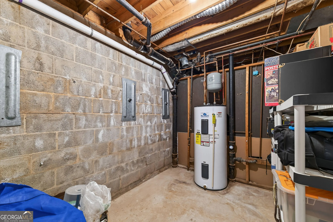
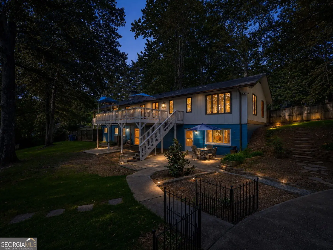
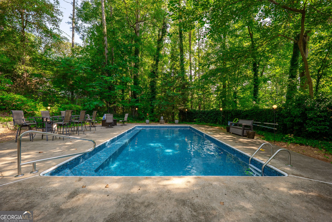
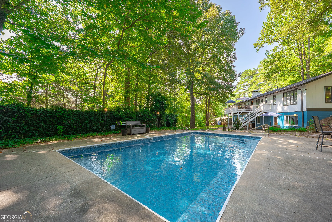
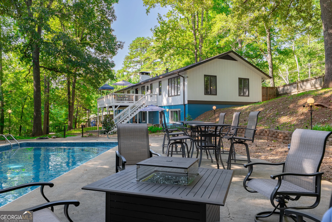
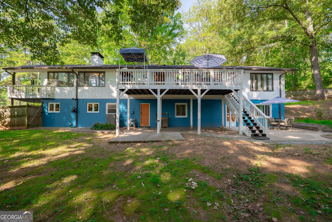
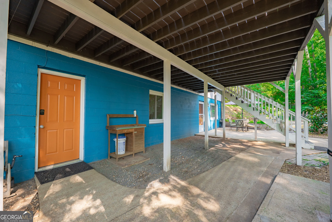
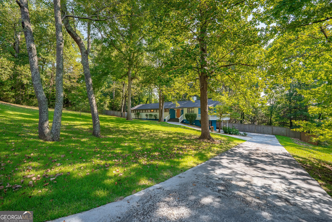
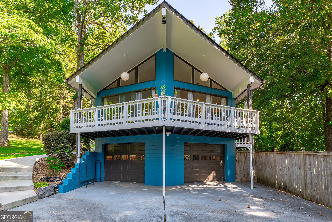
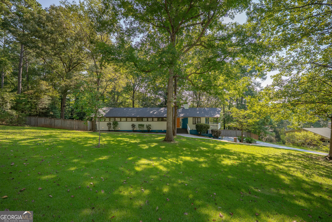
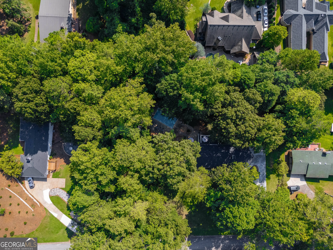
Multiple offers received. Highest and Best Due by Tuesday 9/8 at 7pm. Some houses are just bursting with character, and this is one of them. 4861 Millen Drive blends cool mid-century modern influence with vaulted spaces, abundant natural light and an incredibly flexible floor plan, all on nearly an acre of private outdoor space with a heated in-ground pool. Inside, the home feels anything but ordinary. Cathedral ceilings and large windows bring light into the main living spaces, while hardwood floors, a tall brick fireplace and an open connection between the kitchen and dining area give the home a warm, relaxed feel. One of its most memorable 70s details is the front "prow," where a balcony-style deck overlooks the driveway and neighborhood-the perfect perch for morning coffee, taking in the view or greeting guests as they arrive. The main level offers three bedrooms and two full baths, along with a beautifully updated kitchen featuring granite countertops, rich cabinetry, pantry storage and plenty of room to gather. The lower level may be one of the coolest parts of the house. The former recreation space has been transformed into a fully functioning additional living space/apartment, complete with its own kitchen, private bedroom and a full bath. The apartment is wheelchair accessible, including the bathroom, adding another layer of versatility to an already incredibly flexible space. It's a fantastic setup for multigenerational living, guests, a home office arrangement or simply having room to spread out. CUT TO: The glorious backyard. Sitting on a huge .92-acre lot, the property feels like its own little retreat. The fully fenced backyard centers around a massive in-ground pool that has been thoughtfully upgraded with a newer vinyl surface, built-in steps, bench and railing, plus a gas heater added in 2024. Flagstone steps, a pathway to the pool, stone flower beds, two large decks and mature surroundings make this a backyard you'll actually use. And while the 1970s character remains, much of the expensive work has already been handled. A new roof, soffit, fascia, gutters, downspouts and leaf guards were completed in 2026, along with extensive exterior siding repair and paint. The pipes were replaced with PVC in 2026, and a new furnace, HVAC system and thermostat were installed in 2024. Other improvements include a completely rebuilt front porch and steps, newer downstairs windows, a sidewalk connecting the driveway to the front entrance, updated lighting in the attic and garage, and more. With 5 bedrooms, 3 full baths, approximately 3,360 square feet, a two-car garage, multiple living areas, nearly an acre and a heated pool, this isn't a cookie-cutter house, and that's exactly the point. Even the garage has a little something extra: it stays cooler in the summer and warmer in the winter, making it especially appealing for a classic car, hobby space or small workshop. Even better, there are no HOA restrictions, giving you more freedom to enjoy the property your way. And when you do want to venture out, you're close to Smyrna-area parks, the Silver Comet Trail, dining and entertainment, Truist Park and Hartsfield-Jackson Atlanta International Airport. It's a little bit retro, a whole lot of fun, and ready for its next chapter.
Essential Information
- MLS® #10835073
- Price$550,000
- Bedrooms5
- Bathrooms3.00
- Full Baths3
- Square Footage3,360
- Acres0.92
- Year Built1973
- TypeResidential
- Sub-TypeSingle Family Residence
- StyleContemporary, Other
- StatusNew
Amenities
- UtilitiesCable Available, Electricity Available, High Speed Internet, Natural Gas Available, Phone Available, Sewer Connected, Underground Utilities, Water Available
- Parking Spaces2
- ParkingBasement, Garage, Garage Door Opener, Side/Rear Entrance
- Has PoolYes
- PoolHeated, In Ground
Exterior
- Exterior FeaturesBalcony, Fire Pit, Lighting
- Lot DescriptionLevel, Private
- WindowsDouble Pane Windows, Storm Window(s)
- RoofComposition
- ConstructionBlock, Wood Siding
- FoundationBlock
Additional Information
- Days on Market3
Community Information
- Address4861 Millen Drive Se
- SubdivisionCollins
- CityMableton
- CountyCobb
- StateGA
- Zip Code30126
Interior
- Interior FeaturesDouble Vanity, High Ceilings, In-Law Floorplan, Master On Main Level, Pulldown Attic Stairs, Rear Stairs, Vaulted Ceiling(s), Walk-In Closet(s)
- AppliancesDishwasher, Disposal, Dryer, Gas Water Heater, Microwave, Oven/Range (Combo), Refrigerator, Stainless Steel Appliance(s), Washer
- HeatingCentral, Natural Gas
- CoolingCeiling Fan(s), Central Air
- FireplaceYes
- # of Fireplaces1
- FireplacesLiving Room
- StoriesTwo
School Information
- ElementaryMableton
- MiddleFloyd
- HighSouth Cobb
Listing Details
- Listing Provided Courtesy Of eXp Realty
- Office Info7707145493
Price Change History for 4861 Millen Drive Se, Mableton, GA (MLS® #10835073)
| Date | Details | Price | Change |
|---|---|---|---|
| New (from Coming Soon) | – | – |
 The data relating to real estate for sale on this web site comes in part from the Broker Reciprocity Program of Georgia MLS. Real estate listings held by brokerage firms other than Go Realty Of Georgia & Alabam are marked with the Broker Reciprocity logo and detailed information about them includes the name of the listing brokers.
The information being provided is for consumers' personal, non-commercial use and may not be used for any purpose other than to identify prospective properties consumers may be interested in purchasing. Information Deemed Reliable But Not Guaranteed.
The broker providing this data believes it to be correct, but advises interested parties to confirm them before relying on them in a purchase decision.
Copyright 2026 Georgia MLS. All rights reserved.
Listing information last updated on September 8th, 2026 at 12:11pm CDT.