
Hi There! Is this Your First Time?
Did you know if you Register you have access to free search tools including the ability to save listings and property searches? Did you know that you can bypass the search altogether and have listings sent directly to your email address? Check out our how-to page for more info.
- Price$699,900
- Beds5
- Baths4
- SQ. Feet3,400
- Acres6.30
- Built2004



















400 Country Side Drive, McDonough
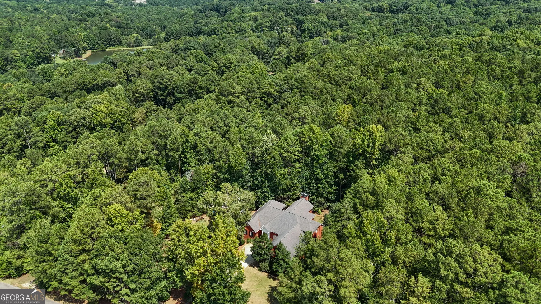
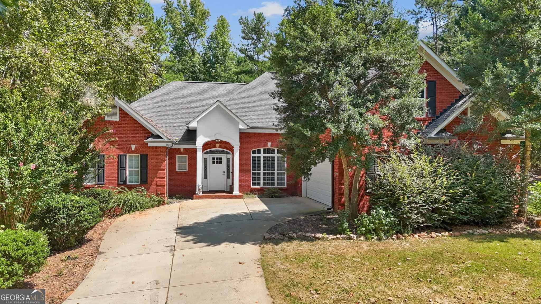
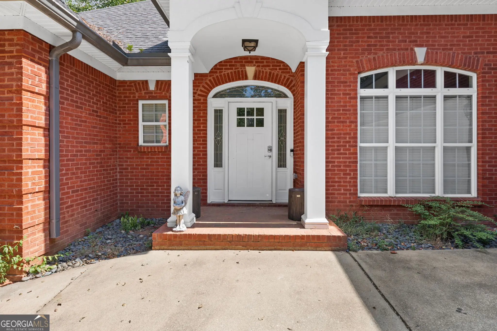
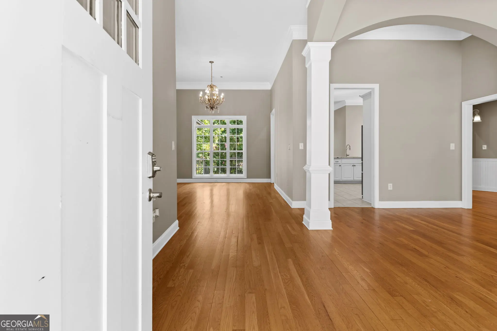
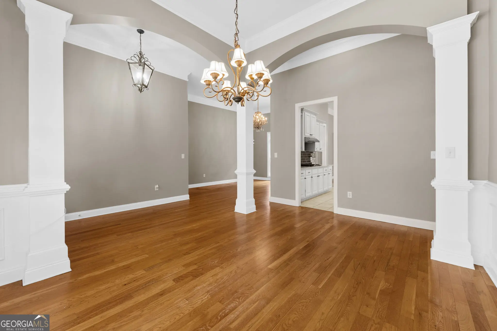
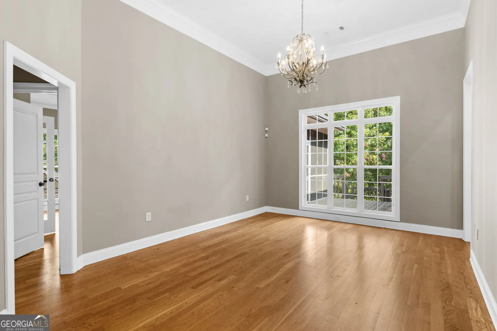
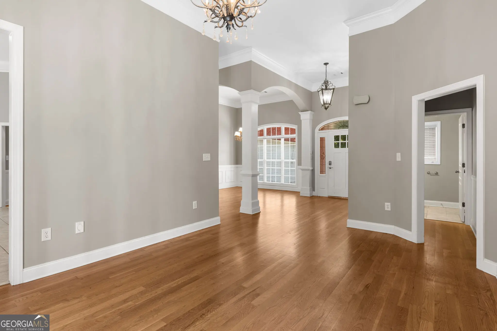
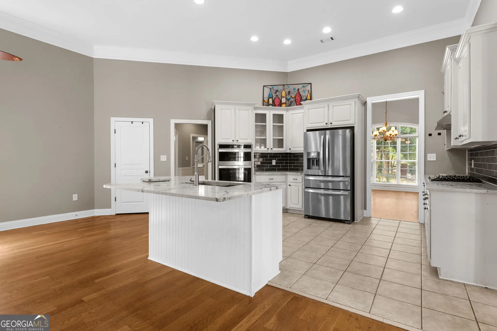
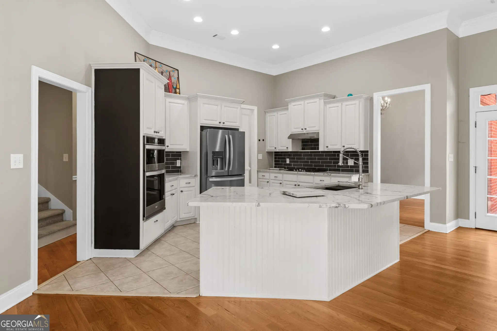
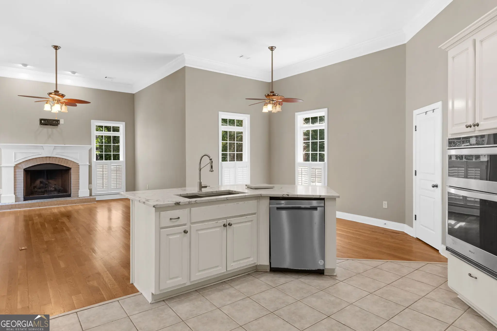
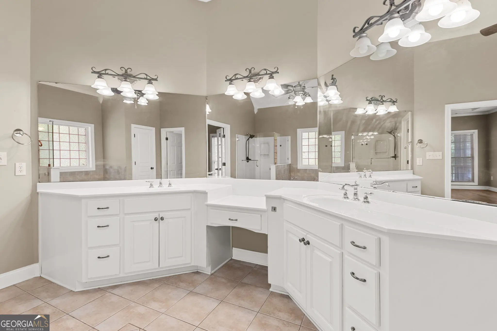
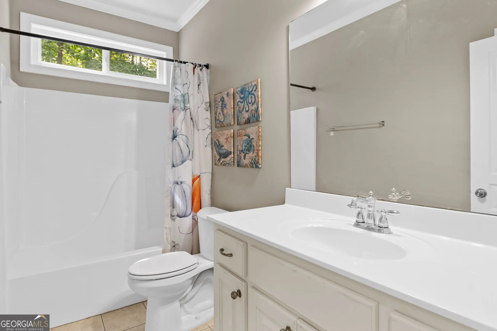
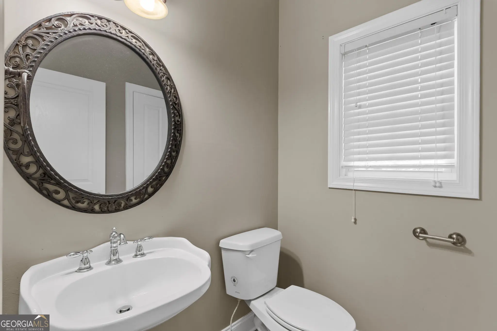
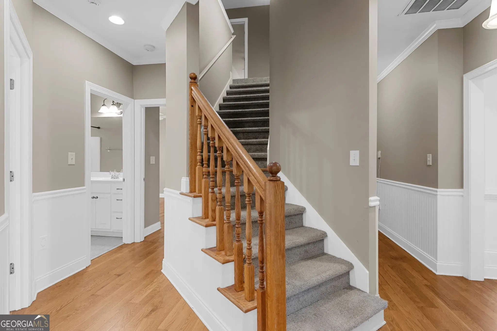
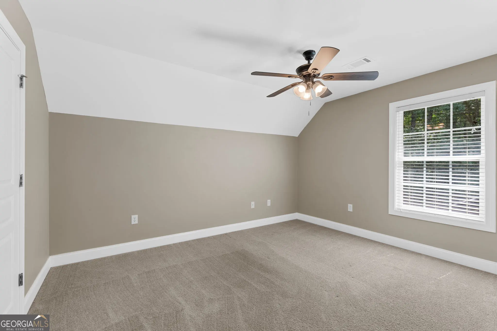
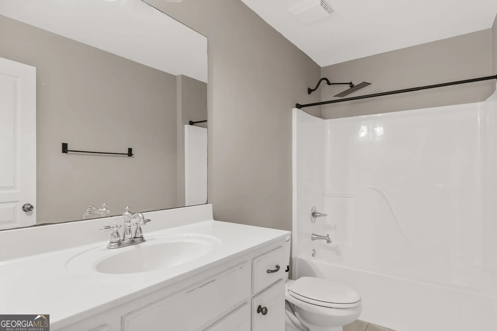
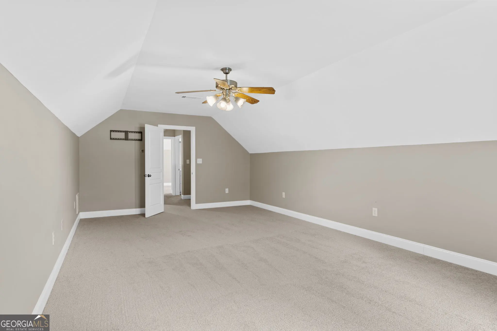
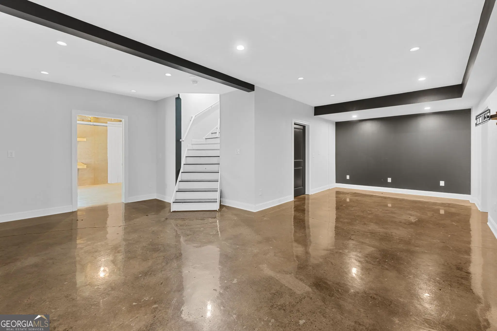
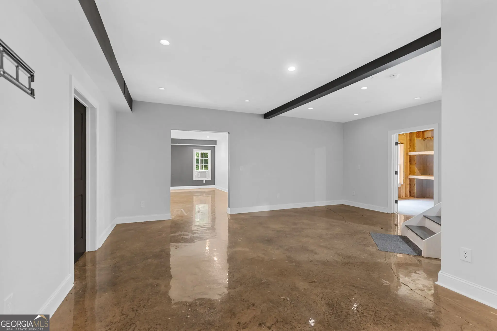
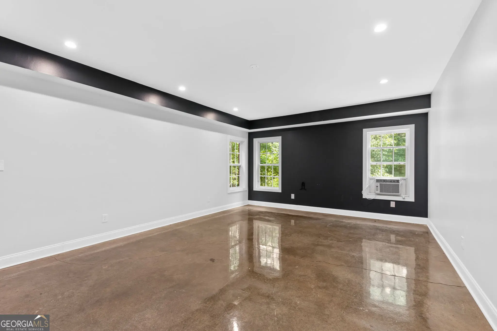
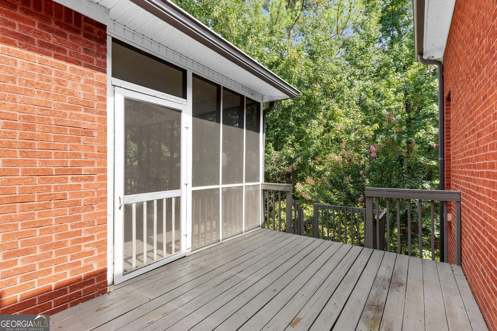
Behind a private gated entrance awaits an extraordinary estate. Set on 6.3 peaceful acres, 400 Countryside Drive is a gorgeous, move-in-ready, custom-built four-side brick residence offering impressive scale, refined finishes, and exceptional privacy. With 3,400 sqft of finished space and an additional partially finished 2,600 sqft lower level this residence has plenty of additional potential. Upon entering the home you are met with soaring ceilings, beautiful hardwood floors, abundant natural light, and generously proportioned rooms that create an unmistakable sense of elegance and grandeur. A warm fireplace anchors the inviting living space, while the large, beautifully appointed kitchen serves as the heart of the home. Featuring a center island, gorgeous stone countertops, stainless steel appliances, and abundant workspace, there is plenty of room for gathering and entertaining. The thoughtfully designed split-bedroom floor plan features a luxurious main-level primary suite with an expansive walk-in closet and an exceptionally spacious, spa-like bathroom. Two additional spacious guest bedrooms are also located on the main level. Upstairs, a private fourth bedroom and full bathroom are complemented by an oversized flex room ideal for a media room, executive office, playroom, or potential fifth bedroom. The partially finished basement provides even more space to entertain, create, and expand. Currently used for recreation and storage, the lower level already includes framing and plumbing for additional finished rooms along with a separate garage door offering convenient access for vehicles, equipment, or a future workshop. Outside the deck overlooks a private backyard surrounded by peaceful, wooded scenery. Approximately one acre of open lawn provides ample room to gather, play, or simply enjoy the tranquility, while a treehouse and zipline add a touch of adventure. With its gated setting, impressive architecture, expansive living spaces, sought-after Ola schools, and incredible room to grow, this exceptional McDonough estate offers the privacy and presence of a luxury retreat ready to welcome its next owner.
Essential Information
- MLS® #10835195
- Price$699,900
- Bedrooms5
- Bathrooms4.00
- Full Baths3
- Half Baths1
- Square Footage3,400
- Acres6.30
- Year Built2004
- TypeResidential
- Sub-TypeSingle Family Residence
- StyleBrick 4 Side, Traditional
- StatusNew
Amenities
- UtilitiesElectricity Available, Natural Gas Available, Water Available
- ParkingAttached, Garage, Garage Door Opener, Kitchen Level, Off Street, RV/Boat Parking
Exterior
- Exterior FeaturesBalcony, Other
- Lot DescriptionPrivate
- WindowsDouble Pane Windows
- RoofComposition
- ConstructionBrick
Additional Information
- Days on Market12
Community Information
- Address400 Country Side Drive
- SubdivisionThe Farm
- CityMcDonough
- CountyHenry
- StateGA
- Zip Code30252
Interior
- Interior FeaturesCentral Vacuum, Bookcases, Tray Ceiling(s), Vaulted Ceiling(s), High Ceilings, Double Vanity, Soaking Tub, Separate Shower, Tile Bath, Walk-In Closet(s), Whirlpool Bath, Master On Main Level, Split Bedroom Plan
- AppliancesElectric Water Heater, Cooktop, Dishwasher, Microwave, Oven (Wall)
- HeatingNatural Gas, Central, Zoned, Dual
- CoolingAttic Fan, Ceiling Fan(s), Central Air, Dual, Electric, Zoned
- FireplaceYes
- # of Fireplaces1
- FireplacesFamily Room, Masonry, Gas Log
- StoriesTwo
School Information
- ElementaryOla
- MiddleOla
- HighOla
Listing Details
- Listing Provided Courtesy Of BHHS First Magnolia Realty
 The data relating to real estate for sale on this web site comes in part from the Broker Reciprocity Program of Georgia MLS. Real estate listings held by brokerage firms other than Go Realty Of Georgia & Alabam are marked with the Broker Reciprocity logo and detailed information about them includes the name of the listing brokers.
The information being provided is for consumers' personal, non-commercial use and may not be used for any purpose other than to identify prospective properties consumers may be interested in purchasing. Information Deemed Reliable But Not Guaranteed.
The broker providing this data believes it to be correct, but advises interested parties to confirm them before relying on them in a purchase decision.
Copyright 2026 Georgia MLS. All rights reserved.
Listing information last updated on September 10th, 2026 at 5:26pm CDT.