
Hi There! Is this Your First Time?
Did you know if you Register you have access to free search tools including the ability to save listings and property searches? Did you know that you can bypass the search altogether and have listings sent directly to your email address? Check out our how-to page for more info.
- Price$465,000
- Beds4
- Baths4
- SQ. Feet3,052
- Acres0.69
- Built1995
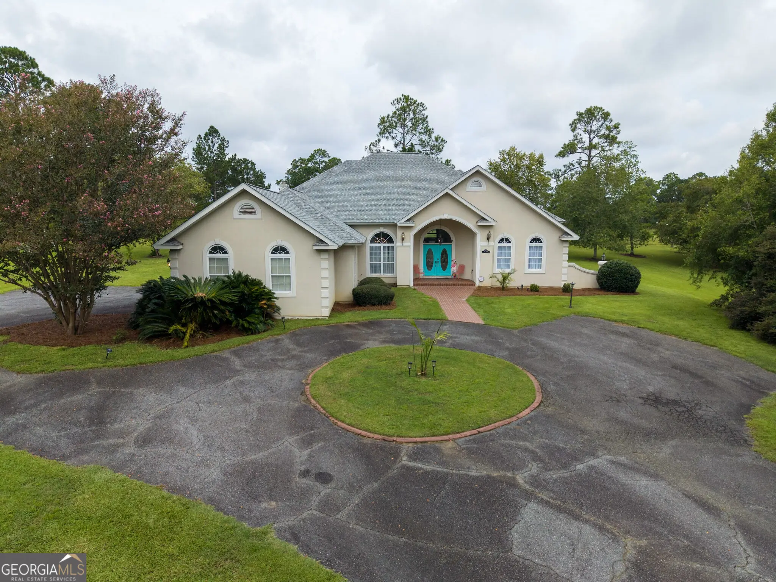
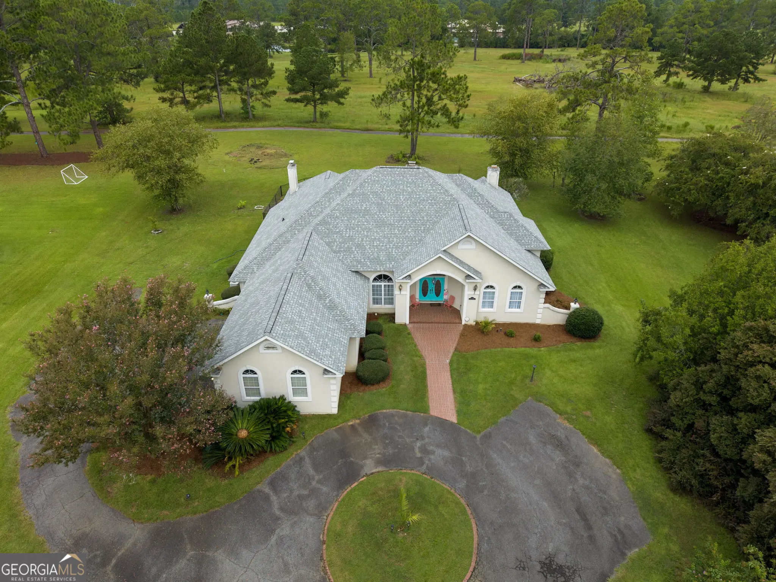
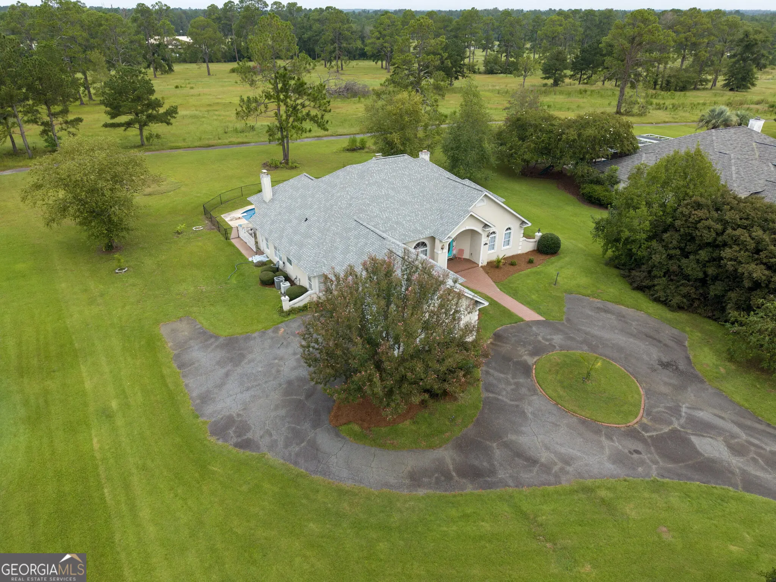
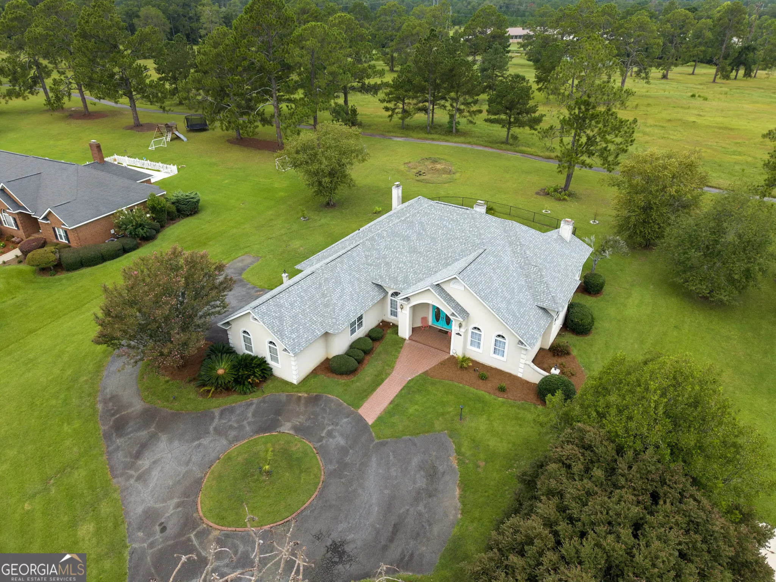
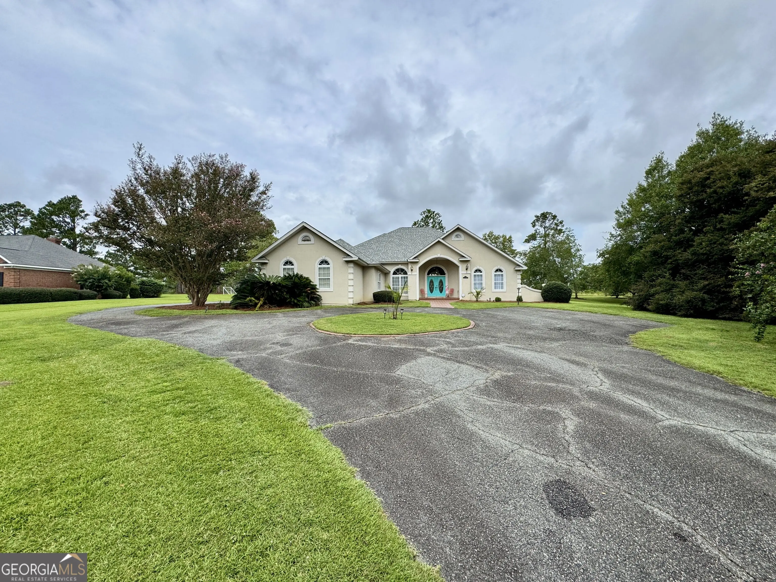
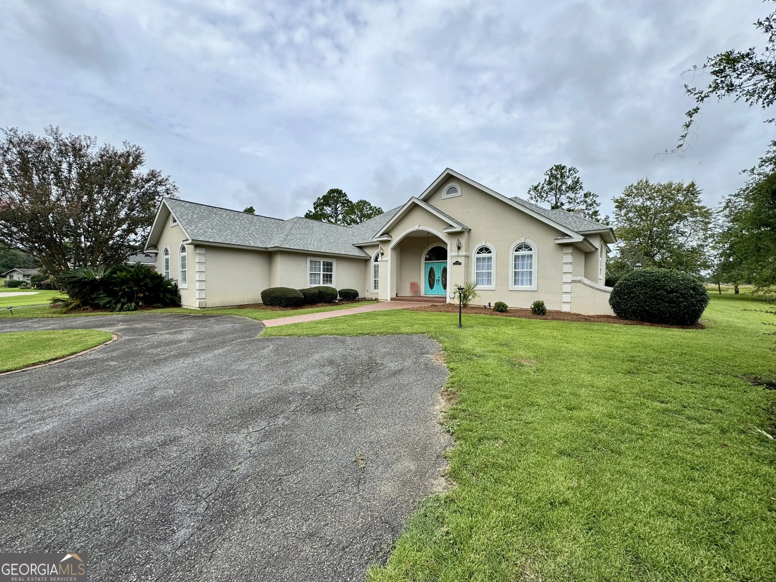
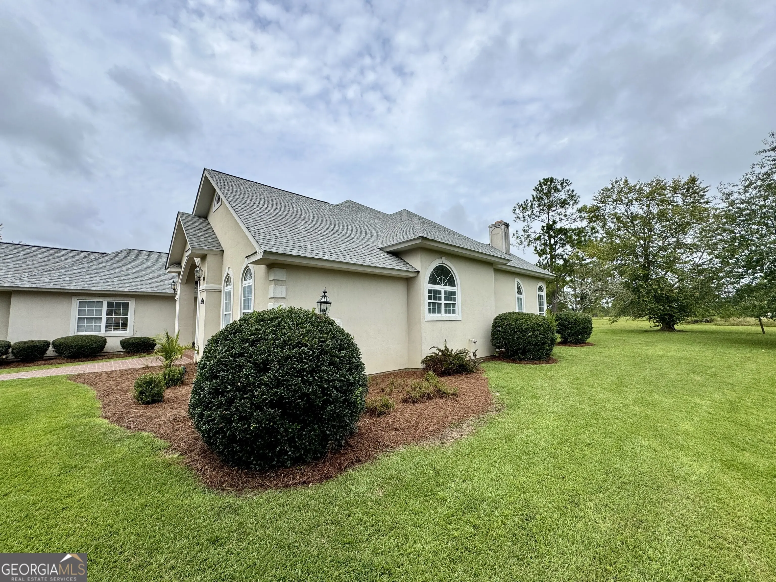
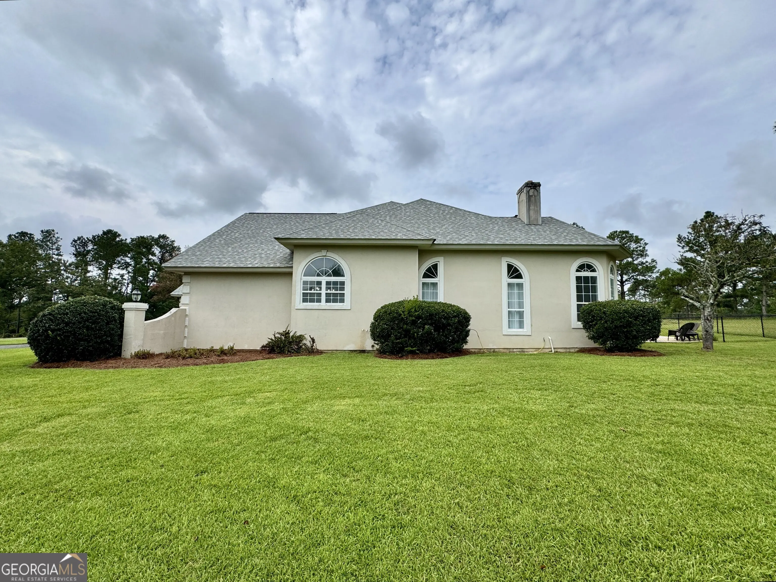

1741 Green Acres Drive, Vidalia
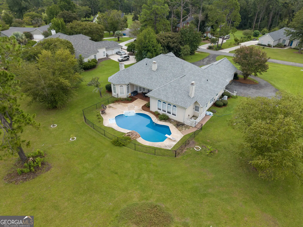
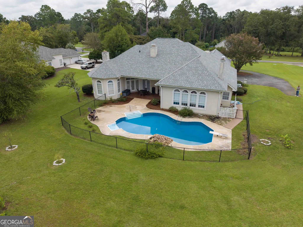
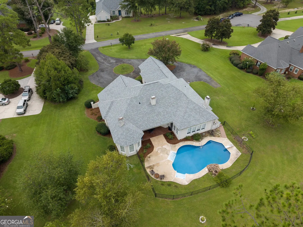
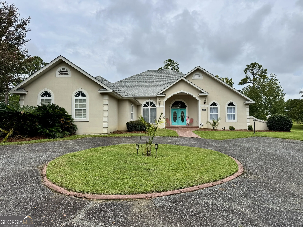
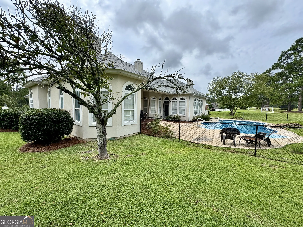
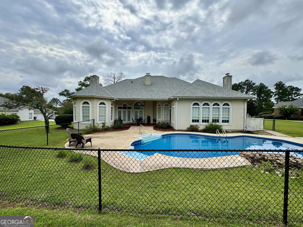
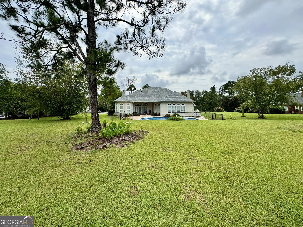
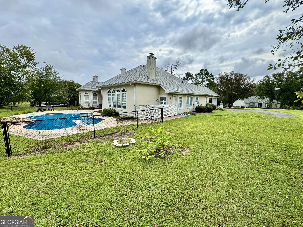
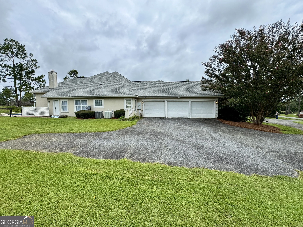
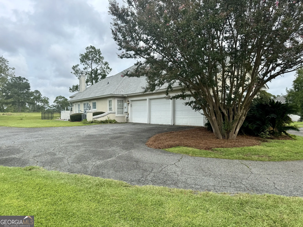
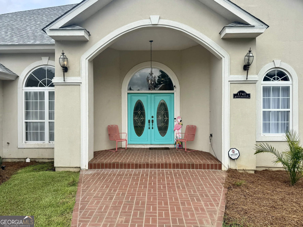
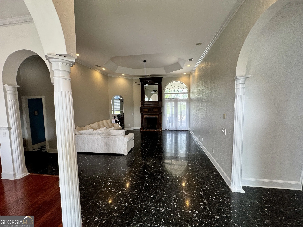
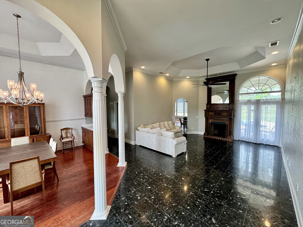
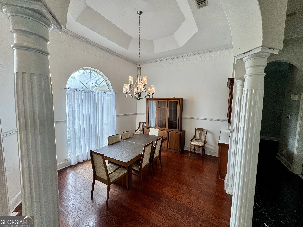
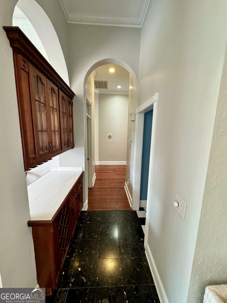
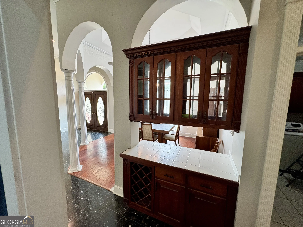
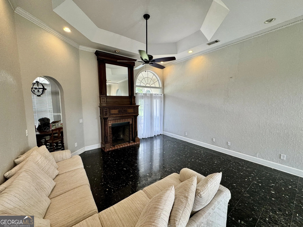
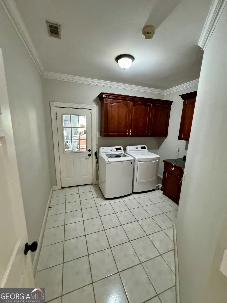
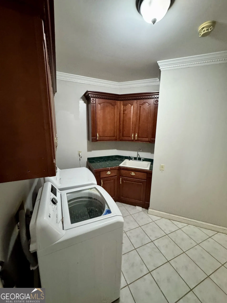
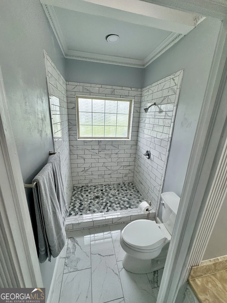
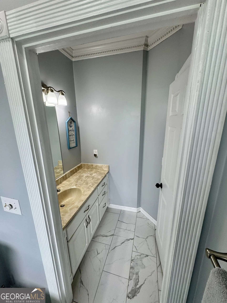
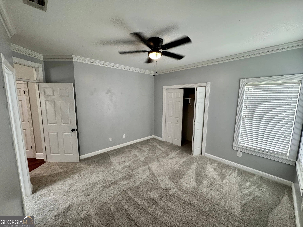
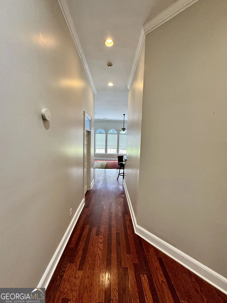
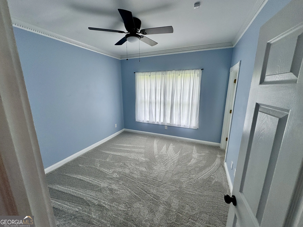
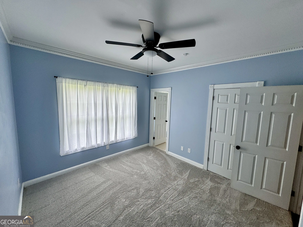
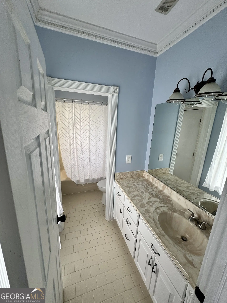
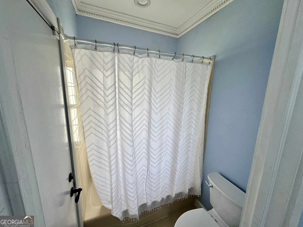
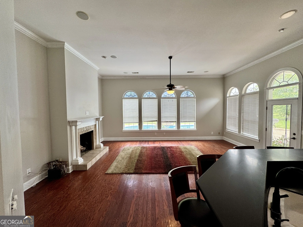
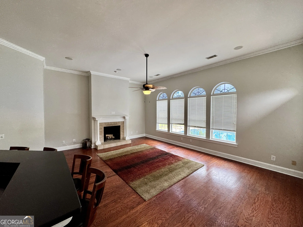
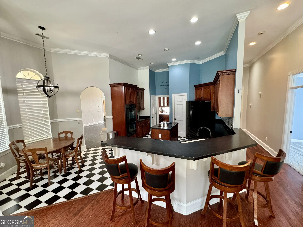
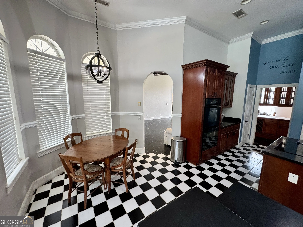
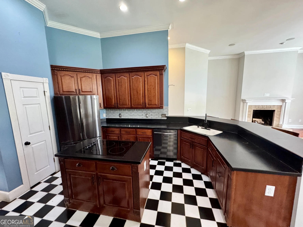
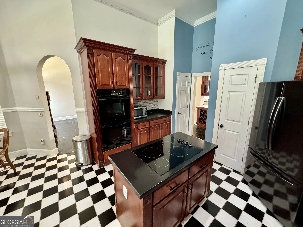
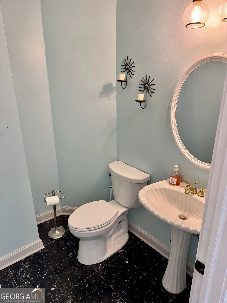
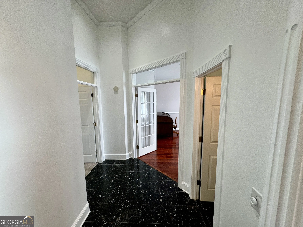
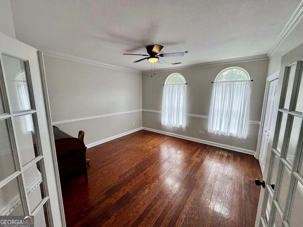
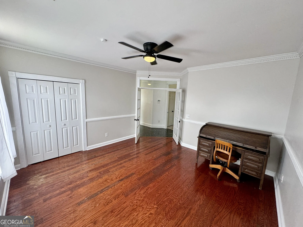
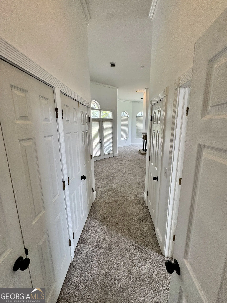
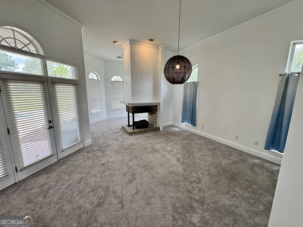
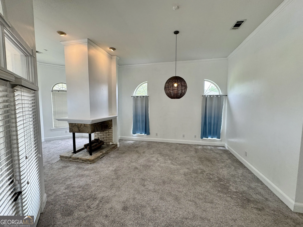
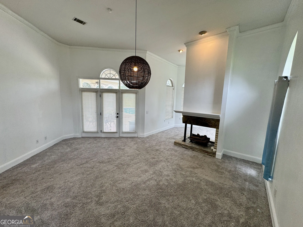
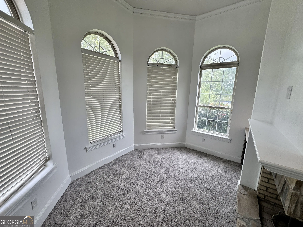
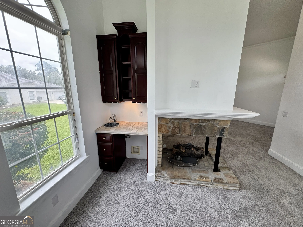
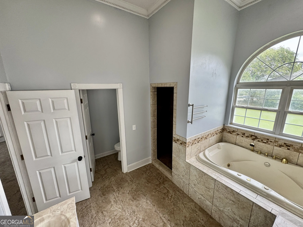
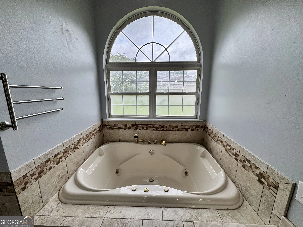
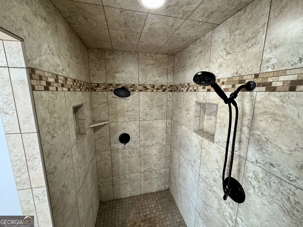
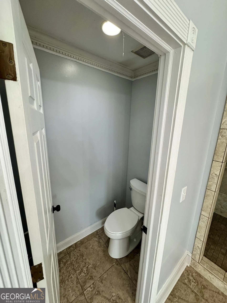
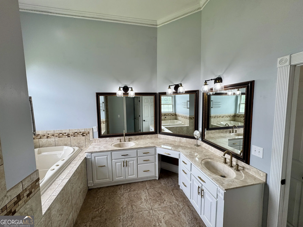
Nestled on a quiet cul-de-sac, this beautifully maintained custom executive home combines timeless architecture, exceptional craftsmanship, and resort-style outdoor living. Featuring 4 bedrooms, 3.5 bathrooms, and a 3-car side-entry garage, this one-of-a-kind home offers elegant living spaces, luxury amenities, and thoughtful details throughout. Primary Suite - Retreat to a luxurious owner's suite designed for comfort and relaxation. Spacious primary bedroom with fireplace Private sitting room with wet bar His-and-hers walk-in closets Spa-inspired en suite bathroom featuring: Soaking tub Walk-in tiled shower Dual sinks Dedicated seated makeup vanity Guest Accommodations - Designed with privacy in mind. Two spacious guest suites, each with its own private en suite bathroom One en suite features a beautifully remodeled walk-in tiled shower One en suite has a private entrance, perfect for multi-generational living Fourth bedroom with double French-door entry, ideal as a home office, guest room, library, or flex space Living & Entertaining - Built to impress while remaining warm and inviting. Grand formal living room featuring soaring tray ceilings, polished marble flooring, and a dramatic floor-to-ceiling fireplace with an ornate custom wood mantel Spacious family room with hardwood floors, fireplace, and beautiful views of the pool Formal dining room featuring elegant Doric columns and a custom built-in pass-through dry bar with glass-front cabinetry, stemware storage, wine rack, and abundant serving space Three fireplaces located in the formal living room, family room, and primary suite High ceilings, tray ceilings, crown molding, architectural niches, and custom millwork throughout Oversized arched windows providing abundant natural light French doors opening directly to the covered patio and pool Kitchen - Designed for both everyday living and entertaining Double wall ovens Center island with cooktop Breakfast bar Separate breakfast nook Open layout overlooking the main living areas Outdoor Living - Enjoy your own private backyard retreat overlooking the golf course. Sparkling in-ground swimming pool with brand-new liner (June 2026) Diving board Tanning ledge (sun shelf) Expansive concrete pool deck Large covered patio Direct patio access from the formal living room, family room, and primary suite Fully fenced pool area with black chain-link fencing Additional Features: New architectural shingle roof (June 2025) Brand-new carpet in both guest bedrooms (July 2026) Recently remodeled guest walk-in shower Laundry/mud room with built-in cabinetry and utility sink Family room audio system Security alarm system Circular driveway with ample guest parking Side-entry 3-car garage Mature landscaping with landscape lighting
Essential Information
- MLS® #10835305
- Price$465,000
- Bedrooms4
- Bathrooms4.00
- Full Baths3
- Half Baths1
- Square Footage3,052
- Acres0.69
- Year Built1995
- TypeResidential
- Sub-TypeSingle Family Residence
- StyleFrench Provincial
- StatusNew
Amenities
- UtilitiesCable Available, Electricity Available, High Speed Internet, Propane
- ParkingAttached
- Has PoolYes
- PoolIn Ground
Exterior
- Lot DescriptionCul-De-Sac
- RoofComposition
- ConstructionStucco
Additional Information
- Days on Market11
Community Information
- Address1741 Green Acres Drive
- SubdivisionCountry Club Estates
- CityVidalia
- CountyToombs
- StateGA
- Zip Code30474
Interior
- Interior FeaturesDouble Vanity, High Ceilings, Soaking Tub, Split Bedroom Plan, Tray Ceiling(s), Walk-In Closet(s), Wet Bar
- AppliancesDisposal, Double Oven, Dryer, Electric Water Heater, Microwave, Refrigerator, Washer
- HeatingCentral
- CoolingCentral Air
- FireplaceYes
- # of Fireplaces3
- FireplacesFamily Room, Gas Log, Master Bedroom
- StoriesOne
School Information
- ElementarySally Meadows
- MiddleJ R Trippe
- HighVidalia
Listing Details
- Listing Provided Courtesy Of Brown Realty Company
 The data relating to real estate for sale on this web site comes in part from the Broker Reciprocity Program of Georgia MLS. Real estate listings held by brokerage firms other than Go Realty Of Georgia & Alabam are marked with the Broker Reciprocity logo and detailed information about them includes the name of the listing brokers.
The information being provided is for consumers' personal, non-commercial use and may not be used for any purpose other than to identify prospective properties consumers may be interested in purchasing. Information Deemed Reliable But Not Guaranteed.
The broker providing this data believes it to be correct, but advises interested parties to confirm them before relying on them in a purchase decision.
Copyright 2026 Georgia MLS. All rights reserved.
Listing information last updated on September 9th, 2026 at 8:56am CDT.