
Hi There! Is this Your First Time?
Did you know if you Register you have access to free search tools including the ability to save listings and property searches? Did you know that you can bypass the search altogether and have listings sent directly to your email address? Check out our how-to page for more info.
- Price$695,000
- Beds4
- Baths4
- SQ. Feet2,787
- Acres0.29
- Built1973
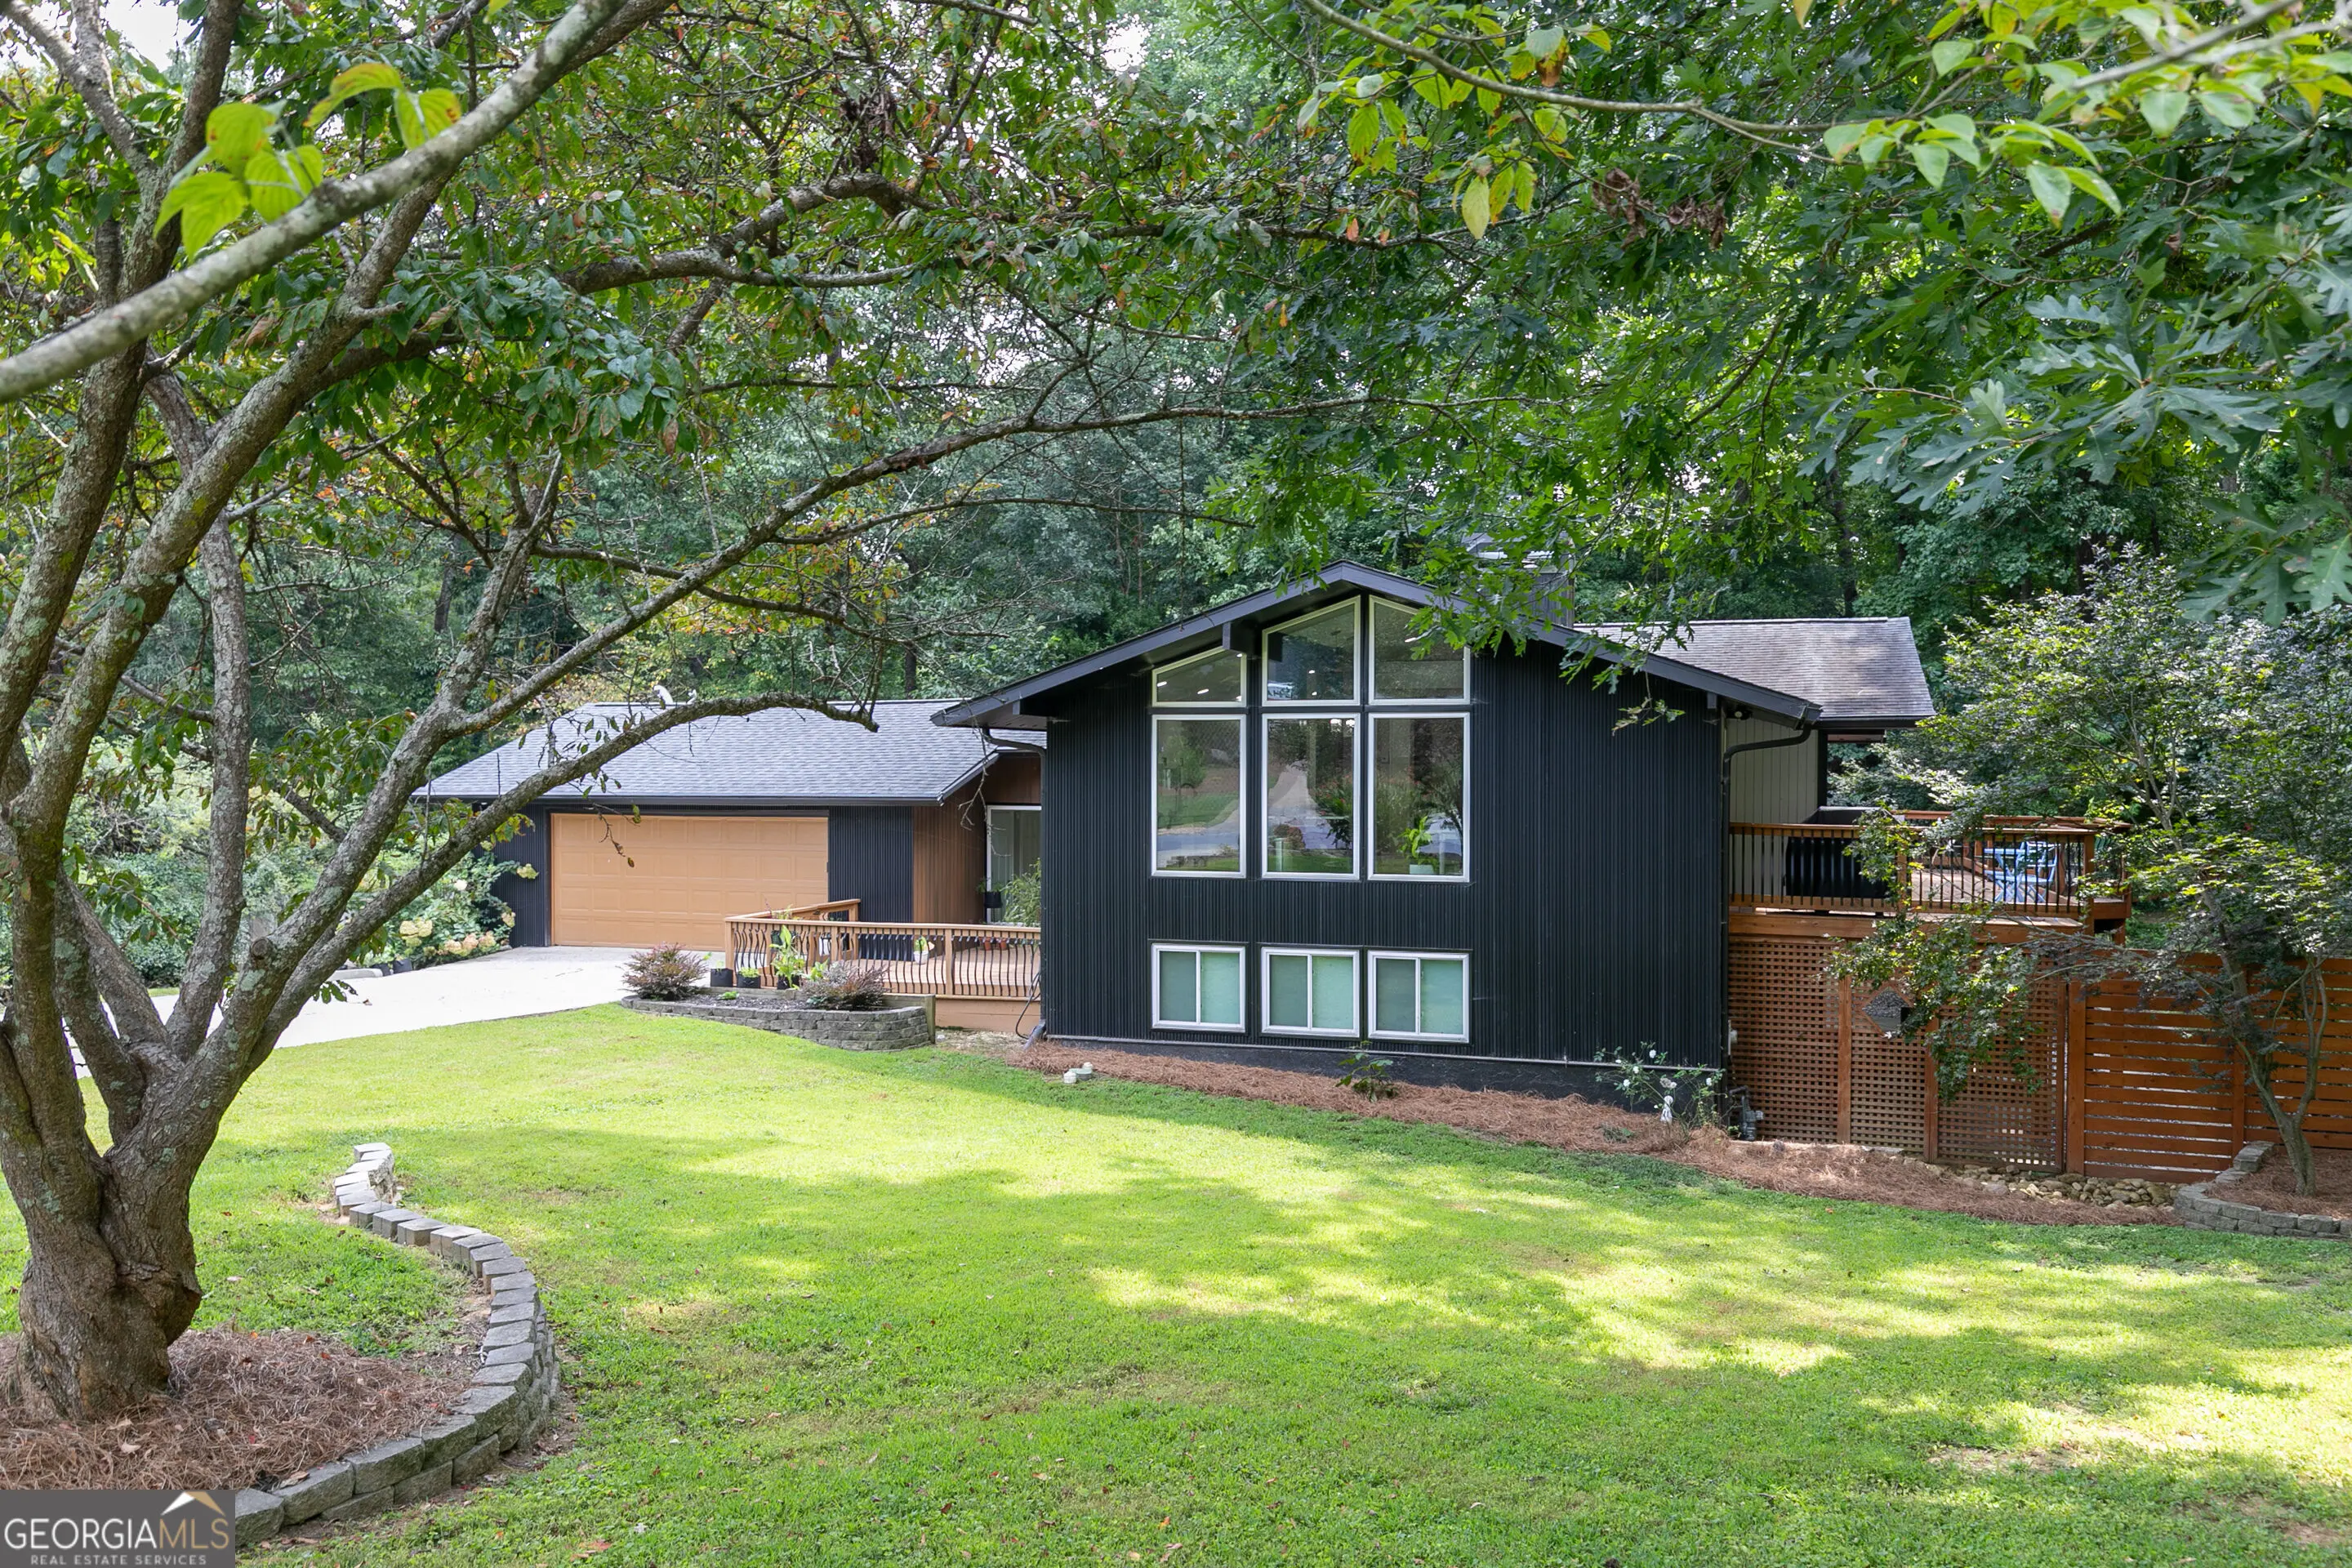

371 Clear Spring Court, Marietta
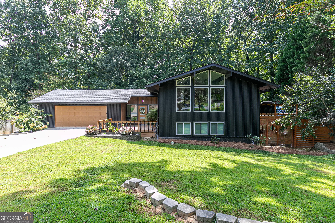
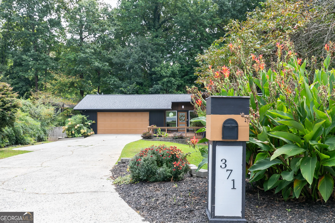
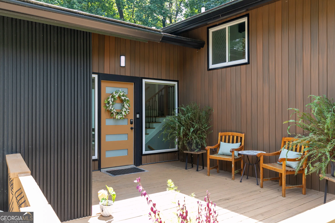
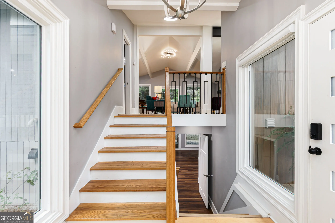
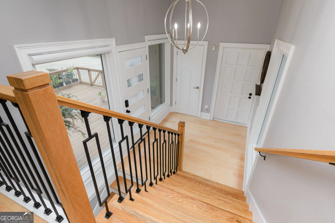
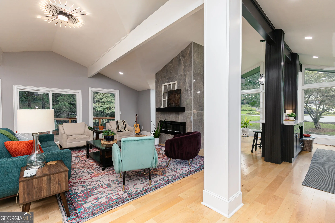
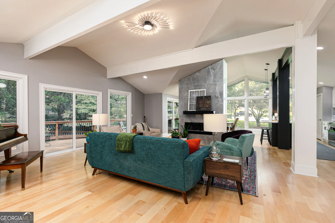
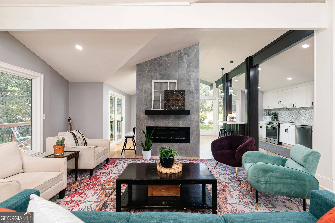
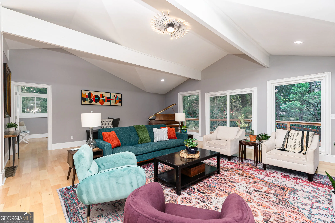
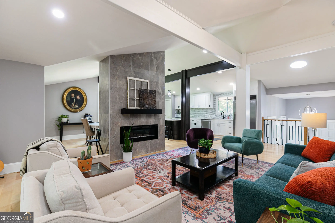
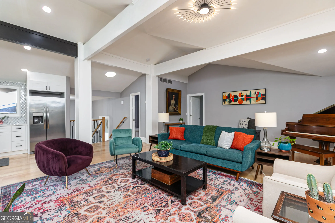
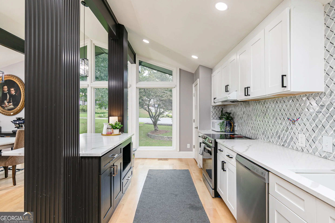
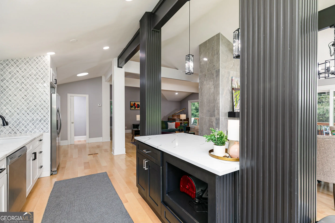
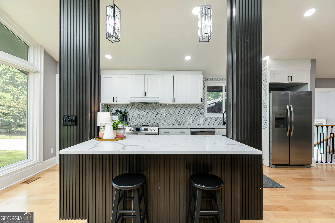
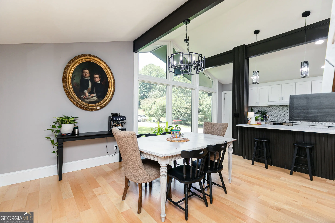
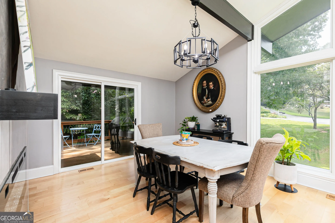
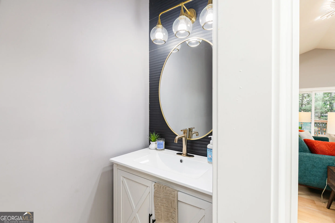
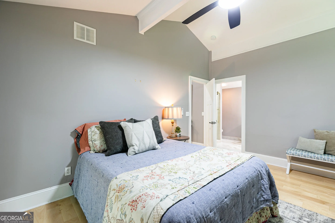
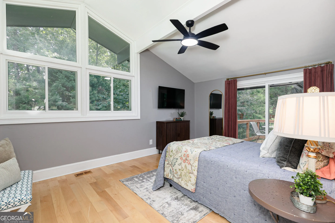
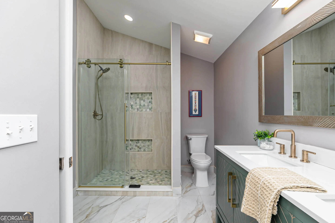
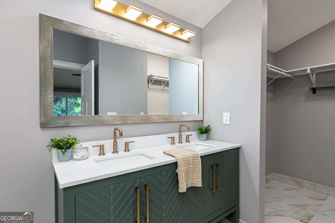
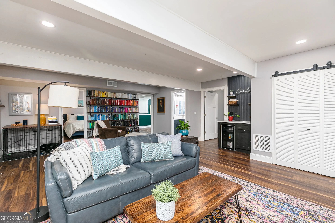
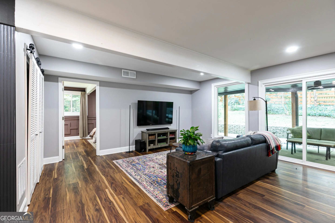
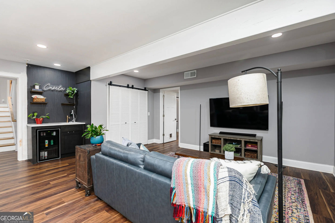
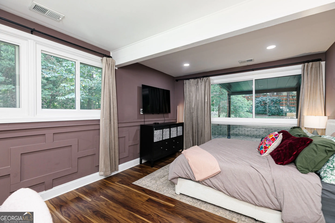
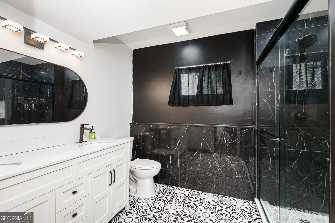
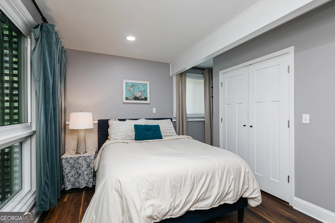
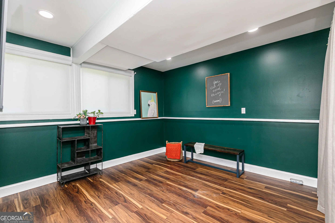
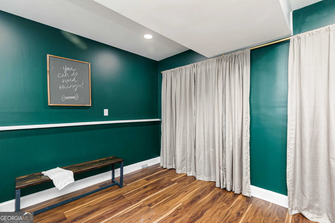
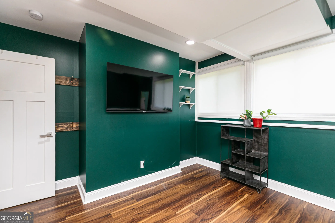
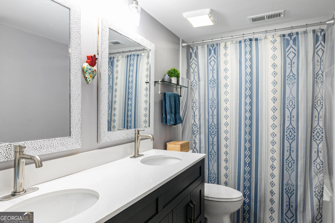
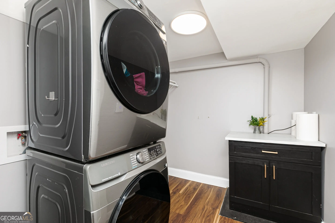
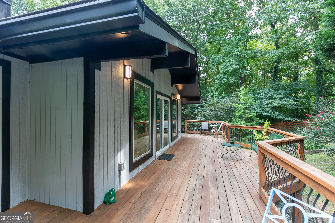
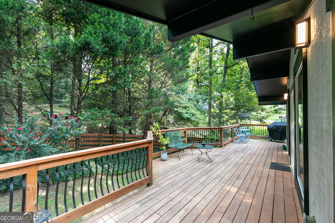
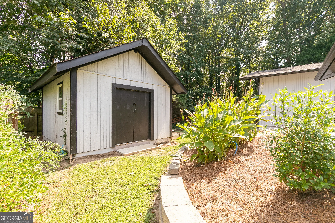
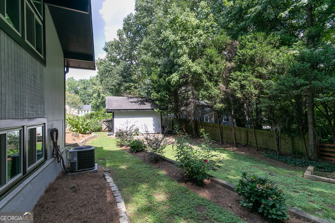
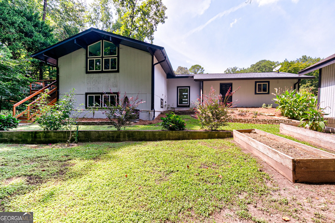
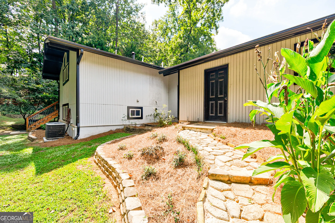
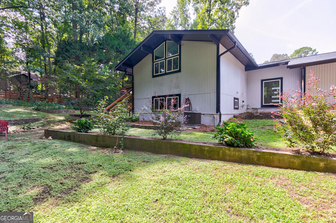
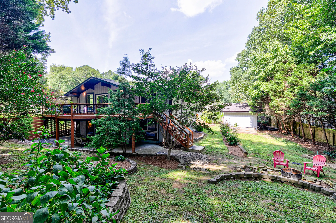
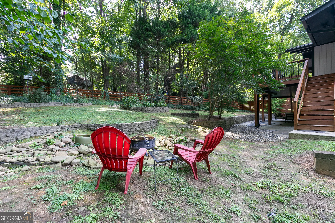
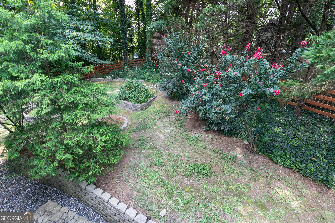
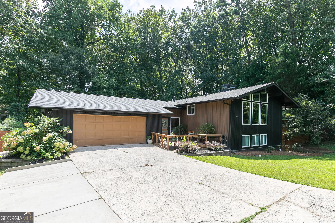
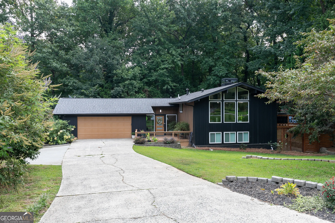
Renovated mid-century modern home on a wooded cul-de-sac lot. Four bedrooms, three and a half bathrooms, and 2,787 square feet - all above grade. Vertical board-and-batten siding, deep overhanging eaves, and a full-height glass gable define the exterior. Inside, the main level opens into a vaulted great room with beamed ceilings, light hardwood floors, windows on three sides, and a double-sided fireplace wrapped floor to ceiling, shared between the living room and the dining room. Three sets of sliding doors offer access to the deck from the living room, dining room, and primary bedroom. The renovated kitchen features a waterfall quartz island with seating, a fluted island base and matching full-height column, white shaker cabinetry, black hardware, an arabesque tile backsplash, a pantry, and stainless ENERGY STAR appliances. Sliding doors off the dining room open to a wood deck set among mature trees. The oversized primary suite sits on the main level in a split bedroom plan, with a vaulted ceiling, clerestory windows, a walk-in closet, and a renovated bath with a double vanity, quartz counters, brass fixtures, and a walk-in tile shower with a pebble mosaic floor. A powder room completes the main level. The lower level sits at grade and opens directly to the backyard through sliding glass doors. It holds a large family room with a wet bar and beverage refrigerator, three additional bedrooms, two full bathrooms - one with a black marble slab shower and patterned tile floor - a laundry room, and wide-plank flooring throughout. Sliding glass doors open from the family room onto a covered patio built beneath the deck, finished with under-decking, lighting, and ceiling fans. Outdoor living happens on two levels here: the upper deck sits among the treetops off the dining room, and the covered patio below stays dry and usable through an afternoon storm. Both look out over the fenced rear yard and its wooded slope. Recent work is extensive and documented: a new sewer line, a new water line, a new rear drainage system with landscaping, all new double-pane windows, automatic shades on the front windows, and a roof and water heater each approximately two years old. The wood-fenced rear yard includes a stacked-stone fire pit patio, raised garden beds, terraced landscaping, a flagstone path, and a detached workshop/storage building. A front porch, an attached two-car garage with a level driveway that parks six, rain gutters, and underground utilities complete the property. Weatherstone's neighborhood association is optional and voluntary at $75 per year. The location puts you minutes from Merchants Walk, the Chattahoochee River National Recreation Area, and I-75 at Windy Hill.
Essential Information
- MLS® #10835858
- Price$695,000
- Bedrooms4
- Bathrooms4.00
- Full Baths3
- Half Baths1
- Square Footage2,787
- Acres0.29
- Year Built1973
- TypeResidential
- Sub-TypeSingle Family Residence
- StyleContemporary, Other
- StatusNew
Amenities
- UtilitiesCable Available, Electricity Available, Phone Available, Sewer Available, Underground Utilities, Water Available
- Parking Spaces2
- ParkingAttached, Garage
Exterior
- Lot DescriptionCul-De-Sac, Private
- WindowsDouble Pane Windows
- RoofComposition
- ConstructionWood Siding
- FoundationSlab
Additional Information
- Days on Market11
Community Information
- Address371 Clear Spring Court
- SubdivisionWeatherstone
- CityMarietta
- CountyCobb
- StateGA
- Zip Code30068
Interior
- Interior FeaturesBeamed Ceilings, Double Vanity, Master On Main Level, Split Bedroom Plan, Vaulted Ceiling(s), Walk-In Closet(s), Wet Bar
- AppliancesDishwasher, Disposal, Electric Water Heater, Refrigerator
- HeatingCentral, Forced Air
- CoolingCeiling Fan(s), Central Air
- FireplaceYes
- # of Fireplaces2
- FireplacesFamily Room
- StoriesTwo
School Information
- ElementarySedalia Park
- MiddleEast Cobb
- HighWheeler
Listing Details
- Listing Provided Courtesy Of Keller Williams Realty
 The data relating to real estate for sale on this web site comes in part from the Broker Reciprocity Program of Georgia MLS. Real estate listings held by brokerage firms other than Go Realty Of Georgia & Alabam are marked with the Broker Reciprocity logo and detailed information about them includes the name of the listing brokers.
The information being provided is for consumers' personal, non-commercial use and may not be used for any purpose other than to identify prospective properties consumers may be interested in purchasing. Information Deemed Reliable But Not Guaranteed.
The broker providing this data believes it to be correct, but advises interested parties to confirm them before relying on them in a purchase decision.
Copyright 2026 Georgia MLS. All rights reserved.
Listing information last updated on September 10th, 2026 at 2:08am CDT.