
Hi There! Is this Your First Time?
Did you know if you Register you have access to free search tools including the ability to save listings and property searches? Did you know that you can bypass the search altogether and have listings sent directly to your email address? Check out our how-to page for more info.
- Price$1,295,000
- Beds5
- Baths5
- SQ. Feet4,283
- Acres0.96
- Built1975

820 Oakhaven Drive, Roswell
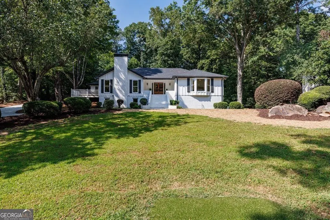
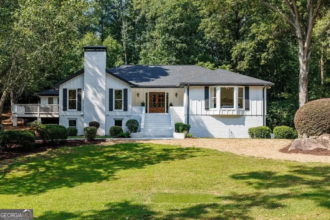
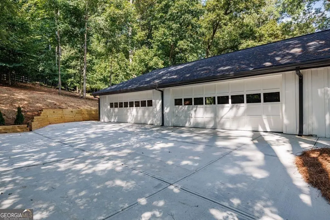
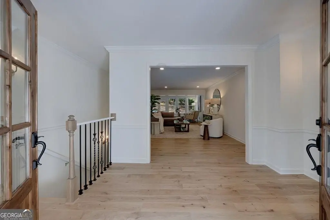
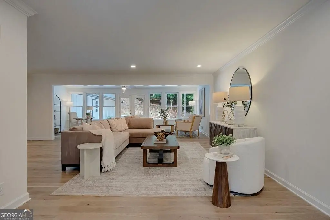
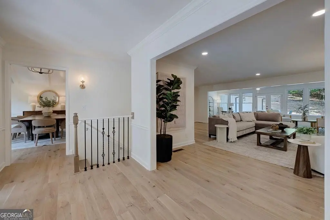
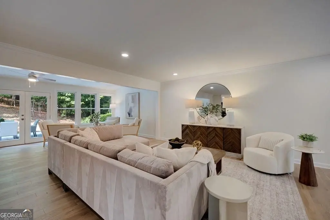
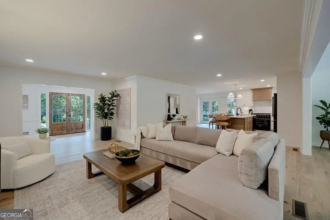
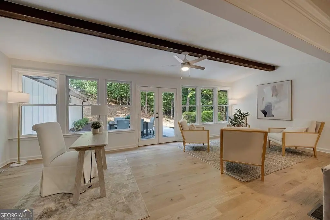
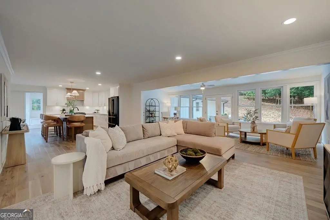
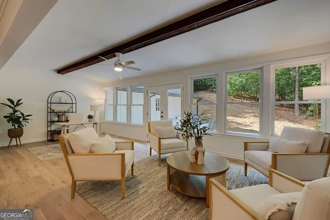
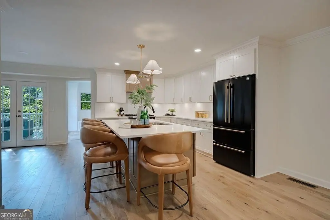
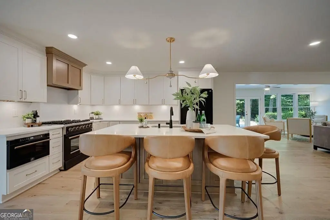
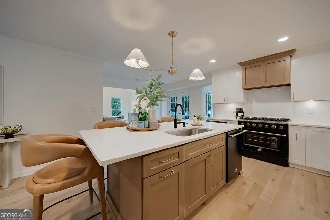
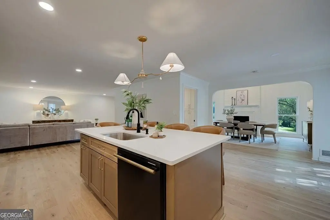
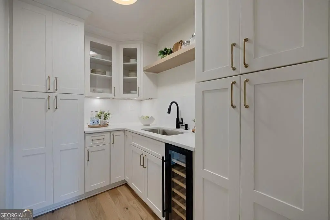
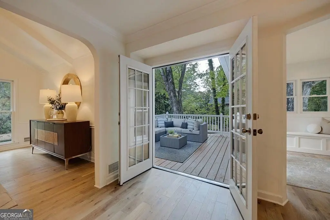
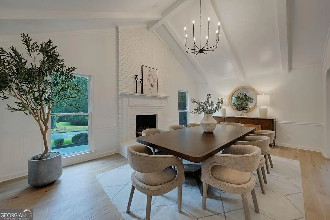
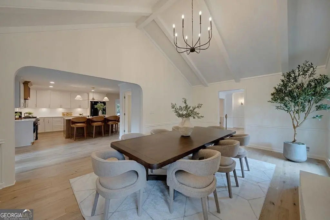
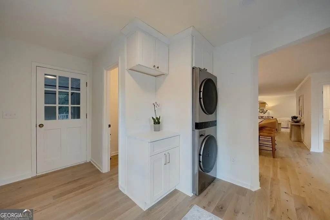
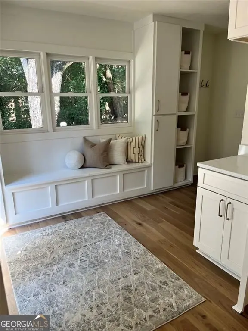
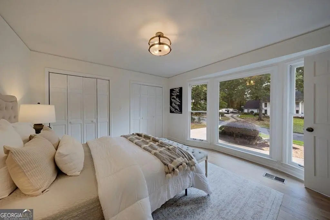
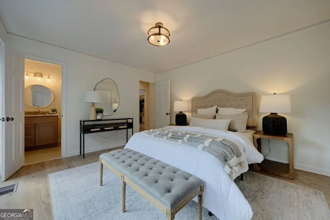
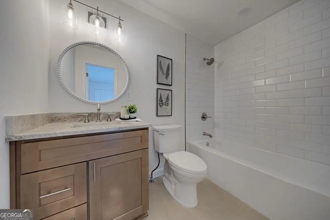
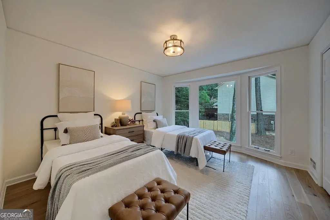
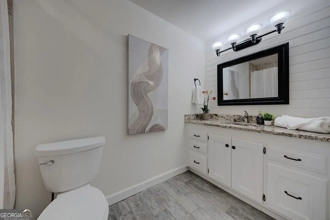
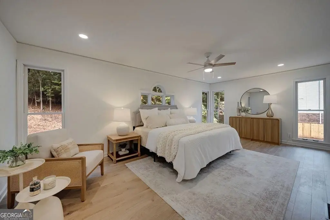
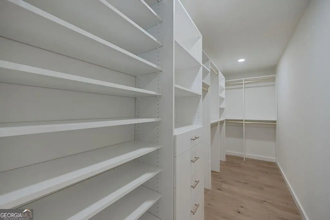
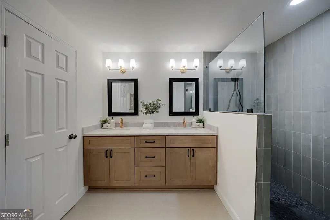
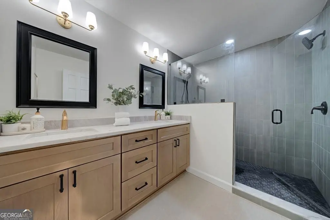
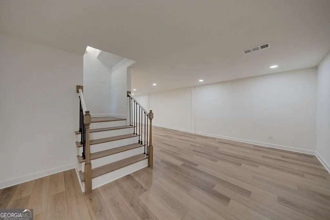
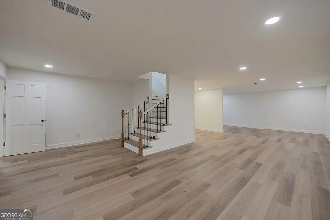
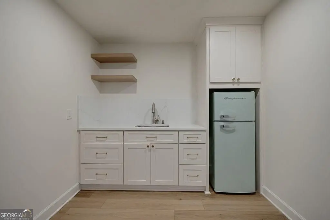
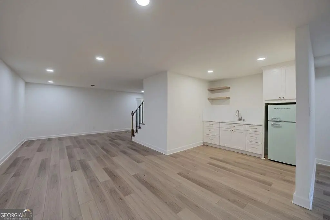
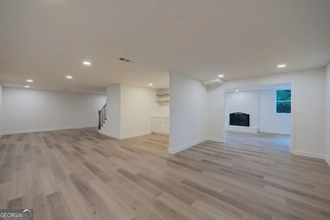
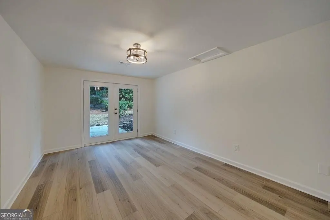
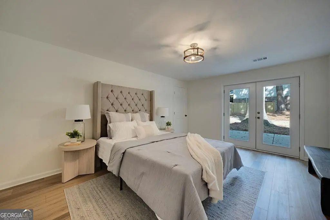
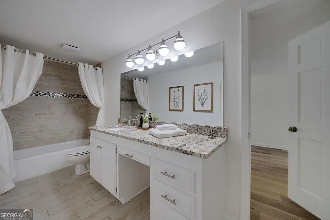
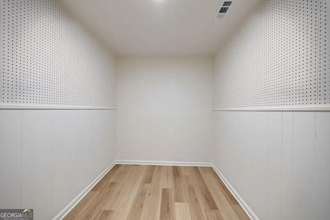
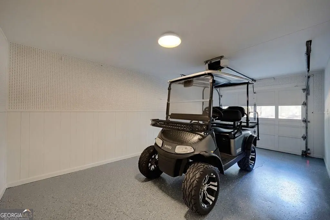
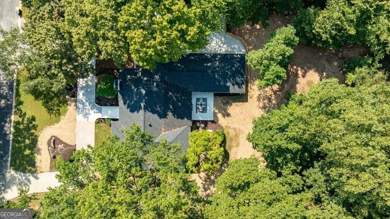
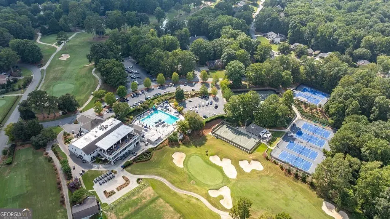
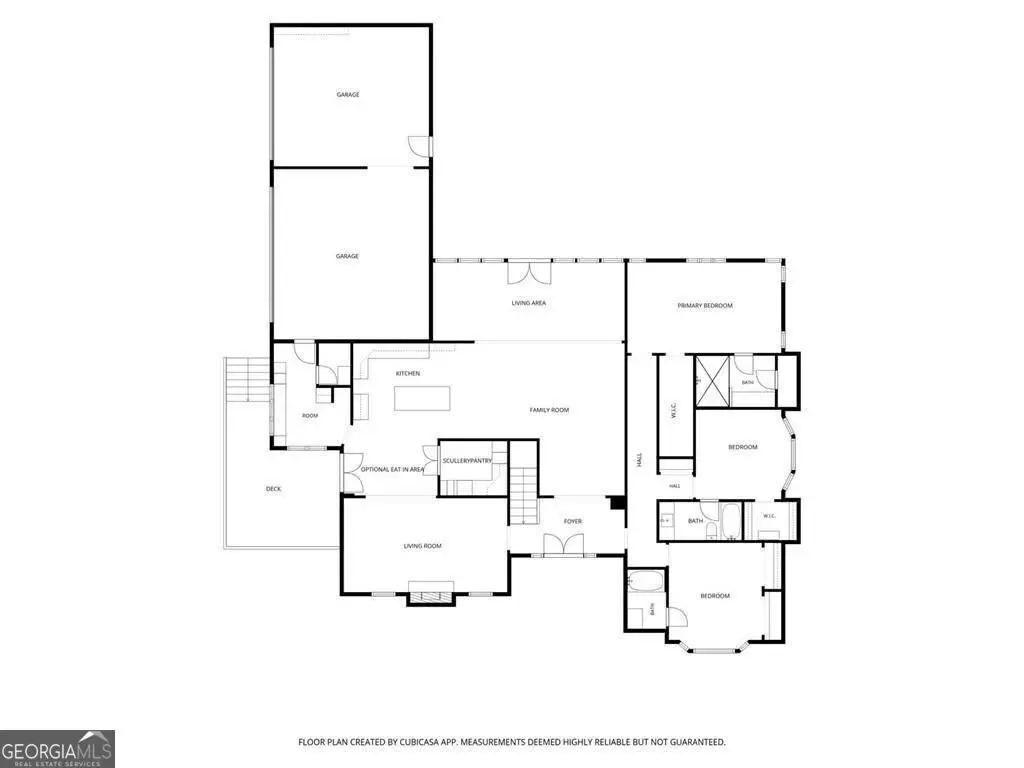
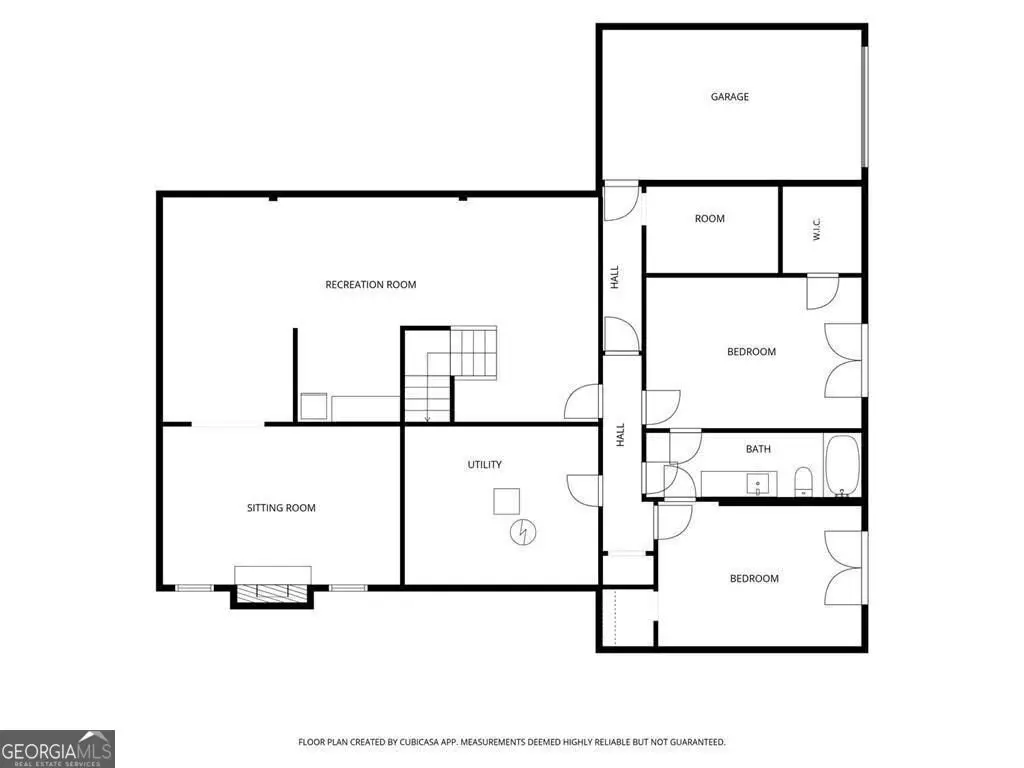
Five-car garage. Nearly an acre. A renovation that touched everything from the roof to the floors - this Brookfield Country Club ranch is the kind of listing that doesn't come around twice. Set on nearly an acre, this five-bedroom, four-and-a-half-bath home pairs the character and space of an established neighborhood with the updates today's buyers want - and a rare five-car garage you won't find twice. The renovation goes well beyond cosmetic: new roof, new HVAC, new PEX plumbing, new hardwood flooring, a new driveway, and two new concrete patios. Natural light fills the main level, where hardwood floors and three en-suite bedrooms deliver easy one-level living with real privacy for family and guests. At the heart of the home, a stunning new kitchen features quartz countertops, high-end appliances, an oversized center island, abundant cabinetry, and a separate scullery - extra prep space and storage that keeps the main kitchen entertaining-ready. The finished terrace level adds an entirely separate dimension: a kitchenette, a spacious living area, two more bedrooms, and a full bath. That's room for overnight guests, multigenerational living, a home office, gym, or media room - or several at once. Outside, the expansive, partially fenced backyard makes the most of nearly an acre, with two new concrete patios for outdoor living and entertaining and plenty of room to garden, play, or simply unwind.
Essential Information
- MLS® #10835927
- Price$1,295,000
- Bedrooms5
- Bathrooms5.00
- Full Baths4
- Half Baths1
- Square Footage4,283
- Acres0.96
- Year Built1975
- TypeResidential
- Sub-TypeSingle Family Residence
- StyleRanch
- StatusNew
Amenities
- UtilitiesNatural Gas Available
- Parking Spaces8
- ParkingGarage, Garage Door Opener, Kitchen Level
- ViewCity
Exterior
- Exterior FeaturesOther
- Lot DescriptionCity Lot, Corner Lot
- WindowsDouble Pane Windows
- RoofComposition
- ConstructionBrick, Vinyl Siding
- FoundationBlock
Additional Information
- Days on Market7
Community Information
- Address820 Oakhaven Drive
- SubdivisionBrookfield Country Club
- CityRoswell
- CountyFulton
- StateGA
- Zip Code30075
Interior
- Interior FeaturesOther, Vaulted Ceiling(s), Walk-In Closet(s), Double Vanity, High Ceilings
- AppliancesDishwasher, Disposal, Dryer, Gas Water Heater, Microwave, Refrigerator, Washer
- HeatingForced Air
- CoolingCeiling Fan(s), Central Air, Electric, Gas
- FireplaceYes
- # of Fireplaces1
- FireplacesLiving Room
- StoriesTwo
School Information
- ElementaryMountain Park
- MiddleCrabapple
- HighRoswell
Listing Details
- Listing Provided Courtesy Of Matthews Real Estate Group
- Office InfoJulie@SoldByJulieG.com
Price Change History for 820 Oakhaven Drive, Roswell, GA (MLS® #10835927)
| Date | Details | Price | Change |
|---|---|---|---|
| New (from Coming Soon) | – | – |
 The data relating to real estate for sale on this web site comes in part from the Broker Reciprocity Program of Georgia MLS. Real estate listings held by brokerage firms other than Go Realty Of Georgia & Alabam are marked with the Broker Reciprocity logo and detailed information about them includes the name of the listing brokers.
The information being provided is for consumers' personal, non-commercial use and may not be used for any purpose other than to identify prospective properties consumers may be interested in purchasing. Information Deemed Reliable But Not Guaranteed.
The broker providing this data believes it to be correct, but advises interested parties to confirm them before relying on them in a purchase decision.
Copyright 2026 Georgia MLS. All rights reserved.
Listing information last updated on September 13th, 2026 at 4:23pm CDT.