
Hi There! Is this Your First Time?
Did you know if you Register you have access to free search tools including the ability to save listings and property searches? Did you know that you can bypass the search altogether and have listings sent directly to your email address? Check out our how-to page for more info.
- Price$620,000
- Beds4
- Baths4
- SQ. Feet3,432
- Acres0.87
- Built2022
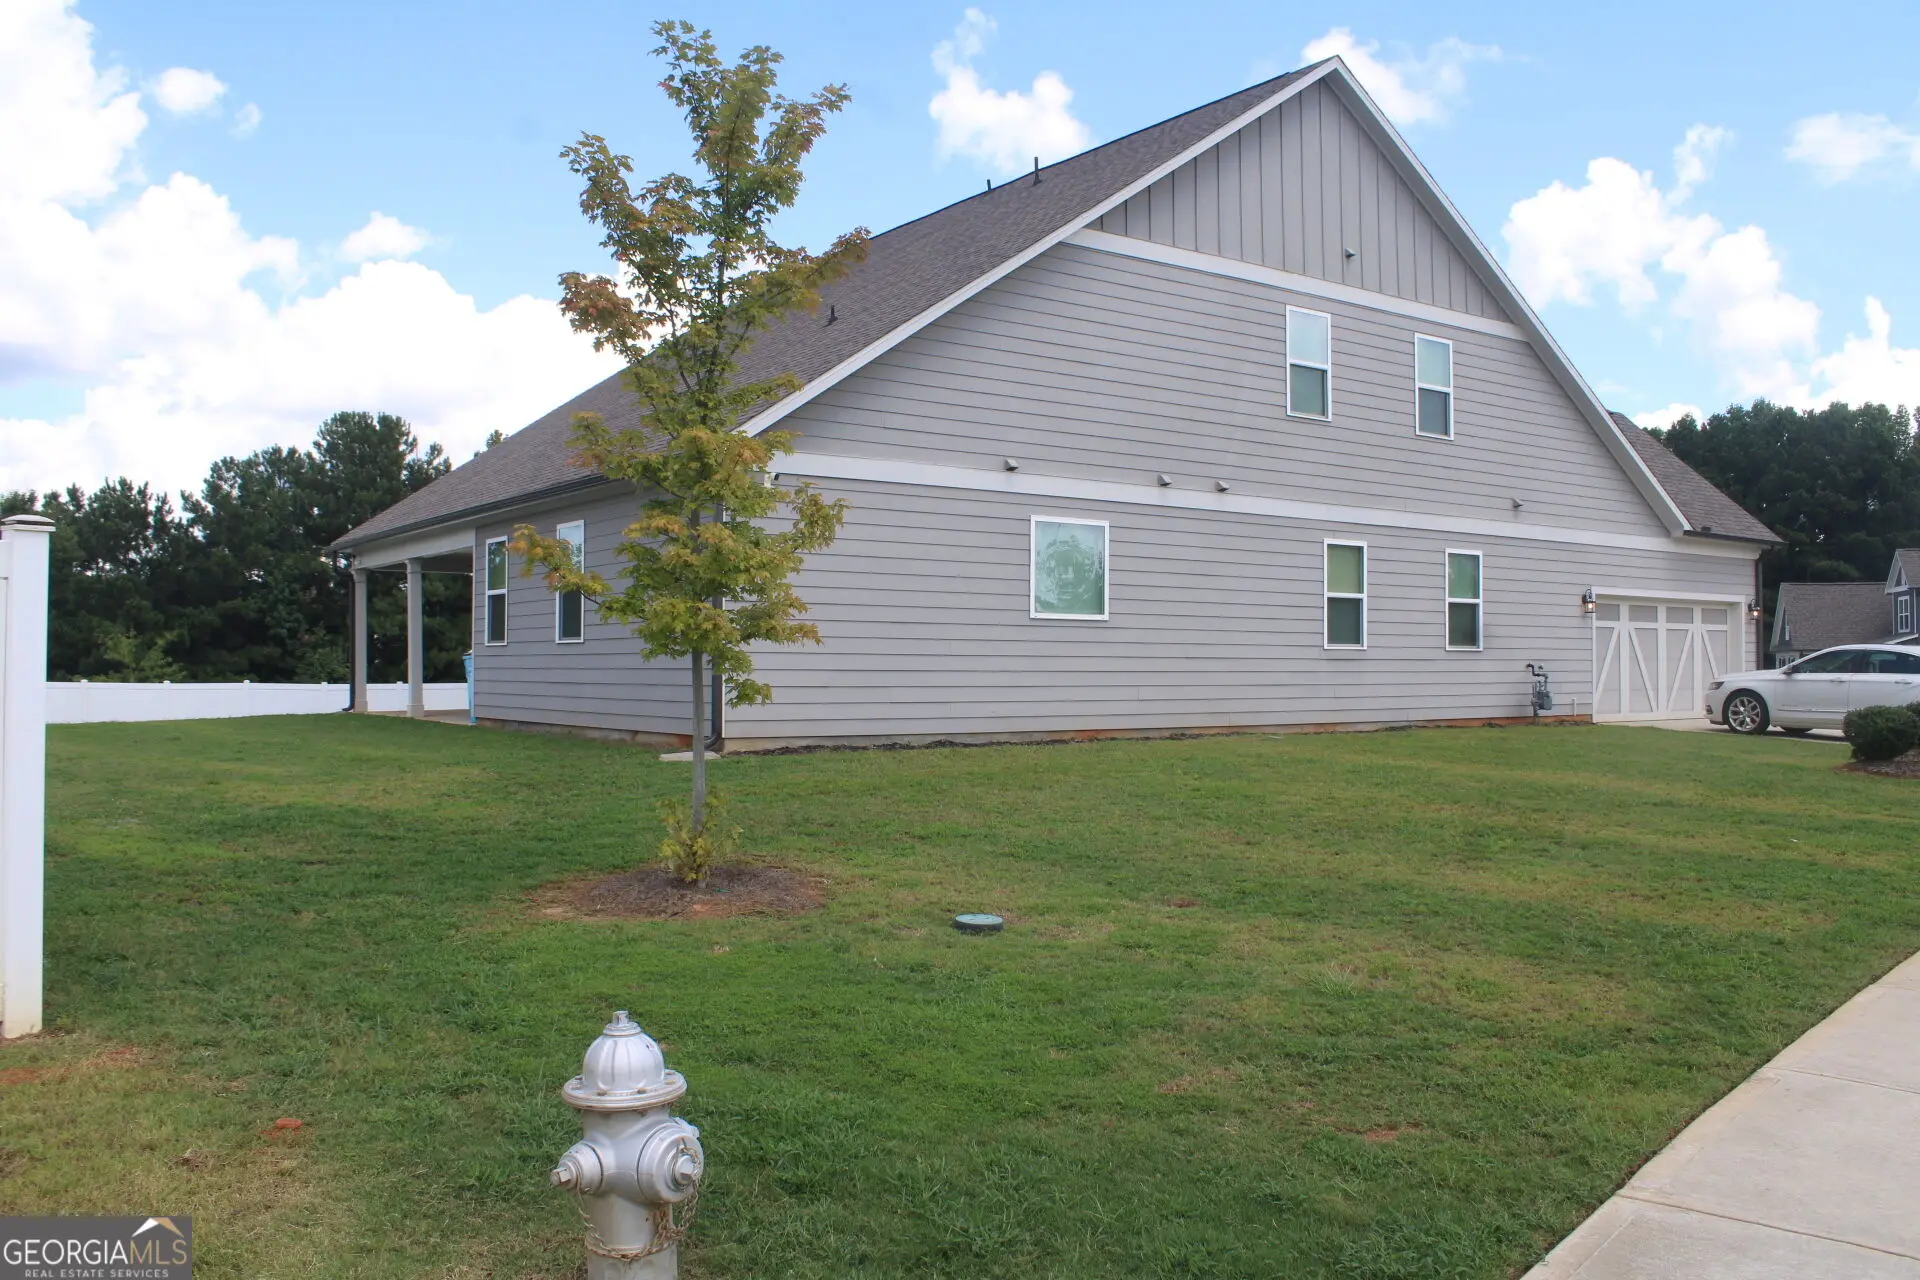

300 Rexmere Rd, McDonough
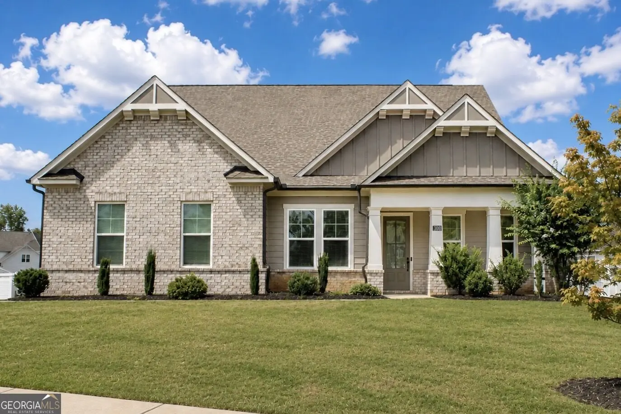
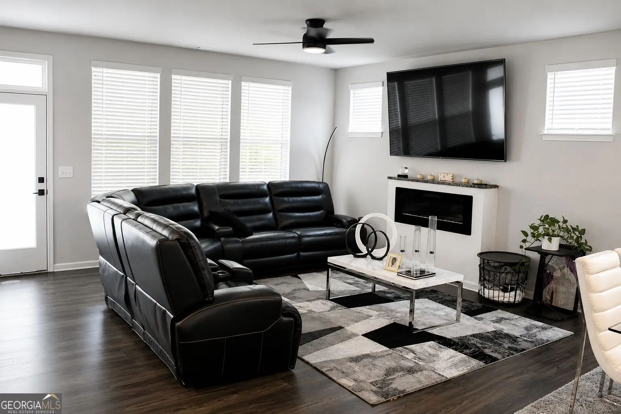
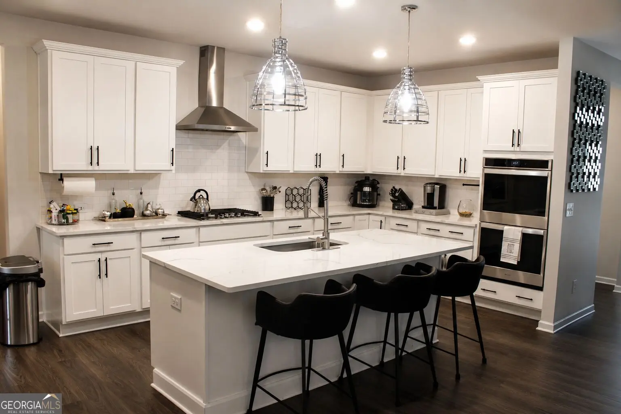
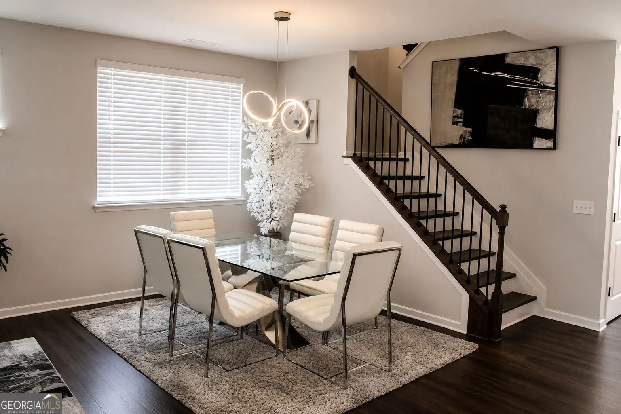
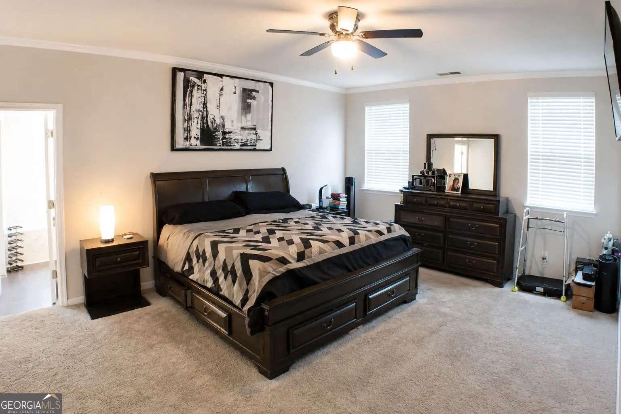
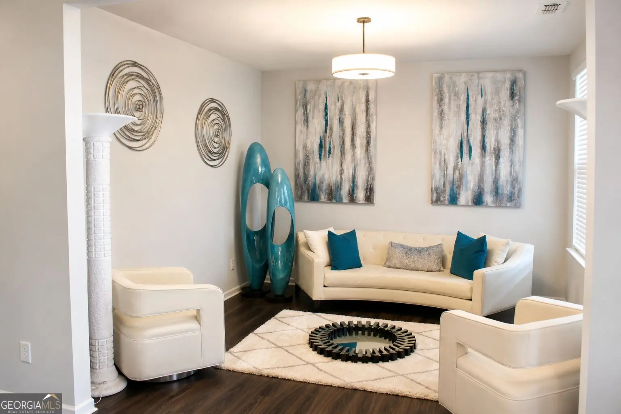
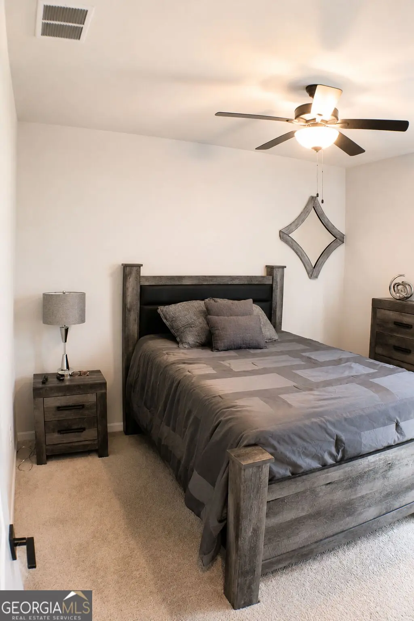
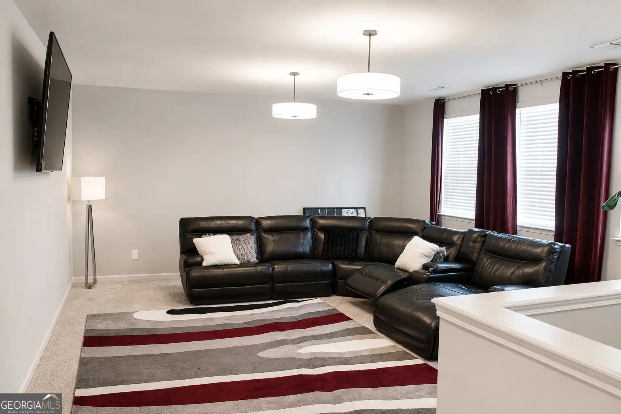
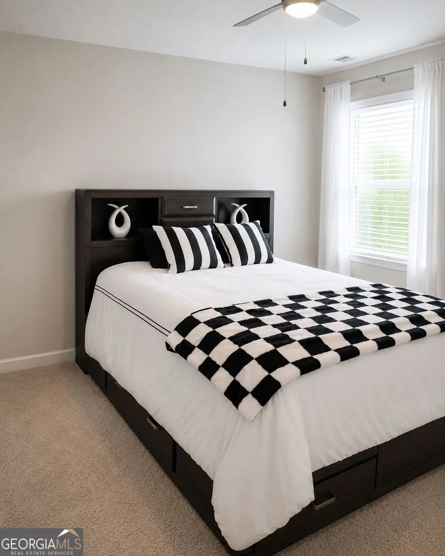
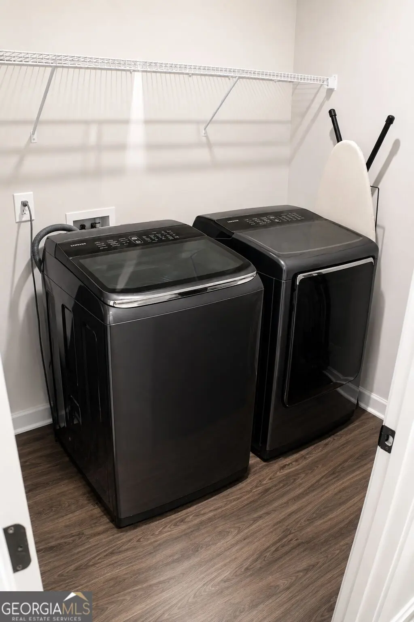
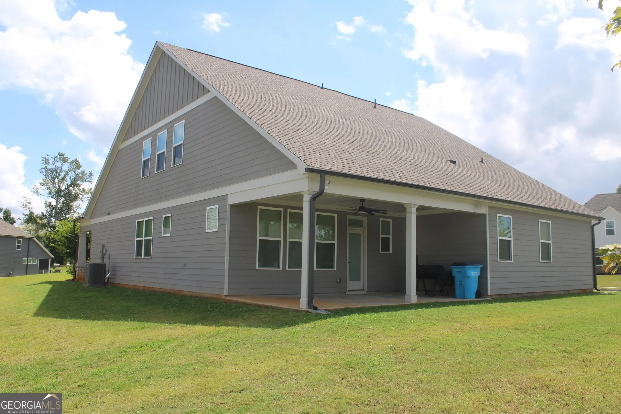
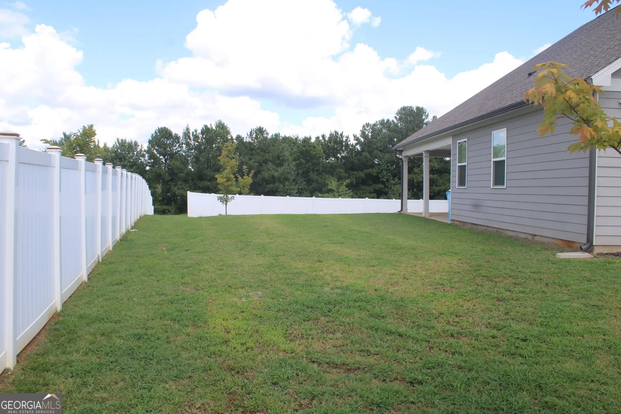
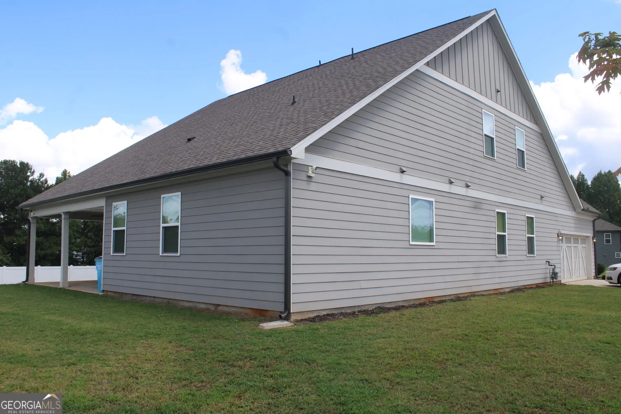
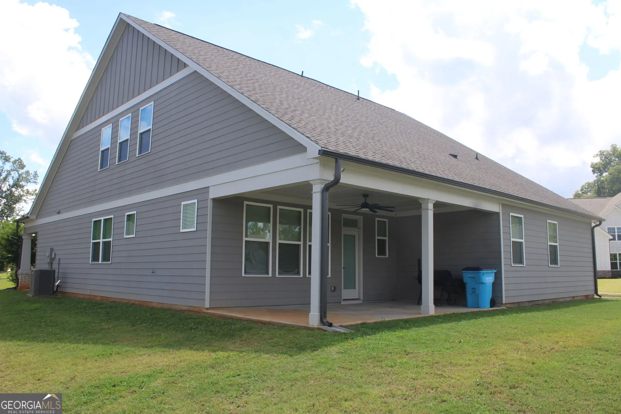
Sophisticated, spacious, and beautifully appointed, 300 Rexmere Road offers an exceptional living experience in McDonough's desirable East Lake school district. While the home's exterior may suggest a more modest footprint, step inside and discover an impressive interior with an abundance of living space, thoughtful design, and storage at every turn. The heart of the home is the expansive open-concept kitchen, living, and dining area, designed for effortless entertaining and comfortable everyday living. The beautifully proportioned kitchen features double ovens, generous cabinetry, and ample workspace, seamlessly flowing into the inviting living and dining spaces. Upstairs, the home continues to impress with a truly massive bonus room offering remarkable versatility. Create a private media lounge, sophisticated home office, fitness studio, playroom, or additional gathering space-the possibilities are virtually limitless. Outdoor living is equally inviting, with a covered back porch that provides the perfect setting for morning coffee, al fresco entertaining, or unwinding at the end of the day. The home is positioned on a large corner lot, offering an enhanced sense of space and plenty of room to enjoy the outdoors. From the generous floor plan to the exceptional storage, every aspect of this home is designed with comfort, functionality, and elevated living in mind. A home that truly must be experienced in person to appreciate its impressive scale and surprising spaciousness. Located in the sought-after East Lake school district, 300 Rexmere Road is an opportunity to enjoy refined living with room to grow in one of McDonough's desirable communities.
Essential Information
- MLS® #10836942
- Price$620,000
- Bedrooms4
- Bathrooms4.00
- Full Baths3
- Half Baths1
- Square Footage3,432
- Acres0.87
- Year Built2022
- TypeResidential
- Sub-TypeSingle Family Residence
- StyleOther
- StatusNew
Amenities
- UtilitiesCable Available, High Speed Internet, Sewer Connected, Water Available
- Parking Spaces2
- ParkingAttached, Garage, Garage Door Opener
Exterior
- Lot DescriptionCorner Lot
- WindowsDouble Pane Windows, Window Treatments
- RoofOther
- ConstructionOther
- FoundationSlab
Additional Information
- Days on Market8
Community Information
- Address300 Rexmere Rd
- SubdivisionThe Reverie At East Lake
- CityMcDonough
- CountyHenry
- StateGA
- Zip Code30252
Interior
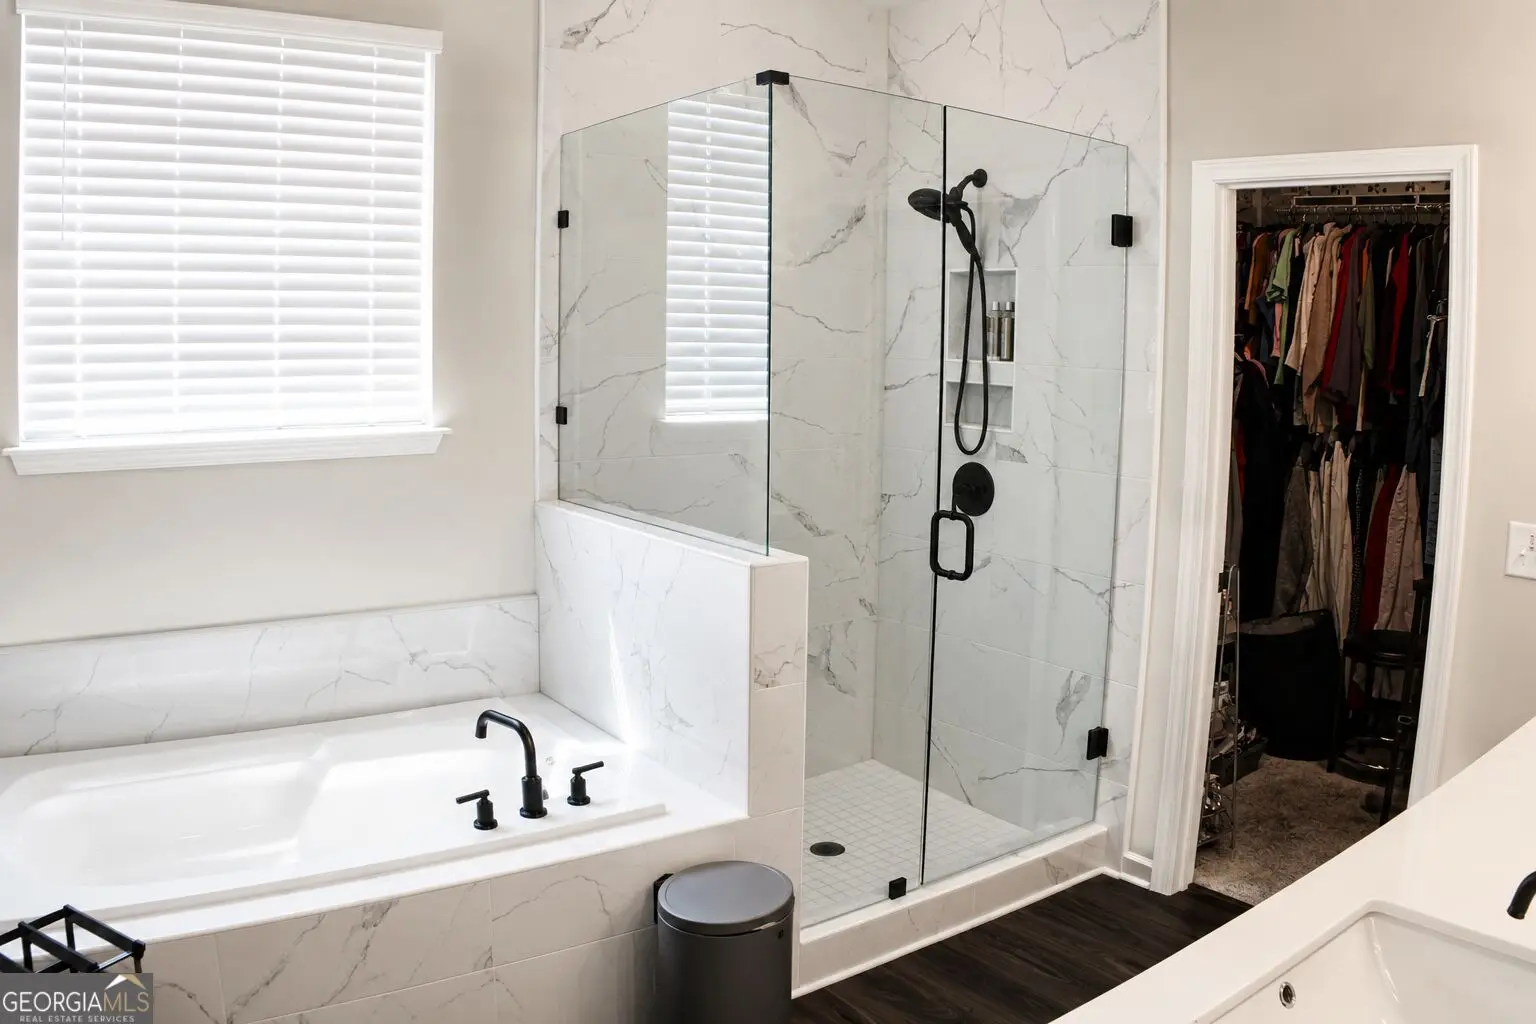
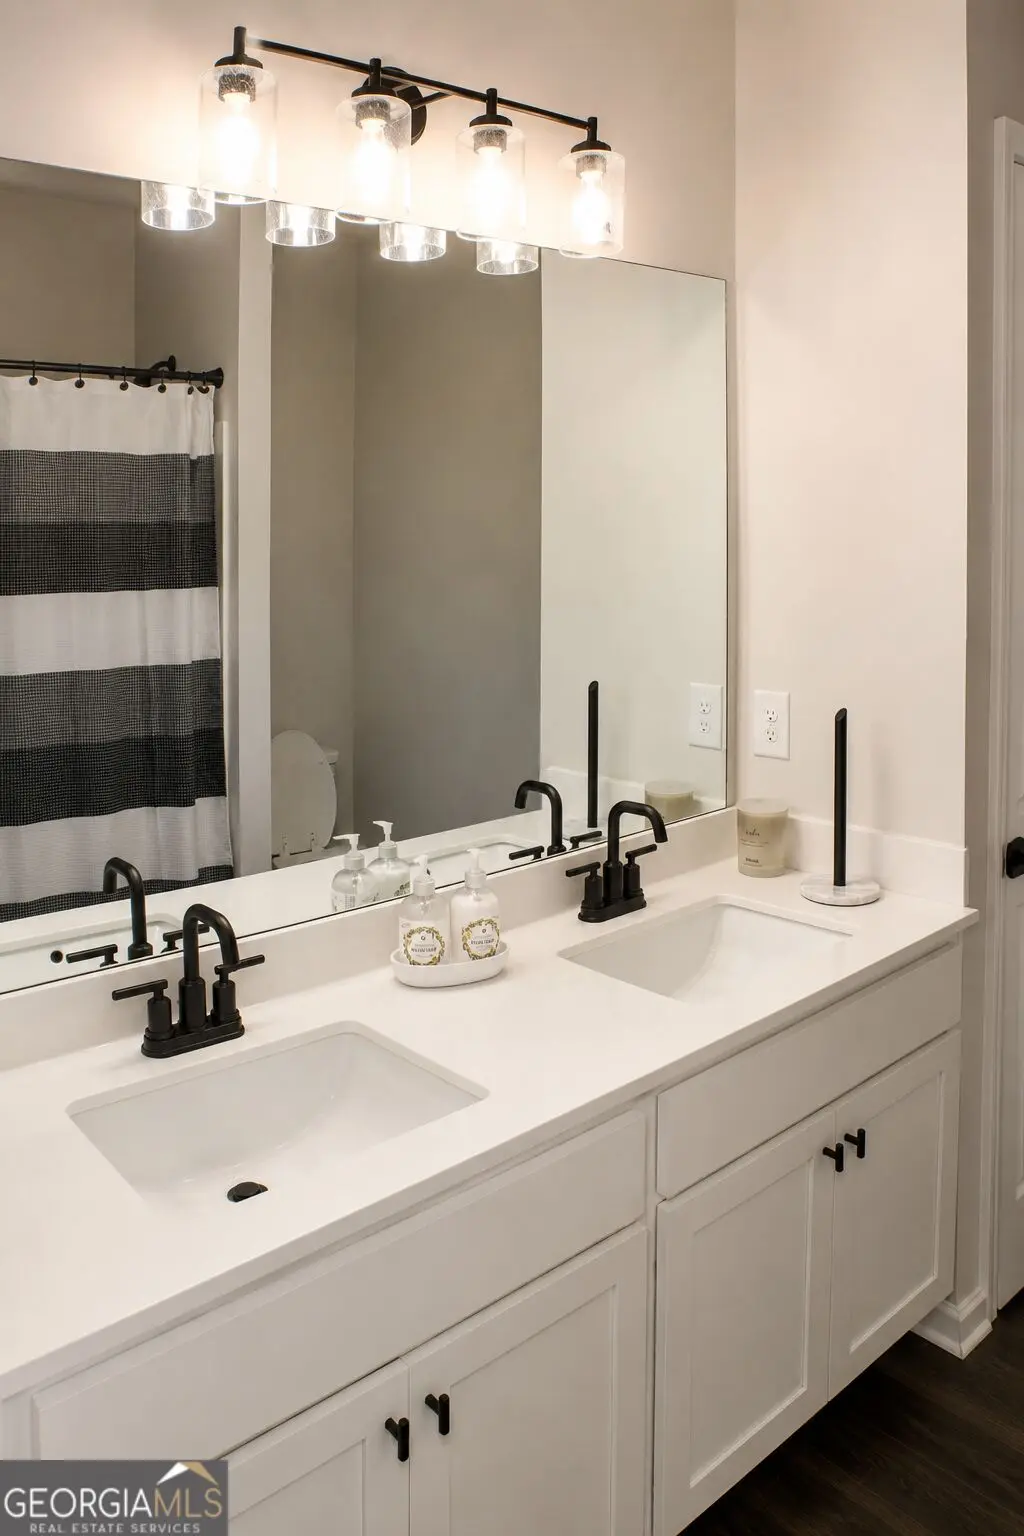
- Interior FeaturesDouble Vanity, High Ceilings, In-Law Floorplan, Master On Main Level, Rear Stairs, Roommate Plan, Separate Shower, Split Bedroom Plan, Tile Bath, Tray Ceiling(s), Walk-In Closet(s)
- AppliancesCooktop, Dishwasher, Double Oven, Microwave
- HeatingOther
- CoolingCeiling Fan(s), Central Air
- FireplaceYes
- # of Fireplaces1
- FireplacesFamily Room
- StoriesTwo
School Information
- ElementaryEast Lake
- MiddleUnion Grove
- HighUnion Grove
Listing Details
- Listing Provided Courtesy Of Maximum One Realty Partners
 The data relating to real estate for sale on this web site comes in part from the Broker Reciprocity Program of Georgia MLS. Real estate listings held by brokerage firms other than Go Realty Of Georgia & Alabam are marked with the Broker Reciprocity logo and detailed information about them includes the name of the listing brokers.
The information being provided is for consumers' personal, non-commercial use and may not be used for any purpose other than to identify prospective properties consumers may be interested in purchasing. Information Deemed Reliable But Not Guaranteed.
The broker providing this data believes it to be correct, but advises interested parties to confirm them before relying on them in a purchase decision.
Copyright 2026 Georgia MLS. All rights reserved.
Listing information last updated on September 10th, 2026 at 2:53am CDT.