
Hi There! Is this Your First Time?
Did you know if you Register you have access to free search tools including the ability to save listings and property searches? Did you know that you can bypass the search altogether and have listings sent directly to your email address? Check out our how-to page for more info.
- Price$850,000
- Beds6
- Baths5
- SQ. Feet5,488
- Acres0.35
- Built1997







210 York Town Circle, Johns Creek
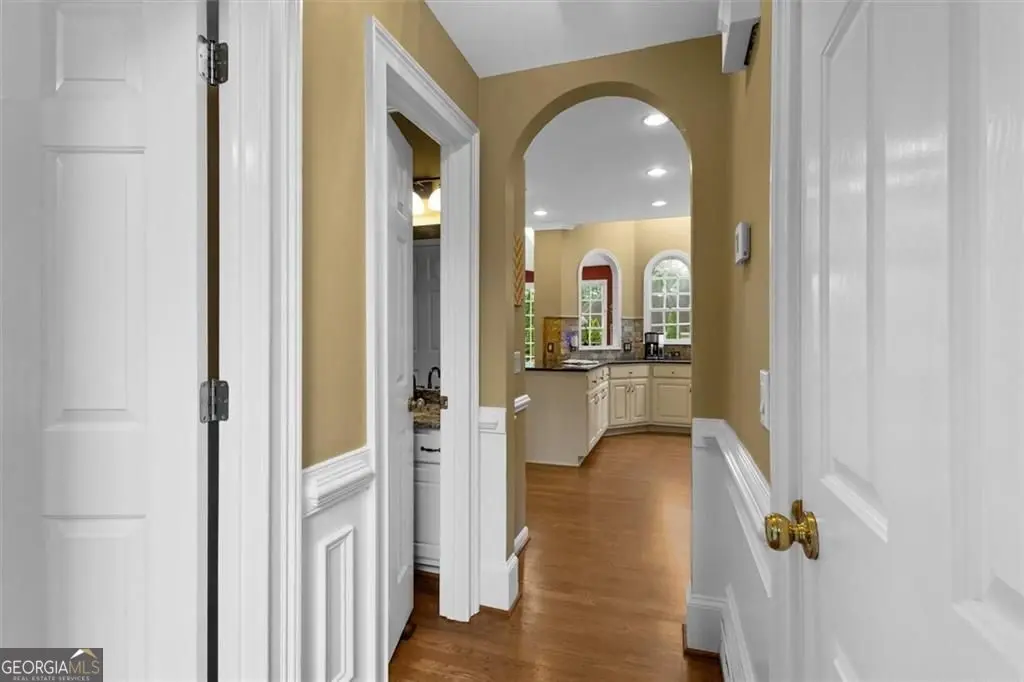
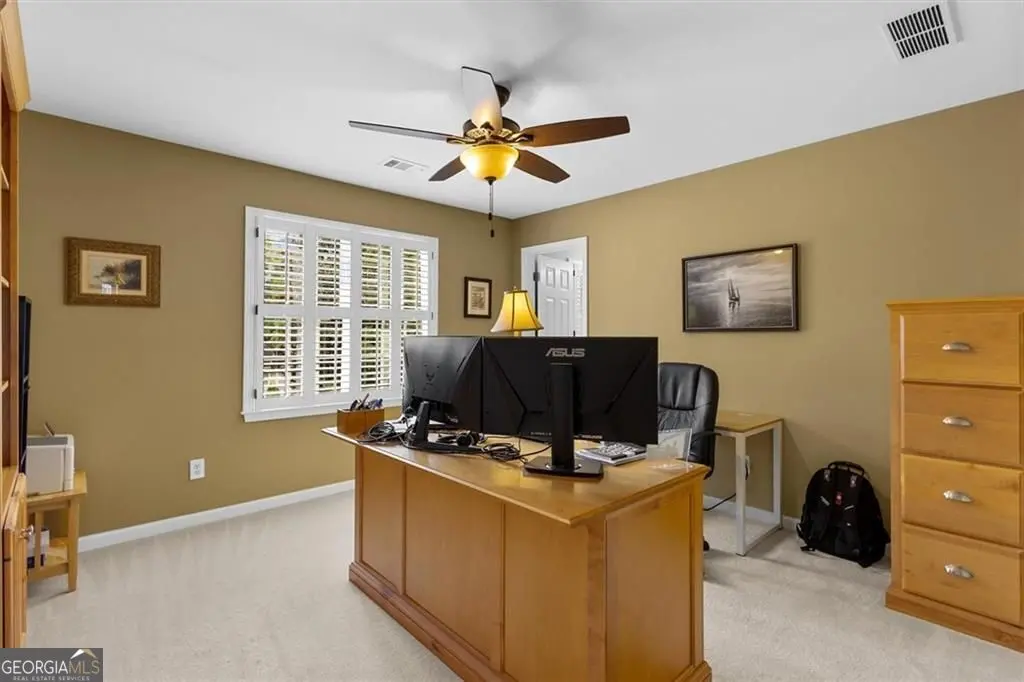
Exceptional north-facing home in sought-after Sugar Mill, directly across from Northview High School! This meticulously maintained 3,425 sq ft residence offers 6 bedrooms and 5 bathrooms with top-tier finishes throughout. Two-story foyer and two-story family room flood the home with natural light, flowing seamlessly into the kitchen and sunroom. Gourmet kitchen features a double oven and peninsula opening to the open-concept living room - perfect for entertaining. Roof replaced 3 years ago; both HVAC units replaced 10/2019 and regularly serviced. Finished basement with separate entrance and full bathroom offers space to add a kitchen - ideal for multi-generational living, guests, or potential rental use. A rare opportunity in a premier Johns Creek location!
Essential Information
- MLS® #10837300
- Price$850,000
- Bedrooms6
- Bathrooms5.00
- Full Baths5
- Square Footage5,488
- Acres0.35
- Year Built1997
- TypeResidential
- Sub-TypeSingle Family Residence
- StyleColonial
- StatusNew
Amenities
- UtilitiesCable Available, Electricity Available, Natural Gas Available, Phone Available, Sewer Available, Water Available, Underground Utilities
- Parking Spaces3
- ParkingAttached, Garage, Garage Door Opener, Kitchen Level, Side/Rear Entrance
- ViewCity
Exterior
- Exterior FeaturesOther, Garden
- Lot DescriptionCul-De-Sac, Sloped
- WindowsSkylight(s)
- RoofComposition
- ConstructionBrick
- FoundationSlab
Additional Information
- Days on Market5
Community Information
- Address210 York Town Circle
- SubdivisionSUGAR MILL
- CityJohns Creek
- CountyFulton
- StateGA
- Zip Code30097
Interior
- Interior FeaturesBookcases, Double Vanity, Walk-In Closet(s), High Ceilings, In-Law Floorplan, Other, Rear Stairs, Two Story Foyer, Tray Ceiling(s), Vaulted Ceiling(s)
- AppliancesDishwasher, Disposal, Gas Water Heater, Indoor Grill, Microwave, Smart Appliance(s), Stainless Steel Appliance(s), Cooktop, Dryer, Oven (Wall), Refrigerator, Washer
- HeatingCentral, Hot Water, Natural Gas
- CoolingCentral Air, Zoned, Ceiling Fan(s)
- FireplaceYes
- # of Fireplaces1
- FireplacesFactory Built, Family Room, Gas Starter, Living Room, Masonry
- StoriesTwo
School Information
- ElementaryWilson Creek
- MiddleRiver Trail
- HighNorthview
Listing Details
- Listing Provided Courtesy Of Keller Williams Realty Atl. Partners
- Office Info6787752600
 The data relating to real estate for sale on this web site comes in part from the Broker Reciprocity Program of Georgia MLS. Real estate listings held by brokerage firms other than Go Realty Of Georgia & Alabam are marked with the Broker Reciprocity logo and detailed information about them includes the name of the listing brokers.
The information being provided is for consumers' personal, non-commercial use and may not be used for any purpose other than to identify prospective properties consumers may be interested in purchasing. Information Deemed Reliable But Not Guaranteed.
The broker providing this data believes it to be correct, but advises interested parties to confirm them before relying on them in a purchase decision.
Copyright 2026 Georgia MLS. All rights reserved.
Listing information last updated on September 7th, 2026 at 10:39am CDT.