
Hi There! Is this Your First Time?
Did you know if you Register you have access to free search tools including the ability to save listings and property searches? Did you know that you can bypass the search altogether and have listings sent directly to your email address? Check out our how-to page for more info.
- Price$470,000
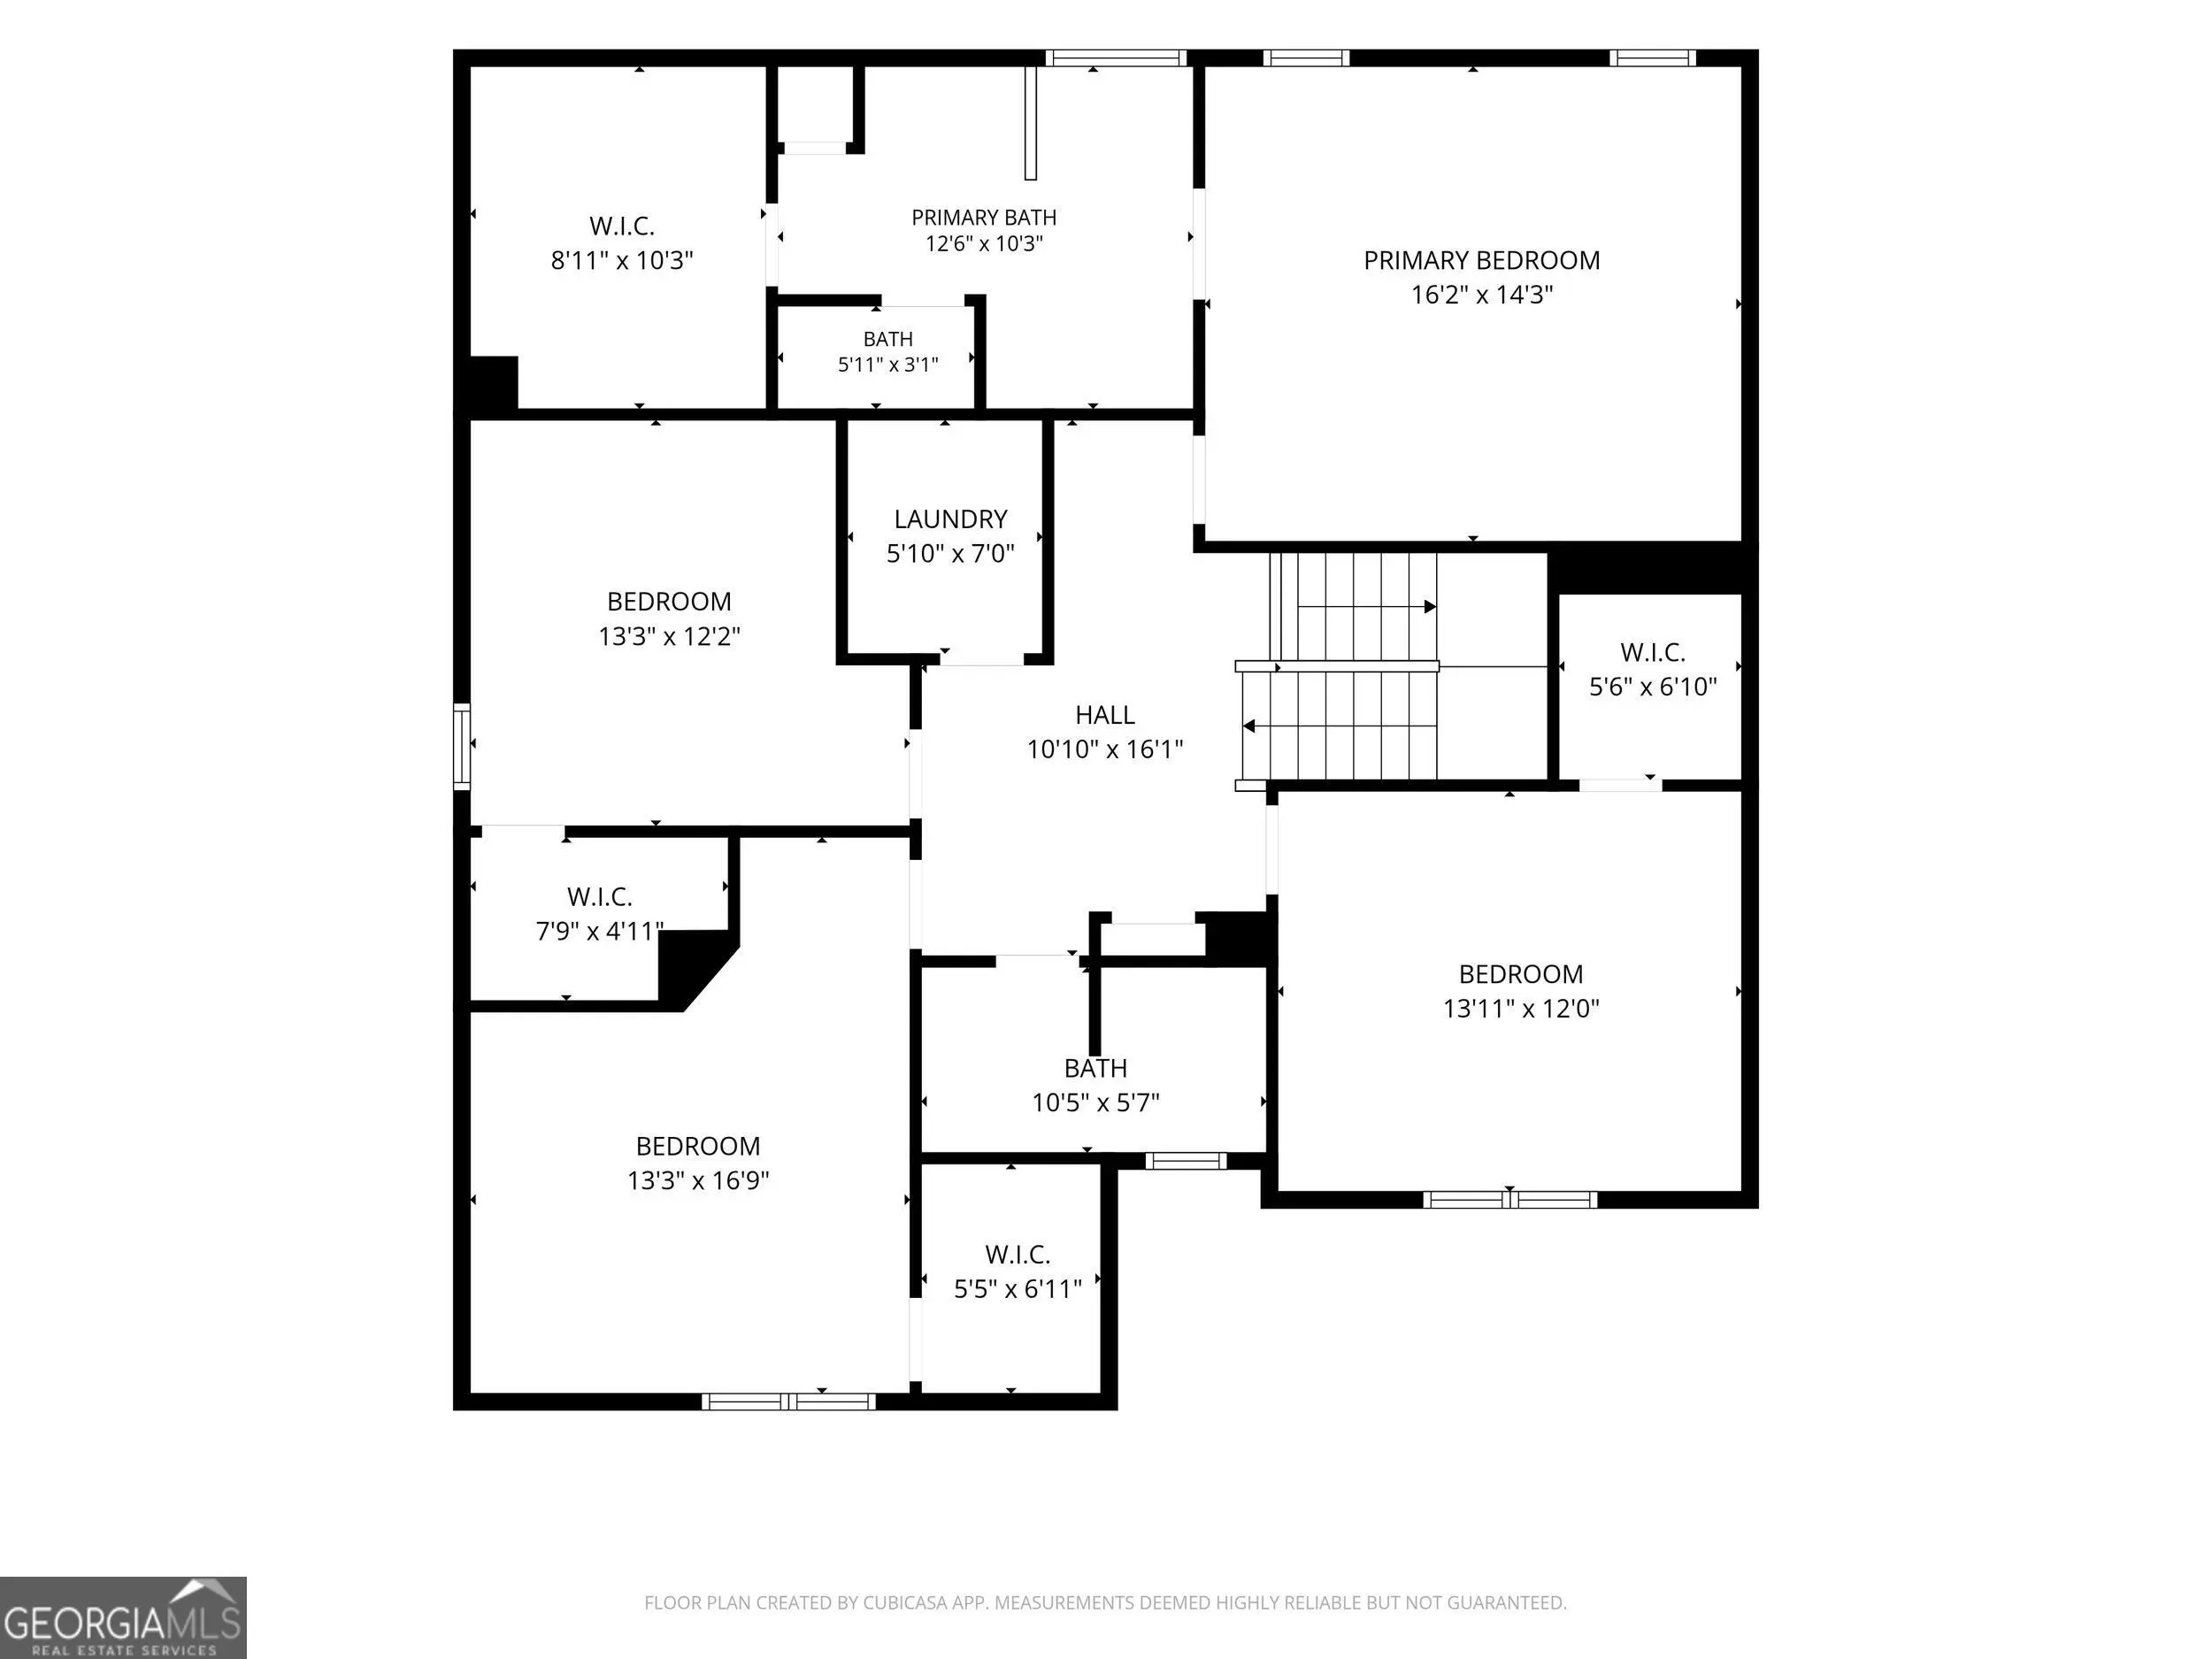
- Beds4
- Baths3
- SQ. Feet2,526
- Acres0.18
- Built2021










114 Henson Farm Drive, Loganville
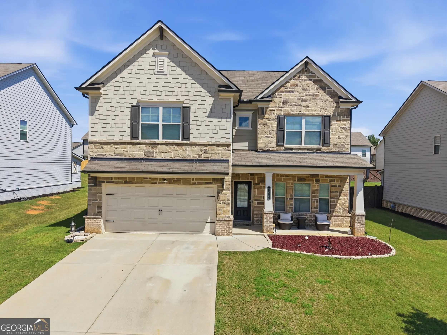
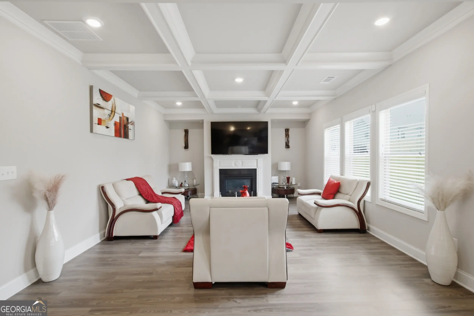
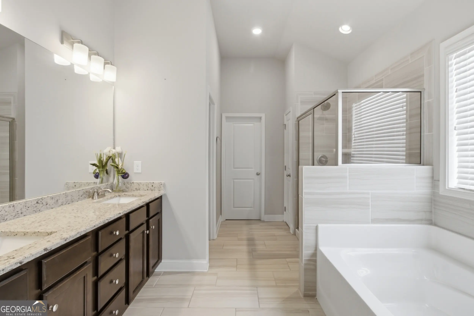
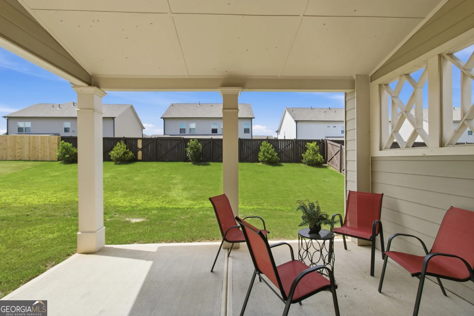
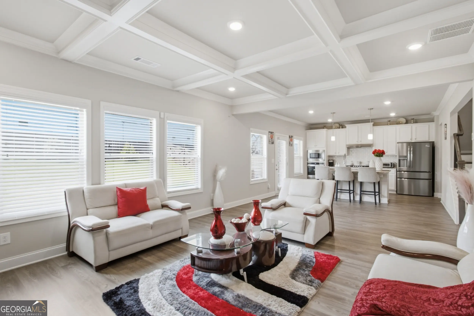
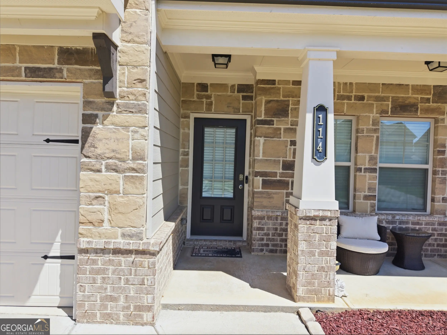
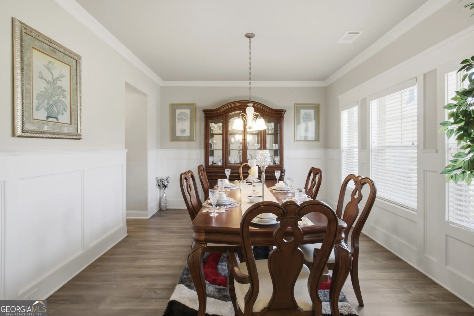
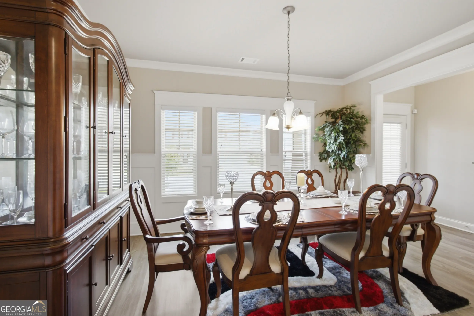
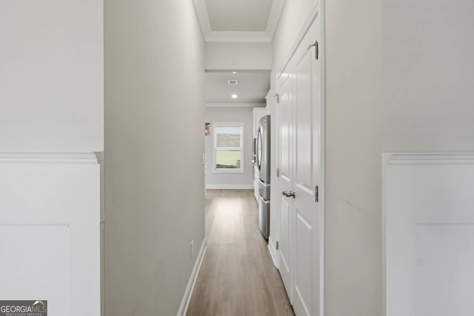
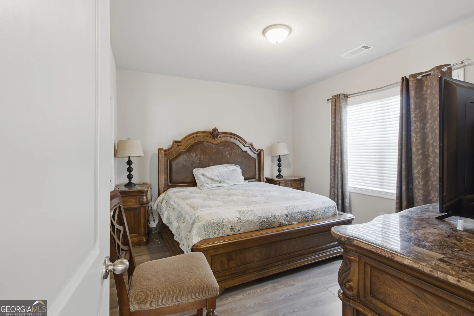
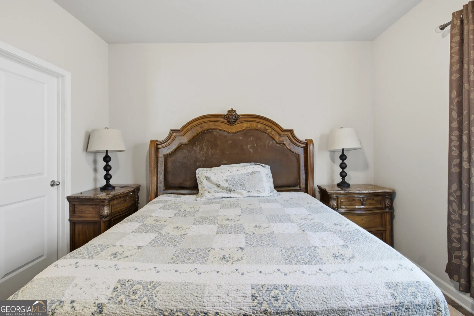
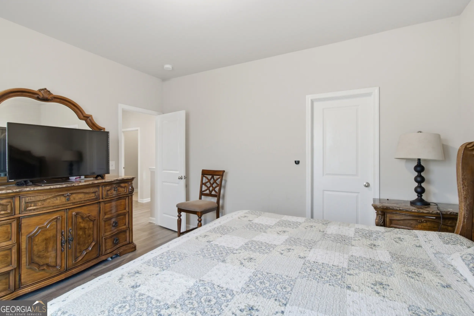
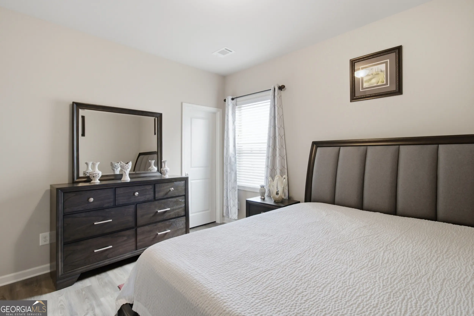
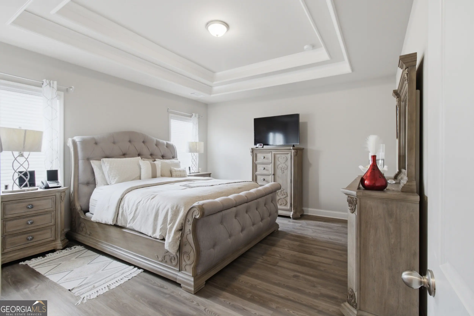
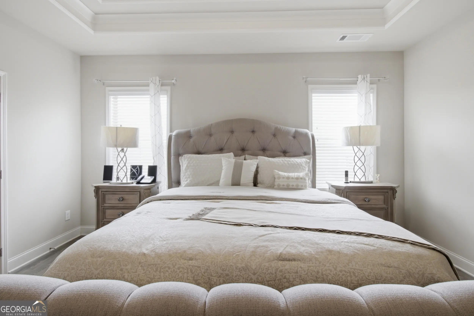
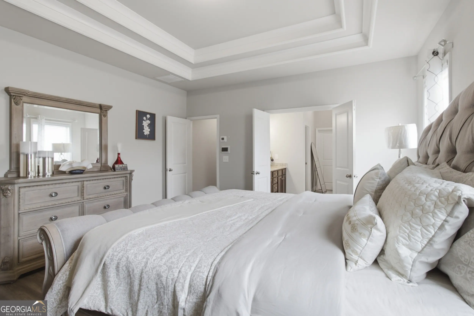
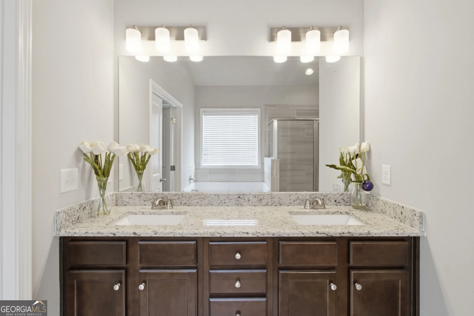
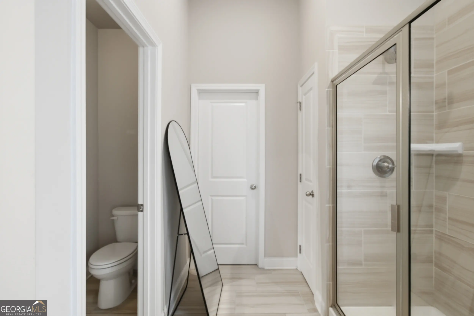
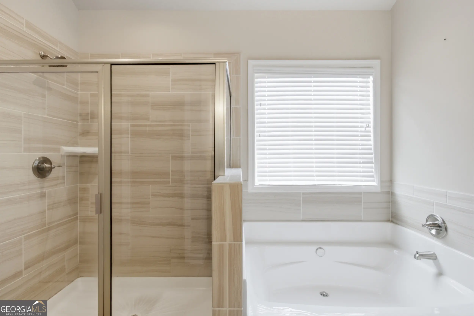
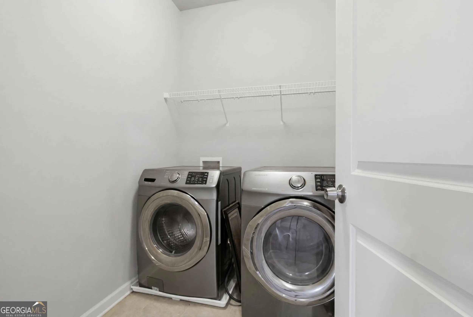
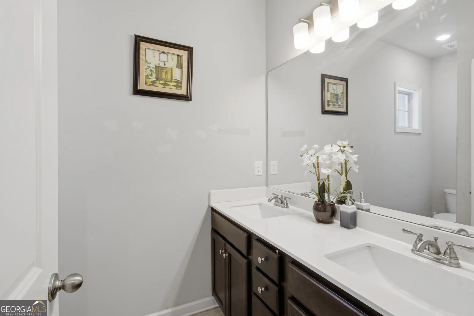
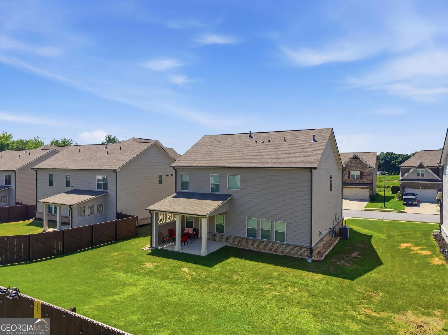
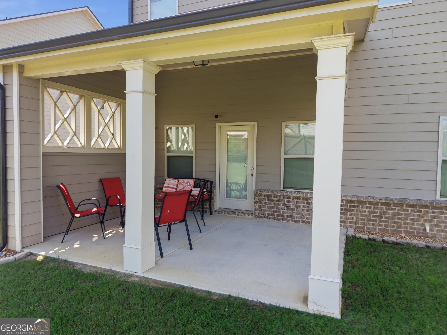
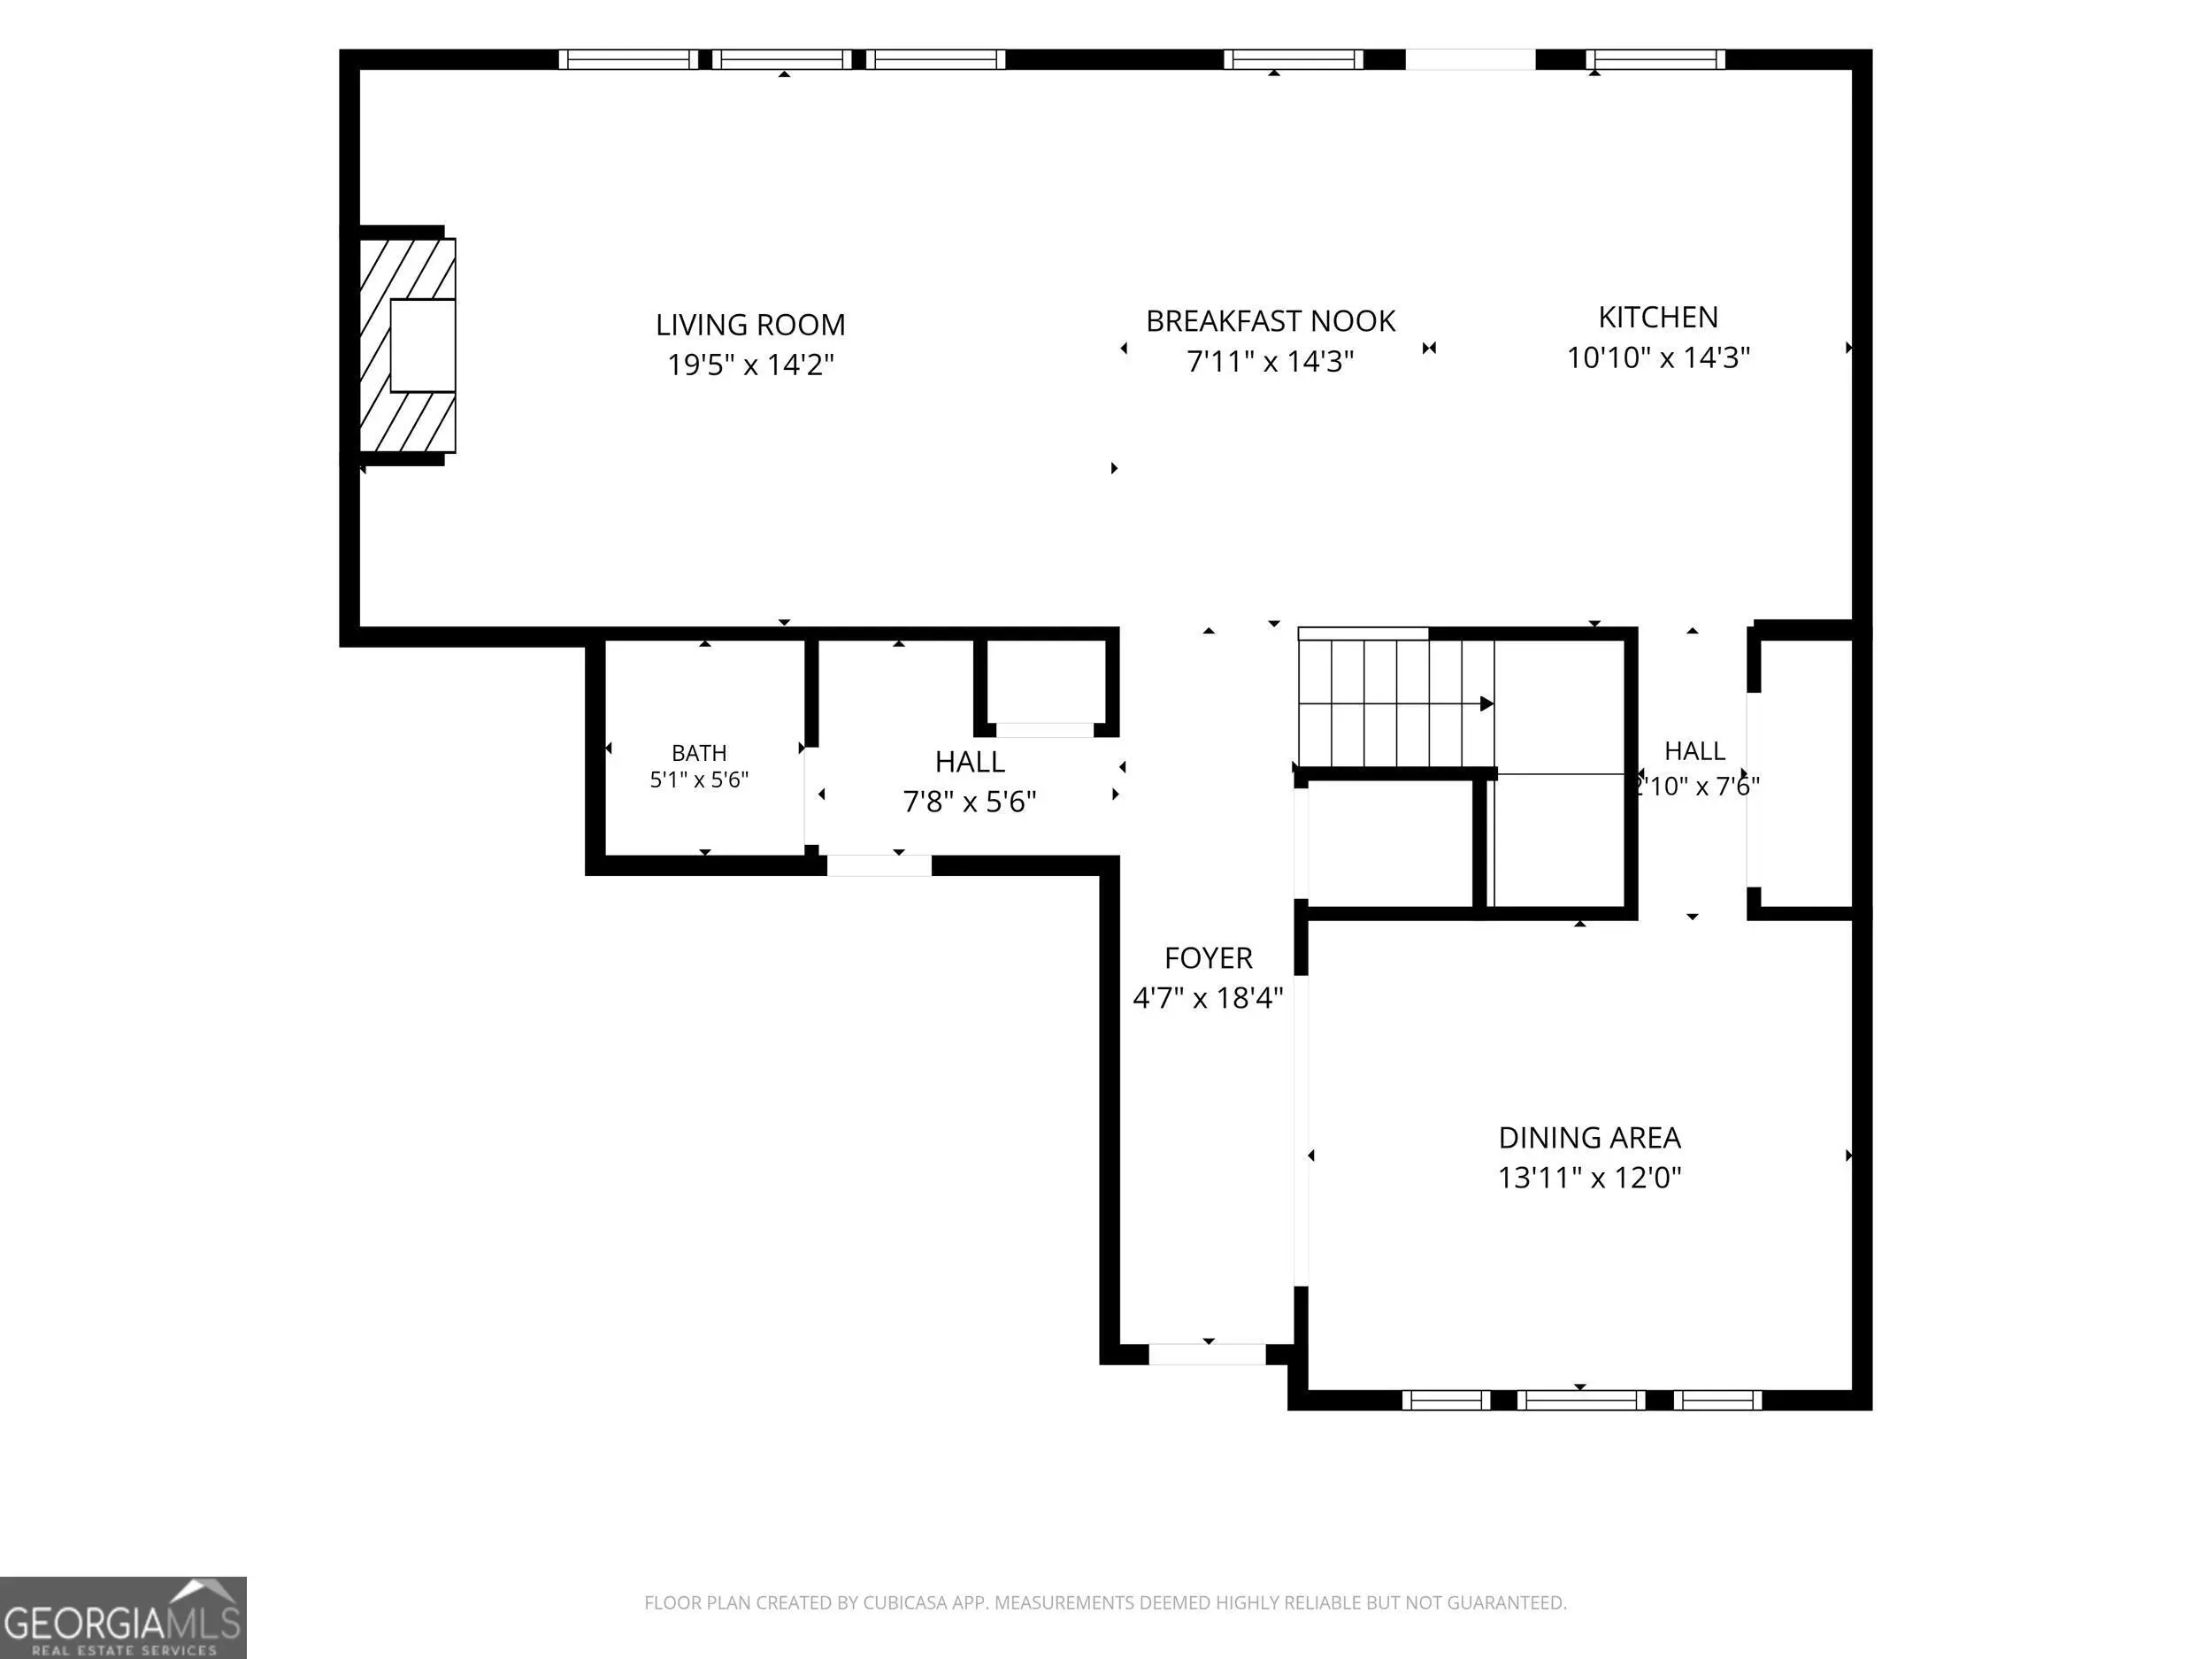
Fresh price. Fresh opportunity. Move in ready living in Loganville's Central Park community. Welcome to 114 Henson Farm Dr., a beautifully maintained four bedroom, two and a half bath home built in 2021 and now offered at $470,000. This is the home for buyers who want modern construction and thoughtful upgrades without taking on a renovation project. There is no carpet anywhere. The entire home features hard surface flooring for a clean look and easy maintenance. Inside, the open main living area makes a strong first impression with coffered ceilings and an inviting layout designed for both everyday living and entertaining. The upgraded kitchen features a gas cooktop, wall mounted oven and microwave, granite countertops, and a walk in pantry. Granite finishes continue throughout the home for a polished, cohesive feel. The covered back patio extends the living space outdoors and overlooks the landscaped yard, creating an ideal setting for morning coffee, weekend grilling, or relaxing after a long day. A two car garage provides everyday convenience, while the HVAC system has been serviced every six months for added peace of mind. Residents of the community enjoy access to a pool and dog park. With its 2021 construction, upgraded finishes, no carpet design, outdoor living space, and attractive new price, this home offers a compelling alternative to buying an older property and immediately putting money into updates. The upgrades are already here. The home is ready. Now it is your turn to see it. Schedule your private showing today.
Essential Information
- MLS® #10837602
- Price$470,000
- Bedrooms4
- Bathrooms3.00
- Full Baths2
- Half Baths1
- Square Footage2,526
- Acres0.18
- Year Built2021
- TypeResidential
- Sub-TypeSingle Family Residence
- StyleBrick Front
- StatusNew
Amenities
- UtilitiesCable Available, Electricity Available, High Speed Internet, Natural Gas Available, Phone Available, Sewer Connected, Underground Utilities, Water Available
- ParkingGarage
Exterior
- Lot DescriptionCity Lot, Level
- RoofComposition
- ConstructionBrick, Stone, Vinyl Siding
- FoundationSlab
Additional Information
- Days on Market5
Community Information
- Address114 Henson Farm Drive
- SubdivisionCentral Park
- CityLoganville
- CountyGwinnett
- StateGA
- Zip Code30052
Interior
- Interior FeaturesSeparate Shower, Soaking Tub, Tray Ceiling(s)
- AppliancesCooktop, Dishwasher, Gas Water Heater, Microwave
- HeatingCentral
- CoolingCentral Air
- FireplaceYes
- # of Fireplaces1
- StoriesTwo
School Information
- ElementaryTrip
- MiddleBay Creek
- HighGrayson
Listing Details
- Listing Provided Courtesy Of Keller Williams West Atlanta
 The data relating to real estate for sale on this web site comes in part from the Broker Reciprocity Program of Georgia MLS. Real estate listings held by brokerage firms other than Go Realty Of Georgia & Alabam are marked with the Broker Reciprocity logo and detailed information about them includes the name of the listing brokers.
The information being provided is for consumers' personal, non-commercial use and may not be used for any purpose other than to identify prospective properties consumers may be interested in purchasing. Information Deemed Reliable But Not Guaranteed.
The broker providing this data believes it to be correct, but advises interested parties to confirm them before relying on them in a purchase decision.
Copyright 2026 Georgia MLS. All rights reserved.
Listing information last updated on September 8th, 2026 at 4:39pm CDT.