
Hi There! Is this Your First Time?
Did you know if you Register you have access to free search tools including the ability to save listings and property searches? Did you know that you can bypass the search altogether and have listings sent directly to your email address? Check out our how-to page for more info.
- Price$513,116
- Beds4
- Baths3
- SQ. Feet2,906
- Built2026
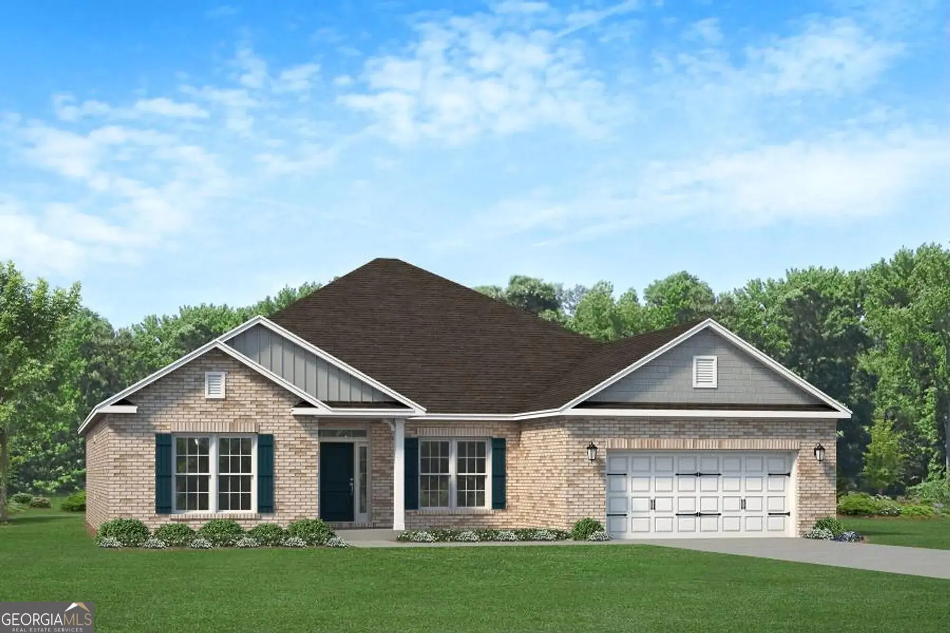
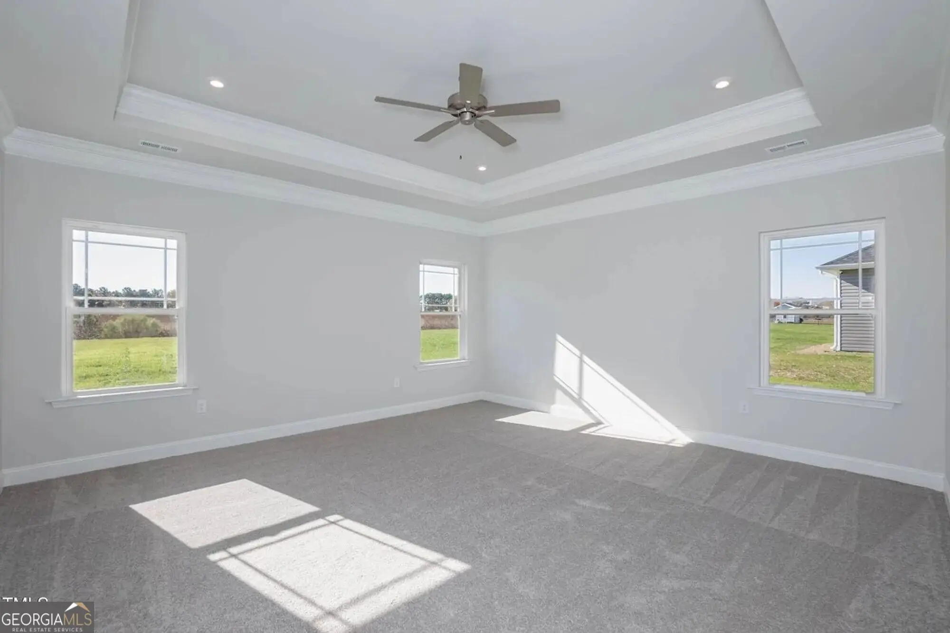
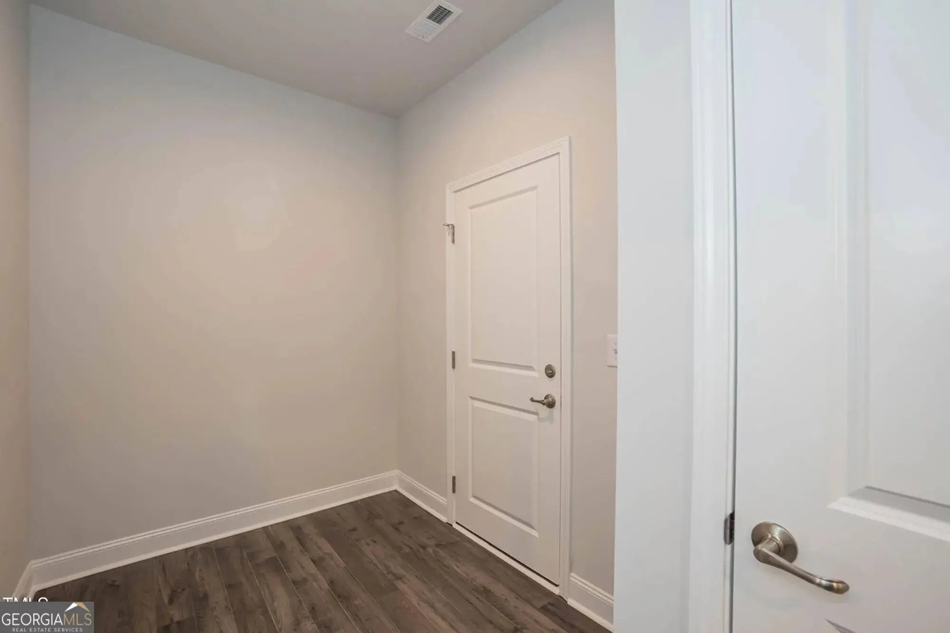
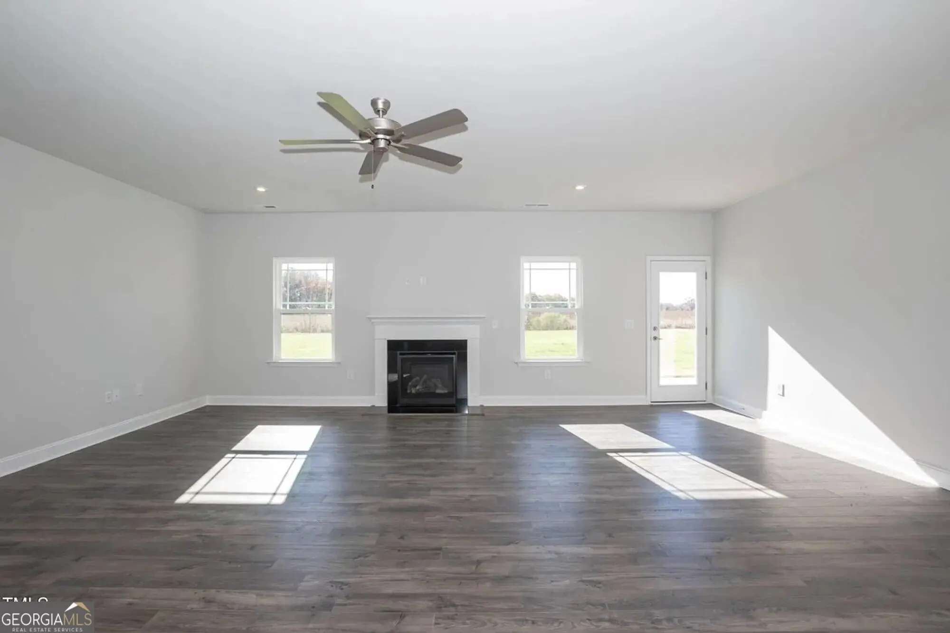
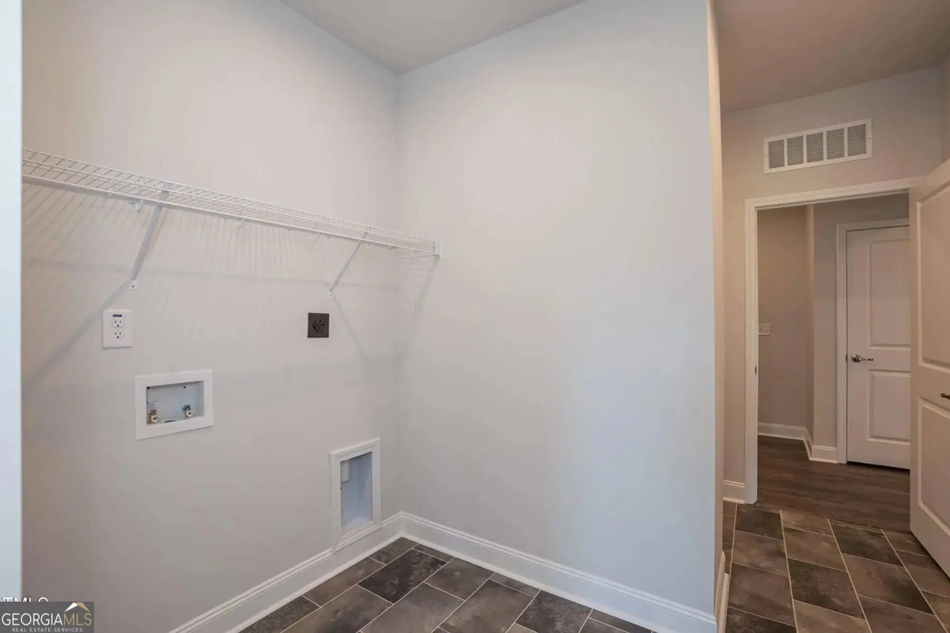
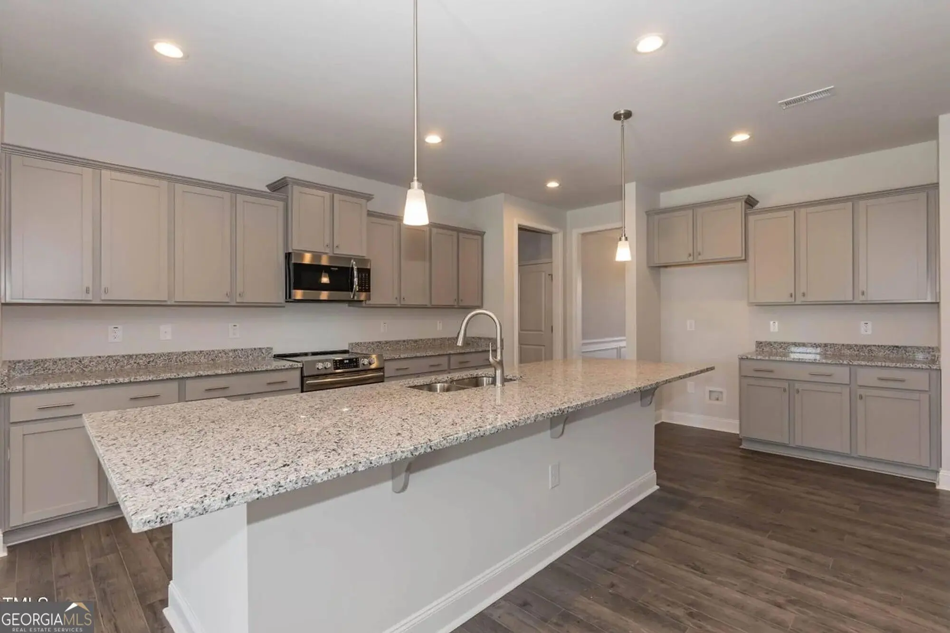

3009 Fairway Drive Lot 914, Villa Rica
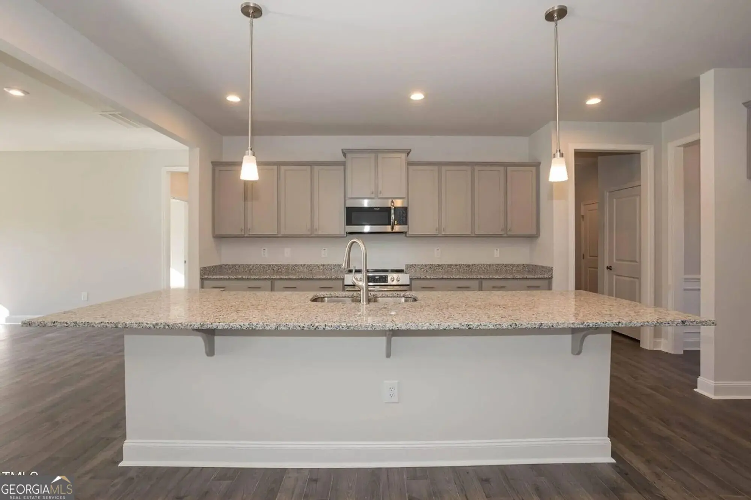
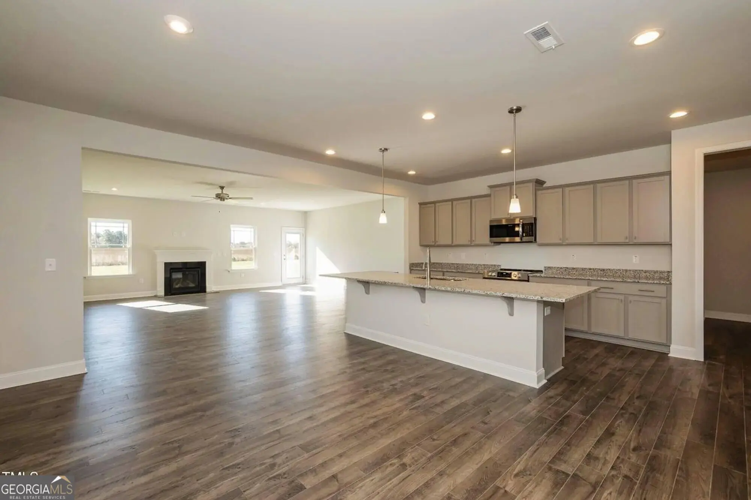
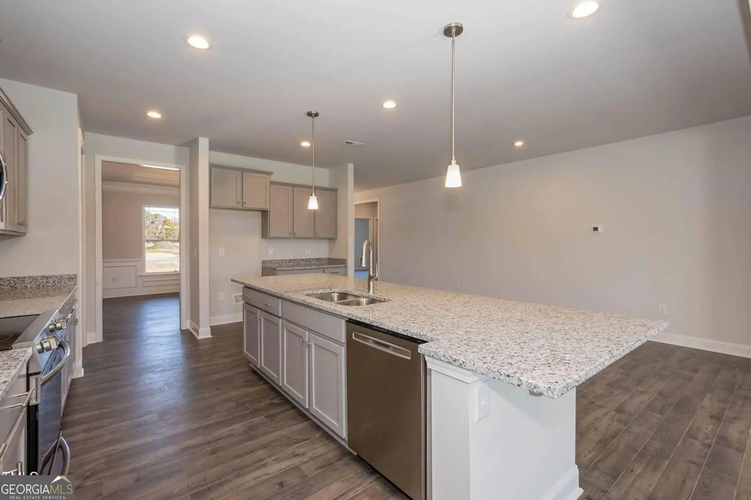
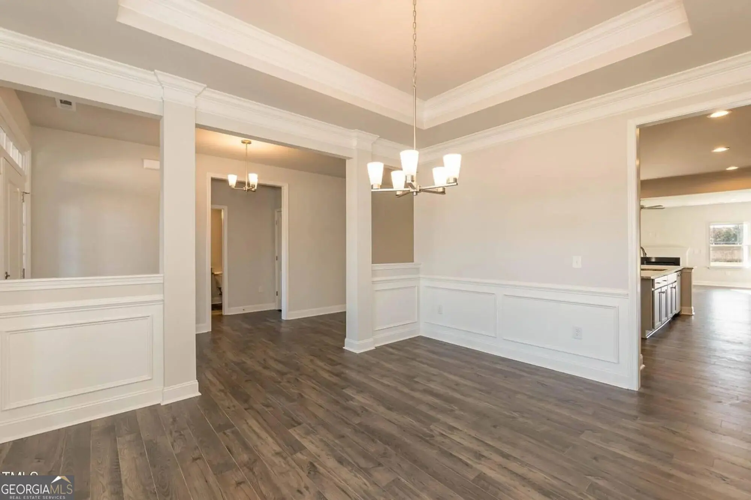
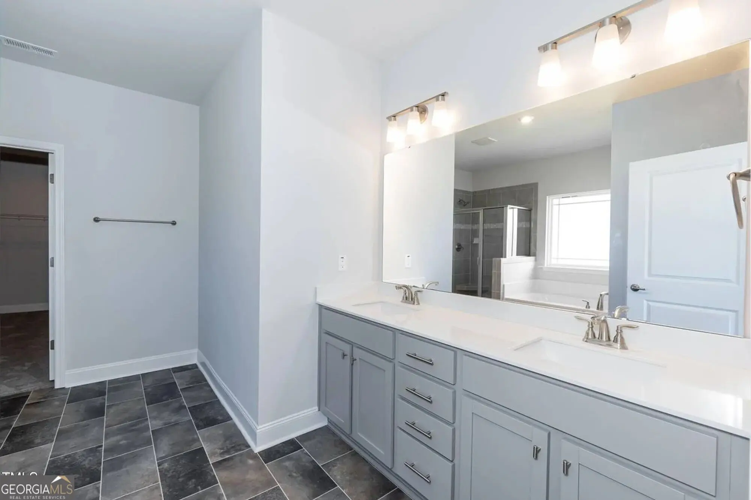
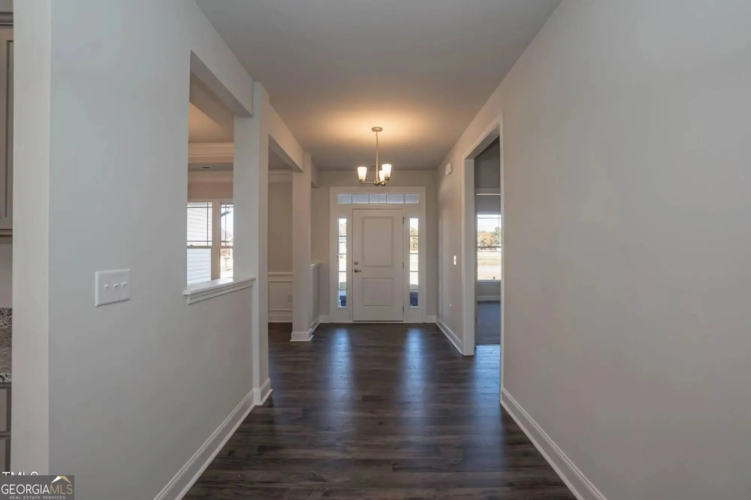
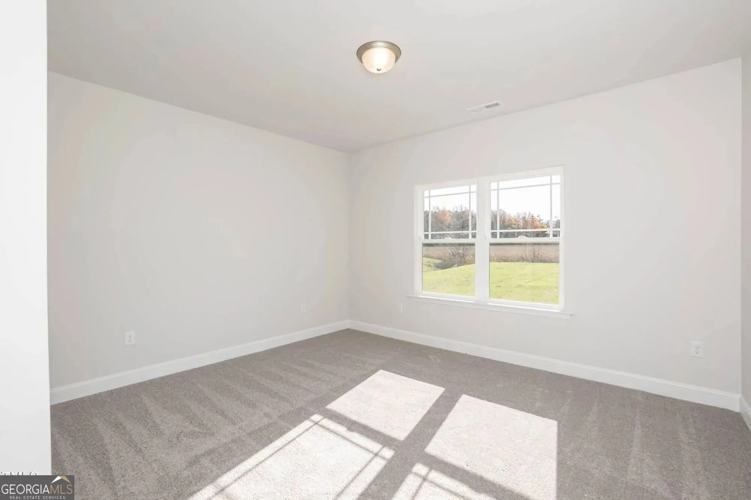
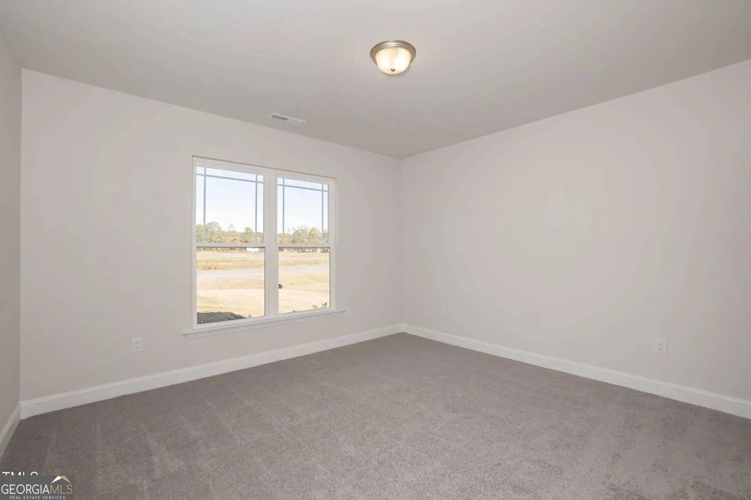
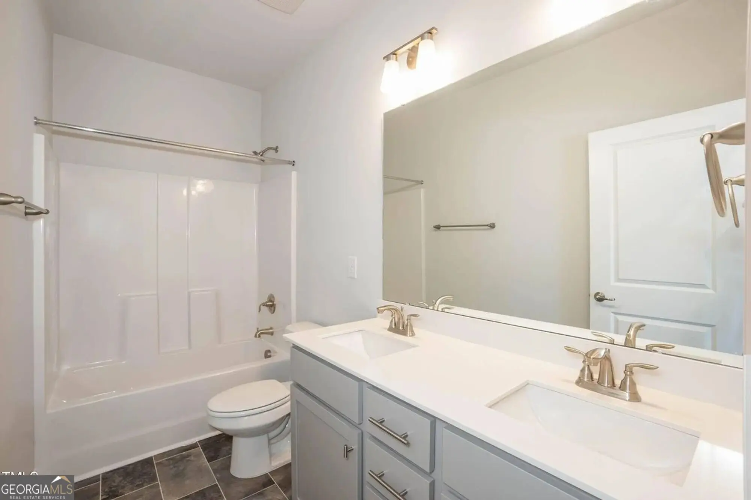
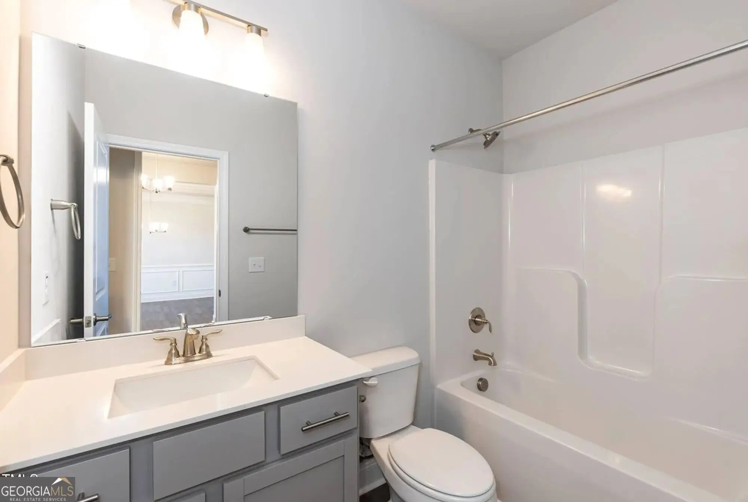
Welcome to grand single-level living in the desirable 2906 floorplan! Offering nearly 2,900 sq. ft. of thoughtfully designed space on a single story, this impressive ranch home features 4 spacious bedrooms, 3 full bathrooms, and a 2-car garage. At the center of the home is an expansive 23'10" x 20'6" family room that seamlessly connects to the open kitchen and breakfast area-ideal for everyday living and large gatherings. A dedicated formal dining room provides additional space for entertaining, while the standard rear patio offers a seamless transition to outdoor living. The private primary suite serves as a quiet retreat, positioned away from the secondary bedrooms, featuring a generous walk-in closet and ensuite bath. Three additional bedrooms and two full bathrooms on the opposite side of the home ensure comfortable, flexible accommodations for family, guests, or multigenerational living. Exceptional craft, quality features, and true split-bedroom privacy make the 2906 a perfect long-term fit.
Essential Information
- MLS® #10838122
- Price$513,116
- Bedrooms4
- Bathrooms3.00
- Full Baths3
- Square Footage2,906
- Year Built2026
- TypeResidential
- Sub-TypeSingle Family Residence
- StyleBrick 4 Side, Craftsman
- StatusNew
Amenities
- UtilitiesPhone Available, Sewer Connected, Underground Utilities, Water Available
- ParkingAttached, Garage Door Opener, Kitchen Level
Exterior
- Lot DescriptionNone
- RoofComposition
- ConstructionBrick
Additional Information
- Days on Market7
Community Information
- Address3009 Fairway Drive Lot 914
- SubdivisionMIRROR LAKE
- CityVilla Rica
- CountyDouglas
- StateGA
- Zip Code30180
Interior
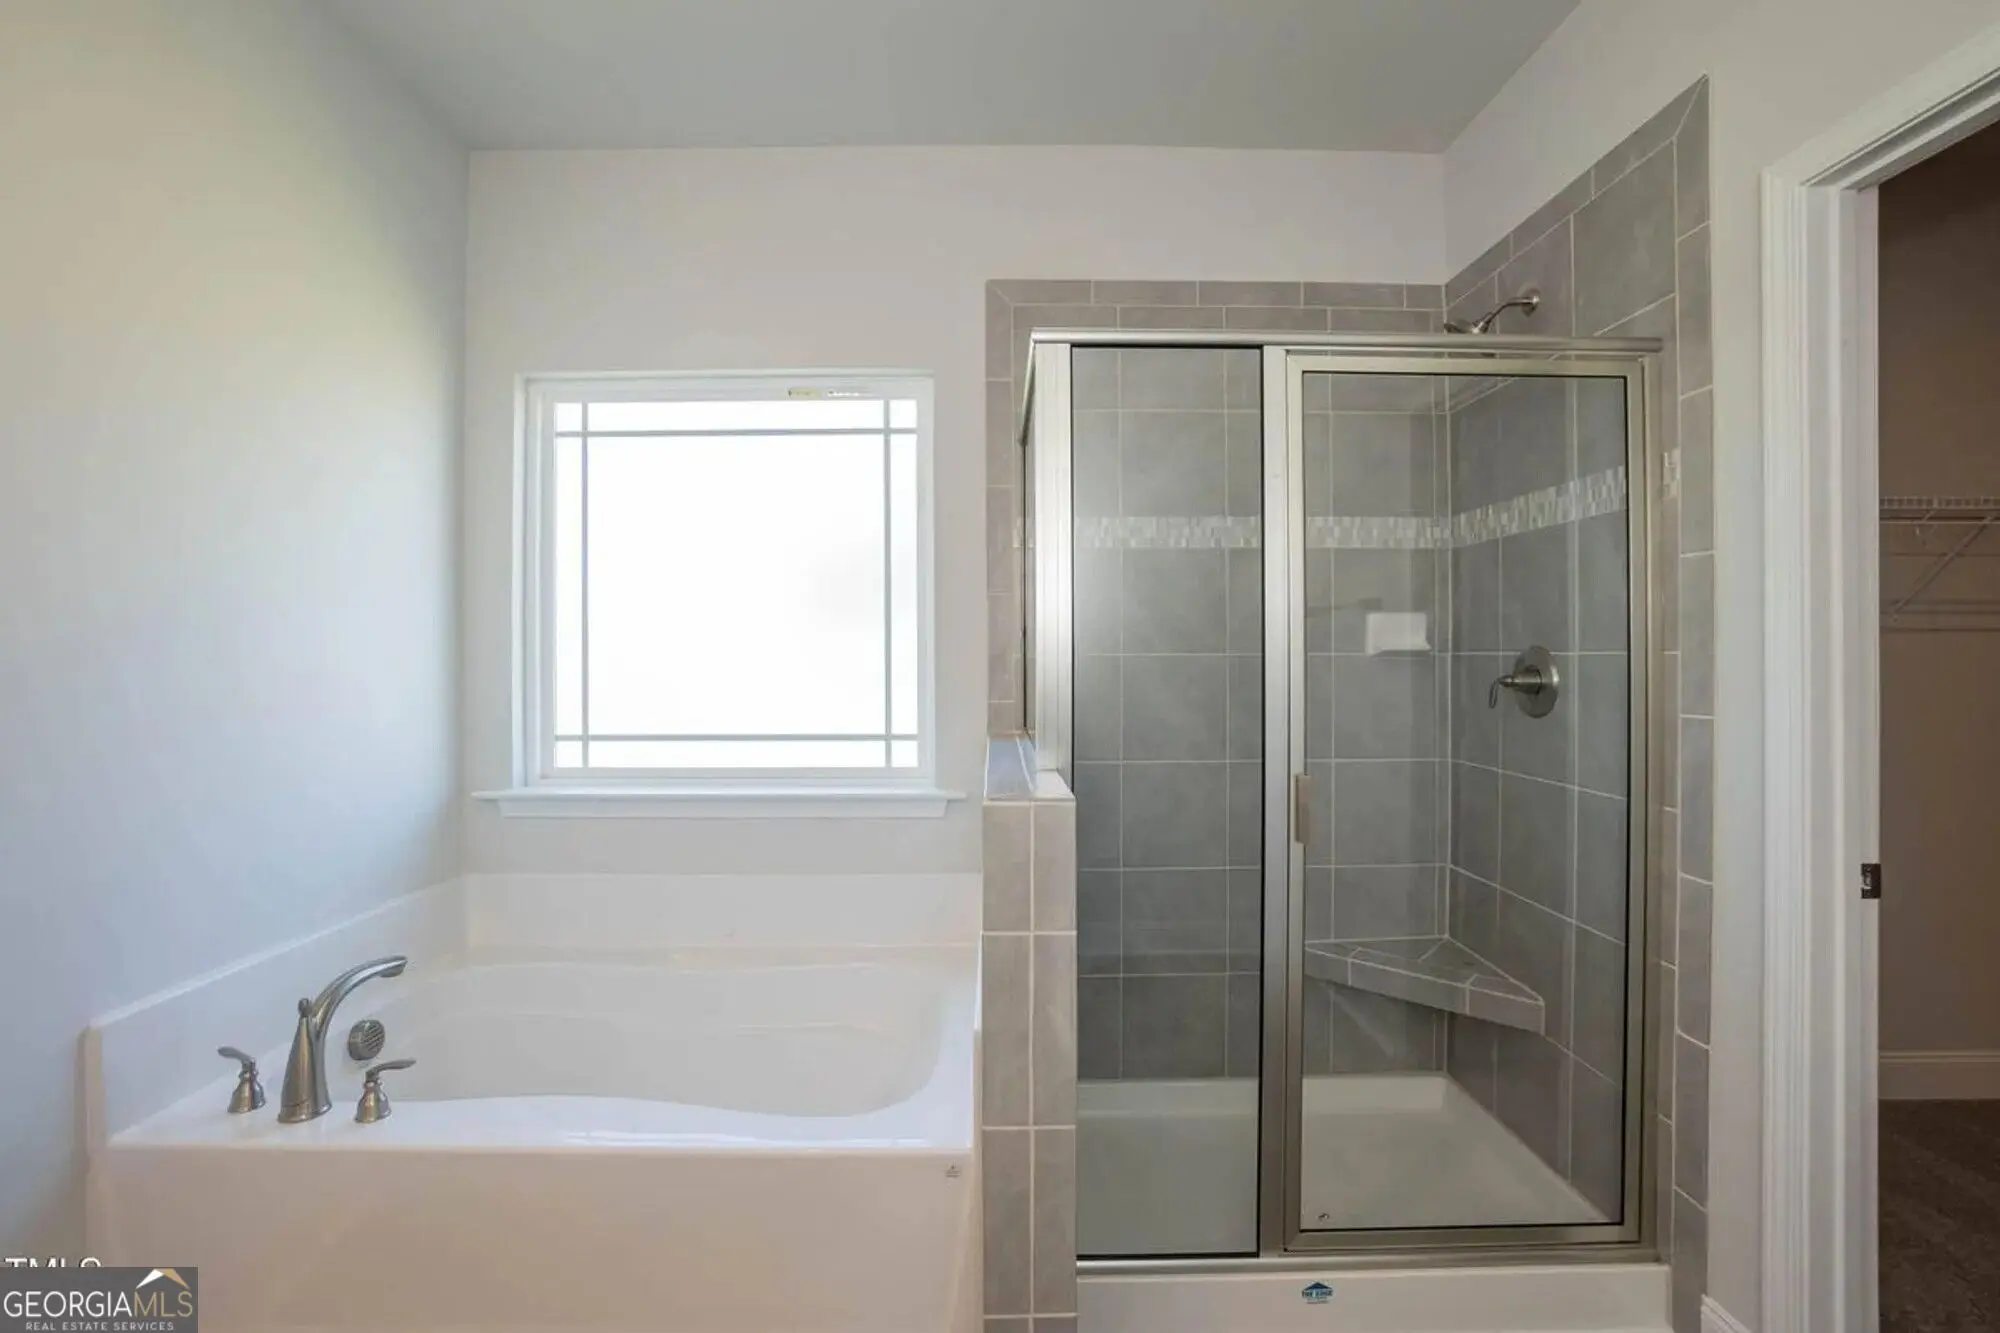
- Interior FeaturesDouble Vanity, High Ceilings, Master On Main Level, Pulldown Attic Stairs, Separate Shower, Soaking Tub, Walk-In Closet(s)
- AppliancesDishwasher, Disposal, Gas Water Heater, Microwave, Oven/Range (Combo), Tankless Water Heater
- HeatingCentral, Natural Gas, Zoned
- CoolingCeiling Fan(s), Central Air, Electric, Zoned
- FireplaceYes
- # of Fireplaces1
- FireplacesFactory Built, Living Room
- StoriesOne
School Information
- ElementaryMirror Lake
- MiddleMason Creek
- HighDouglas
Listing Details
- Listing Provided Courtesy Of Adams Homes Realty Inc.
- Office Info404-632-9664
 The data relating to real estate for sale on this web site comes in part from the Broker Reciprocity Program of Georgia MLS. Real estate listings held by brokerage firms other than Go Realty Of Georgia & Alabam are marked with the Broker Reciprocity logo and detailed information about them includes the name of the listing brokers.
The information being provided is for consumers' personal, non-commercial use and may not be used for any purpose other than to identify prospective properties consumers may be interested in purchasing. Information Deemed Reliable But Not Guaranteed.
The broker providing this data believes it to be correct, but advises interested parties to confirm them before relying on them in a purchase decision.
Copyright 2026 Georgia MLS. All rights reserved.
Listing information last updated on September 10th, 2026 at 3:38am CDT.