
Hi There! Is this Your First Time?
Did you know if you Register you have access to free search tools including the ability to save listings and property searches? Did you know that you can bypass the search altogether and have listings sent directly to your email address? Check out our how-to page for more info.
- Price$385,000
- Beds4
- Baths3
- SQ. Feet2,271
- Acres0.53
- Built1973
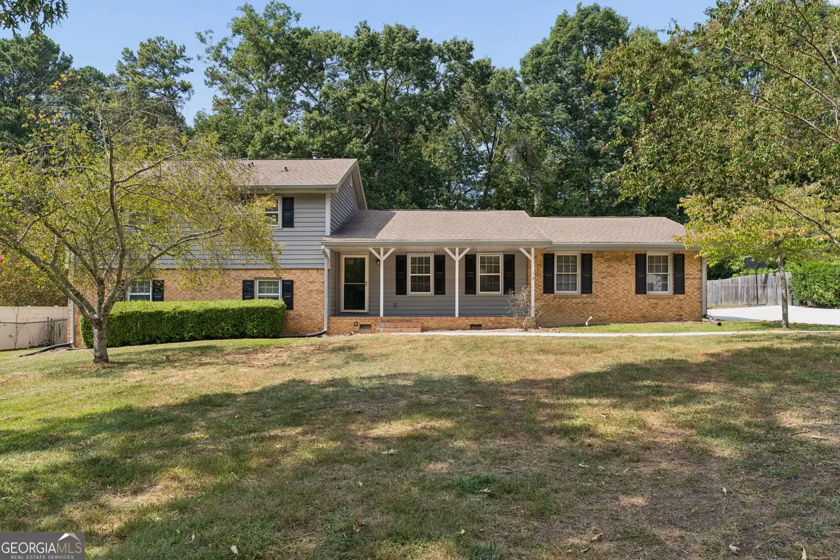
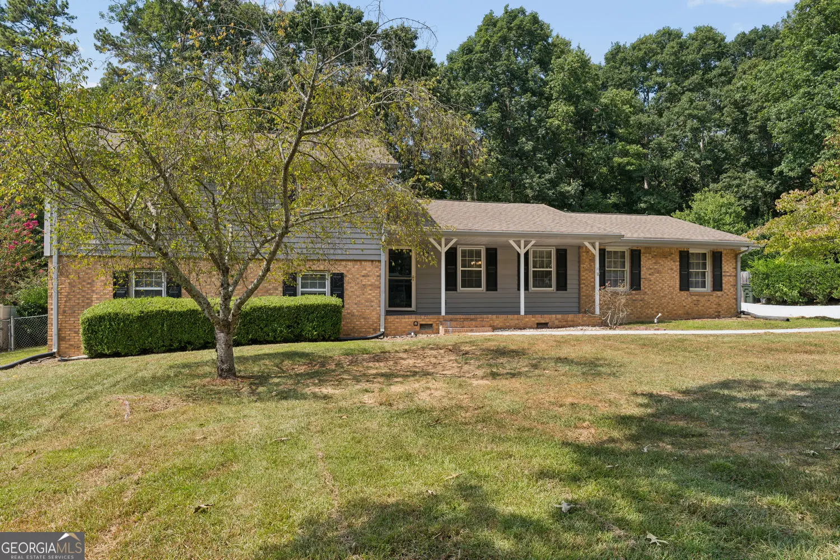
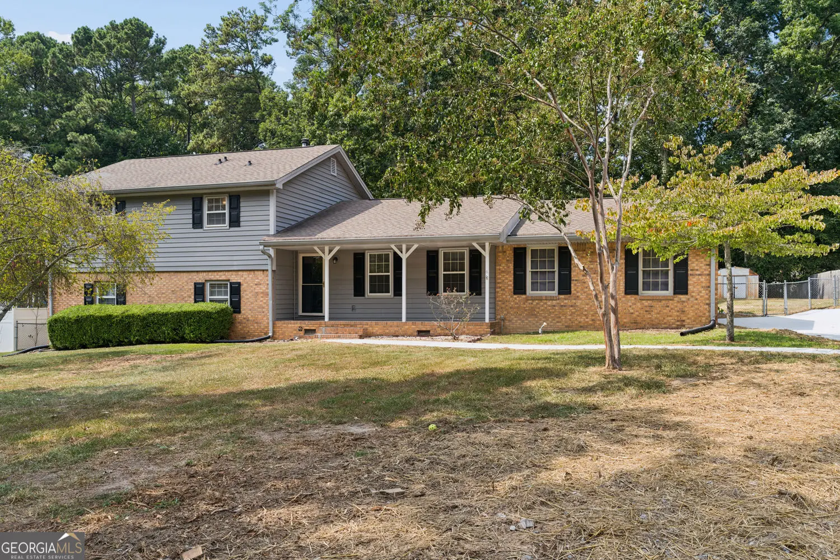
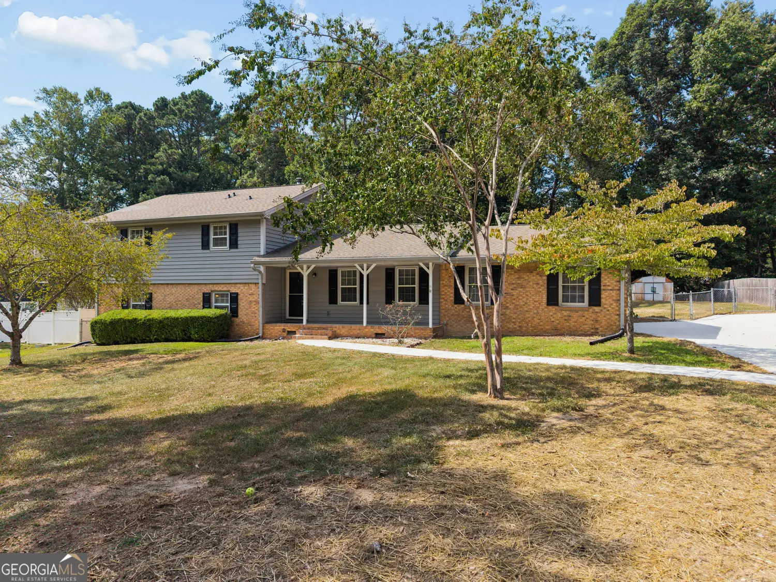
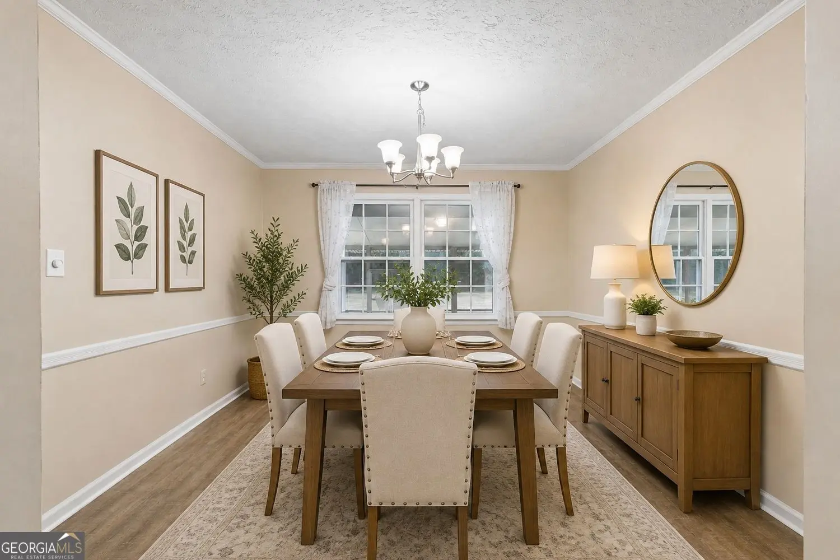
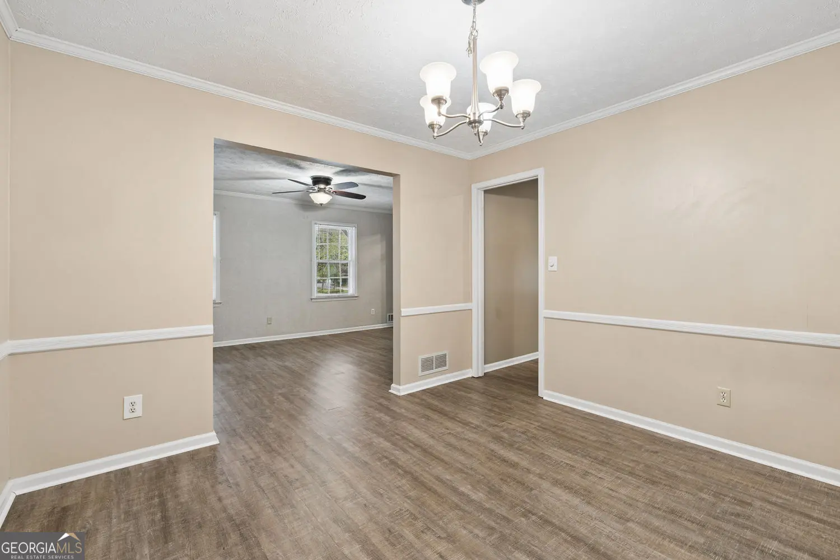
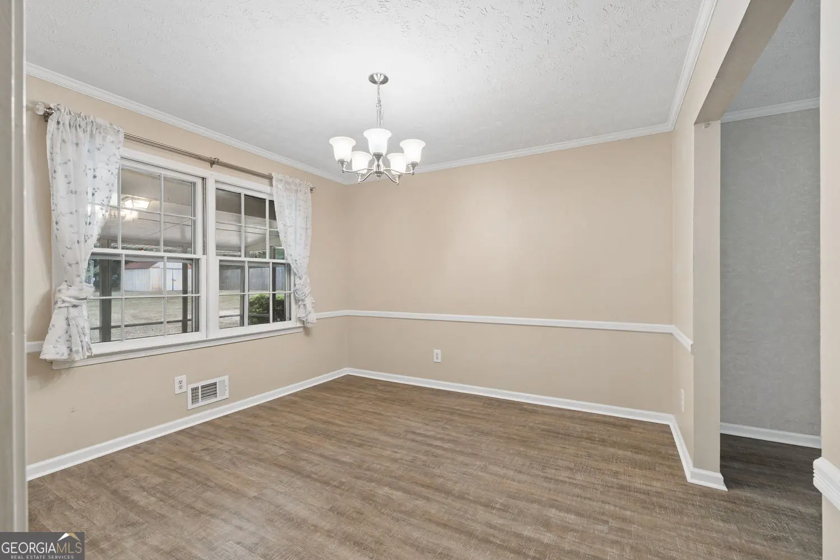
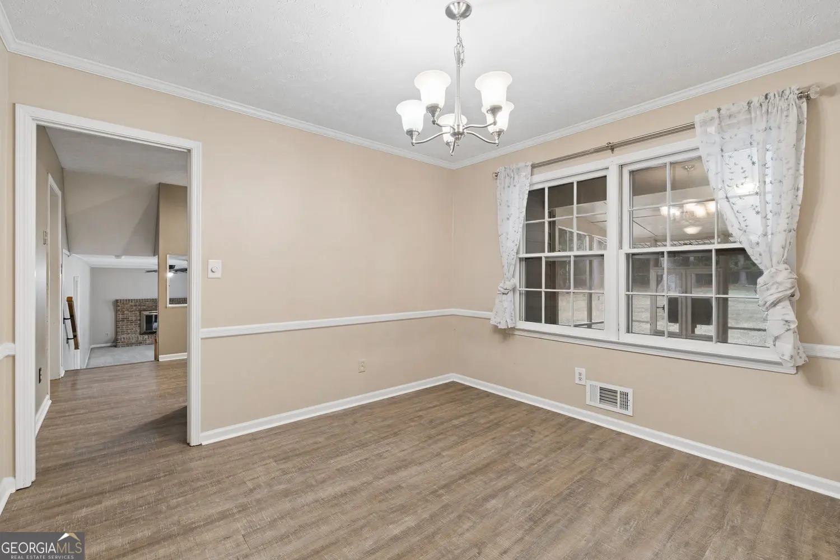

2119 Eastwood Drive, Snellville
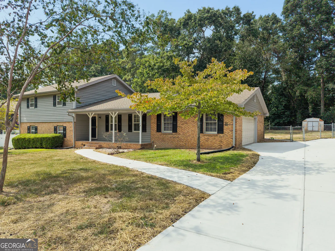
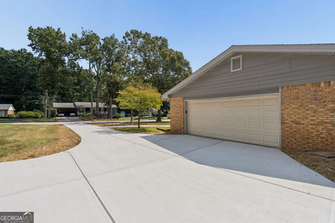
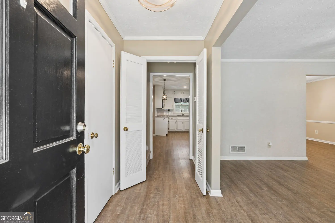
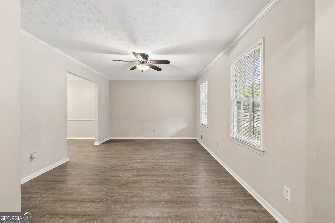
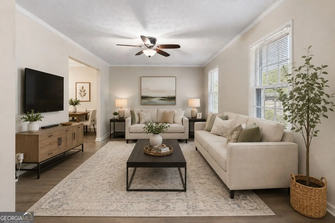
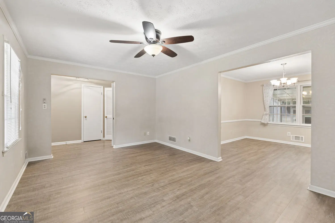
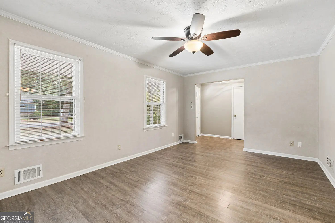
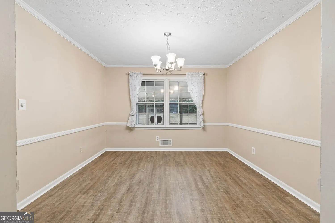
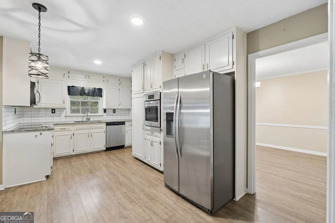
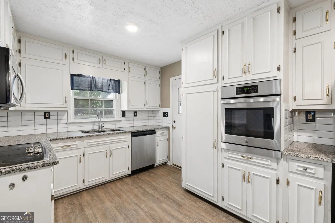
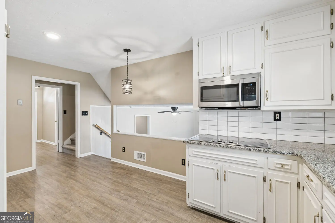
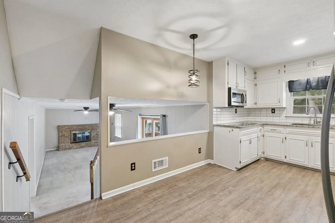
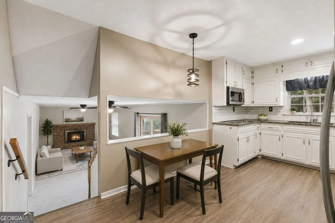
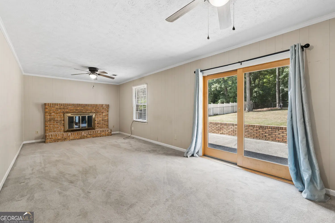
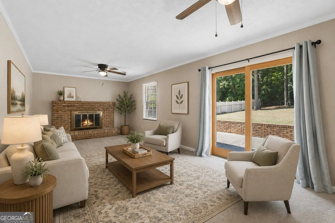
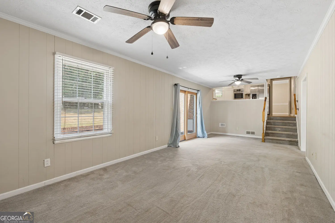
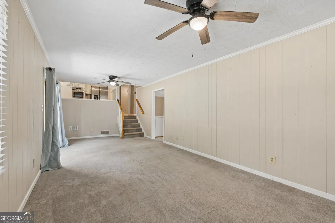
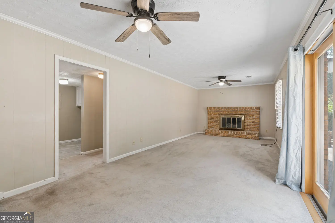
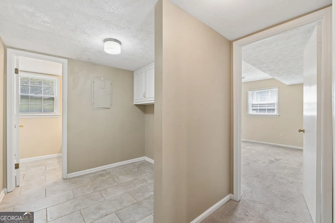
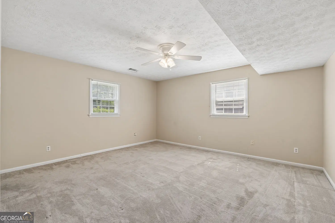
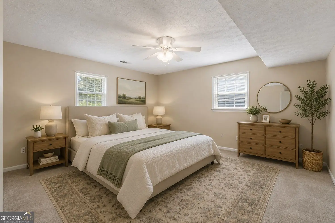
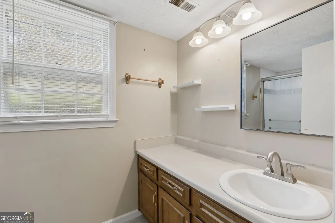
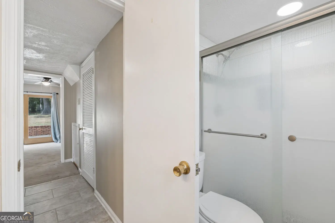
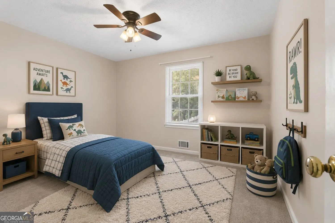
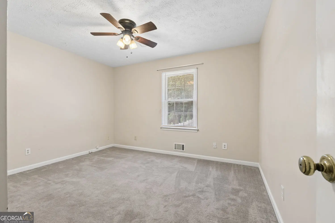
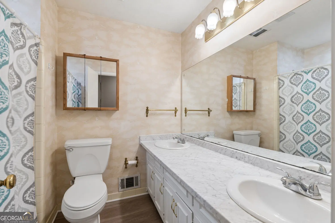
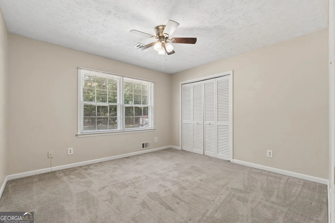
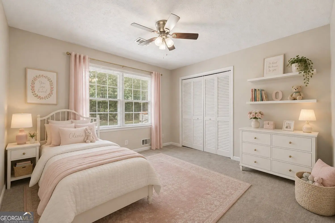
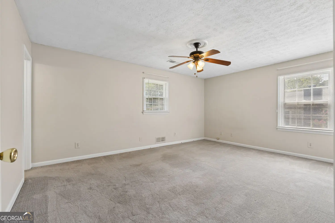
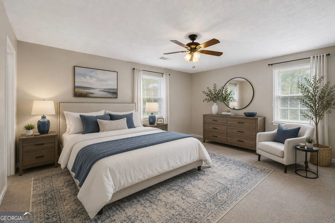
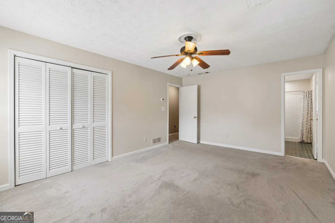
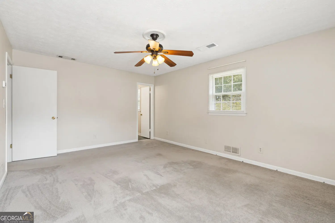
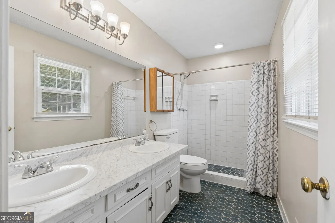
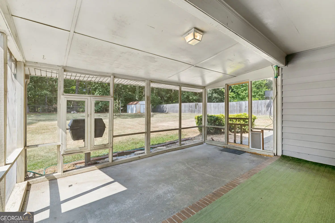
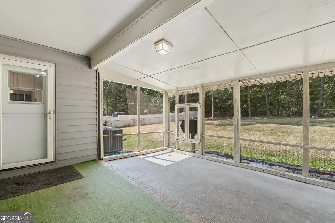
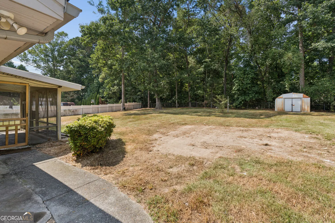
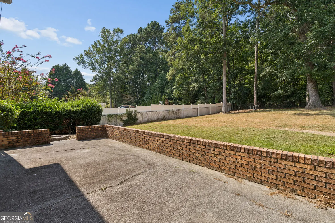
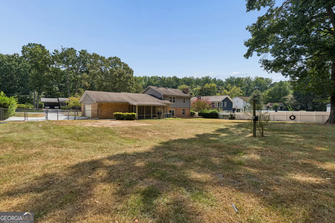
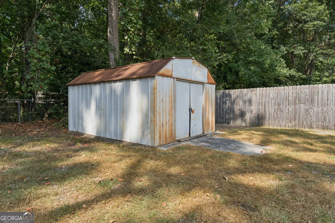
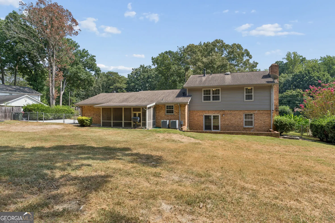
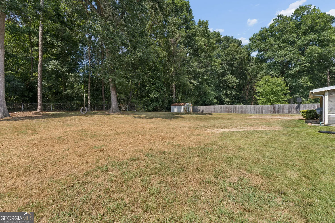
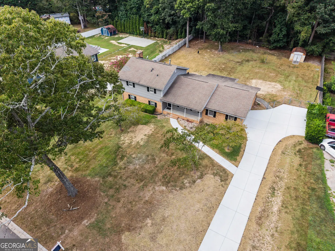
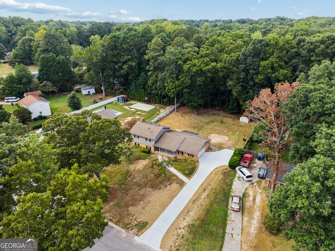
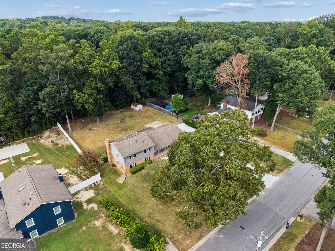
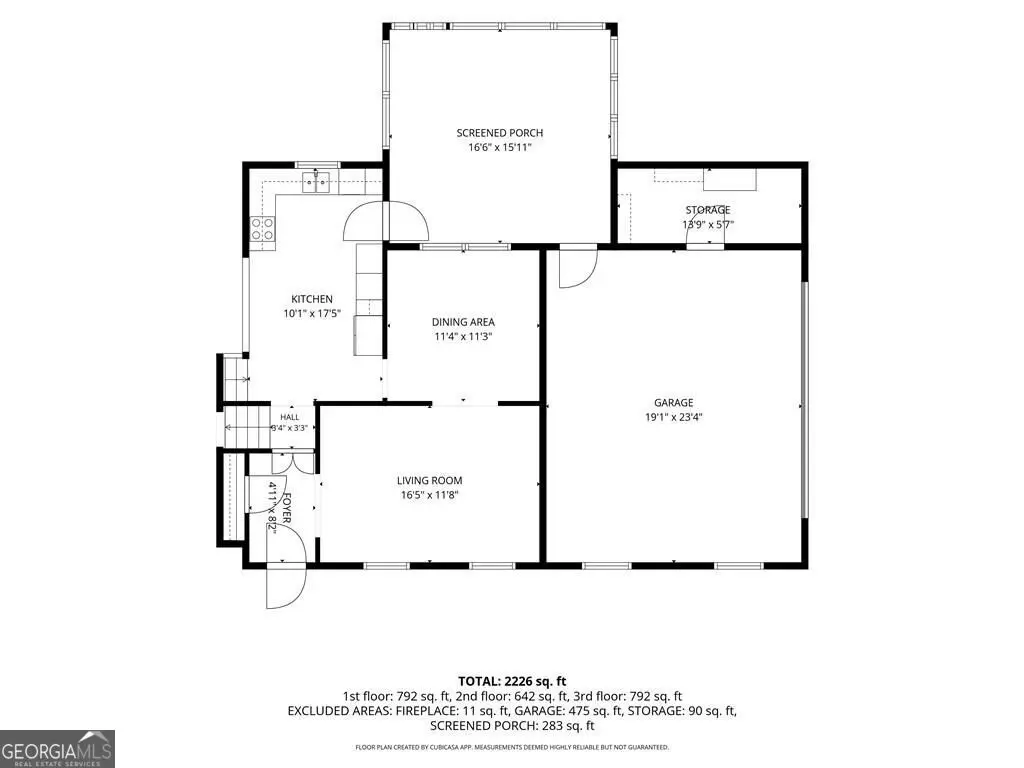
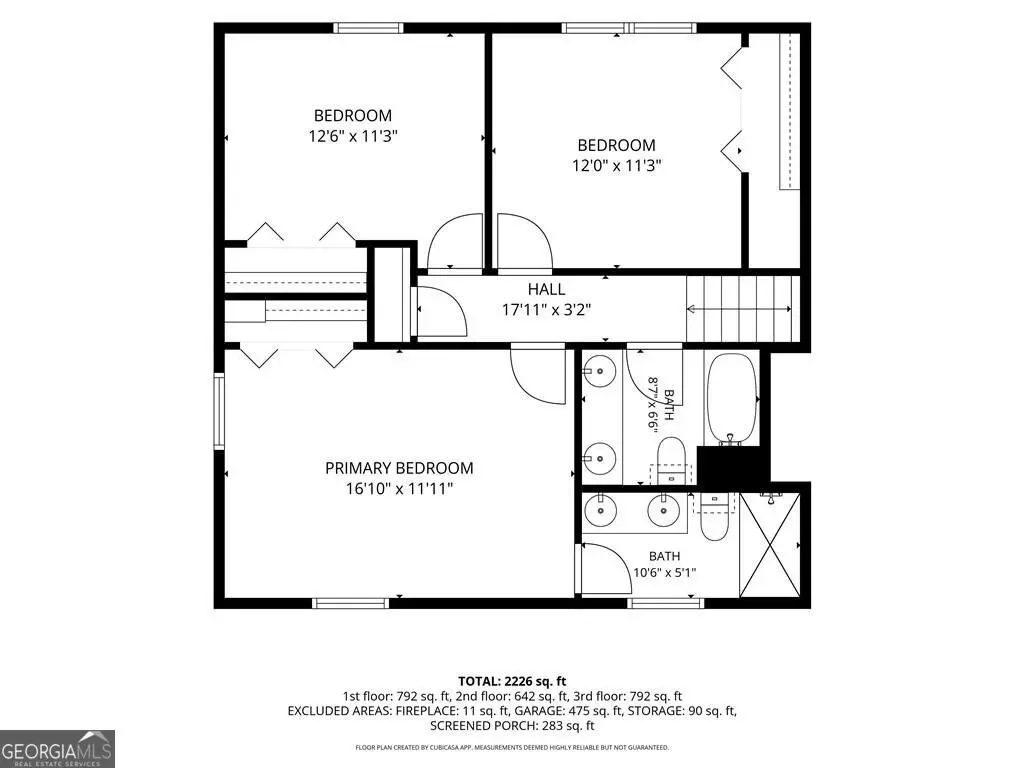
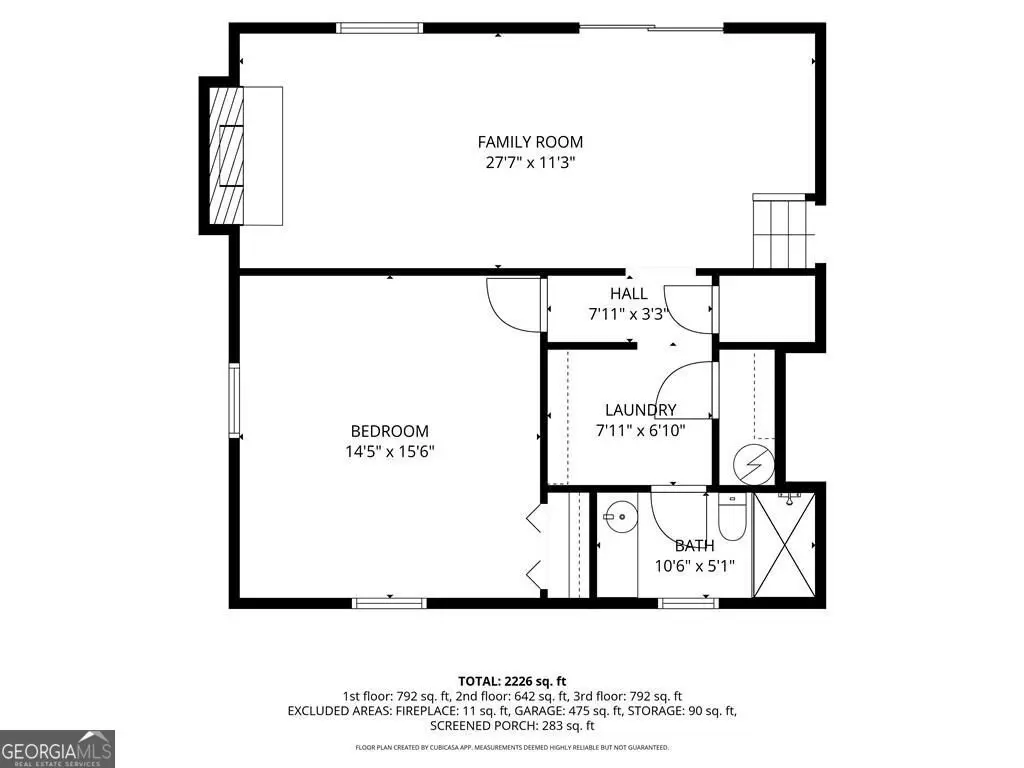
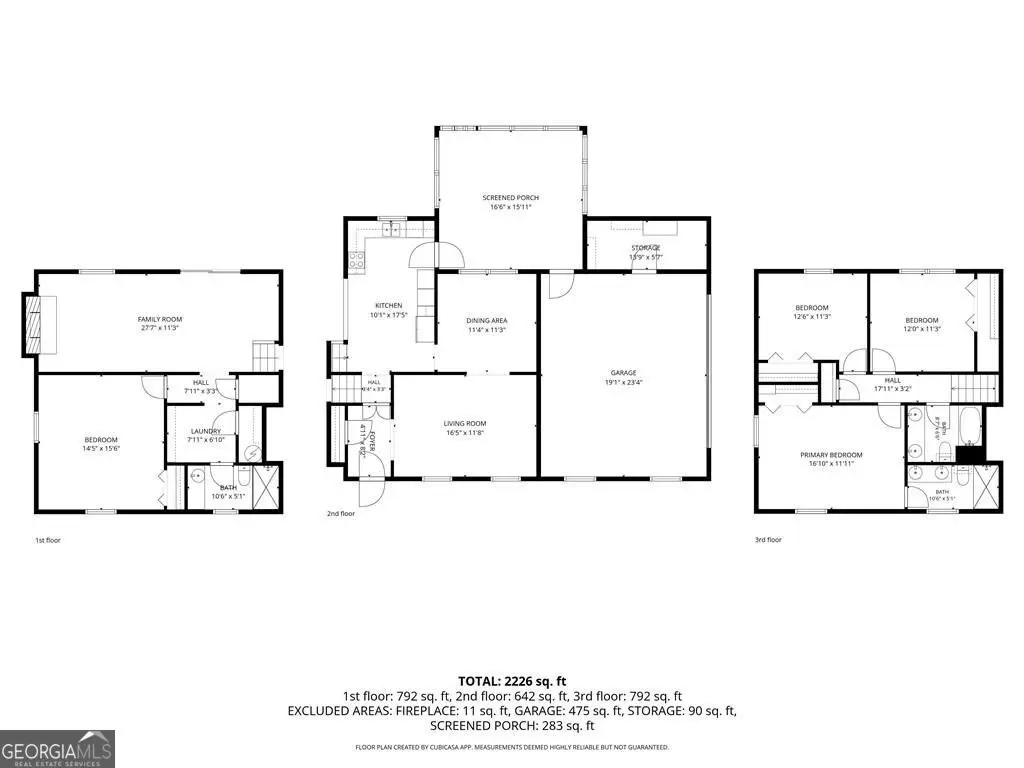
Spacious move-in ready split-level home that has been updated in all the right places. The driveway is brand new, both septic tanks have been cleaned, repaired and inspected and the backyard is large, flat and fully fenced; perfect for BBQs, pets or relaxation. Inside you will find a large, updated eat-in kitchen with stainless steel appliances and granite countertops, a living room and dining room on the main level. The stairs up lead to a hall bathroom with dual sinks, 2 large secondary bedrooms and a master suite with dual sinks and walk-in tiles shower. In the lower level you will find a family room with fireplace and walkout to a paved patio, large bedroom, laundry room and another full bathroom making it ideal for in-laws, roommates or working from home. Ideally located close to Piedmont Eastside Hospital, shopping and dining in the Grayson High School District...the only thing it is missing it you!
Essential Information
- MLS® #10839086
- Price$385,000
- Bedrooms4
- Bathrooms3.00
- Full Baths3
- Square Footage2,271
- Acres0.53
- Year Built1973
- TypeResidential
- Sub-TypeSingle Family Residence
- StyleTraditional
- StatusNew
Amenities
- UtilitiesCable Available, Electricity Available, Natural Gas Available, Phone Available, Water Available
- Parking Spaces2
- ParkingAttached, Garage, Garage Door Opener, Kitchen Level, Guest
Exterior
- Lot DescriptionLevel
- WindowsWindow Treatments
- RoofComposition
- ConstructionBrick, Vinyl Siding
Additional Information
- Days on Market8
Community Information
- Address2119 Eastwood Drive
- SubdivisionEastgate
- CitySnellville
- CountyGwinnett
- StateGA
- Zip Code30078
Interior
- Interior FeaturesDouble Vanity, In-Law Floorplan, Pulldown Attic Stairs, Roommate Plan
- AppliancesCooktop, Dishwasher, Gas Water Heater, Microwave, Oven (Wall), Refrigerator, Stainless Steel Appliance(s), Smart Appliance(s)
- HeatingCentral
- CoolingWhole House Fan, Zoned, Central Air, Gas, Electric
- FireplaceYes
- # of Fireplaces1
- FireplacesFamily Room
- StoriesMulti/Split
School Information
- ElementaryPharr
- MiddleCouch
- HighGrayson
Listing Details
- Listing Provided Courtesy Of NorthGroup Real Estate Inc
 The data relating to real estate for sale on this web site comes in part from the Broker Reciprocity Program of Georgia MLS. Real estate listings held by brokerage firms other than Go Realty Of Georgia & Alabam are marked with the Broker Reciprocity logo and detailed information about them includes the name of the listing brokers.
The information being provided is for consumers' personal, non-commercial use and may not be used for any purpose other than to identify prospective properties consumers may be interested in purchasing. Information Deemed Reliable But Not Guaranteed.
The broker providing this data believes it to be correct, but advises interested parties to confirm them before relying on them in a purchase decision.
Copyright 2026 Georgia MLS. All rights reserved.
Listing information last updated on September 13th, 2026 at 9:09pm CDT.