
Hi There! Is this Your First Time?
Did you know if you Register you have access to free search tools including the ability to save listings and property searches? Did you know that you can bypass the search altogether and have listings sent directly to your email address? Check out our how-to page for more info.
- Price$519,900
- Beds4
- Baths3
- SQ. Feet2,929
- Acres1.01
- Built1992

300 Weeping Willow Way, Tyrone
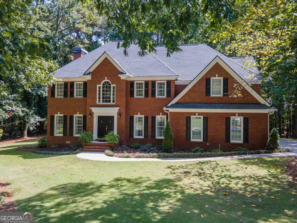
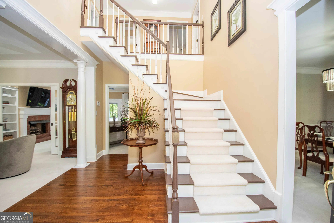
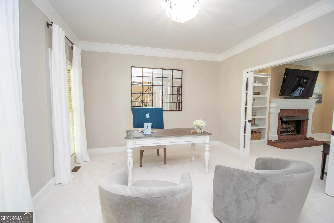
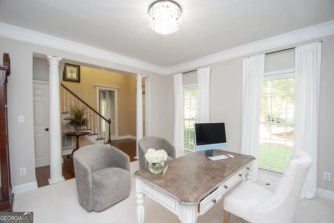
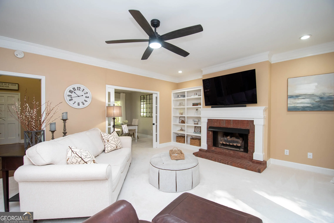
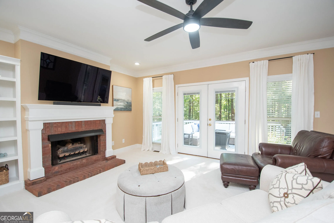
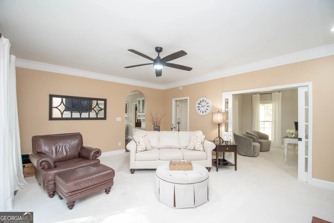
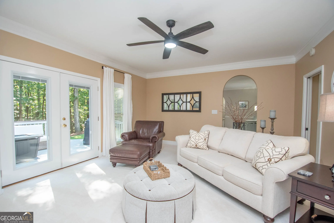
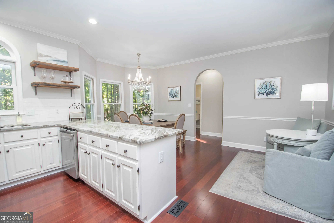
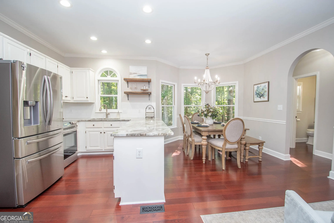
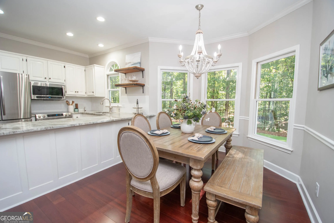
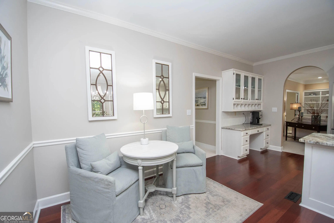
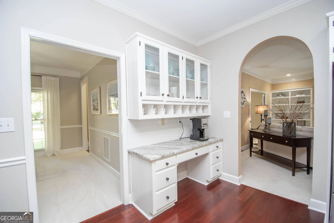
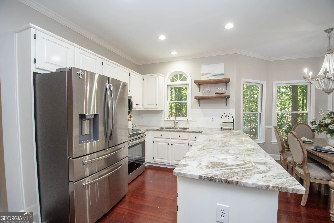
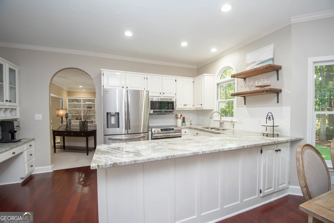
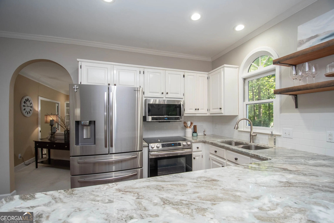
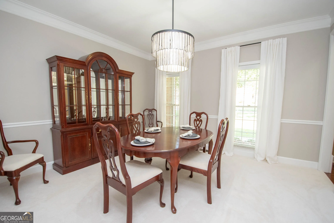
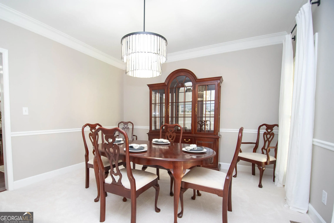
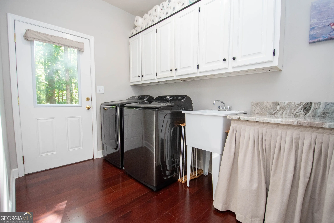
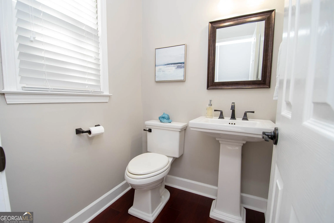
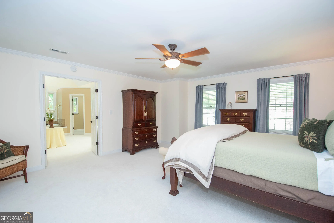
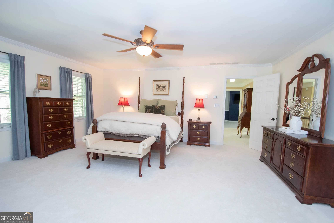
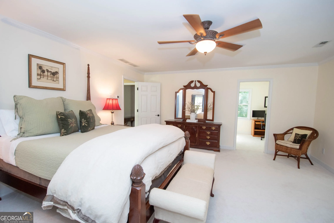
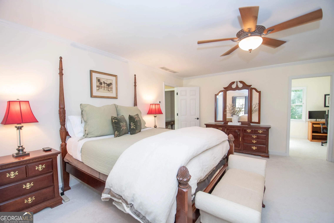
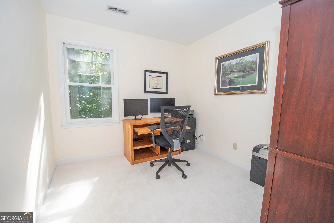
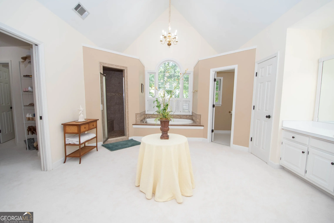
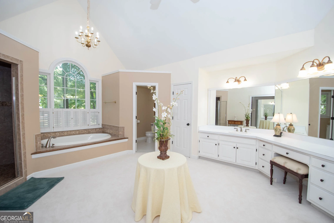
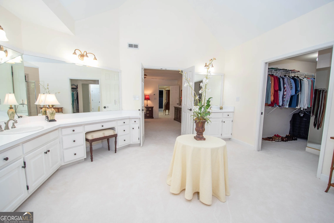
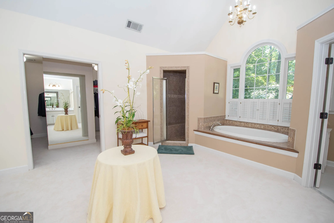
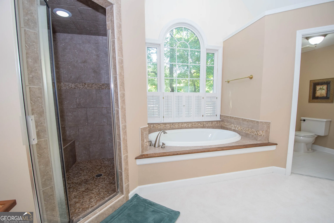
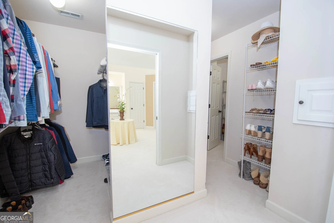
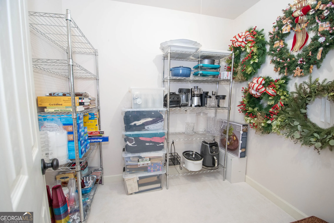
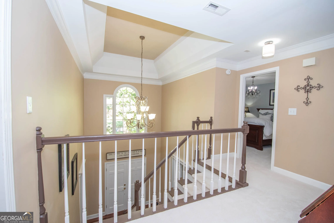
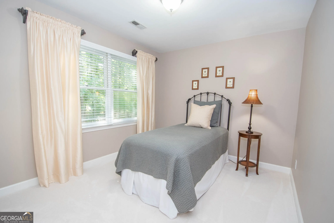
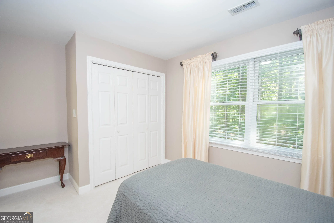
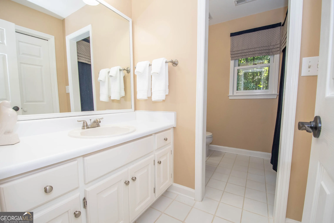
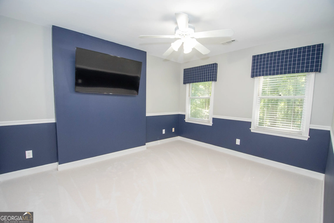
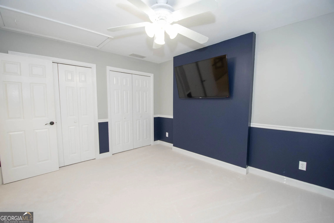
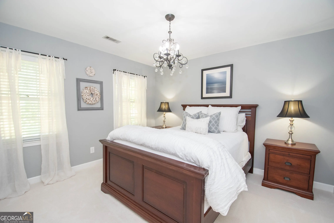
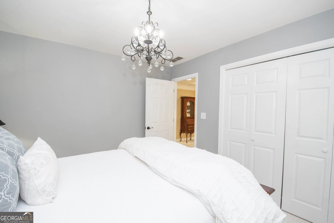
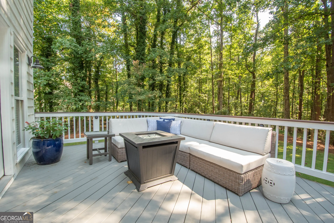
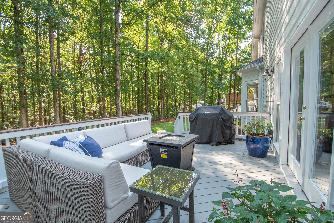
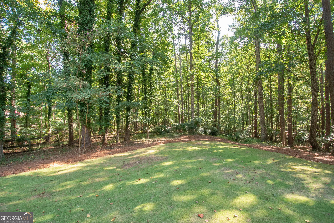
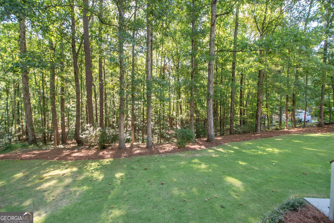
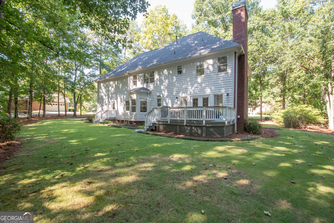
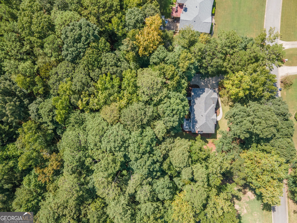
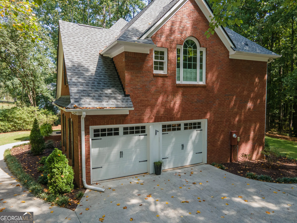
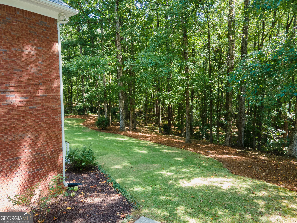
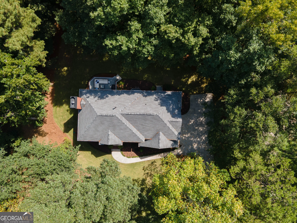
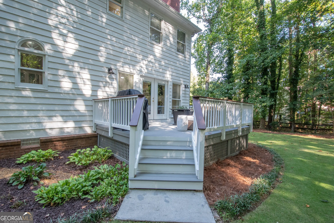
Immaculate, move in ready, super clean, shows like new, very well maintained! Large traditional 2 story home with approx. 2929 sf finished above grade per tax records on a clean crawl space. 4 bedrooms & 2.5 baths. 3 sides Brick construction with detail trim work inside & out. A full acre level lot with private green space behind the home. Enter the home through the front double doors into the 2 story foyer with a chandelier, tray ceiling, crown molding, & extensive case molding trim & hardwood floors. Ahead to the right is the wide staircase up to the second floor. On your right is a nice sized formal dining room with chair rail & crown molding. On your left from the foyer is a separate Office / Den with decorative columns going in from the foyers side & sliding French pocket doors going out that leads into the large family room with full length windows & doors that lets in a ton of light. The family room has a brick fireplace with gas logs & built-in bookshelves, crown molding, a ceiling fan with a light & remote control. Doors lead out to the large wooden rear deck with fresh stain. Next to the family room is the Kitchen with stainless steel appliances that include a refrigerator, dishwasher, range oven with smooth cooktop electric burners & built in microwave all included. Beautiful granite counter tops & white cabinetry pair wonderfully together with the hardwood flooring. There is a stainless steel, deep, double bowl sink & large faucet with views that look out a window to the beautiful private back yard. The Kitchen, hallway, 1/2 bath & laundry all have hardwood floors. There is a large desk area in the kitchen with a granite countertop which could also serve as extra prep space or a working desk area. Glass doors on the upper cabinets with organizers over this desk area. There is a nice sized eat-in area in the kitchen. Off this area is a door leading out to the oversized, side entry, 2 car garage. There is a large extended storage area inside the garage. Further down this hall from the kitchen is a half bath, double pantry & large laundry room with a granite top work station area, an extra wash tub sink next to the washer & dryer area & a full row of upper cabinetry. Laundry has an exterior door to the rear of the home. There is a laundry chute from the owner's suite closet upstairs to pass down the laundry. Going upstairs, the home has a very large extended Owner's Suite bedroom. Off this primary bedroom is a bonus room / office / workout room etc. with a window. The owner's bathroom is one of the largest you may see & is impressive! Beautifully designed with tons of counter top space, cabinets & two sinks separate on different sides of the double entry doors, plus a large make up area counter top. Very large custom shower is like a large steam room with floor to ceiling tile including the ceiling. It has a huge tiled bench seat that would seat around 6 people. Also there is a large separate deep soaking tub that will help you relax to start your retreat each weekend. There is a separate toilet room with tiled floors and linen closet. The owner's suite closets have multiple rooms. There is 2 walk in closet sections side by side that are very spacious and then an additional closet, multiple purpose room for off season or additional closet space. Upstairs has 3 additional good size bedrooms. Most with two closets and two windows each. There is a large hall bath with a separate sink area, then a door to a separate room with a sink, the toilet & shower /bath combination. Outside the home has beautiful grass & updated landscaping & beds all around the home. The back is private woods. Additional recent improvements include: New roof, $24k in 2023 & chimney cap, granite countertops, 2 newer HVAC's inside & outside replaced 8K , new carpet 14K w warranty, new insulation installed, replaced most lighting, new crawl space plastic, septic recently pumped for maintenance. Some fresh painting. See total list under Documents.
Essential Information
- MLS® #10842216
- Price$519,900
- Bedrooms4
- Bathrooms3.00
- Full Baths2
- Half Baths1
- Square Footage2,929
- Acres1.01
- Year Built1992
- TypeResidential
- Sub-TypeSingle Family Residence
- StyleBrick 3 Side, Traditional
- StatusNew
Amenities
- UtilitiesCable Available, Electricity Available, High Speed Internet, Natural Gas Available, Phone Available, Underground Utilities, Water Available
- Parking Spaces2
- ParkingAttached, Garage, Garage Door Opener, Kitchen Level, RV/Boat Parking, Side/Rear Entrance, Storage
Exterior
- Lot DescriptionGreenbelt, Level, Private
- RoofComposition
- ConstructionBrick, Wood Siding
Additional Information
- Days on Market1
Community Information
- Address300 Weeping Willow Way
- SubdivisionWillow Ridge
- CityTyrone
- CountyFayette
- StateGA
- Zip Code30290
Interior
- Interior FeaturesBookcases, Double Vanity, High Ceilings, Pulldown Attic Stairs, Separate Shower, Soaking Tub, Tile Bath, Tray Ceiling(s), Walk-In Closet(s)
- AppliancesDishwasher, Gas Water Heater, Microwave, Oven/Range (Combo), Refrigerator, Stainless Steel Appliance(s)
- HeatingCentral, Dual, Natural Gas
- CoolingCeiling Fan(s), Central Air, Common, Dual, Electric, Zoned
- FireplaceYes
- # of Fireplaces1
- FireplacesFactory Built, Family Room, Gas Log, Gas Starter
- StoriesTwo
School Information
- ElementaryBurch
- MiddleFlat Rock
- HighSandy Creek
Listing Details
- Listing Provided Courtesy Of Darby Real Estate
 The data relating to real estate for sale on this web site comes in part from the Broker Reciprocity Program of Georgia MLS. Real estate listings held by brokerage firms other than Go Realty Of Georgia & Alabam are marked with the Broker Reciprocity logo and detailed information about them includes the name of the listing brokers.
The information being provided is for consumers' personal, non-commercial use and may not be used for any purpose other than to identify prospective properties consumers may be interested in purchasing. Information Deemed Reliable But Not Guaranteed.
The broker providing this data believes it to be correct, but advises interested parties to confirm them before relying on them in a purchase decision.
Copyright 2026 Georgia MLS. All rights reserved.
Listing information last updated on September 9th, 2026 at 11:40am CDT.