
Hi There! Is this Your First Time?
Did you know if you Register you have access to free search tools including the ability to save listings and property searches? Did you know that you can bypass the search altogether and have listings sent directly to your email address? Check out our how-to page for more info.
- Price$1,750,000
- Beds6
- Baths7
- SQ. Feet6,732
- Acres0.46
- Built2001


7275 Laurel Oak Drive, Suwanee
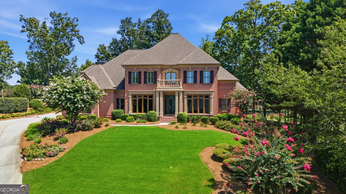
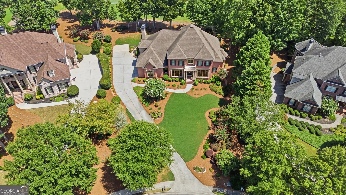
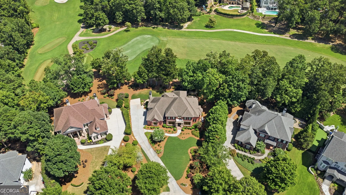
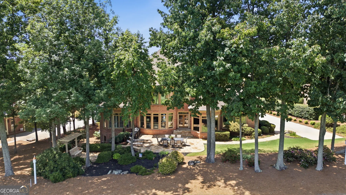
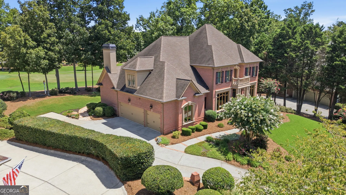
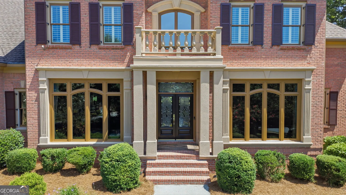
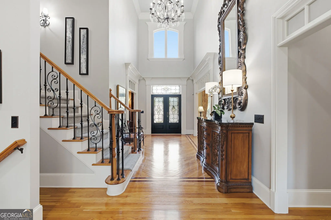
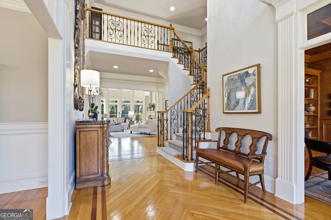
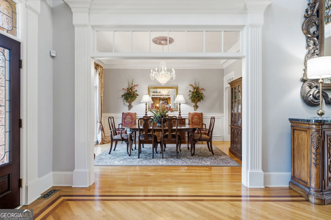
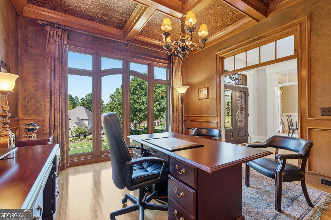
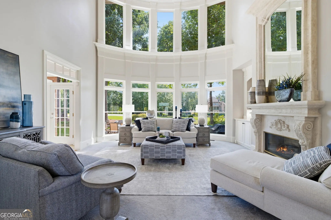
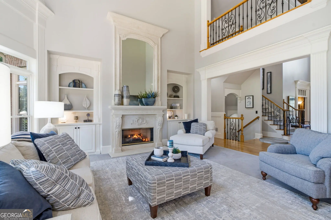
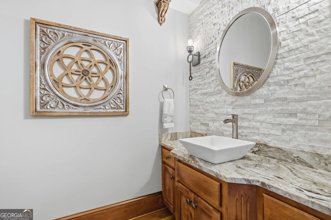
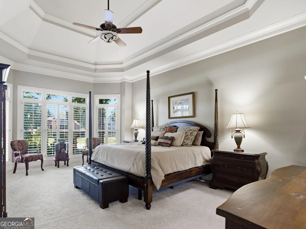
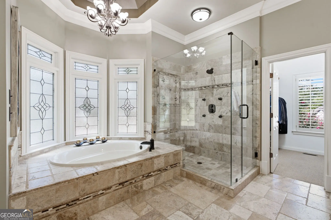
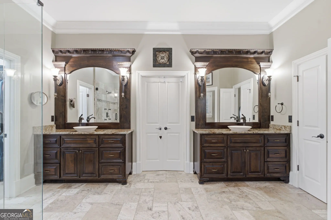
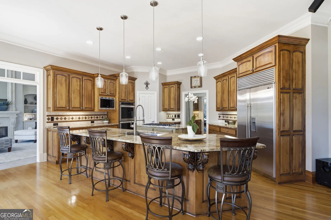
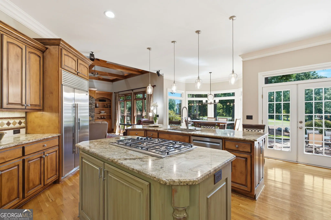
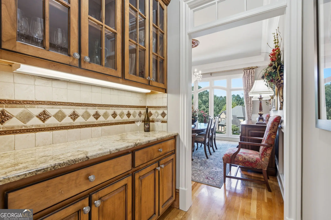
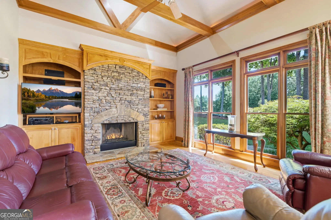
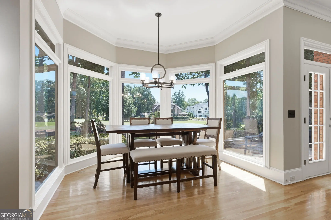
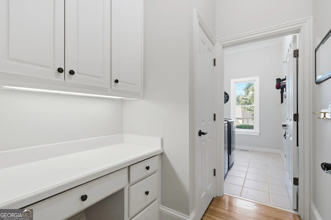
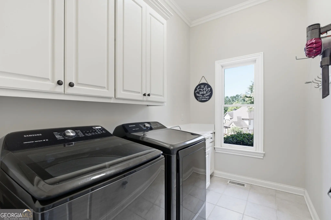
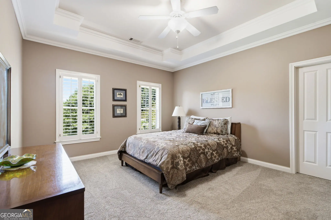
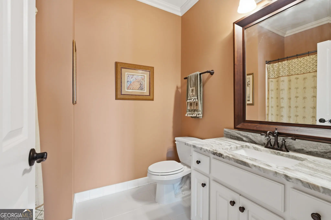
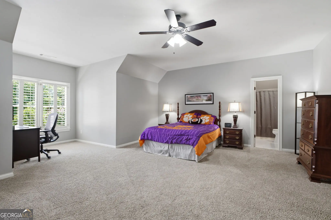
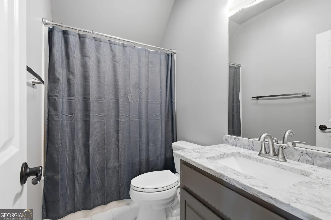
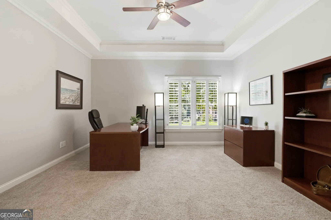
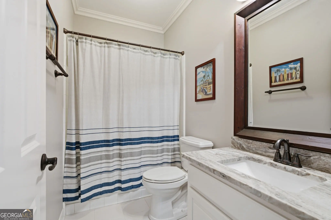
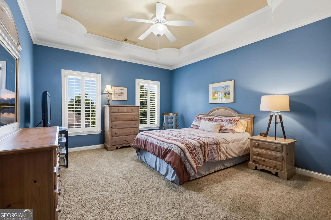
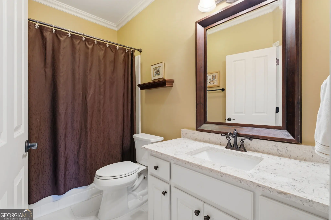
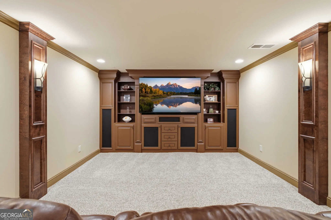
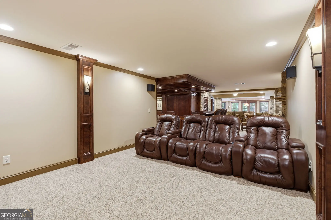
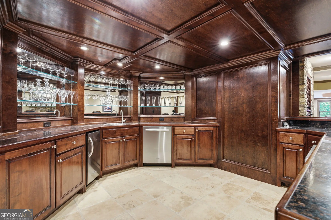
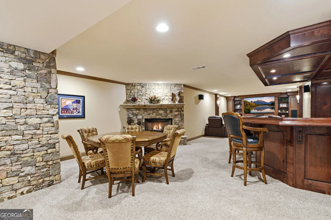
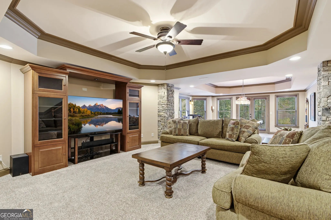
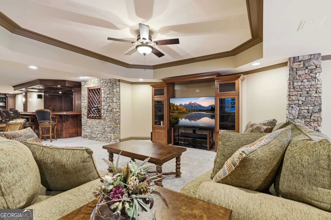
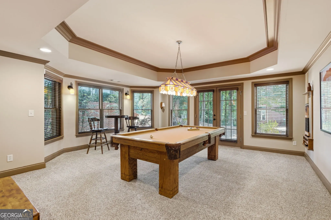
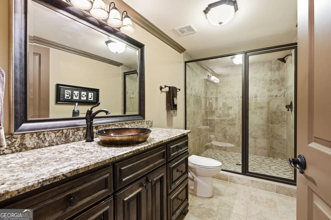
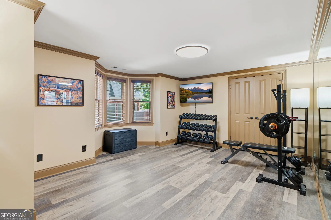
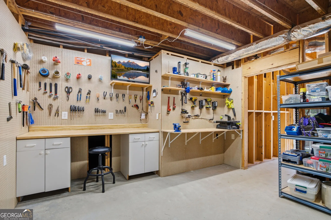
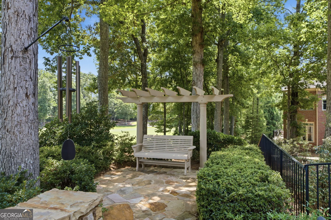
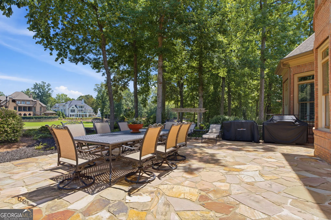
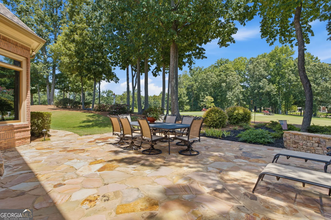
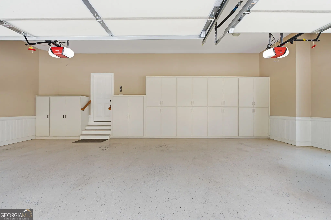
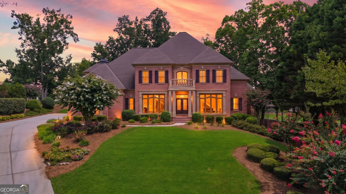
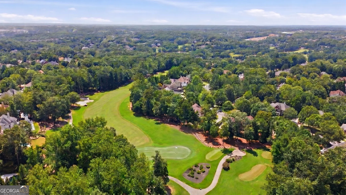
Offered fully furnished and move-in ready, this custom-built residence enjoys a rare front-row setting on Laurel Springs' 4th green. The main-level primary suite captures panoramic golf-course views, while the bayed breakfast room, keeping room and outdoor entertaining spaces extend that scenic connection across the rear of the home. Framed by mature landscaping and set within the 24-hour guard-gated Laurel Springs community, the home makes the course part of everyday life. Inside, a two-story foyer opens to a banquet-size dining room and soaring great room with custom millwork, abundant built-ins, a stone fireplace and a wall of windows. The vaulted keeping room adds beamed character, a second stone fireplace and additional built-ins. Hardwood floors, plantation shutters, upgraded railings, transom windows and detailed trim carry through the main living spaces. The gathering-oriented kitchen features an expanded island, granite countertops, a custom backsplash and large chef's sink, along with a Sub-Zero refrigerator, Thermador gas cooktop and double ovens. A breakfast bar, butler's pantry, walk-in pantry and bayed breakfast area add everyday function. The spacious main-level primary retreat includes a private sitting area, dual walk-in closets and an updated bath with granite vanities, jetted tub and glass- enclosed shower. Upstairs, four generous bedroom suites each offer a private full bath and walk-in closet; all guest bathrooms throughout the home feature updated granite countertops. The professionally finished terrace level is a complete entertainment destination. Rich stone accents define the family and billiards areas, while an oversized custom granite bar designed for entertaining is fully equipped with a dishwasher, ice maker and beverage cooler. The purpose-built home theater includes a matched Mirage Omnipolar 5.1 speaker system, 77-inch Sony 4K OLED television and Dolby Atmos-capable Denon A/V receiver, all integrated into custom cabinetry and included with the home. A sixth bedroom and full bath extend the home's flexibility, while a true workshop and exceptional built-in storage with 24-inch-deep shelving provide practical space rarely found in luxury homes. Outdoor living centers on the golf-course view, with an expanded multi-toned natural flagstone patio and walkways, pergola, irrigation and front and rear landscape lighting. The three-car garage features extensive custom-built cabinetry for organized, expanded storage, with additional driveway parking. Laurel Springs amenities include two swimming pools, tennis and pickleball courts, a full basketball court, clubhouse, fitness center, dog park, playground and maintained green spaces. The private Laurel Springs Golf Club features a Jack Nicklaus Signature Design; membership is separate. The current feeder schools, Sharon Elementary, South Forsyth Middle and Lambert High, received 2025 SSAS "Highest Performing" recognition. Experience custom craftsmanship, exceptional entertaining spaces and panoramic 4th-green views at 7275 Laurel Oak Drive - where the golf course becomes part of everyday life.
Essential Information
- MLS® #10842282
- Price$1,750,000
- Bedrooms6
- Bathrooms7.00
- Full Baths6
- Half Baths1
- Square Footage6,732
- Acres0.46
- Year Built2001
- TypeResidential
- Sub-TypeSingle Family Residence
- StyleBrick 4 Side, Traditional
- StatusNew
Amenities
- UtilitiesCable Available, Electricity Available, High Speed Internet, Natural Gas Available, Phone Available, Sewer Connected, Underground Utilities
- Parking Spaces3
- ParkingAttached, Garage, Garage Door Opener
Exterior
- Exterior FeaturesLighting, Sprinkler System
- Lot DescriptionSloped
- WindowsBay Window(s), Double Pane Windows, Window Treatments
- RoofComposition
- ConstructionBrick, Stucco
- FoundationSlab
Listing Details
- Listing Provided Courtesy Of Allen Tate Realty
Community Information
- Address7275 Laurel Oak Drive
- SubdivisionLaurel Springs
- CitySuwanee
- CountyForsyth
- StateGA
- Zip Code30024
Interior
- Interior FeaturesBeamed Ceilings, Bookcases, Double Vanity, High Ceilings, Master On Main Level, Pulldown Attic Stairs, Separate Shower, Soaking Tub, Tile Bath, Tray Ceiling(s), Two Story Foyer, Vaulted Ceiling(s), Walk-In Closet(s), Wet Bar, Whirlpool Bath
- AppliancesConvection Oven, Cooktop, Dishwasher, Disposal, Double Oven, Dryer, Gas Water Heater, Ice Maker, Microwave, Oven (Wall), Refrigerator, Stainless Steel Appliance(s), Washer
- HeatingHeat Pump, Hot Water, Natural Gas
- CoolingCeiling Fan(s), Central Air, Heat Pump
- FireplaceYes
- # of Fireplaces3
- FireplacesBasement, Family Room, Gas Log, Living Room
- StoriesThree Or More
School Information
- ElementarySharon
- MiddleSouth Forsyth
- HighLambert
 The data relating to real estate for sale on this web site comes in part from the Broker Reciprocity Program of Georgia MLS. Real estate listings held by brokerage firms other than Go Realty Of Georgia & Alabam are marked with the Broker Reciprocity logo and detailed information about them includes the name of the listing brokers.
The information being provided is for consumers' personal, non-commercial use and may not be used for any purpose other than to identify prospective properties consumers may be interested in purchasing. Information Deemed Reliable But Not Guaranteed.
The broker providing this data believes it to be correct, but advises interested parties to confirm them before relying on them in a purchase decision.
Copyright 2026 Georgia MLS. All rights reserved.
Listing information last updated on September 10th, 2026 at 9:58am CDT.