
Hi There! Is this Your First Time?
Did you know if you Register you have access to free search tools including the ability to save listings and property searches? Did you know that you can bypass the search altogether and have listings sent directly to your email address? Check out our how-to page for more info.
- Price$515,000
- Beds5
- Baths4
- SQ. Feet4,707
- Acres0.46
- Built1993
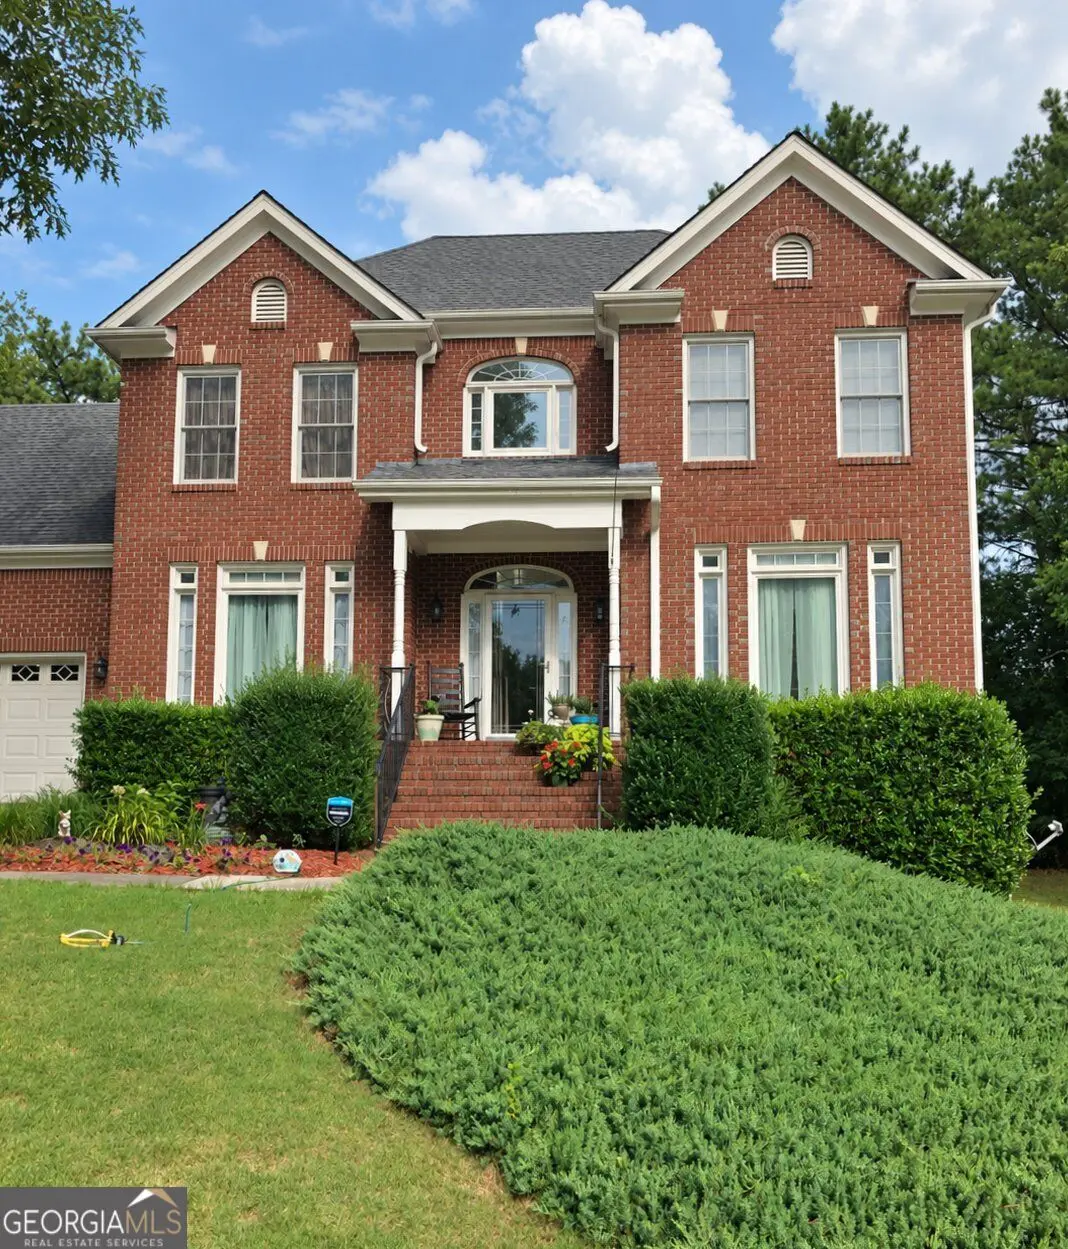
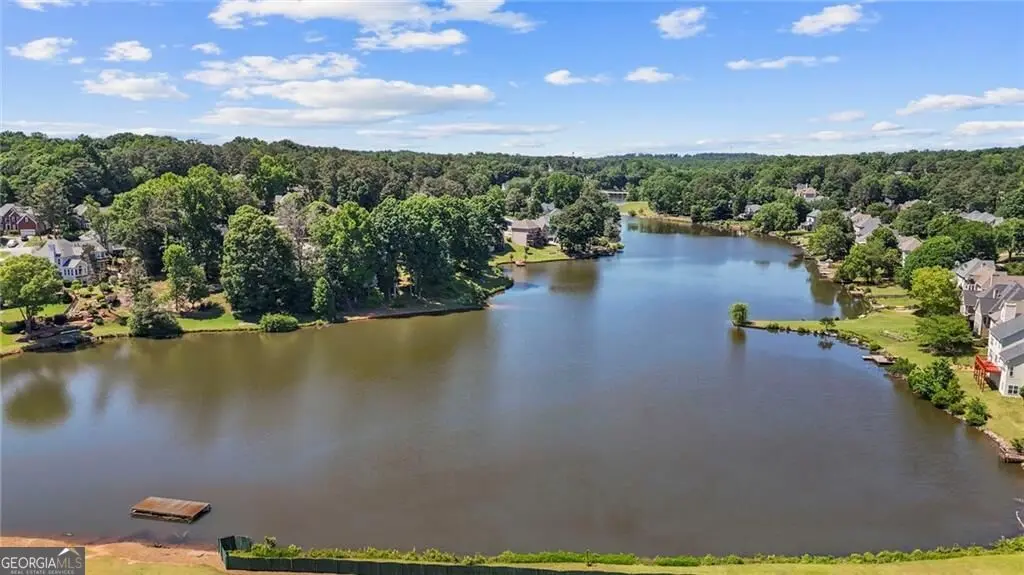


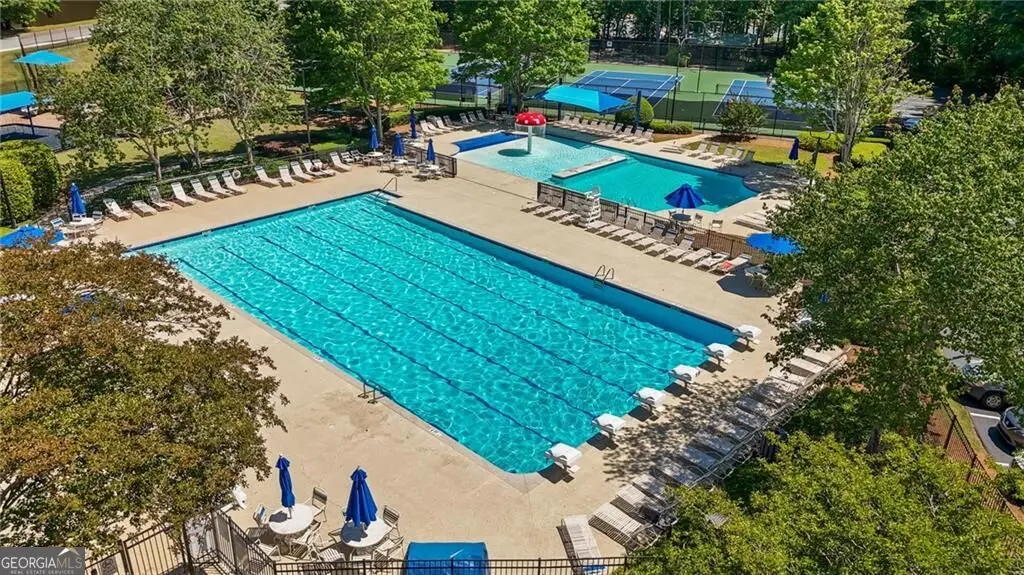
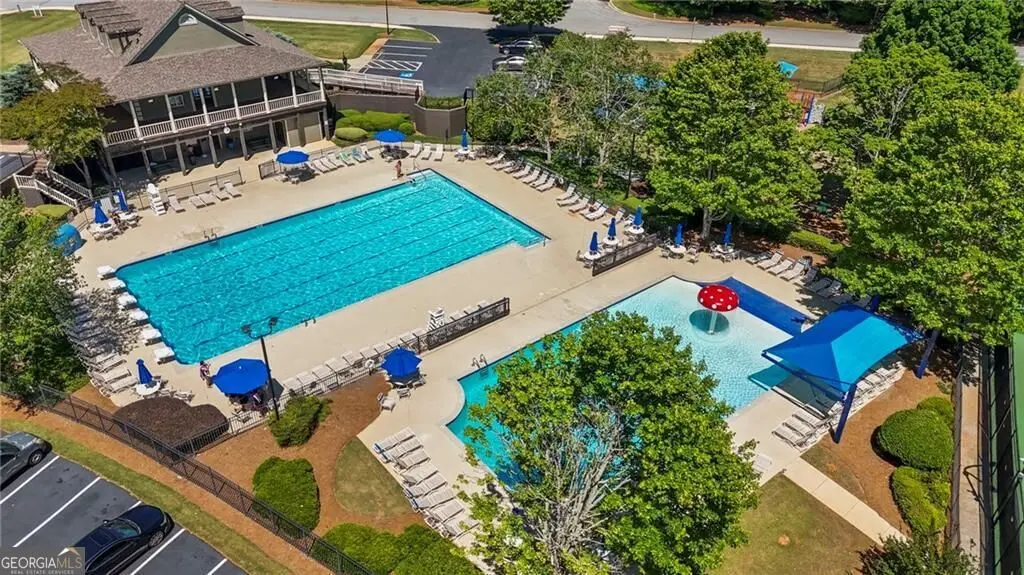





540 Shore Drive Nw, Suwanee
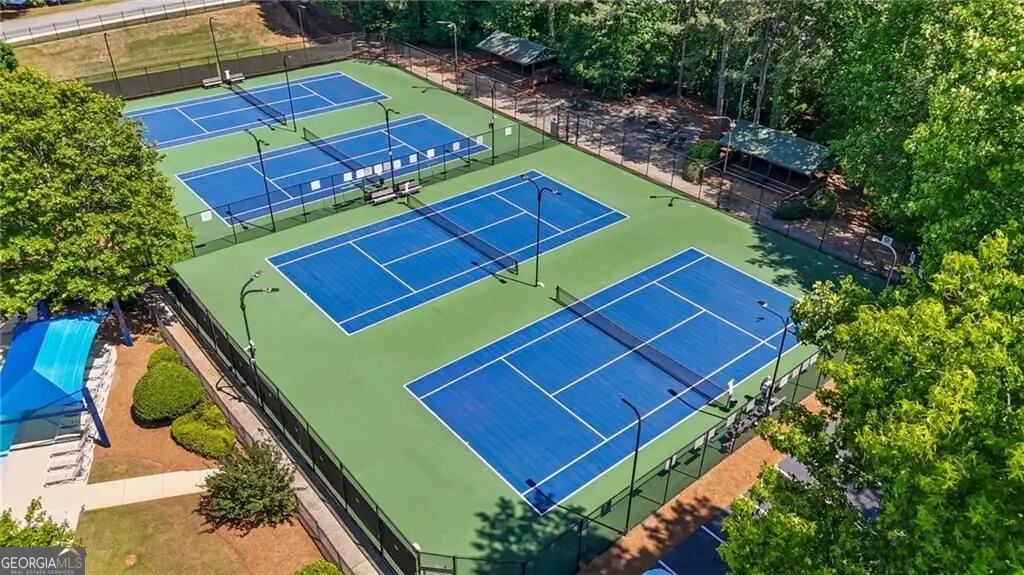
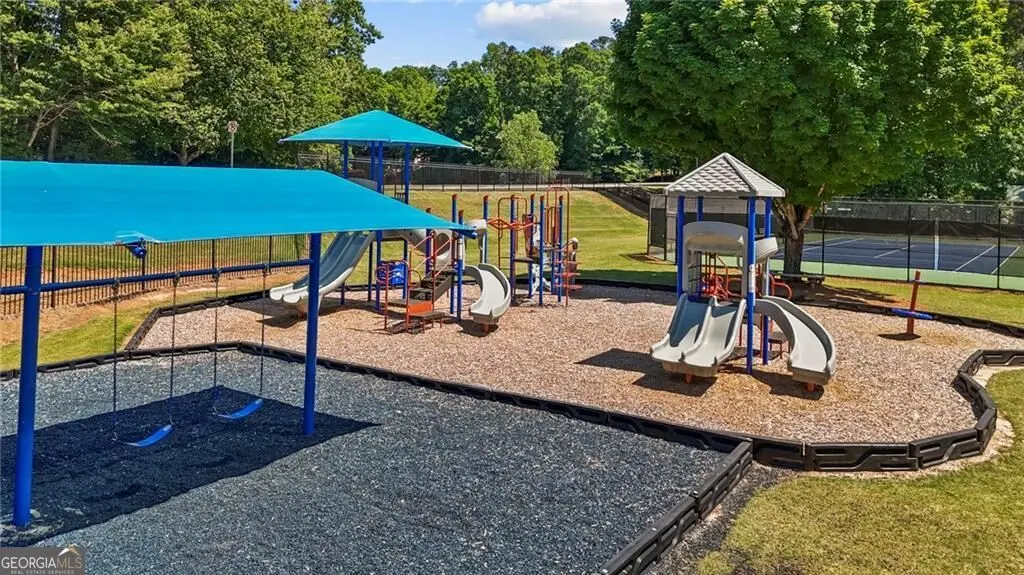
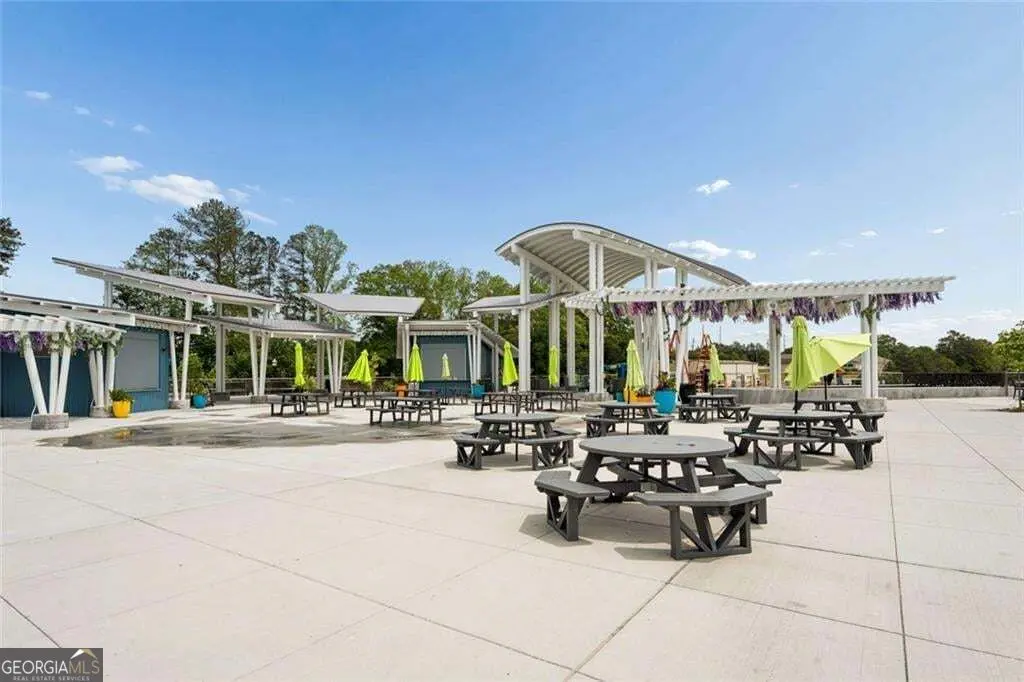
|| PRIMARY SUITE ON MAIN || FINISHED DAYLIGHT BASEMENT WITH IN-LAW FLOOR PLAN || PRE-INSPECTED || NEW HVAC || NEW DRIVEWAY || WOODED CORNER + CUL-DE-SAC LOT || SWIM + TENNIS COMMUNITY || A home becomes considerably more valuable when it can adapt as life changes. At 540 Shore Drive, a PRIMARY SUITE ON THE MAIN and FINISHED DAYLIGHT BASEMENT WITH AN IN-LAW FLOOR PLAN create flexibility for extended family, long-term guests, older children, or simply having separate living space when you need it-all surrounded by a WOODED SETTING that provides welcome privacy. The 5-BEDROOM, 3.5-BATH floor plan feels open and bright, with HIGH AND VAULTED CEILINGS and dramatic FLOOR-TO-CEILING WINDOWS bringing natural light and views of the surrounding trees into the home. HARDWOOD AND LVP FLOORING provide an attractive, low-maintenance foundation throughout the living spaces. The kitchen features STONE COUNTERTOPS and an open view into the family room, keeping everyone connected during everyday meals and entertaining. Step outside onto the FULL DECK and the wooded setting becomes part of the living space-a place for morning coffee, grilling with friends, or unwinding at the end of the day. The MAIN-LEVEL PRIMARY SUITE provides the convenience of having your bedroom on the same level as the home's primary living spaces. Its bath includes a SEPARATE SHOWER AND WHIRLPOOL TUB, creating a comfortable retreat without requiring a trip upstairs. Downstairs, the FINISHED DAYLIGHT BASEMENT expands what the home can do. With a FULL BEDROOM AND BATH, the lower level offers an IN-LAW FLOOR PLAN and valuable separation from the main living areas. Storage hasn't been forgotten either. A LARGE WALK-IN ATTIC provides substantial additional space without sacrificing bedrooms or living areas. Several important ownership items have already been addressed. The DRIVEWAY HAS BEEN REPLACED, NEW LVP FLOORING was installed in the bedrooms and in-law suite, and NEW HVAC equipment has been installed. The HVAC systems have been serviced through Holtkamp under a maintenance contract. SimpliSafe monitoring for the home's smoke and CO detectors adds another thoughtful feature. The home is also PRE-INSPECTED, giving buyers additional information and peace of mind about the property before purchasing. Outside, the WOODED CORNER LOT and CUL-DE-SAC SETTING provide the kind of separation and natural surroundings that can be difficult to create after the fact. When it's time for recreation, the SWIM AND TENNIS COMMUNITY gives you even more ways to enjoy life close to home. 540 Shore Drive brings together features buyers often have to choose between: A PRIMARY SUITE ON MAIN, FINISHED IN-LAW SPACE, FIVE BEDROOMS, WOODED PRIVACY, A FULL DECK, ABUNDANT NATURAL LIGHT, SWIM/TENNIS AMENITIES, AND IMPORTANT RECENT IMPROVEMENTS. It's not simply more space-it's a home designed to give you more ways to use it.
Essential Information
- MLS® #10842630
- Price$515,000
- Bedrooms5
- Bathrooms4.00
- Full Baths3
- Half Baths1
- Square Footage4,707
- Acres0.46
- Year Built1993
- TypeResidential
- Sub-TypeSingle Family Residence
- StyleTraditional
- StatusComing Soon
Amenities
- UtilitiesCable Available, Electricity Available, Natural Gas Available, Phone Available, Sewer Available, Underground Utilities, Water Available, High Speed Internet
- Parking Spaces4
- ParkingGarage, Parking Pad, Garage Door Opener
Exterior
- Exterior FeaturesLighting
- Lot DescriptionCorner Lot, Cul-De-Sac
- WindowsDouble Pane Windows
- RoofComposition
- ConstructionBrick
Listing Details
- Listing Provided Courtesy Of Duffy Realty
Community Information
- Address540 Shore Drive Nw
- SubdivisionRichland
- CitySuwanee
- CountyGwinnett
- StateGA
- Zip Code30024
Interior
- Interior FeaturesBookcases, Vaulted Ceiling(s), Walk-In Closet(s), In-Law Floorplan, Master On Main Level, High Ceilings
- AppliancesDishwasher, Disposal, Electric Water Heater, Microwave, Refrigerator
- HeatingForced Air, Central, Electric
- CoolingCentral Air
- FireplaceYes
- # of Fireplaces1
- FireplacesFactory Built, Family Room, Gas Log
- StoriesTwo
School Information
- ElementaryWalnut Grove
- MiddleCreekland
- HighCollins Hill
 The data relating to real estate for sale on this web site comes in part from the Broker Reciprocity Program of Georgia MLS. Real estate listings held by brokerage firms other than Go Realty Of Georgia & Alabam are marked with the Broker Reciprocity logo and detailed information about them includes the name of the listing brokers.
The information being provided is for consumers' personal, non-commercial use and may not be used for any purpose other than to identify prospective properties consumers may be interested in purchasing. Information Deemed Reliable But Not Guaranteed.
The broker providing this data believes it to be correct, but advises interested parties to confirm them before relying on them in a purchase decision.
Copyright 2026 Georgia MLS. All rights reserved.
Listing information last updated on September 9th, 2026 at 10:15pm CDT.