
Hi There! Is this Your First Time?
Did you know if you Register you have access to free search tools including the ability to save listings and property searches? Did you know that you can bypass the search altogether and have listings sent directly to your email address? Check out our how-to page for more info.
- Price$449,800
- Beds2
- Baths2
- SQ. Feet1,764
- Acres2.13
- Built2022

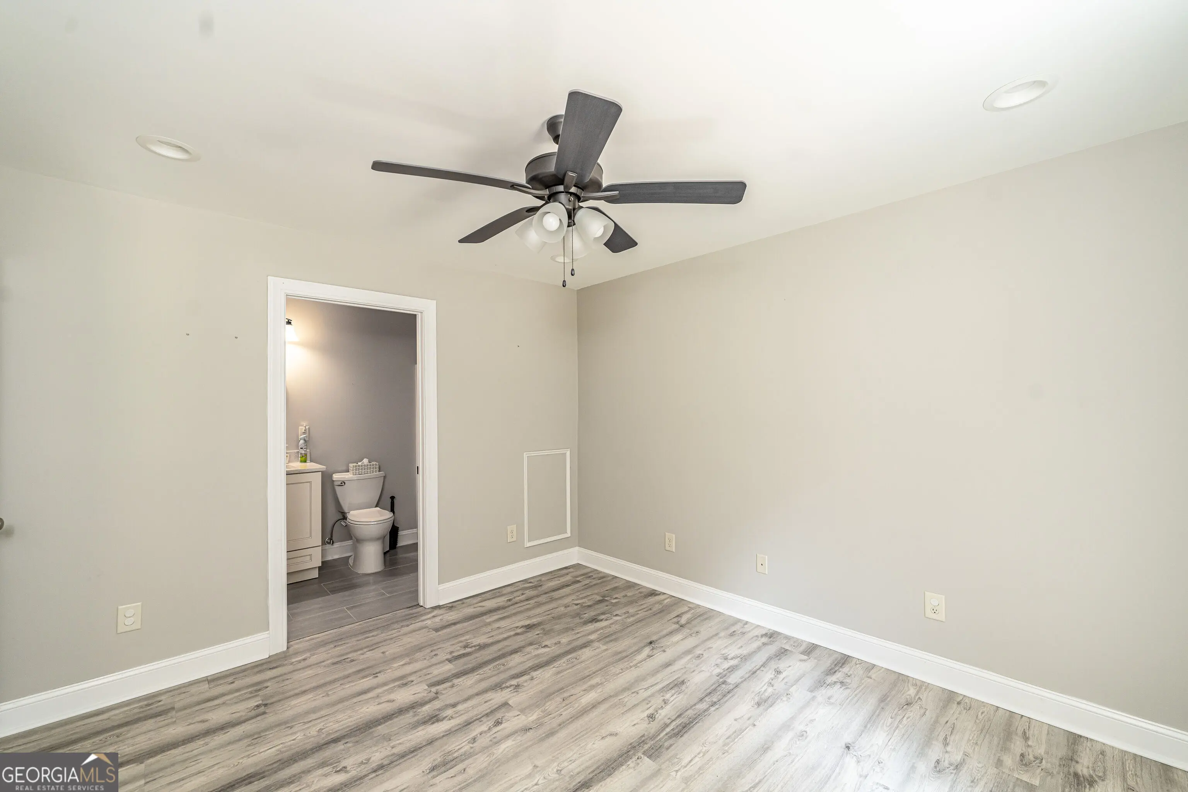
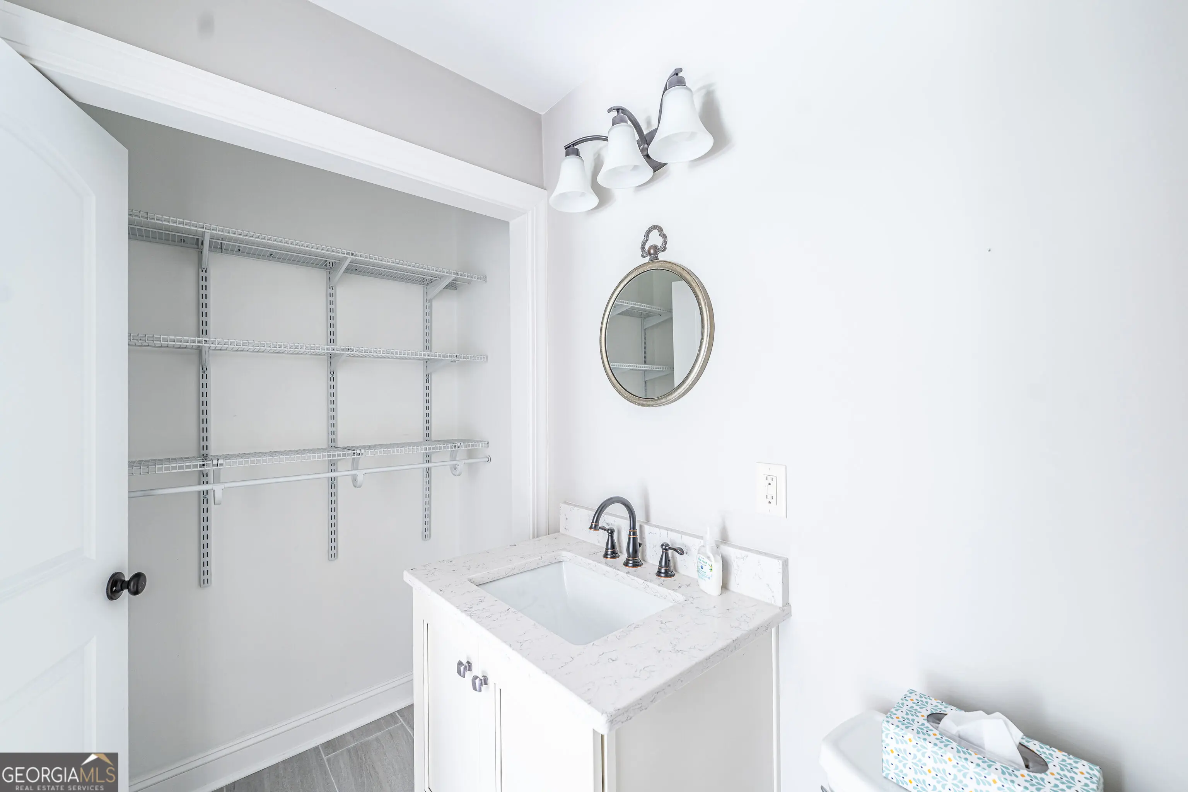
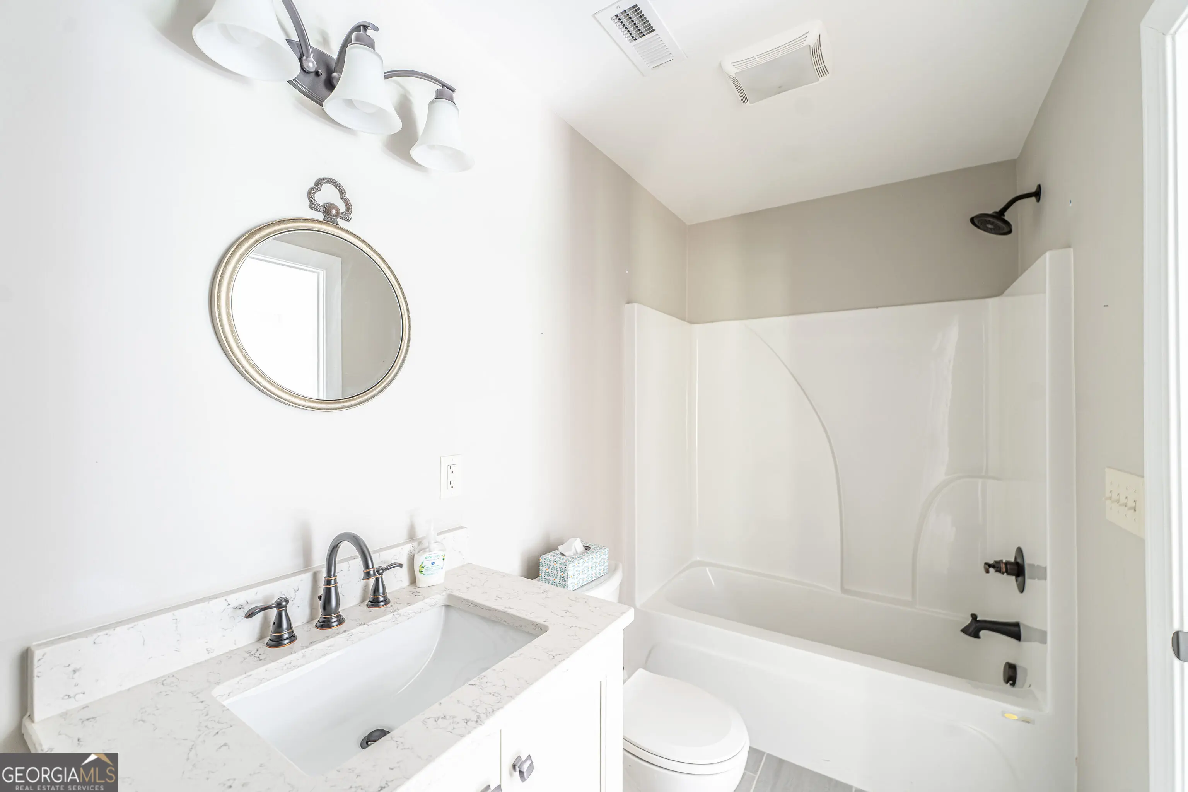
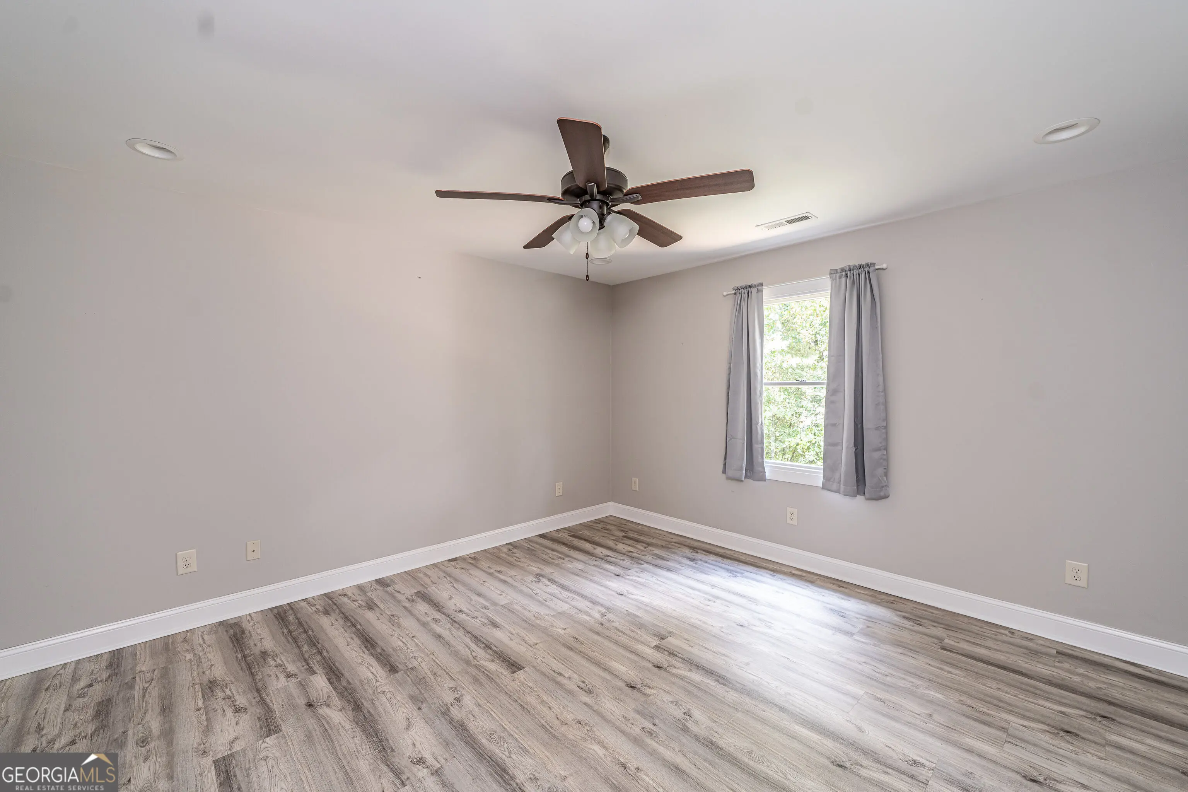

254 Biddy Road Se, Rome
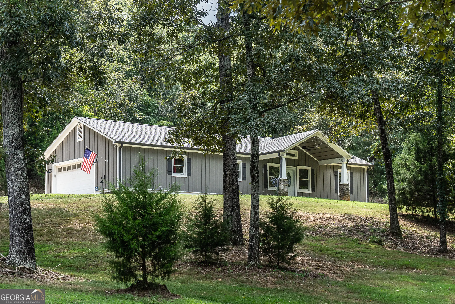
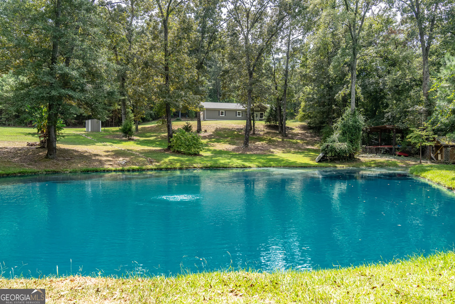
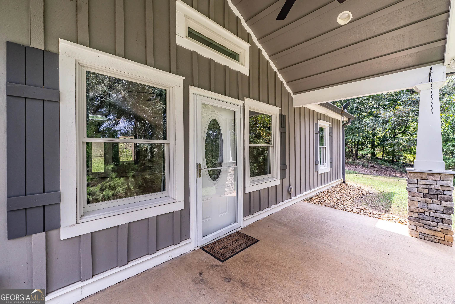
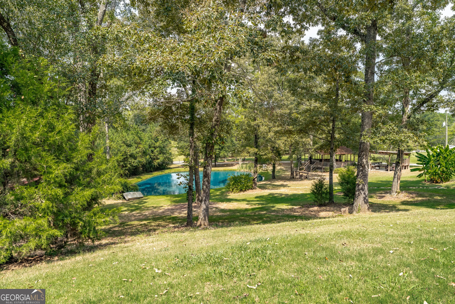
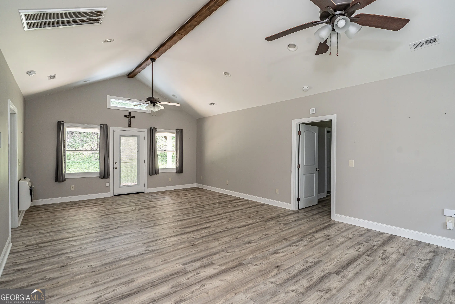
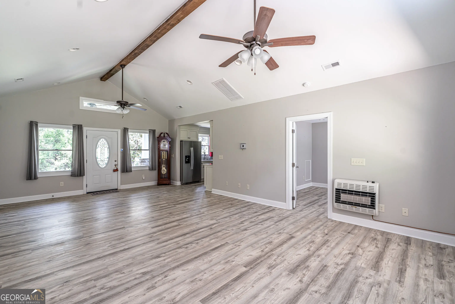
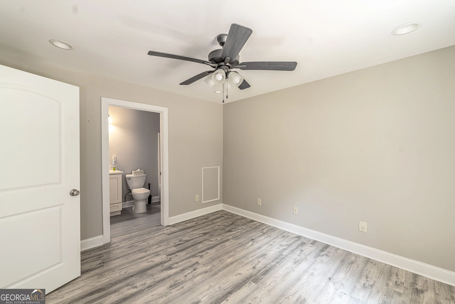
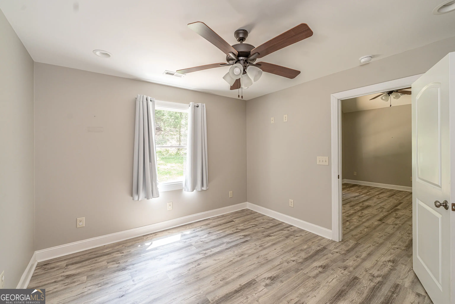
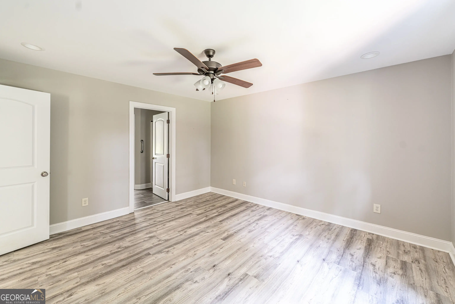
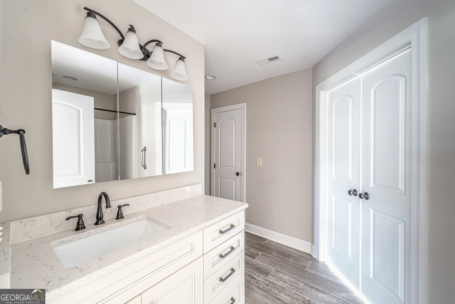
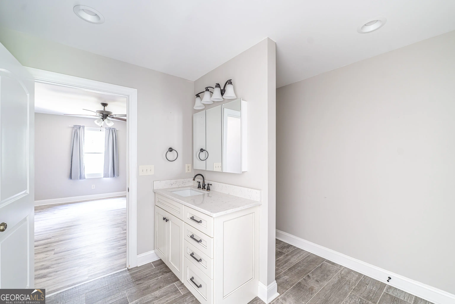
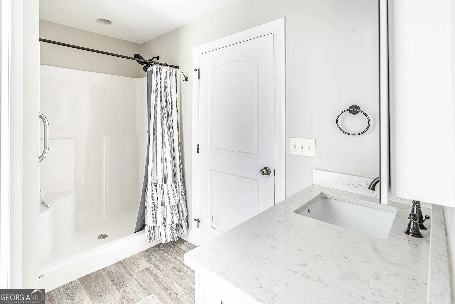
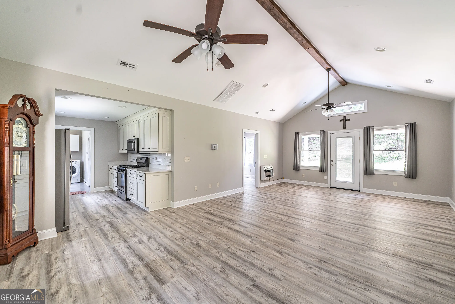
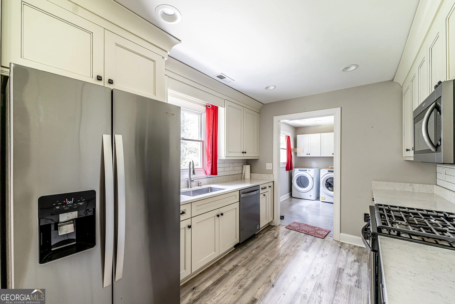
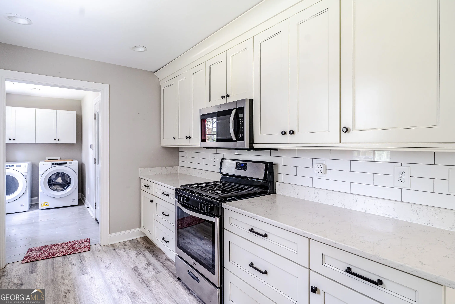
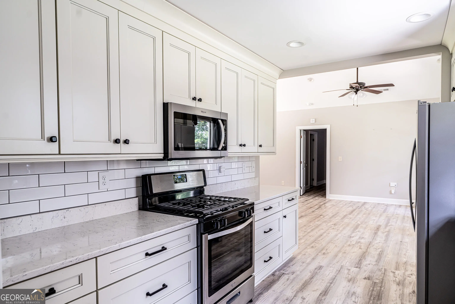
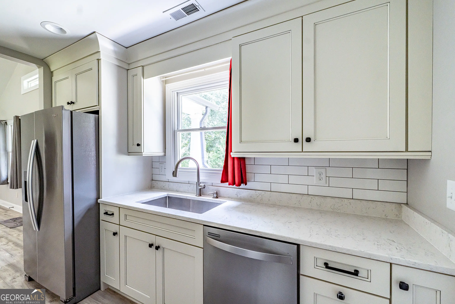
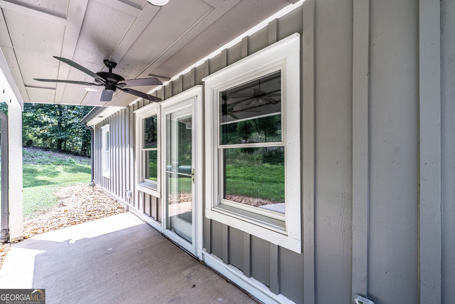
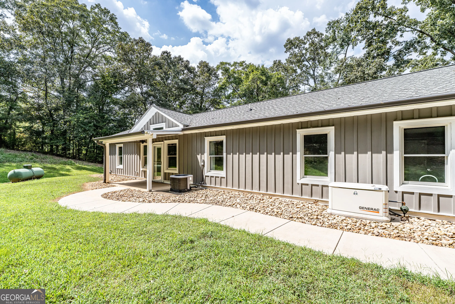
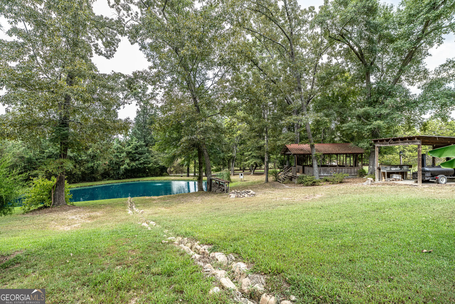
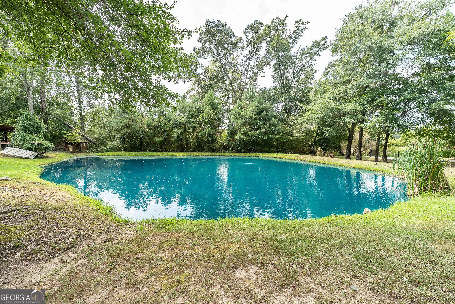
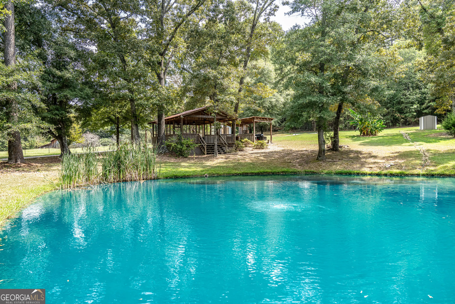
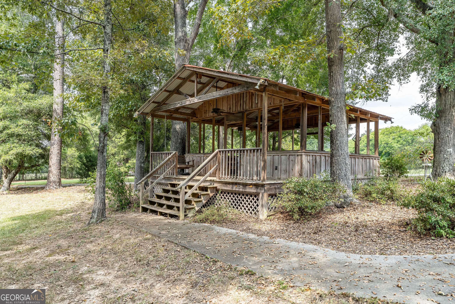
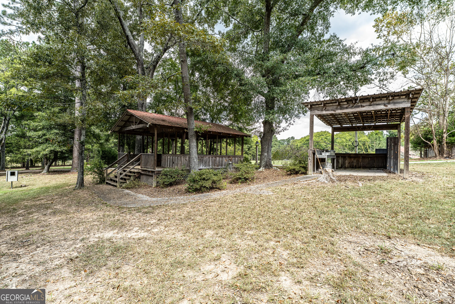
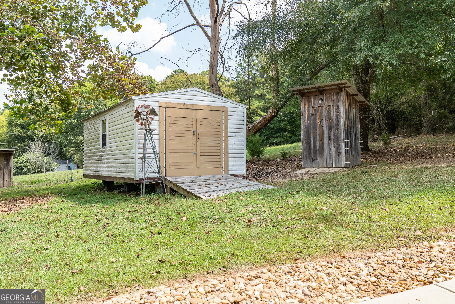
Beautifully built 2-bedroom, 2-bath home situated on 2.13 acres with an incredible outdoor setting. The spacious open floor plan features vaulted ceilings with exposed wood beams, LVP flooring, and plenty of natural light. The kitchen offers custom cabinetry, stone countertops, subway tile backsplash and stainless-steel appliances. Plus, a whole-house Generac generator provides added peace of mind. Outside, enjoy the covered back porch and the beautiful, wooded surroundings. The property features a pond stocked with large catfish, mature trees, a spacious yard, and an impressive, covered pavilion with a separate outdoor cooking area-perfect for entertaining, fishing, and enjoying the outdoors. This unique property offers the benefits of a newer home combined with 2.13 acres of privacy, a stocked pond, and exceptional outdoor living space.
Essential Information
- MLS® #10843656
- Price$449,800
- Bedrooms2
- Bathrooms2.00
- Full Baths2
- Square Footage1,764
- Acres2.13
- Year Built2022
- TypeResidential
- Sub-TypeSingle Family Residence
- StyleRanch
- StatusNew
Amenities
- UtilitiesCable Available, Electricity Available, Water Available
- Parking Spaces2
- ParkingAttached, Garage
- WaterfrontPond
Exterior
- Exterior FeaturesWater Feature
- Lot DescriptionOpen Lot, Private
- RoofComposition
- ConstructionWood Siding
- FoundationSlab
Additional Information
- Days on Market1
Community Information
- Address254 Biddy Road Se
- SubdivisionNone
- CityRome
- CountyFloyd
- StateGA
- Zip Code30161
Interior
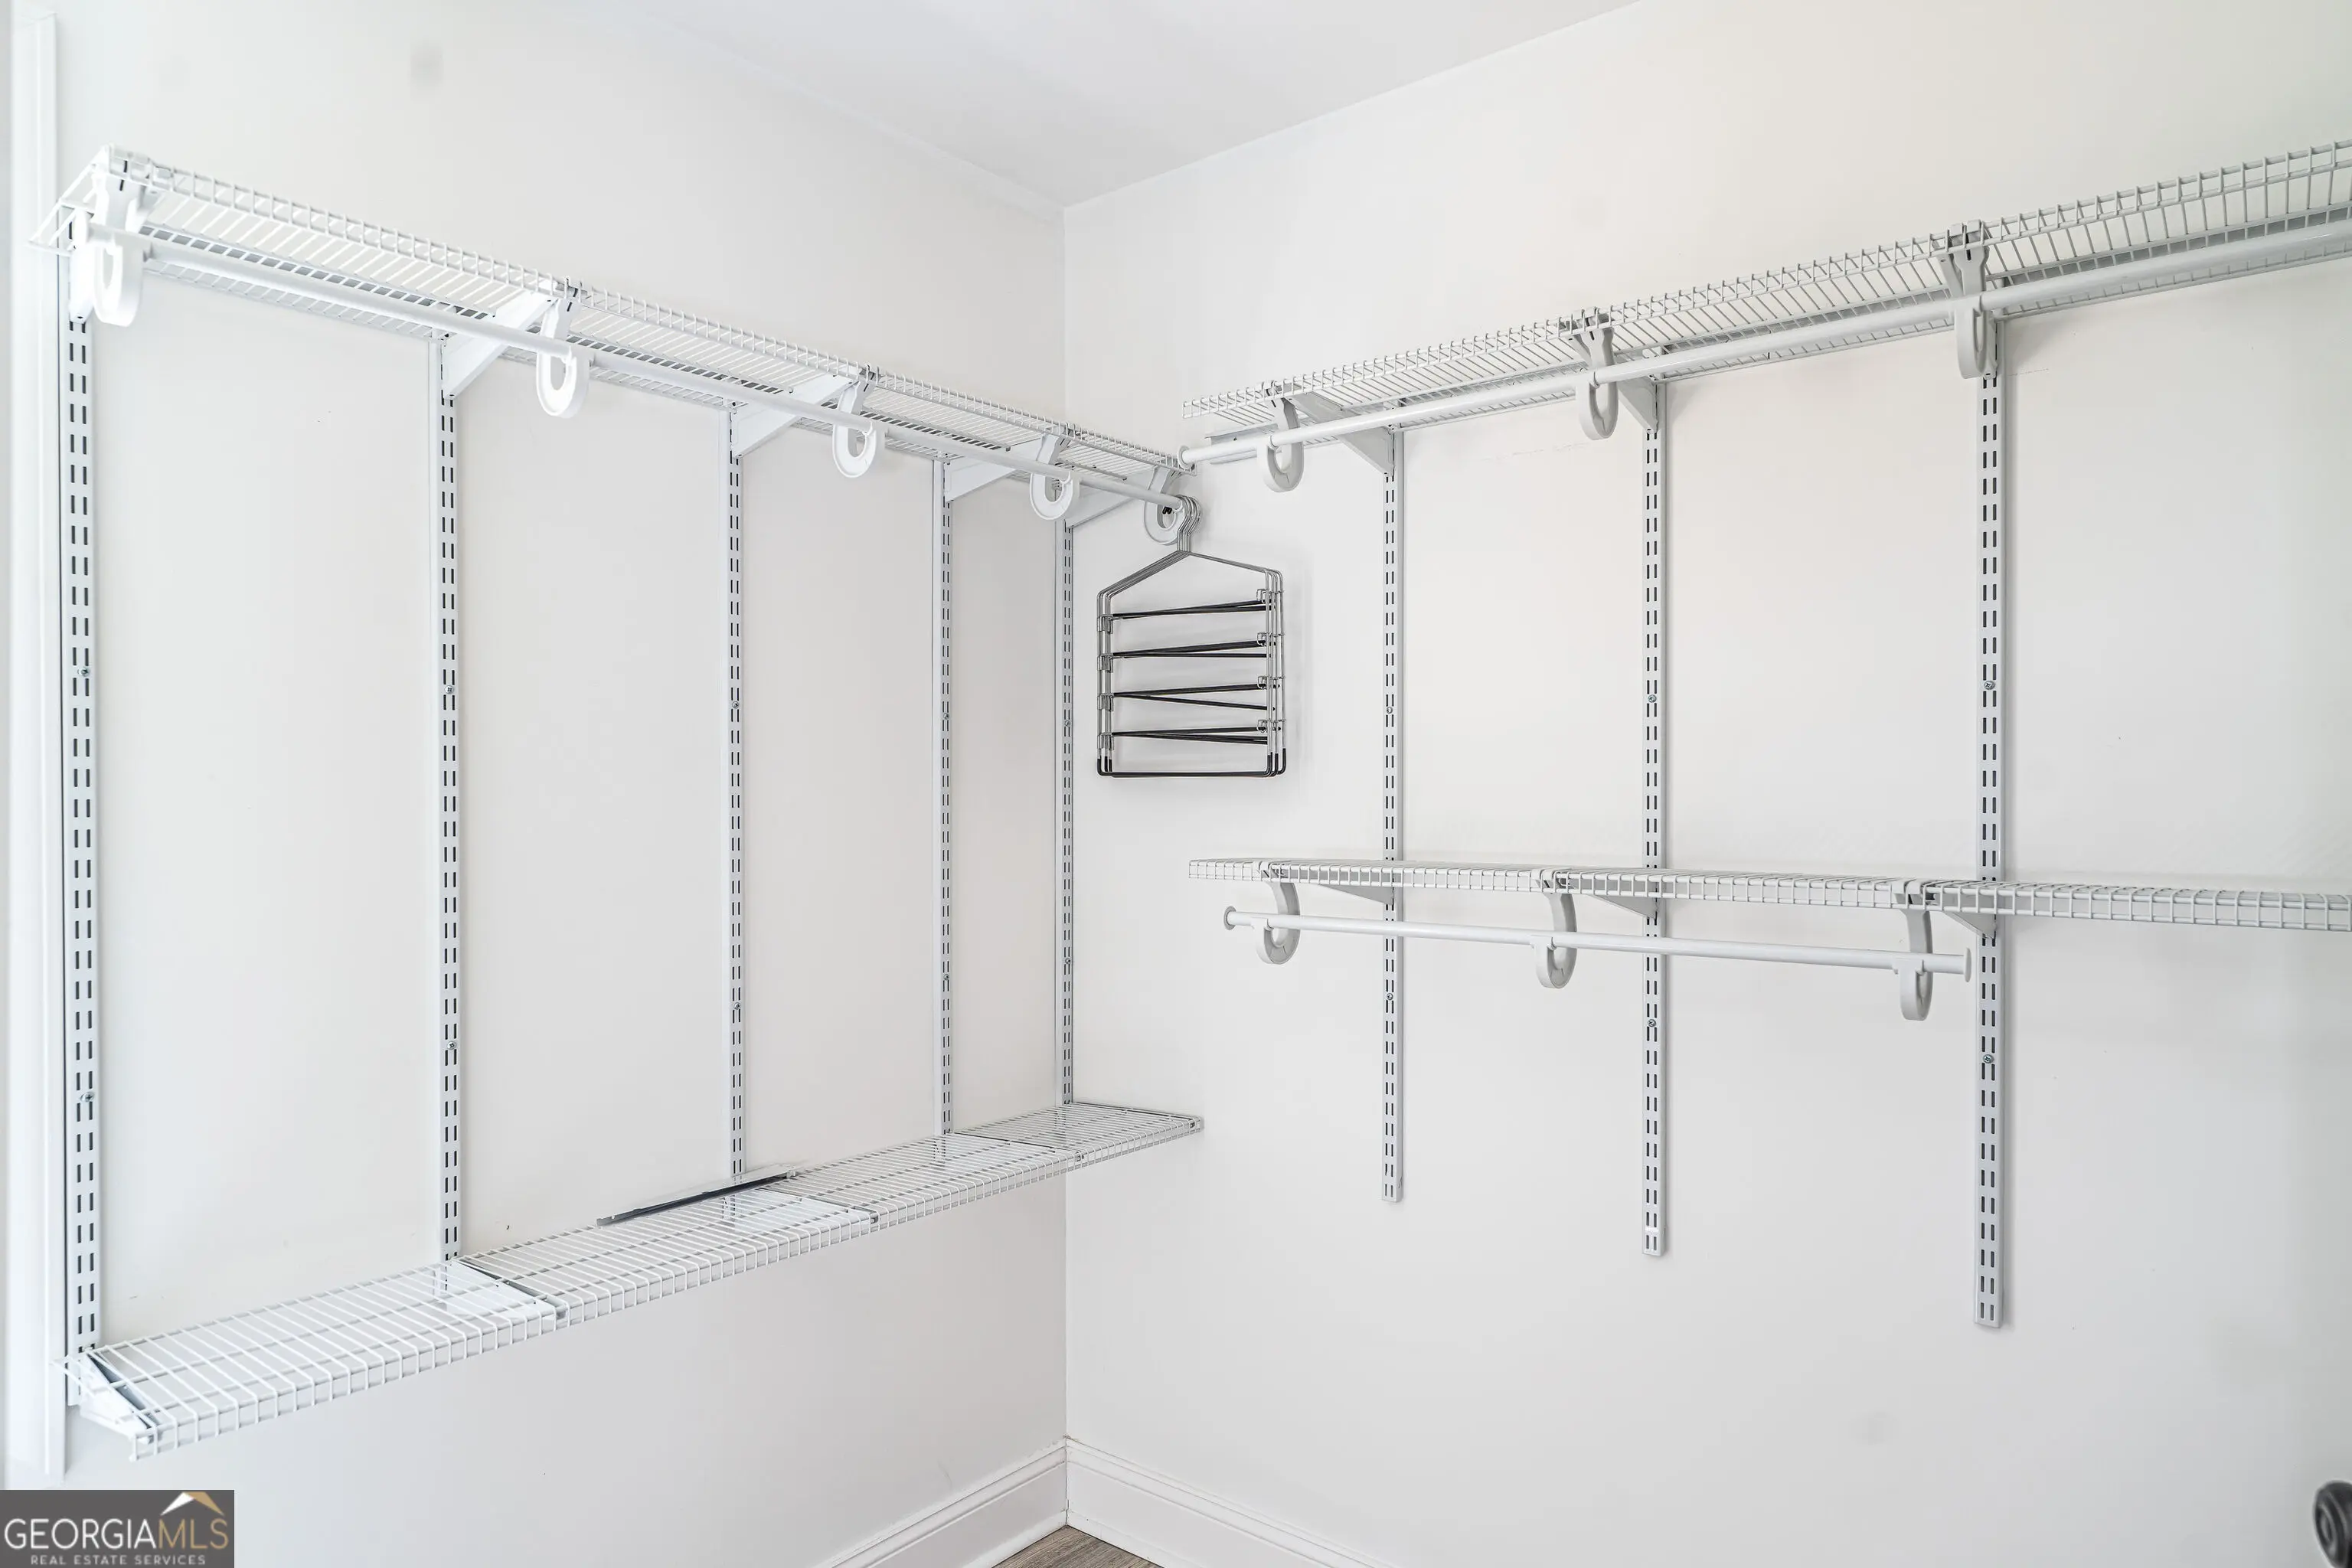
- Interior FeaturesHigh Ceilings, Master On Main Level, Split Bedroom Plan, Vaulted Ceiling(s), Walk-In Closet(s)
- AppliancesDishwasher, Microwave, Oven/Range (Combo), Refrigerator, Stainless Steel Appliance(s)
- HeatingCentral
- CoolingCentral Air
- StoriesOne
School Information
- ElementaryPepperell
- MiddlePepperell
- HighPepperell
Listing Details
- Listing Provided Courtesy Of Hardy Realty & Development Company
 The data relating to real estate for sale on this web site comes in part from the Broker Reciprocity Program of Georgia MLS. Real estate listings held by brokerage firms other than Go Realty Of Georgia & Alabam are marked with the Broker Reciprocity logo and detailed information about them includes the name of the listing brokers.
The information being provided is for consumers' personal, non-commercial use and may not be used for any purpose other than to identify prospective properties consumers may be interested in purchasing. Information Deemed Reliable But Not Guaranteed.
The broker providing this data believes it to be correct, but advises interested parties to confirm them before relying on them in a purchase decision.
Copyright 2026 Georgia MLS. All rights reserved.
Listing information last updated on September 13th, 2026 at 6:53am CDT.