
Hi There! Is this Your First Time?
Did you know if you Register you have access to free search tools including the ability to save listings and property searches? Did you know that you can bypass the search altogether and have listings sent directly to your email address? Check out our how-to page for more info.
- Price$495,900
- Beds3
- Baths2
- SQ. Feet2,404
- Acres2.00
- Built1900


1136 Mt Carmel Road, Newnan
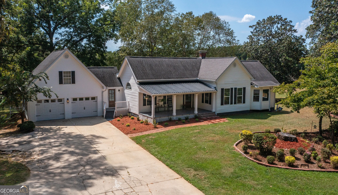
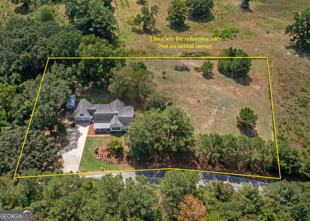
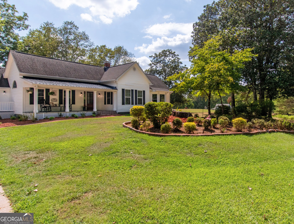
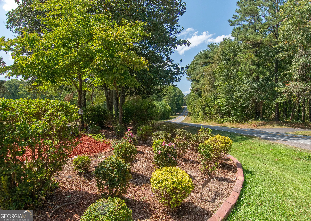
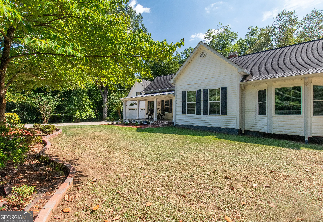
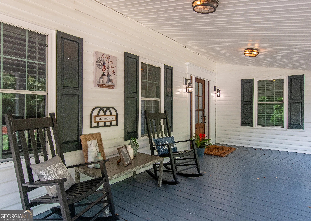
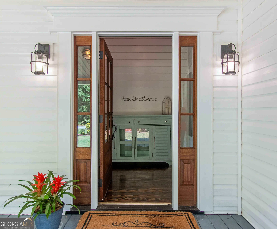
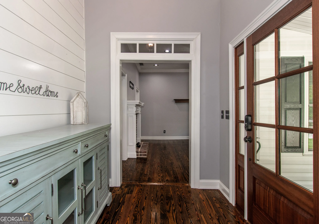
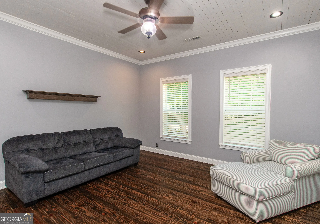
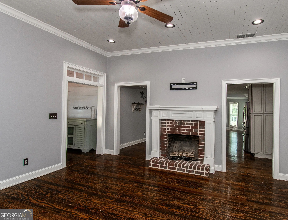
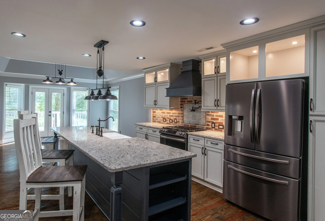
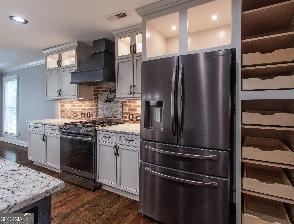
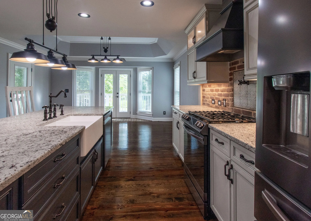
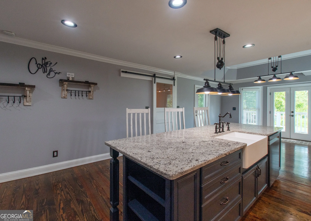
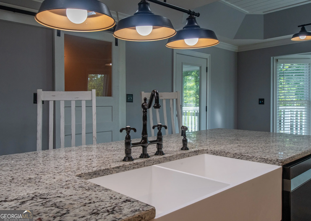
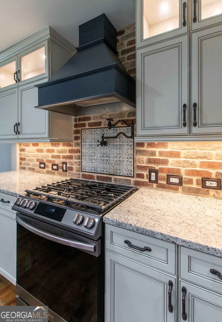
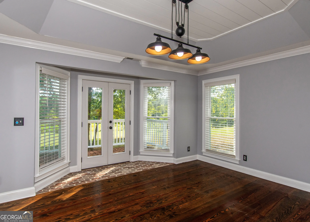
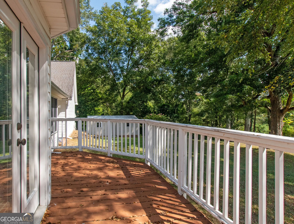
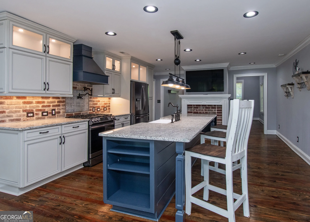
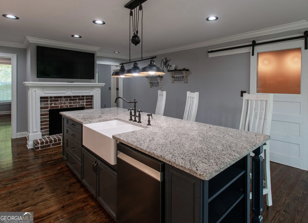
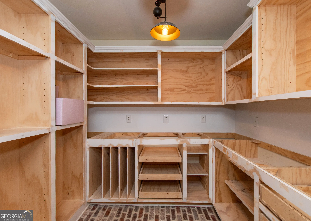
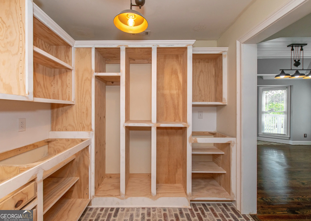
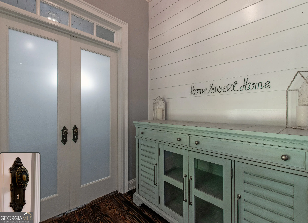
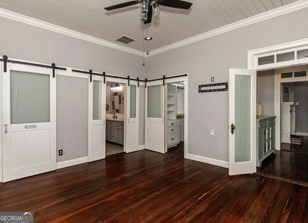
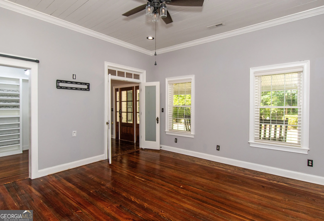
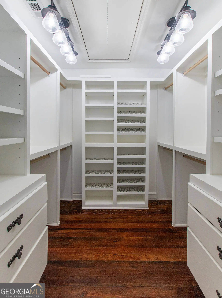
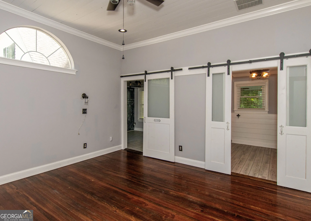
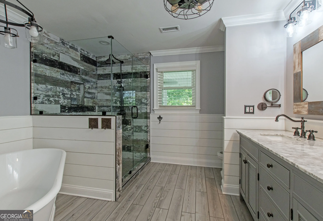
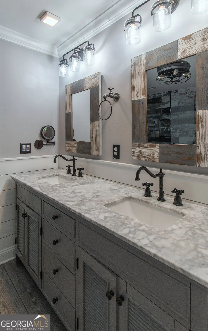
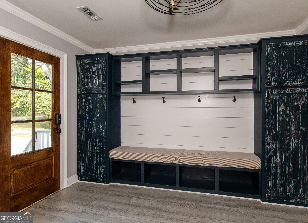
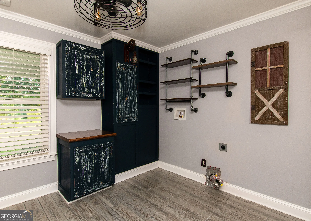
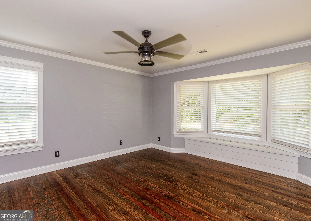
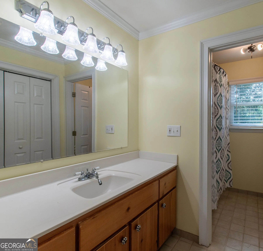
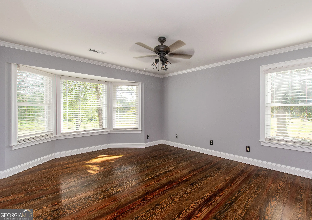
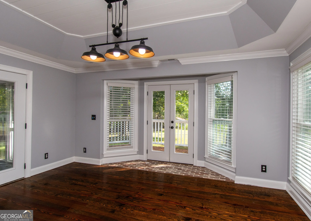
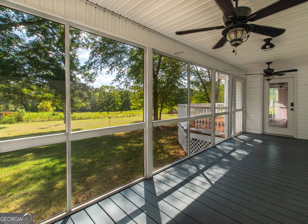
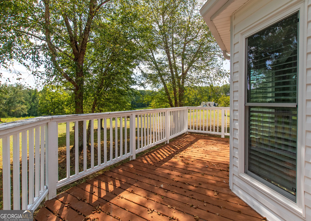
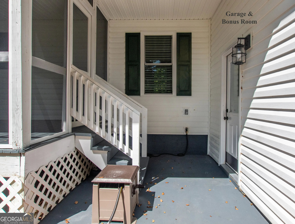
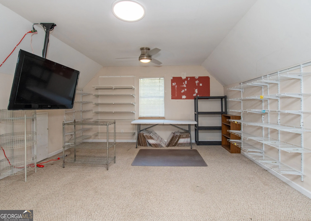
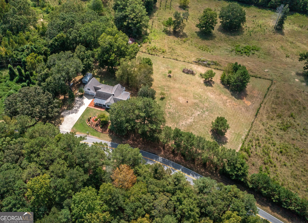
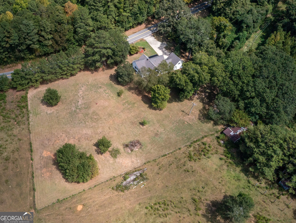
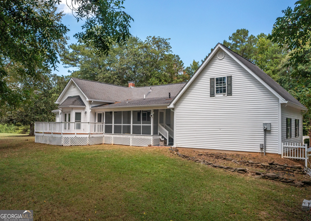
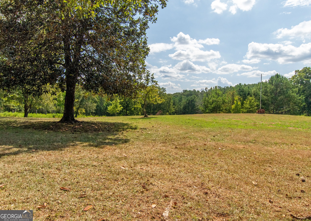
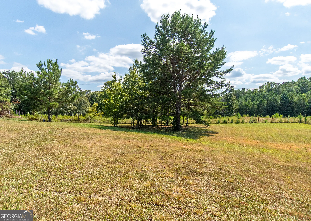
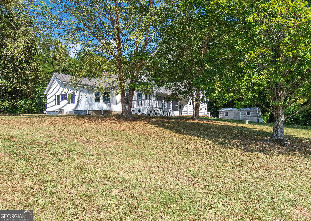
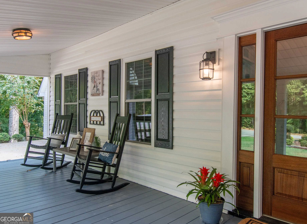
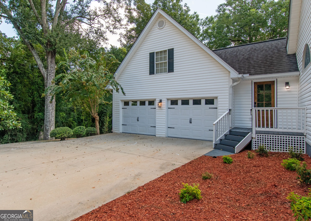
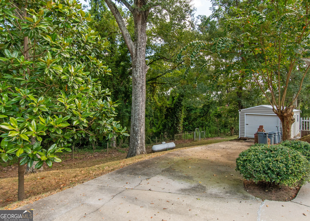
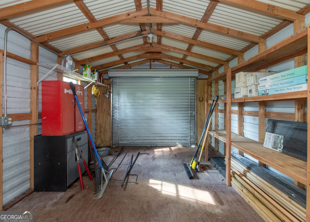
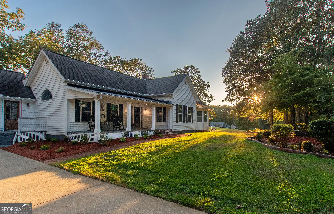
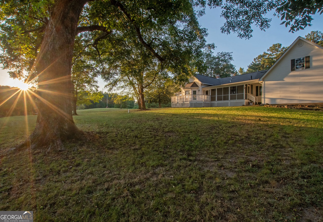
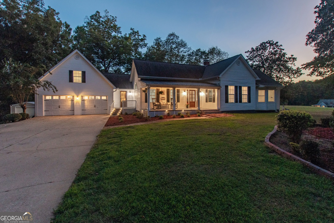
HONEY, STOP THE CAR! THIS IS IT! WONDERFUL RENOVATION on this CA 1910 HISTORIC FARMHOUSE that sits on 2 beautiful acres. Landscaping includes Crepe Myrtle, Azaleas & Dogwoods. You will love the large covered front porch with solar lights! The perfect place to relax and beautiful at night. The welcoming foyer has a NEW wood front door, NEW shiplap and NEW flooring & lovely transom windows. To the left you will find the spacious owner's suite with high ceilings, NEW floors, NEW privacy doors with antique knobs, barn doors on the owner's bath & laundry room as well as a fantastic closet with custom built-ins. The owner's bath is gorgeous with NEW shiplap/molding/floors/lights/farmhouse soaking tub & tiled shower with glass doors. The laundry room has custom built-ins with large bench seat, tile floors, tankless water heater & custom rod over the door for hanging your clothes as well as decorative accents for covering the electrical panel. There is also a side entrance off the laundry room with solar lights on the stairs. To the right of the foyer you will find a spacious family room with 10 ft tongue & groove ceilings & decorative FP with NEW brick hearth & molding. The gorgeous Kitchen has been completely renovated with NEW floors as well as the original decorative FP with NEW brick hearth & molding, cabinets with soft close drawers including slide out drawers, lighted upper cabinets with dimmer switch, under cabinet lighting, vent hood, granite counters, gas stove with tile & brick backsplash & pot filler, farmhouse sink & push button disposal, SMART stainless appliances, shelves & outlets on each end of the island & shiplap on the front of the island. Prior to the kitchen being renovated, the floor had extra support added to the floor joists as well as new subfloors. The dining area has a tray ceiling with NEW shiplap & brick flooring by the door leading to the deck. The custom pantry has been thoughtfully designed and has pull out drawers, barn door & brick flooring. It is not complete yet...the doors & hardware are included with the property so it can be easily finished. This home has a split bedroom plan with two large secondary bedrooms & a guest bath. The front bedroom has a bay window with custom built-in storage bench. There is a large screened-in porch on the back of the home as well as a deck to enjoy beautiful sunsets. You will find ceiling fans & a storage closet in the garage under the stairs and a bonus room with shelves over the garage. There is a spacious outbuilding with shelves, roll-up door and side door. The driveway has extra space for parking and access to the outbuilding. Other UPGRADES include NEW doors, floors, light fixtures, trim & blinds, SMART thermostat, paint on metal roof over front porch, new trim on porch columns, new landscaping around front porch, shiplap & outlets with USB. NEW Gutters in 2020. The crawlspace has spray foam insulation on the crawlspace walls, new condensation line to outside and heavy weight plastic by AquaGuard. There is also WIFI throughout. A great feature is extra floored storage in the attic as well as an extra insulated cover that fits over the pull down attic stairs. SO MANY FABULOUS FEATURES IN THIS BEAUTIFUL HOME! THIS IS A MUST SEE!
Essential Information
- MLS® #10844669
- Price$495,900
- Bedrooms3
- Bathrooms2.00
- Full Baths2
- Square Footage2,404
- Acres2.00
- Year Built1900
- TypeResidential
- Sub-TypeSingle Family Residence
- StyleRanch, Traditional
- StatusNew
Amenities
- UtilitiesElectricity Available, Propane, Water Available
- Parking Spaces2
- ParkingAttached, Garage, Garage Door Opener, Parking Pad
Exterior
- Exterior FeaturesSprinkler System
- Lot DescriptionLevel, Sloped
- WindowsBay Window(s), Double Pane Windows
- RoofComposition, Metal
- ConstructionAluminum Siding, Vinyl Siding
- FoundationBlock
Listing Details
- Listing Provided Courtesy Of BHHS Georgia Properties
Community Information
- Address1136 Mt Carmel Road
- SubdivisionNone
- CityNewnan
- CountyCoweta
- StateGA
- Zip Code30263
Interior
- Interior FeaturesDouble Vanity, High Ceilings, Master On Main Level, Pulldown Attic Stairs, Separate Shower, Soaking Tub, Split Bedroom Plan, Tile Bath, Tray Ceiling(s), Walk-In Closet(s)
- AppliancesDishwasher, Disposal, Gas Water Heater, Ice Maker, Oven/Range (Combo), Stainless Steel Appliance(s), Tankless Water Heater
- HeatingForced Air, Propane
- CoolingCeiling Fan(s), Central Air, Electric
- FireplaceYes
- # of Fireplaces2
- FireplacesFamily Room, Other
- StoriesOne and One Half
School Information
- ElementaryWestern
- MiddleEvans
- HighNewnan
Price Change History for 1136 Mt Carmel Road, Newnan, GA (MLS® #10844669)
| Date | Details | Price | Change |
|---|---|---|---|
| New (from Coming Soon) | – | – |
 The data relating to real estate for sale on this web site comes in part from the Broker Reciprocity Program of Georgia MLS. Real estate listings held by brokerage firms other than Go Realty Of Georgia & Alabam are marked with the Broker Reciprocity logo and detailed information about them includes the name of the listing brokers.
The information being provided is for consumers' personal, non-commercial use and may not be used for any purpose other than to identify prospective properties consumers may be interested in purchasing. Information Deemed Reliable But Not Guaranteed.
The broker providing this data believes it to be correct, but advises interested parties to confirm them before relying on them in a purchase decision.
Copyright 2026 Georgia MLS. All rights reserved.
Listing information last updated on September 13th, 2026 at 4:08am CDT.